6 Homes Warmly Wrapped in Wood
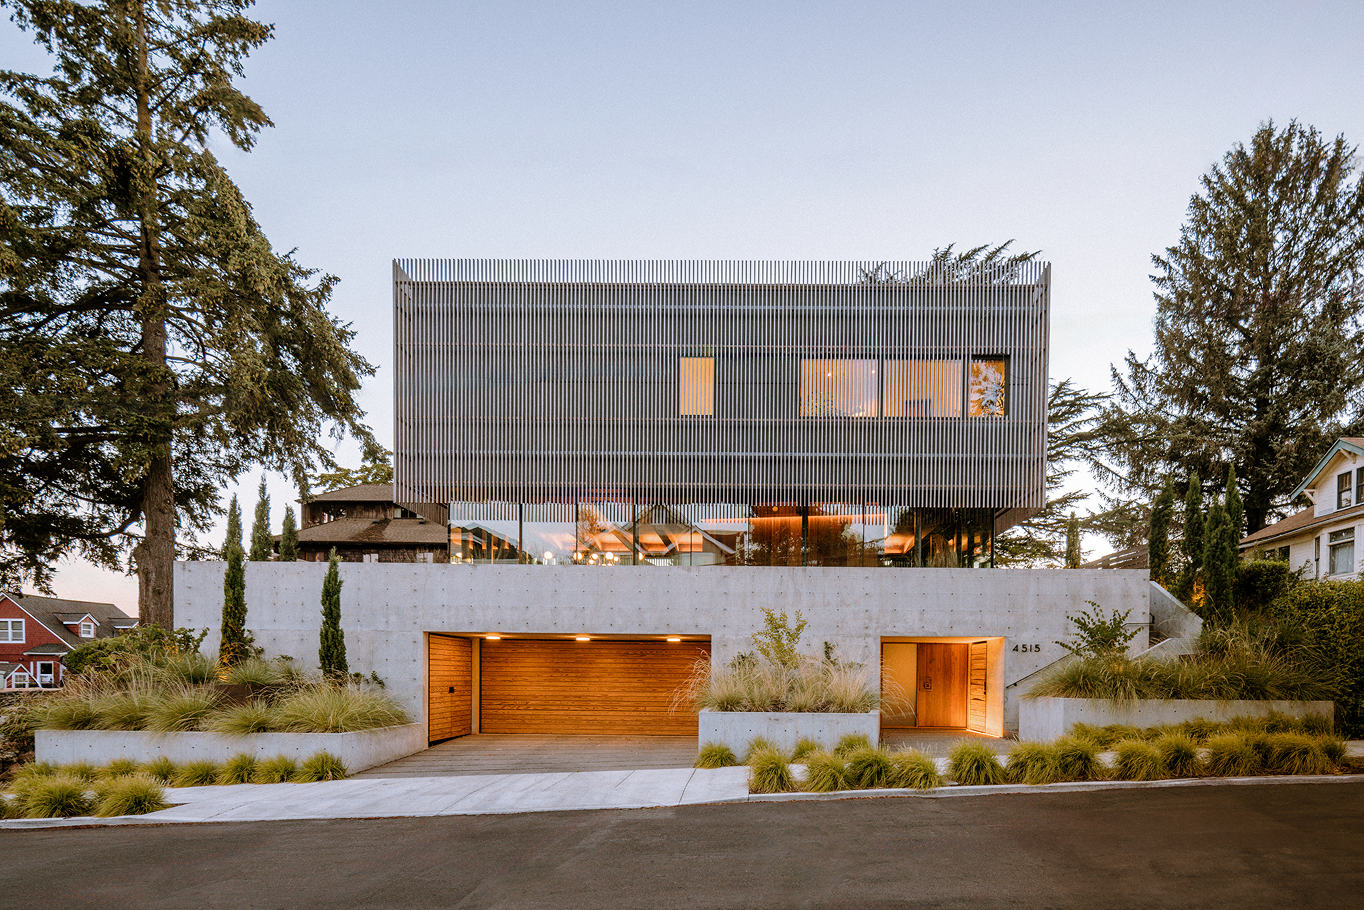
A screen floats above a Portland, Oregon, street to shield the more private top floor of a contemporary vernacular home from neighboring eyes. Two cabins—one just 400 square feet in size—are suspended high above challenging sloped landscapes. A sprawling family compound on eastern Long Island prioritizes openness on the ground floor with privacy above. A ranch-style house connects its occupants to nature on the shores of a Midwestern river. And a vacation home in New York’s Hudson Valley adopts a bold, cubic form while accommodating the needs of two different families.
Each of these six wildly different single-family homes shares one trait: they are wrapped in wood cladding that allows them to fit easily into their varied landscapes while welcoming their owners home to a warm domestic environment. Through these homes, you can explore the versatility of wood cladding across dramatically different sites, forms, and design approaches.
The House at 9,000 Feet
Intermountain Region of the United States Architect: MacKay-Lyons Sweetapple Architects
This unusual wood-framed ski house is clad in cedar and supported by steel stilts to leave a deliberately light footprint on its remote, windswept site. The 4,440-square-foot, five-bedroom home unfolds across three levels suspended above a challenging 30% slope that receives 40 feet of annual snowfall. Noted Canadian architect Brian MacKay-Lyons conceived the structure’s cedar-clad, aerodynamically informed elliptical frame to withstand the region’s severe weather conditions within a distinctly memorable form that meets strict 26-foot height restrictions.
A simple linear floor plan accommodates all public spaces and the primary suite on a single level with directed views to the southwest. Four additional bedrooms occupy two smaller and lower levels that provide privacy for guests. The untreated 2×6 small-knot western red cedar that wraps the home will weather naturally over time, making the house fit ever more naturally into the landscape. Meanwhile, the all-wood interior is wrapped in a clear, straight-grain cedar finished with a clear, water-based sealer that will keep its warm tones intact for years to come.


The High Bluff House
Hampton Bays, New York Architect: Mapos
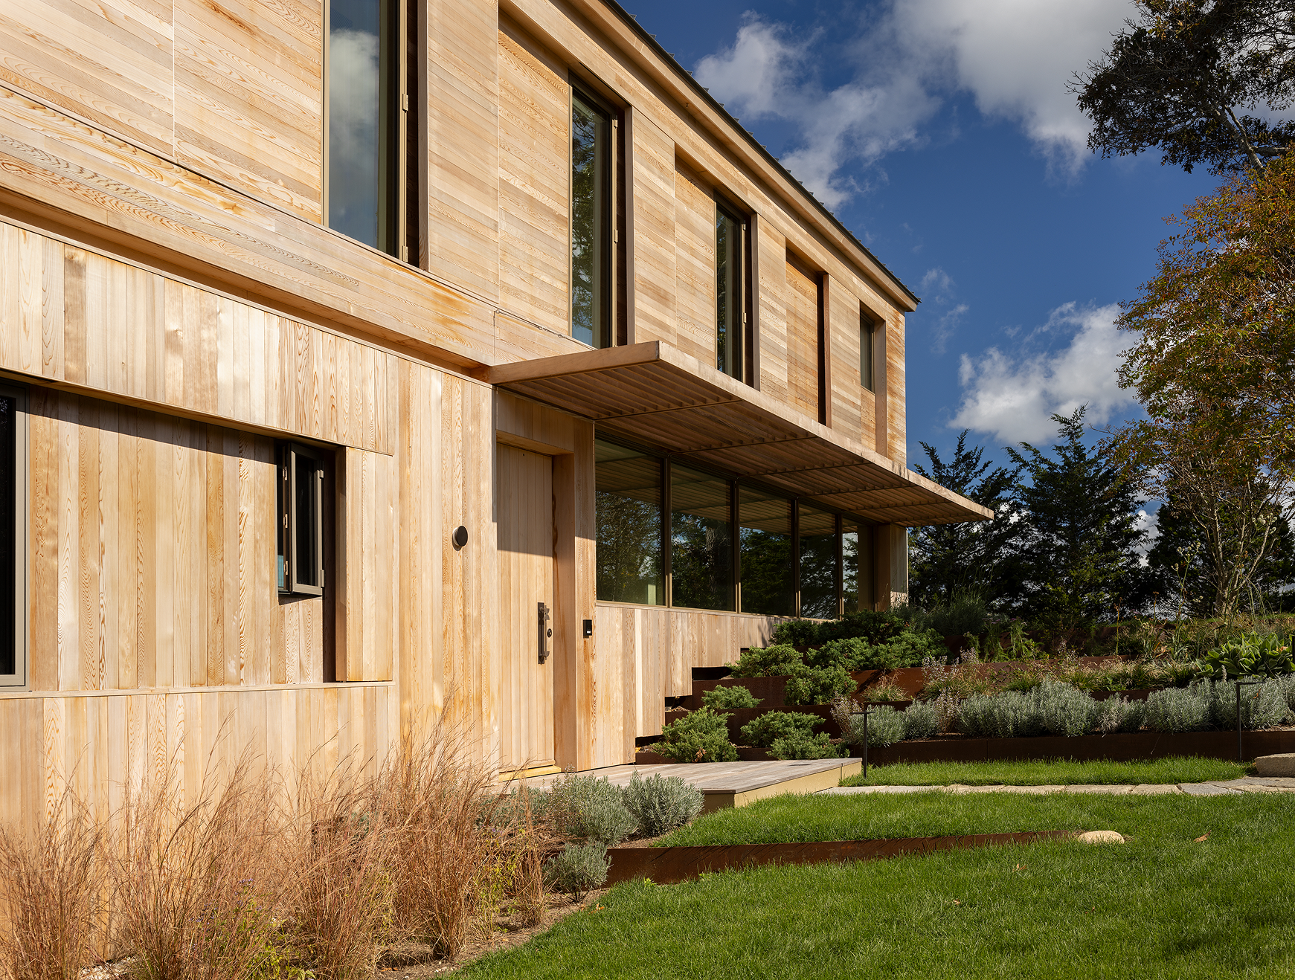
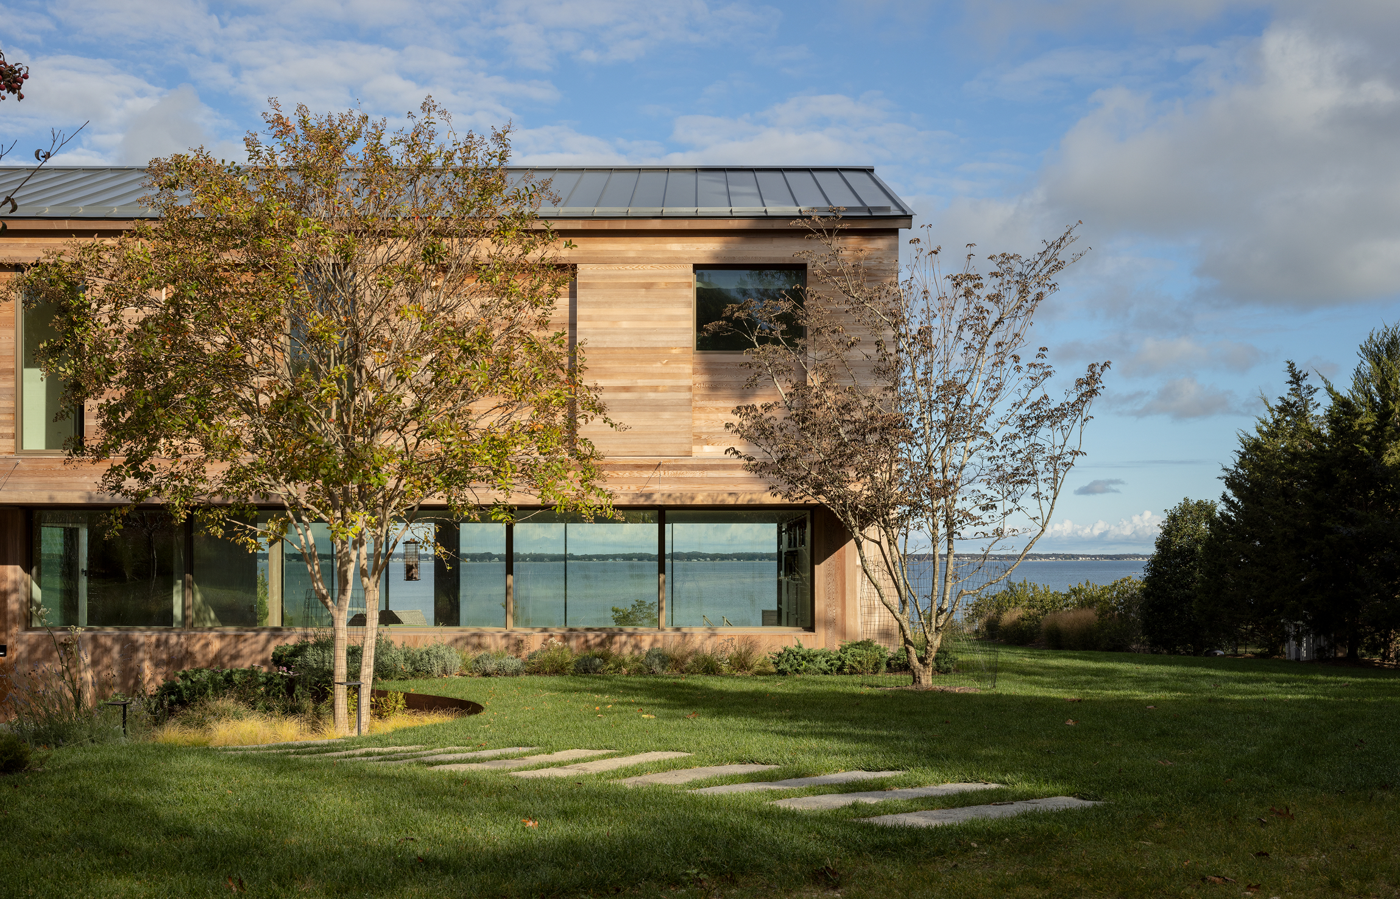
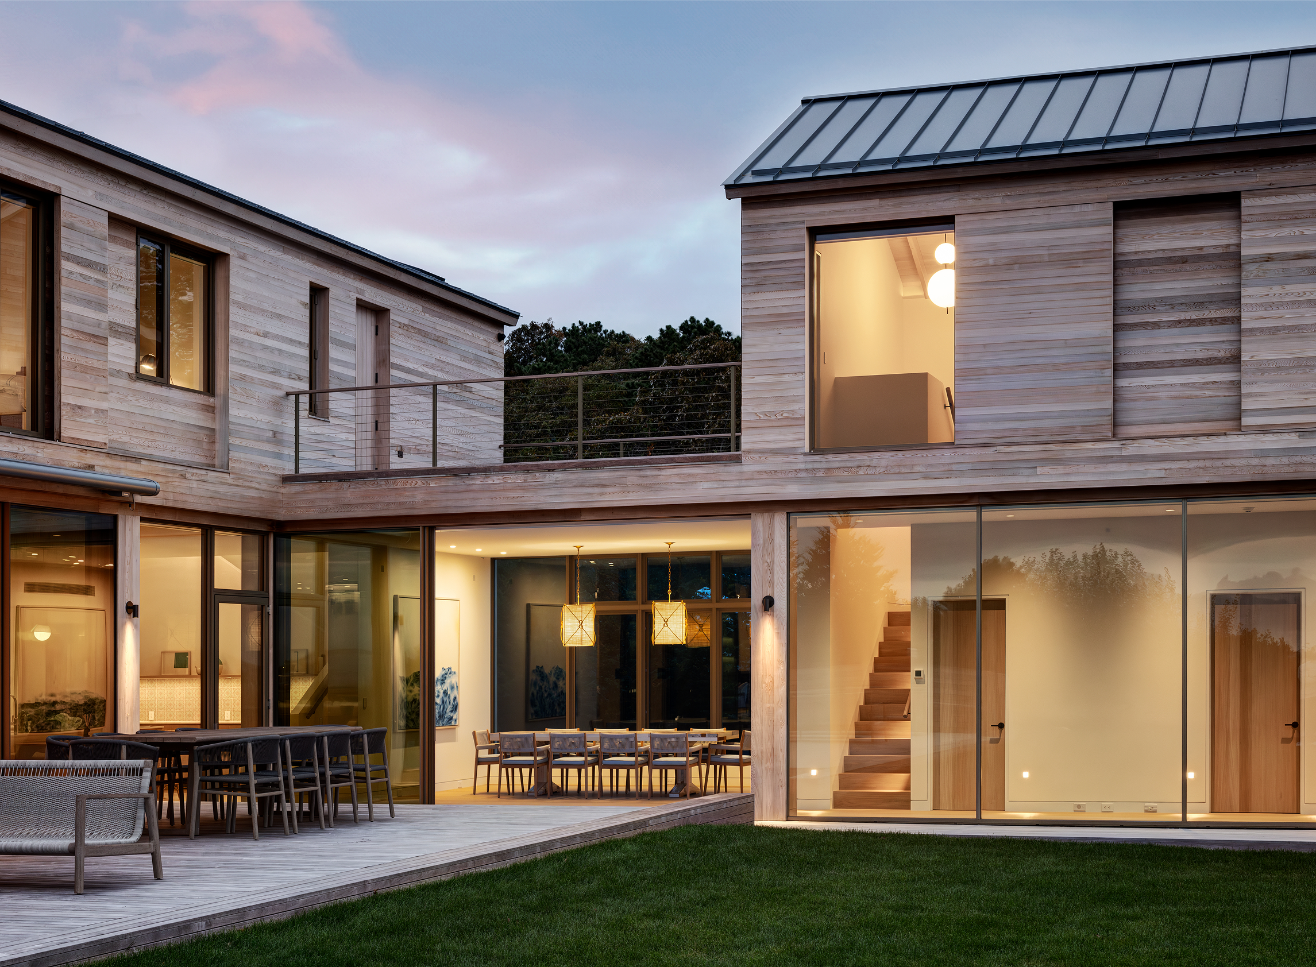
A high bluff overlooking eastern Long Island’s Peconic Bay sets the scene for this family-oriented compound with an L-shaped house and heavy timber-framed barn. Designed by New York-based Mapos, the ground floor features abundant floor-to-ceiling glazing while the second floor provides privacy through smaller punched window apertures protected by sliding shutters. Conceived as a minimalist barn crafted of simple and warm materials, the design opens the ground floor toward views of the bay to the east and north. The exposed wood framing and roof deck continue the wood theme on the second floor.
On the exterior, horizontal cedar siding is applied to high-performance structural insulated panels. The separate heavy-timber, cedar-clad barn provides for secondary program elements including a two-car garage, entertainment room, loft, and a yoga studio.
Buchanan River House
Buchanan, Michigan Architect: Searl Lamaster Howe Architects
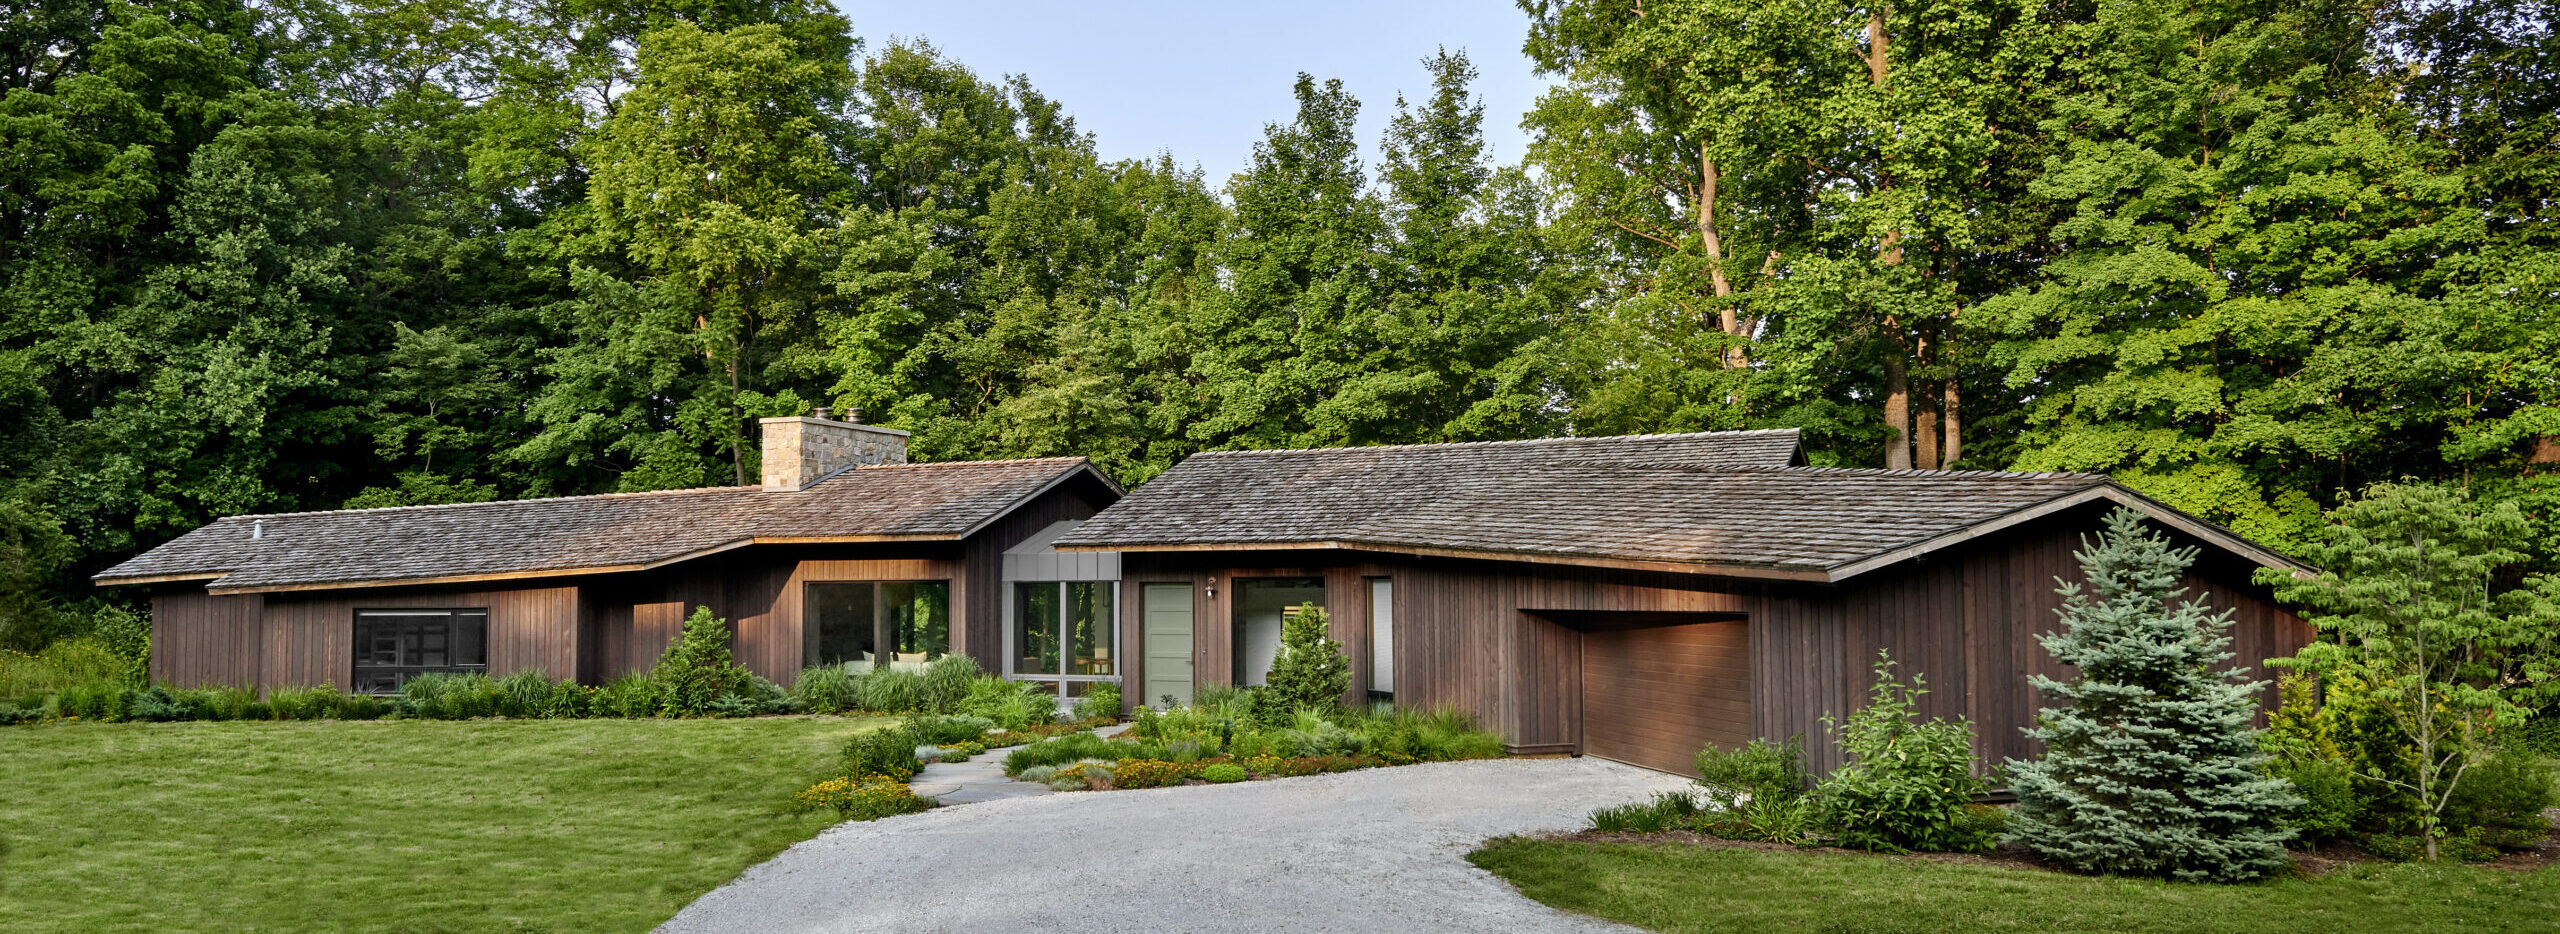
Cedar cladding tells the tale of the clients’ shared heritage in this multigenerational vacation home perched 30 feet above the west bank of the St. Joseph River in southwestern Michigan. The low-slung 2,946-square-foot single-story house was designed by Chicago-based Searl Lamaster Howe Architects for a rural 14.6-acre site and will accommodate varying combinations of the family’s three generations.
A central dining room brings the family together at the heart of the home under long-span exposed Douglas fir beams finished with an oxidizing stain that imbues a metallic sheen. The public spaces are bracketed by dual bedroom wings supported by conventional wood framing—but with a twist. The structure’s subtly eccentric angled geometries required the assistance of a highly skilled master carpenter. Stained red cedar vertical lap siding is complemented by cedar roof shakes and pine-clad windows.
The retreat’s warmth was conceived to outlive its original occupants and remain a touchstone in the family’s lives for generations to come.

Blakely Island Cabin
Blakely Island, Washington Architect: Wittman Estes
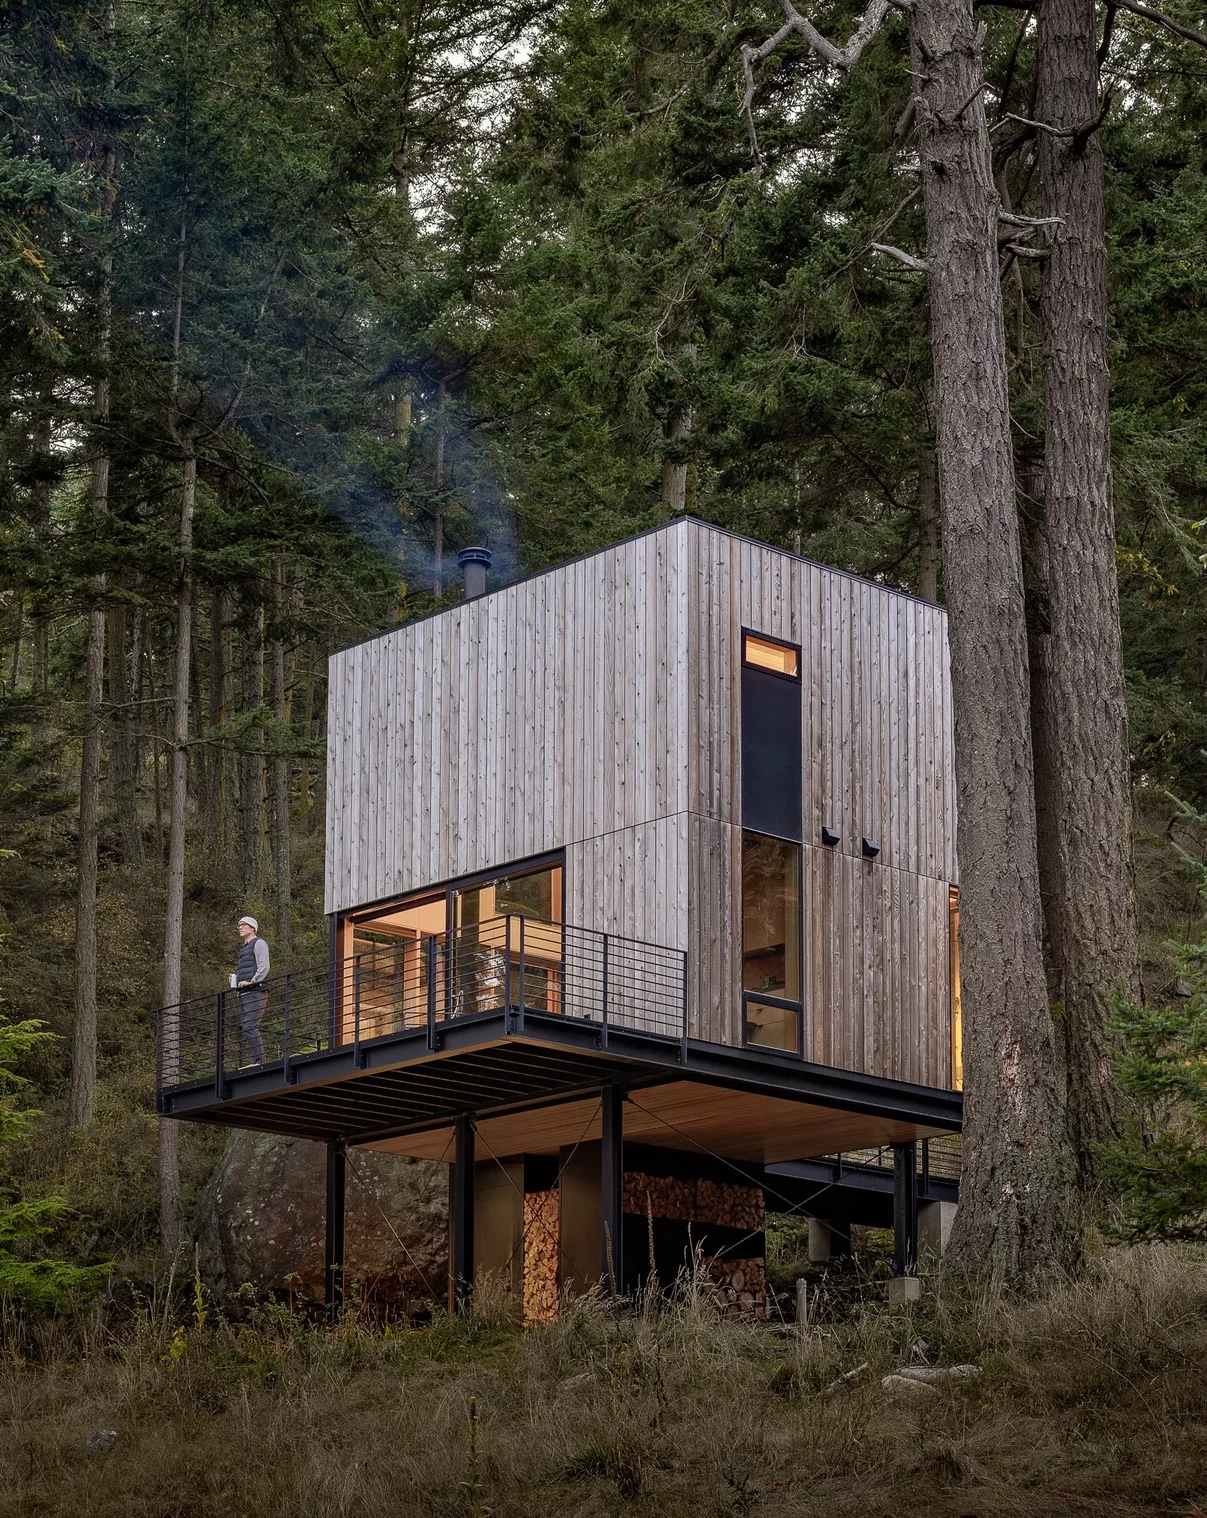
Thoreau’s Walden Cabin and Le Corbusier’s 1952 Cabanon provided Seattle-based architect Wittman Estes with the inspiration for this 400-square-foot guest cabin on Blakely Island in Washington’s San Juan Island Archipelago. The minimalist wood-clad, steel-framed volume sits on stilts above the sloped forest floor and is surrounded by Douglas fir trees. The vertical western red cedar siding on the exterior was milled from trees on the island and left to weather naturally. The restrained exterior palette also features fir-clad windows and doors, powder-coated steel elements, and ipe decking.
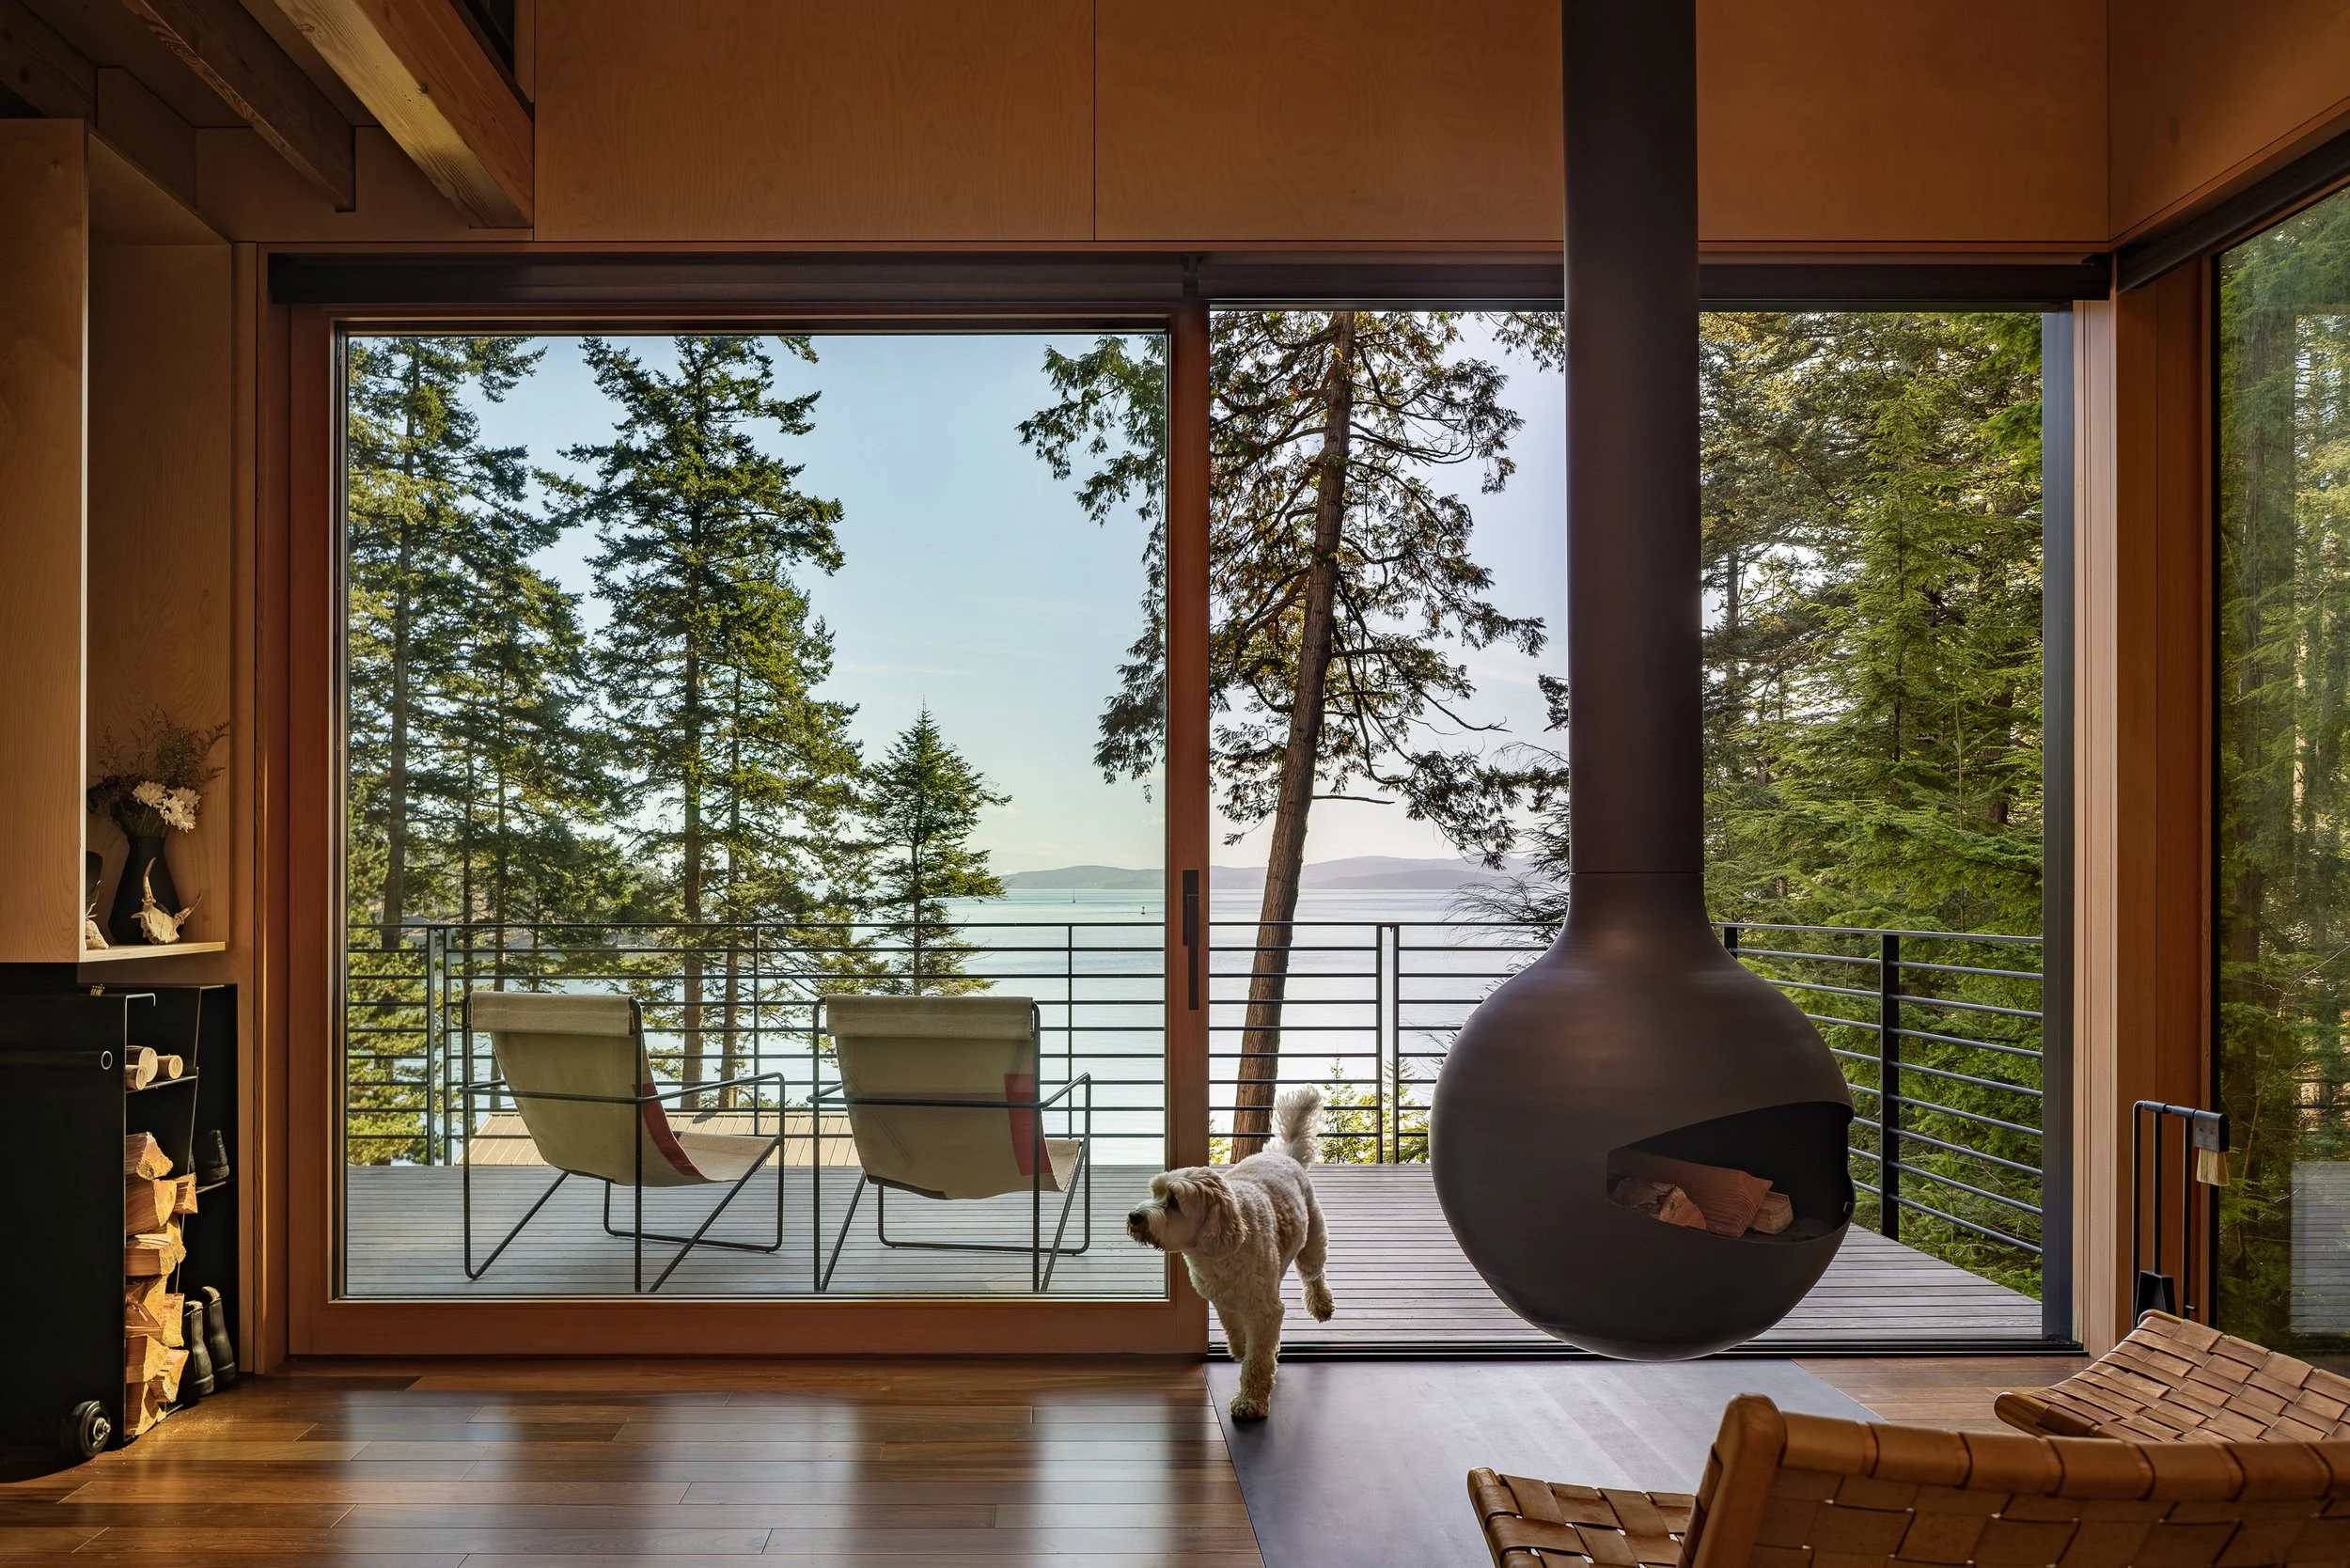
The main space is a 16-foot-by-20-foot open studio configured as a double-height volume with a sleeping loft above. It accommodates a kitchen, Murphy bed, bathroom, and two bunks in the loft. The simple interior is finished in birch plywood walls, fir beams, and solid ipe flooring that creates a warm and inviting cocoon amidst the trees.
House on a Hill
Hillsdale, New York Architect: FORMA
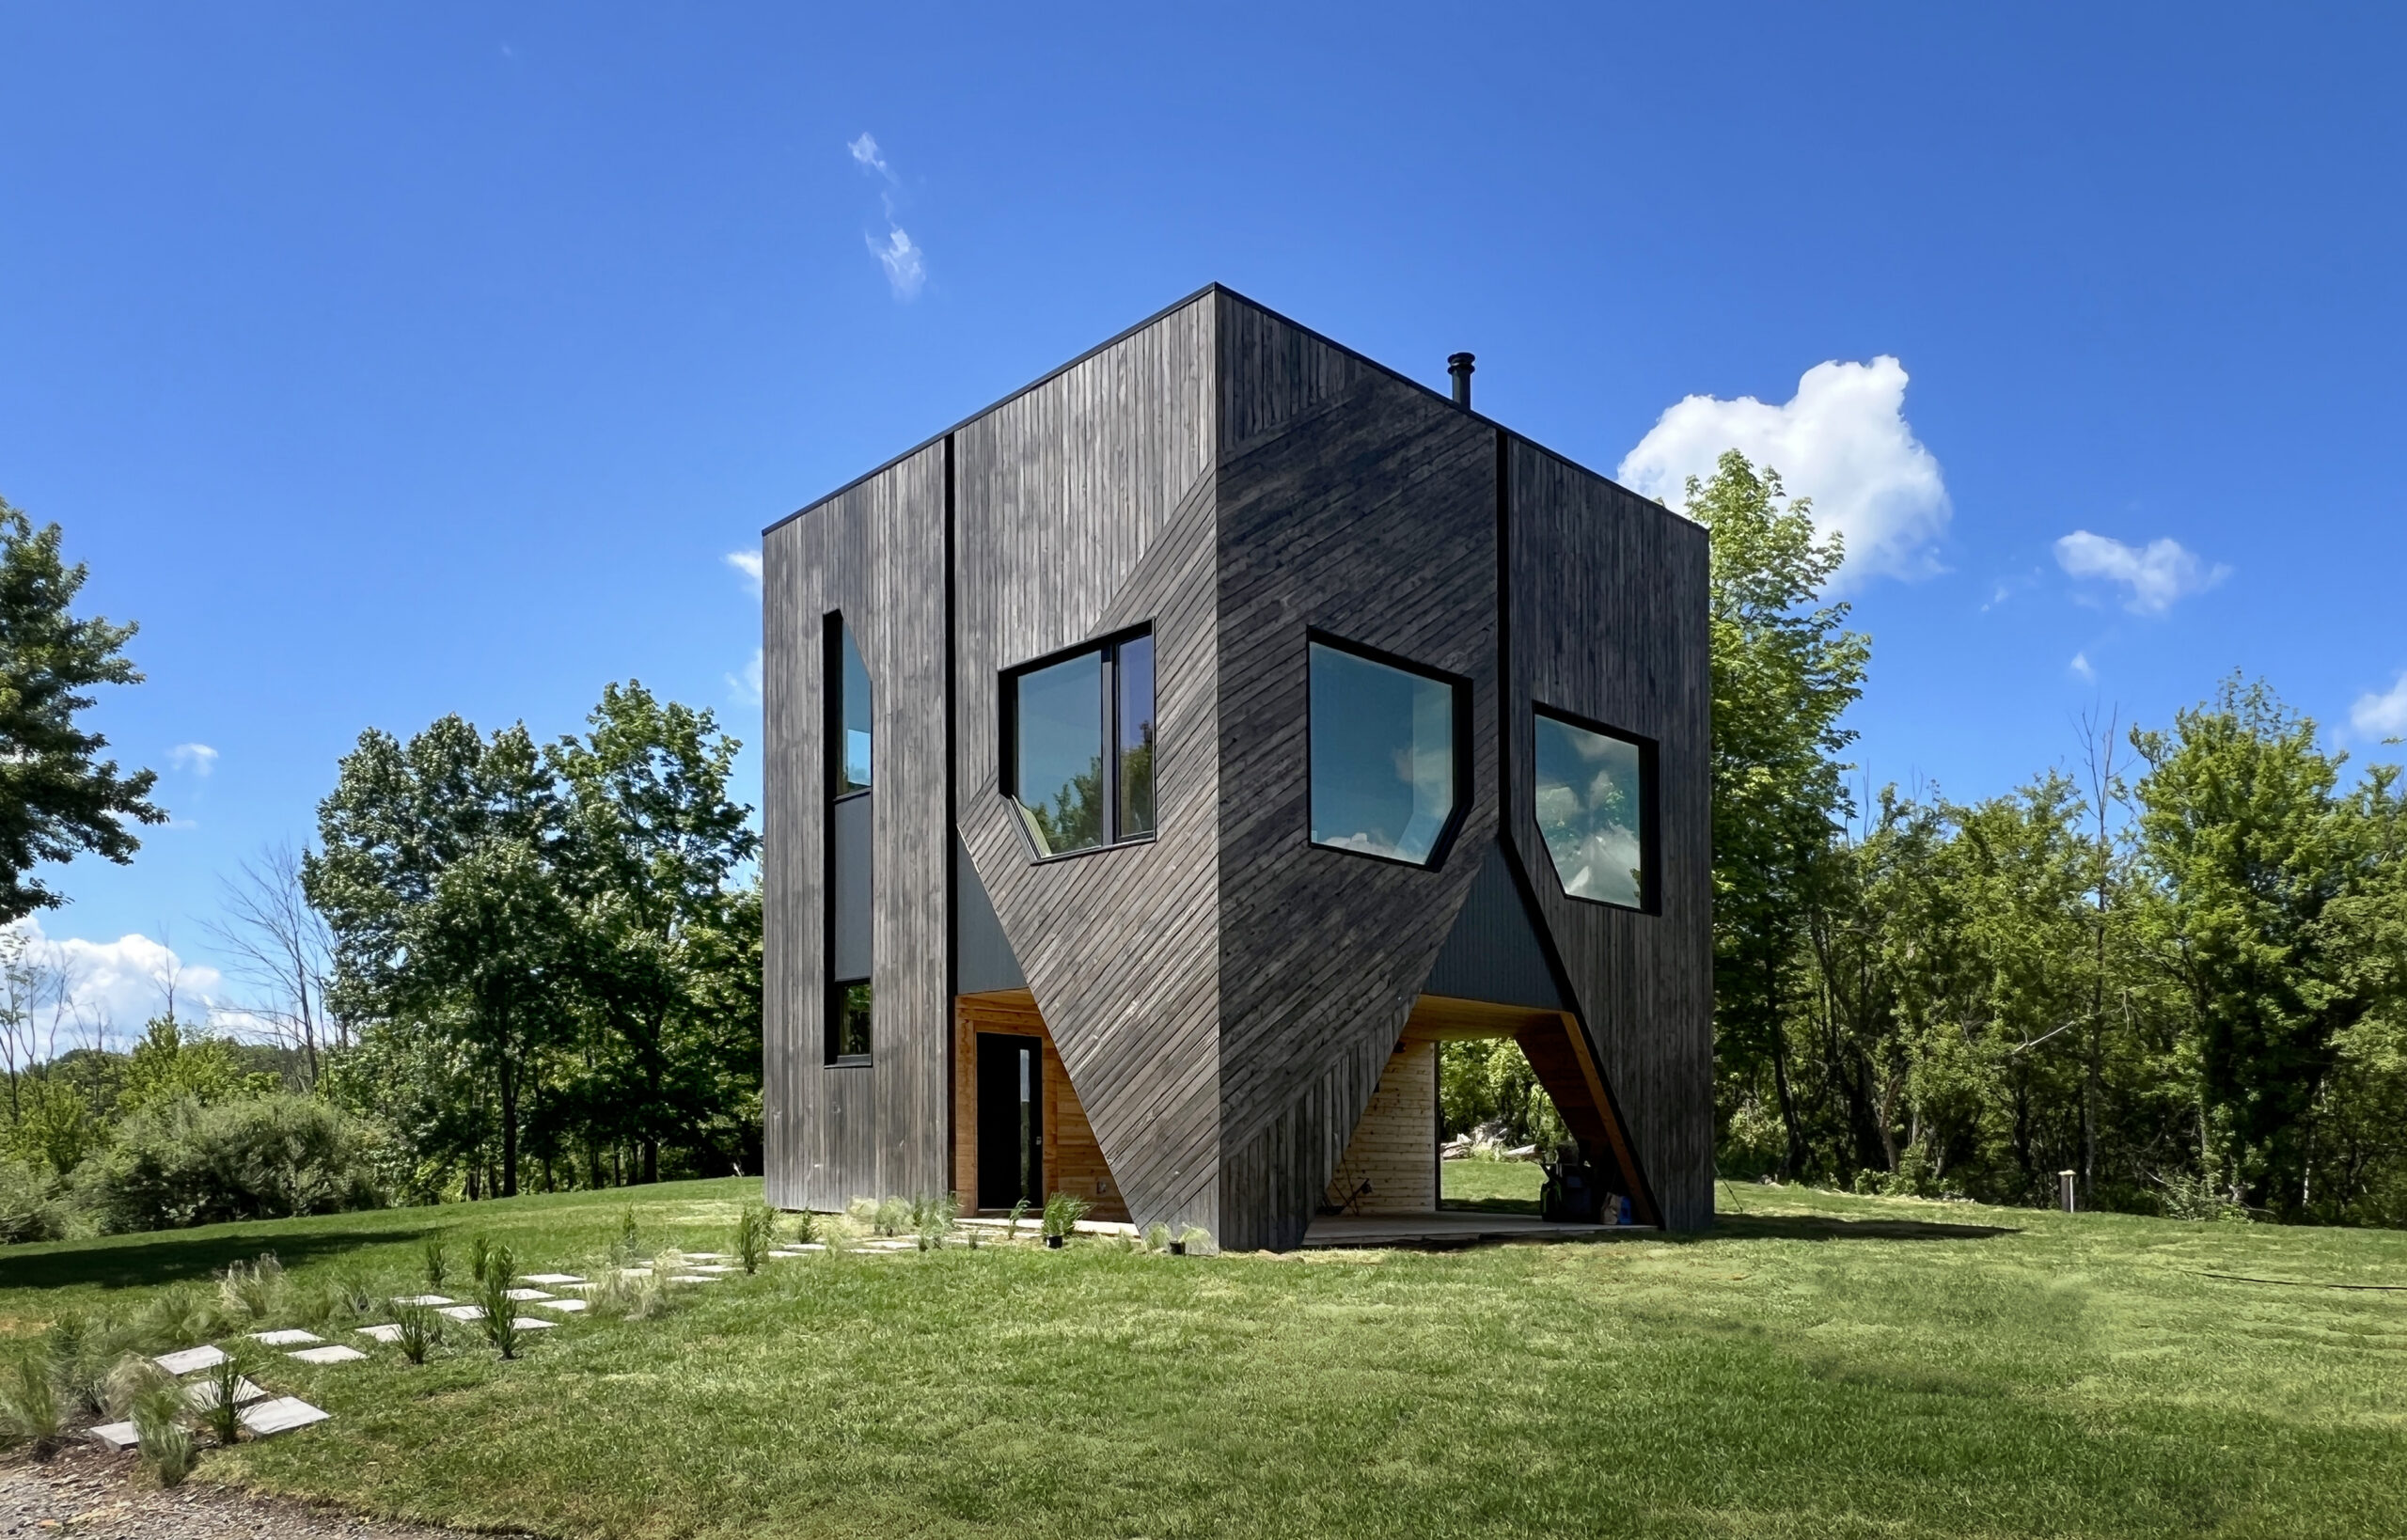
This striking three-story-tall, 1,475-square-foot home was designed as a shared vacation home to accommodate the families of FORMA principals and business partners Miroslava Brooks and Daniel Markiewicz. The compact wood-clad cubic volume was created with conventional light-frame wood construction that met the needs of their modest budget.
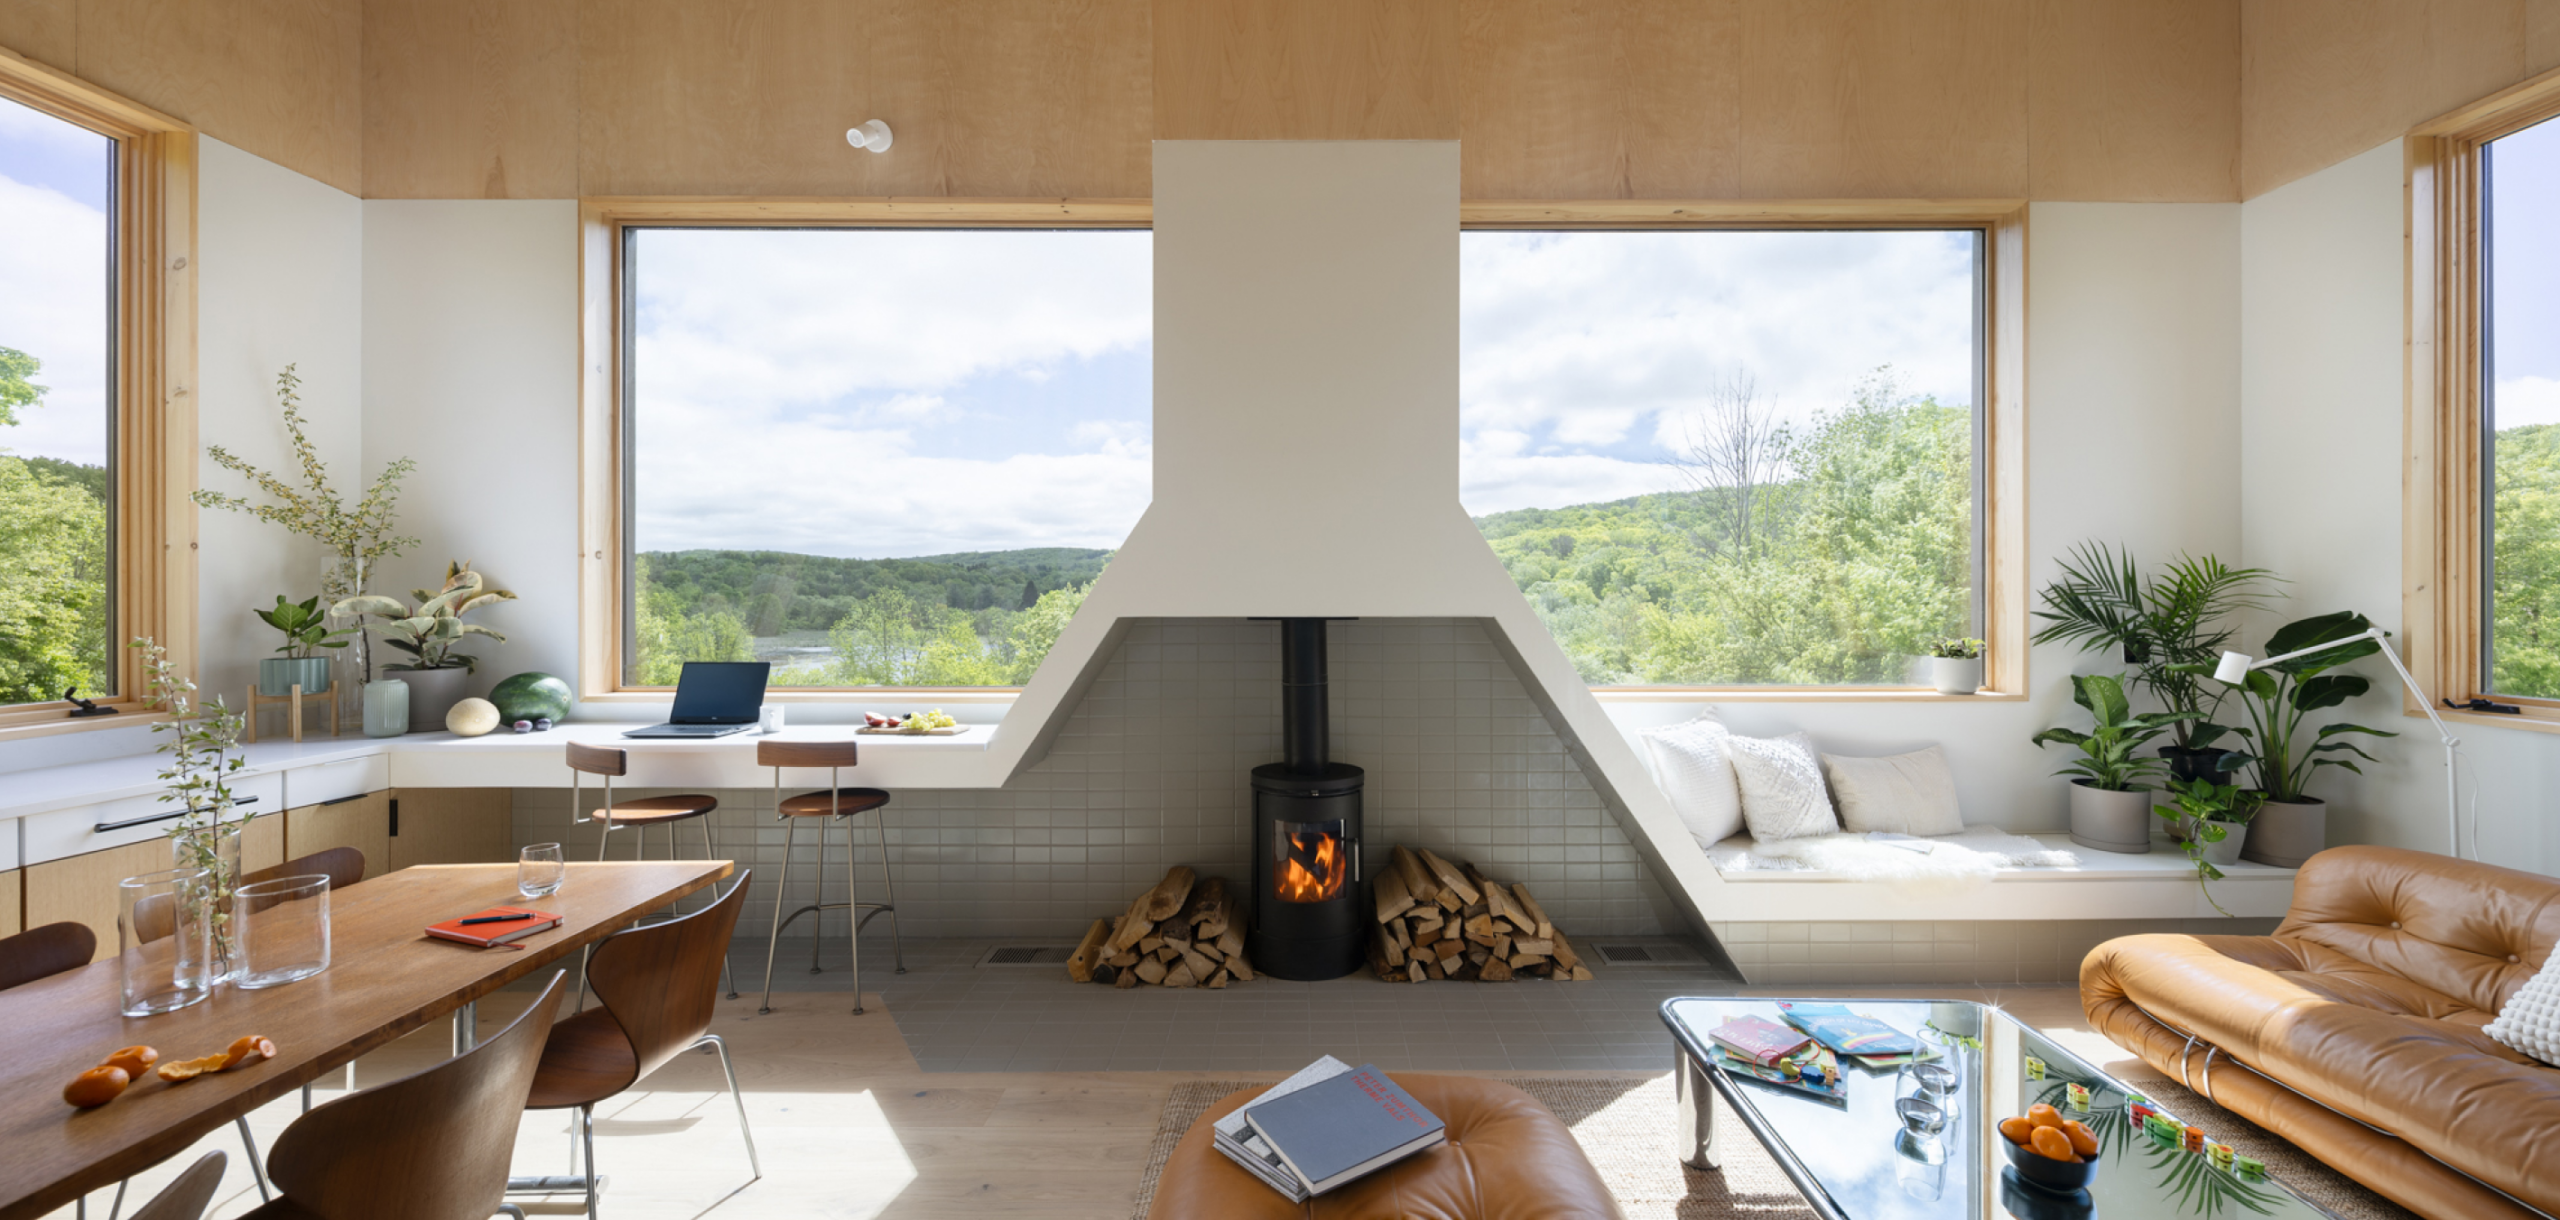
The designers create a dynamic interplay between dark and light. The exterior features vertical and diagonal dark cedar siding. A ground level porch sits under the house’s single volume and is lined in a light-stained cedar that prefaces the light-filled interior. The interior provides three bedrooms and three baths—one per floor—with engineered oak flooring, maple plywood paneling, and pine window frames and trim. The wood connects the house with its predominantly wooded site in Hillsdale, New York.
The Trilogy House
Portland, Oregon Architect: Waechter Architecture
Located in a residential Portland neighborhood characterized by houses with living spaces raised over garages, the Trilogy House was conceived by local firm Waechter Architecture as a new riff on these traditional vernacular homes. This contemporary interpretation places two floors of wood-encased living spaces atop a concrete base that houses the garage. Each floor is developed as a discrete domain—street, garden, and canopy—with a vertical wood screen floating above the glazed garden level atop the concrete base.
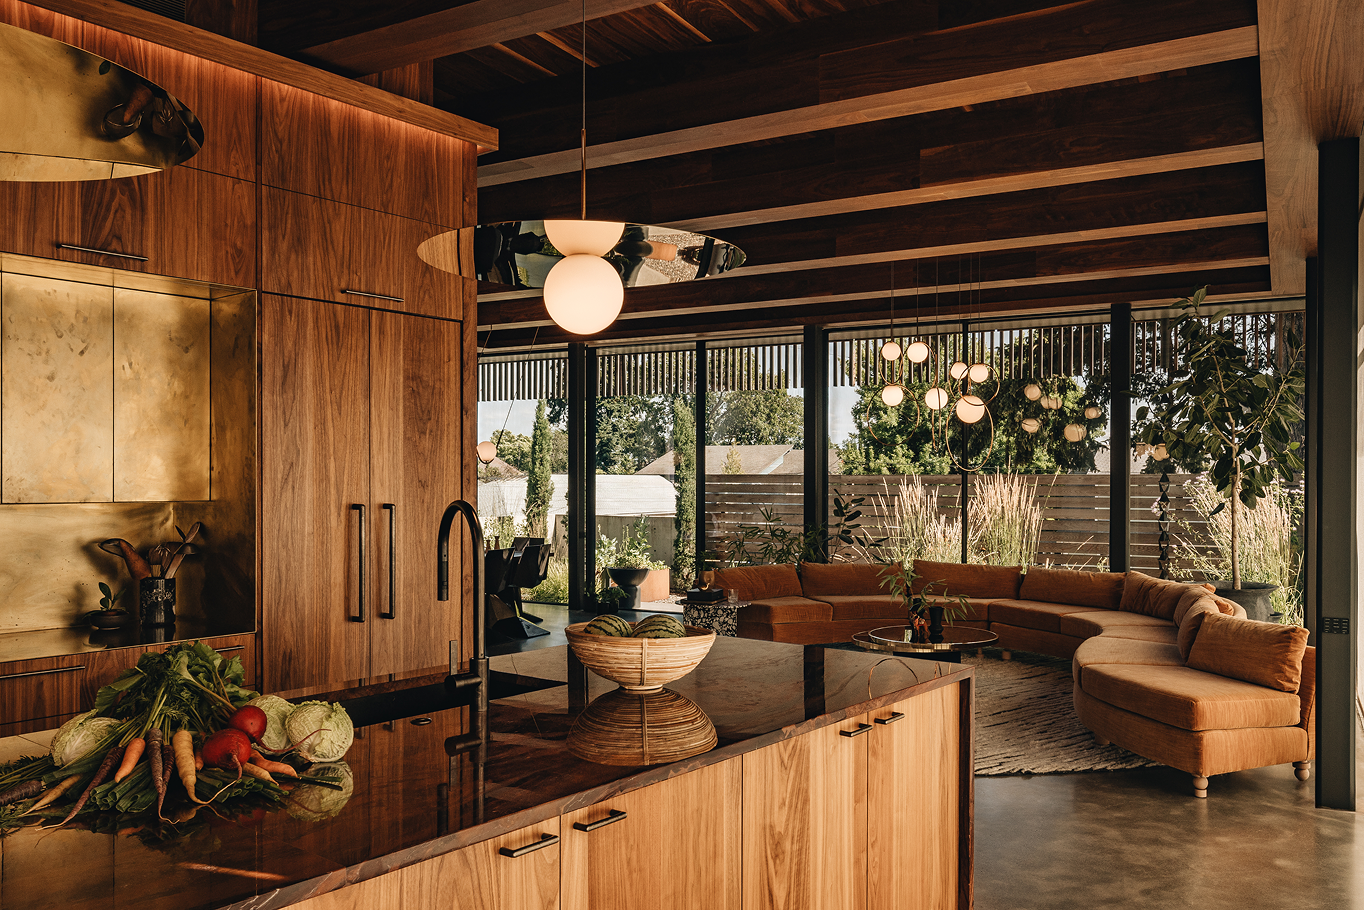
A central walnut-clad stair core, set at an angle to the house’s volume, connects the three levels. The primary living spaces open via floor-to-ceiling glass to the garden that sits atop the concrete volume. The modified pine screen crowns the home, filters light to the bedrooms, and provides privacy for the third-floor spaces.