Blog
Mass Timber Is Top of the Class for AIA Education Facility Design Award Winners
Mass timber figured prominently among the winners of the 2026 AIA Architecture Awards, with six of the 10 recognized projects making meaningful use of wood construction and mass timber. But mass timber was the true star in the Education Facility Design Awards category, where every one of the eight winners featured mass timber—a strong indication that the material is becoming part of the contemporary education design vernacular.
For classrooms, studios, recreational facilities, and labs, mass timber’s benefits extend far beyond aesthetics. The physical spaces in K–12 schools and on university campuses have an impact on how students learn, and mass timber can create sustainable buildings that contribute to student and teacher wellness by fostering a biophilic connection to nature. Mass timber can also help reduce embodied carbon and support fast construction timelines with efficient prefabrication while minimizing campus disruption during build out. These eight award-winning schools represent groundbreaking achievements in creating elevated, innovative learning environments for students.
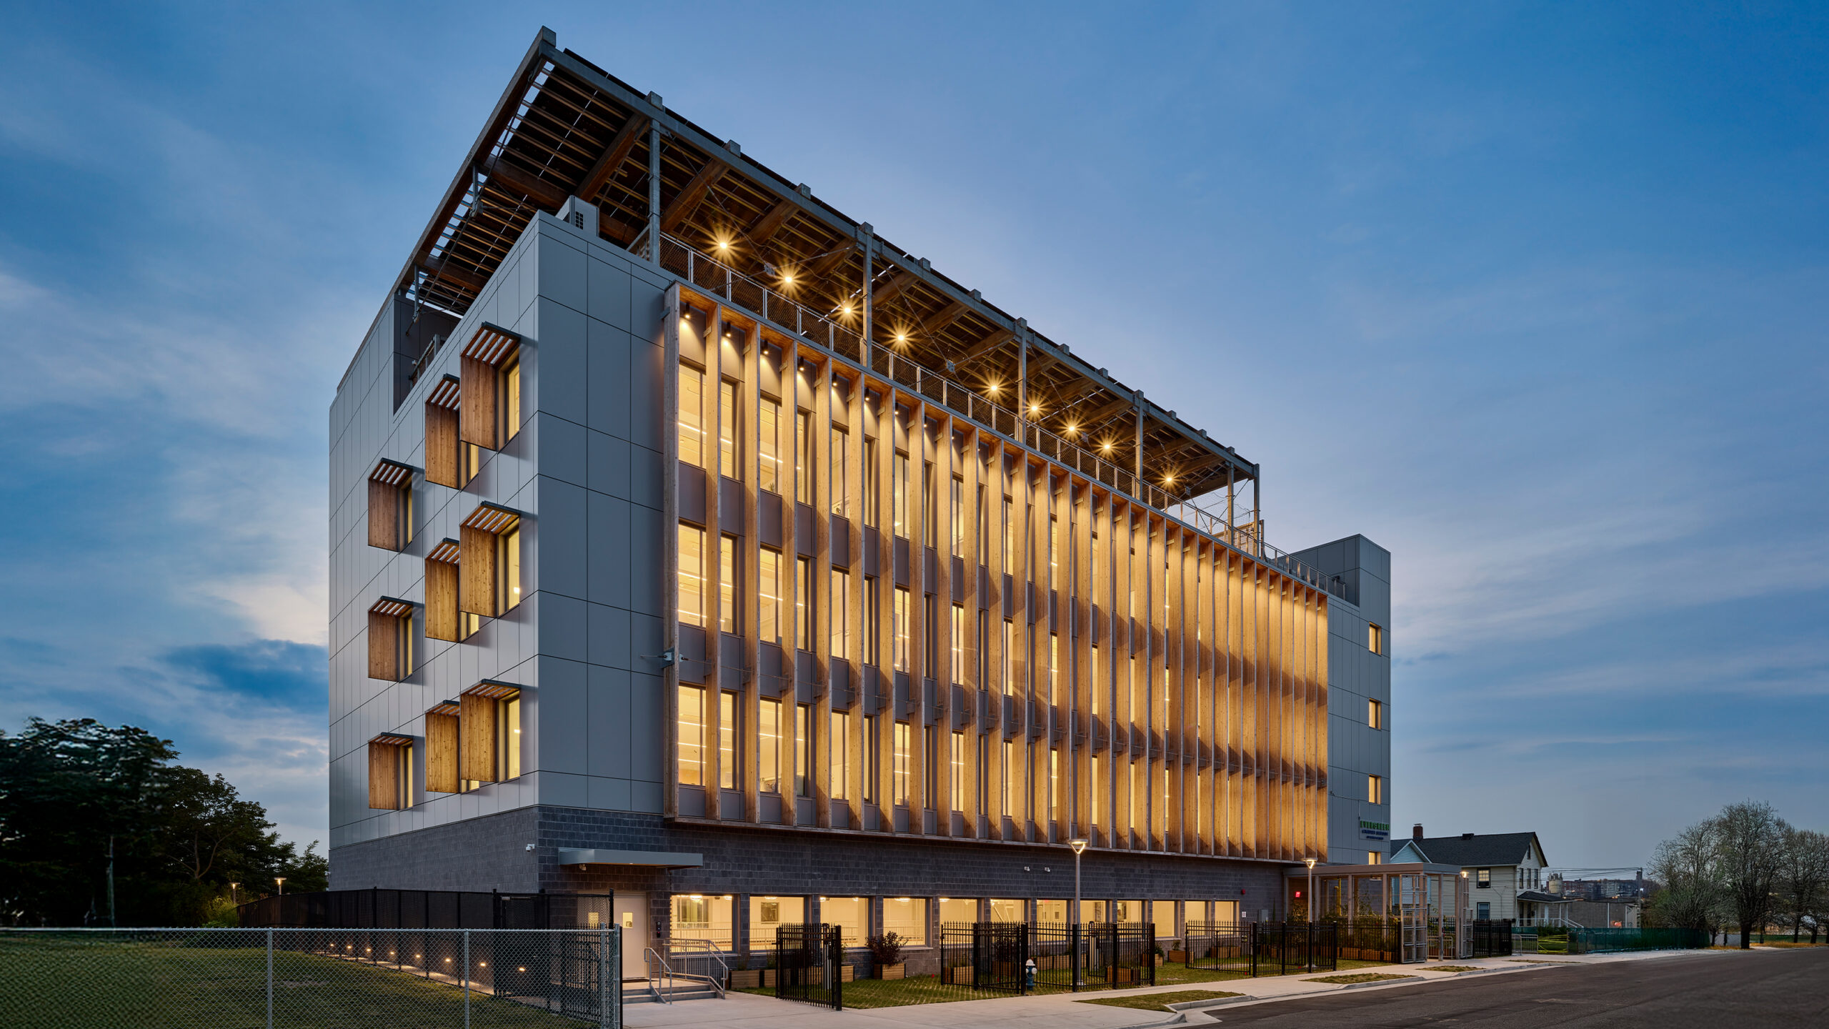
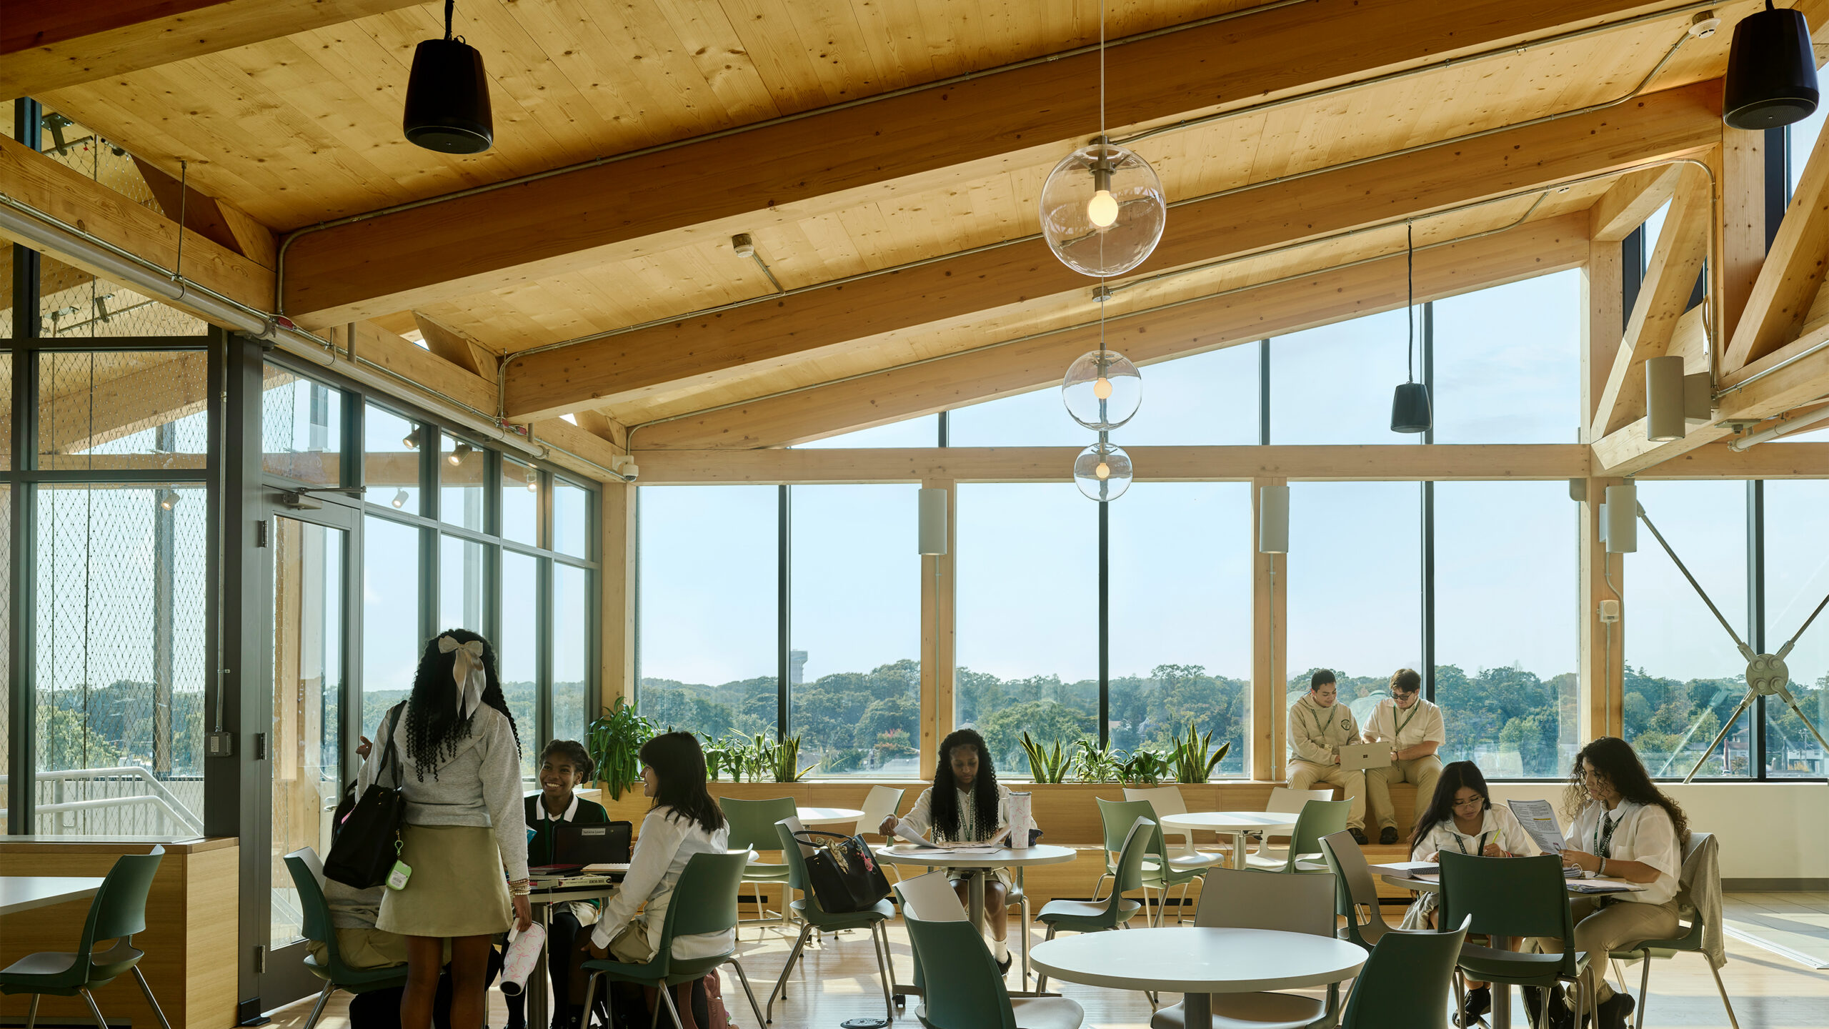
At Evergreen Charter School in Hempstead, New York, exposed cross-laminated timber and glulam turn the building itself into a sustainability lesson. Designed by Martin Hopp Architect, the LEED Platinum, net-zero school serves 650 students in a daylight-filled, biophilic environment. Information stations explaining embodied carbon reinforce the educational role of the visible timber in its hybrid structure.
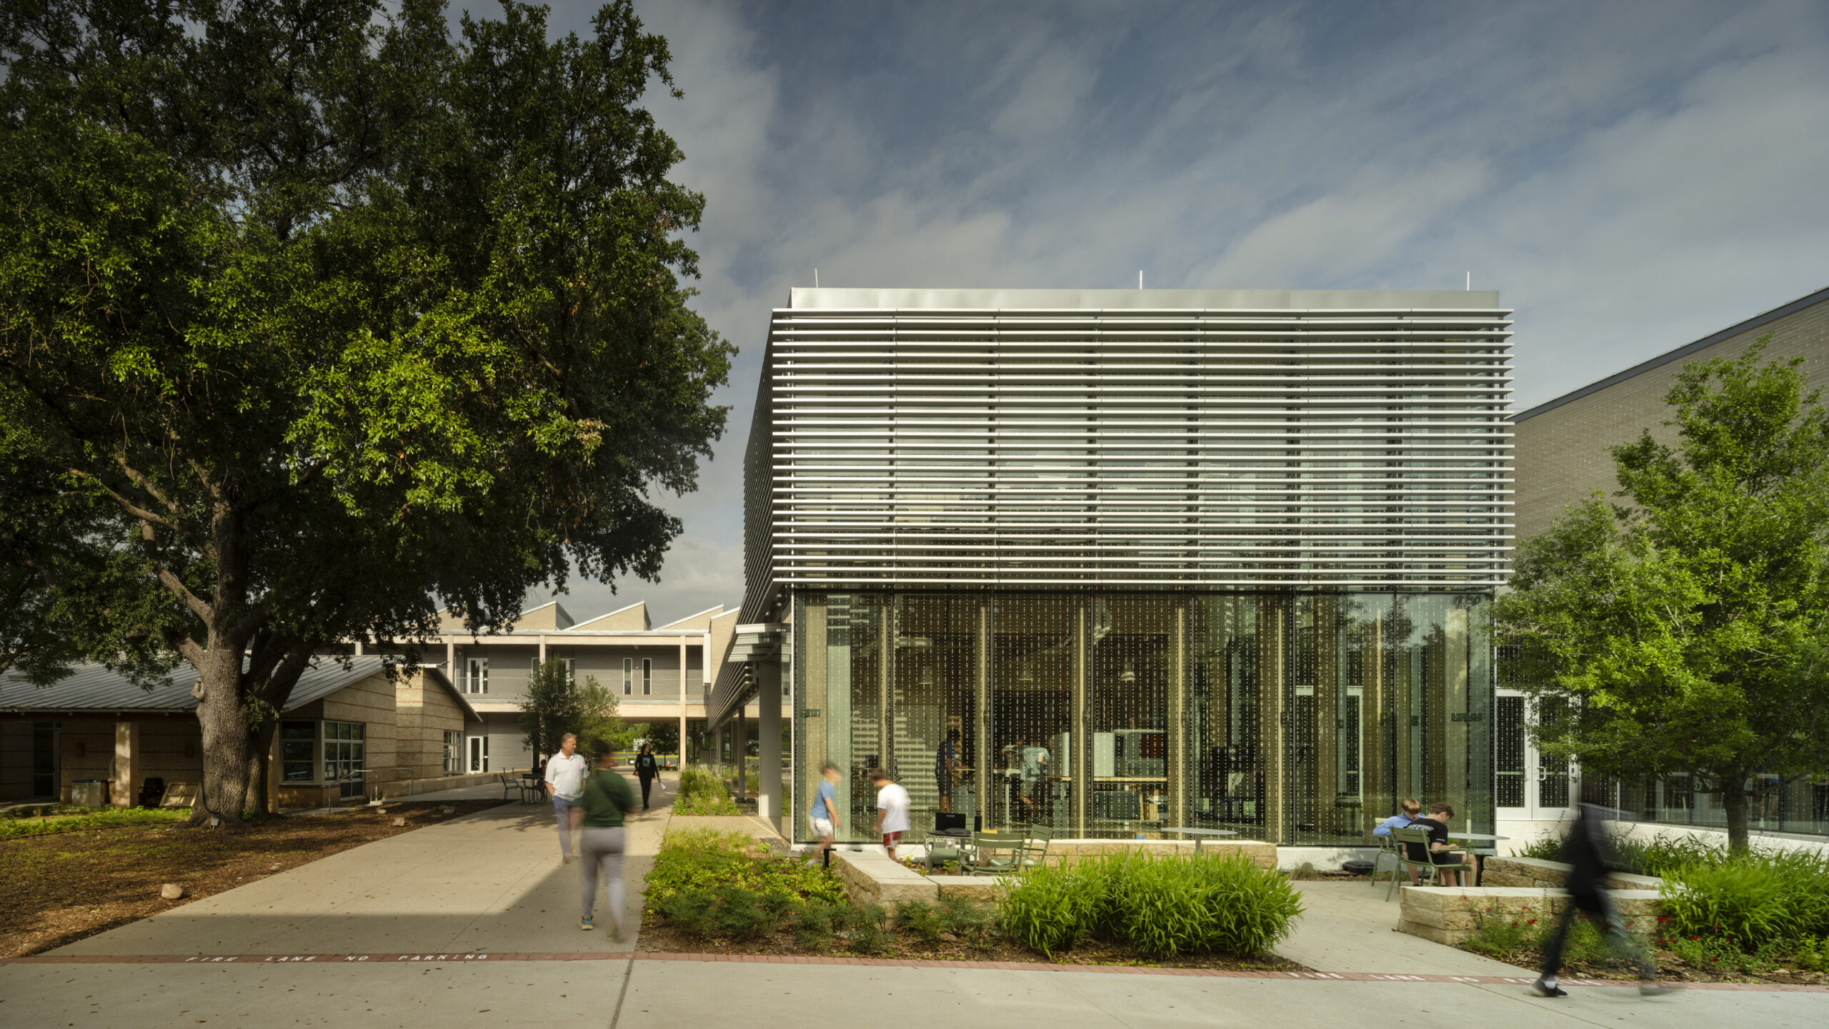
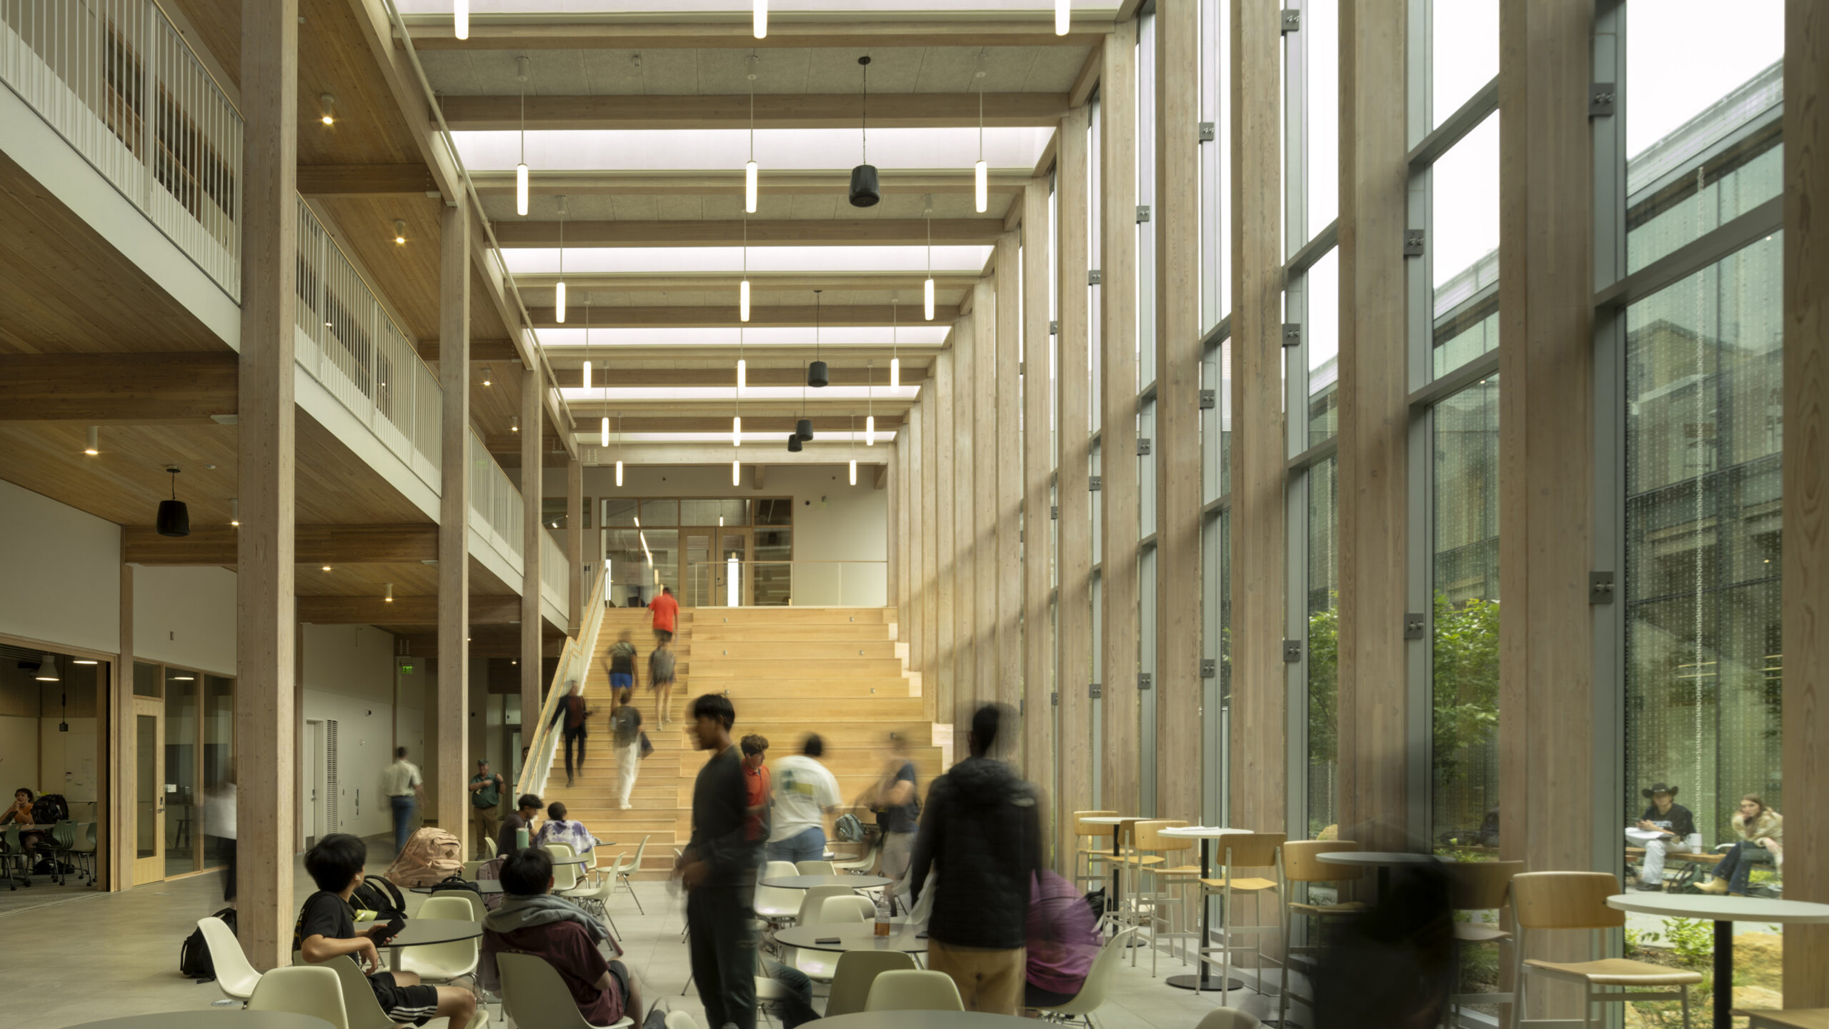
The Rosa O. Valdes STEM + Innovation Center is a new home for middle and upper school math, science, and innovation at Greenhill School in the Dallas area. Designed by Bohlin Cywinski Jackson, the 67,400-square-foot project provides classrooms, fabrication and robotics labs, and makerspaces, while creating tactile opportunities for learning about sustainable design throughout. A mass timber structure helps lower the project’s carbon footprint as well as achieve long-term flexibility by facilitating modular classroom and lab design.

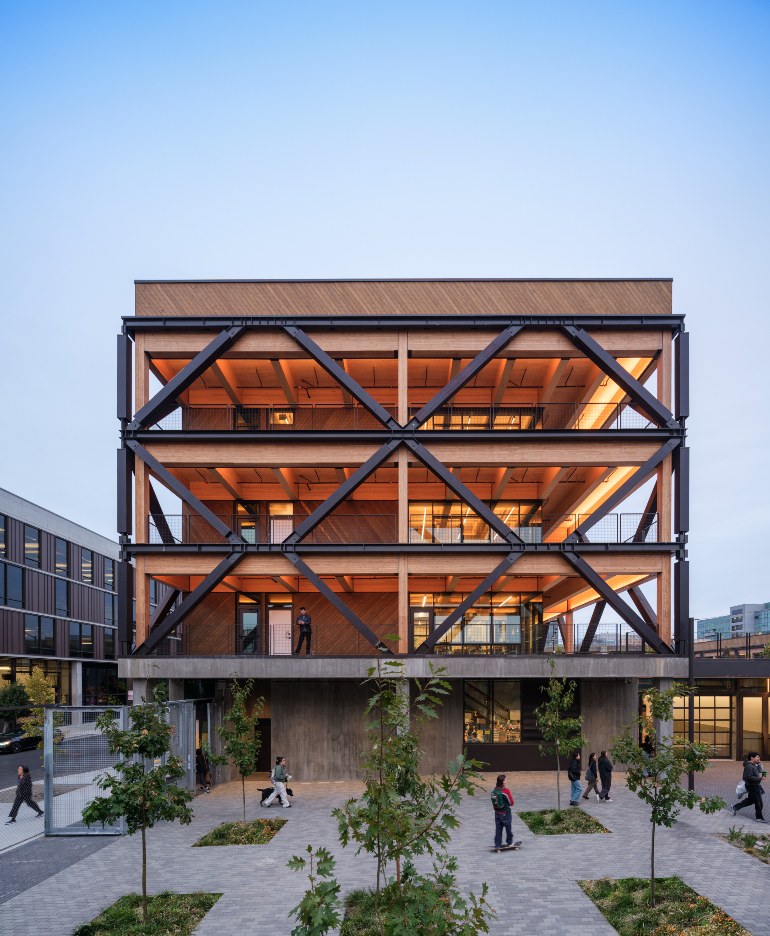
At the California College of the Arts Campus Expansion in San Francisco, designed by Studio Gang with TEF Design, two mass timber pavilions rise above a concrete ground floor dedicated to intensive artmaking and fabrication. The exposed timber structures house classrooms, studios, and galleries while helping create an open, adaptable environment envisioned for 34 intersecting art and design disciplines.
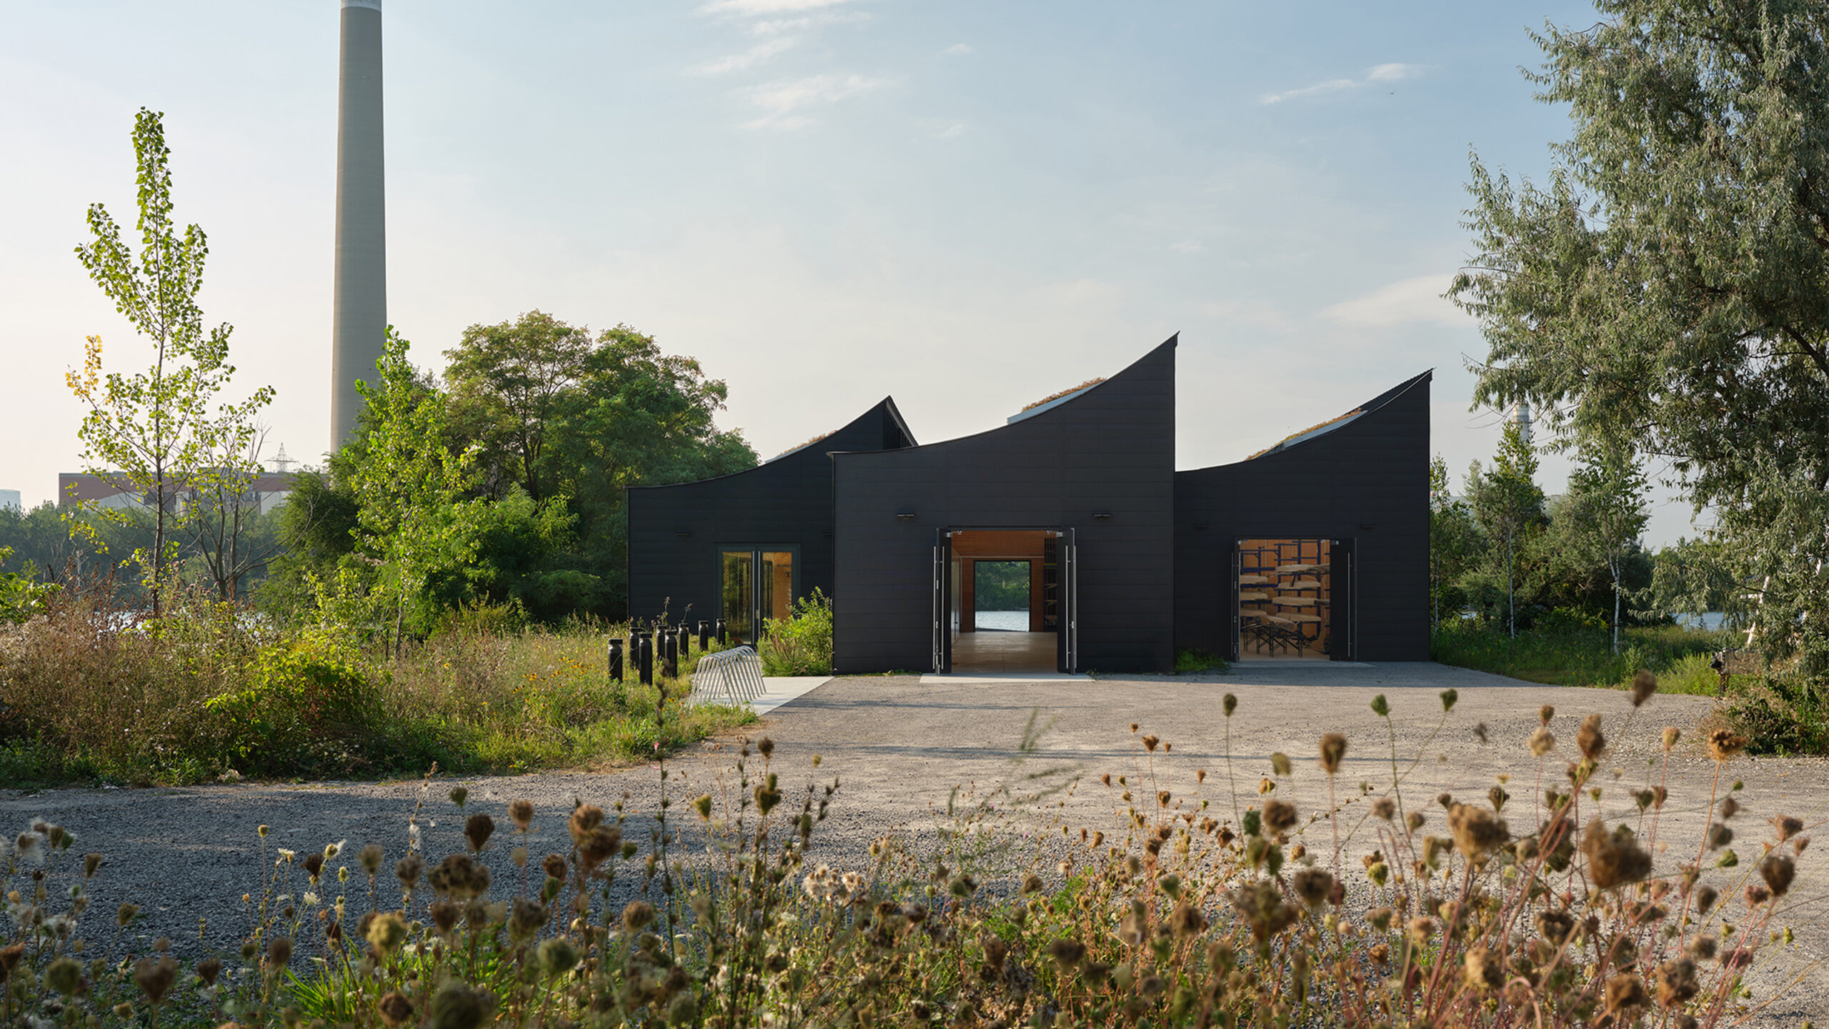
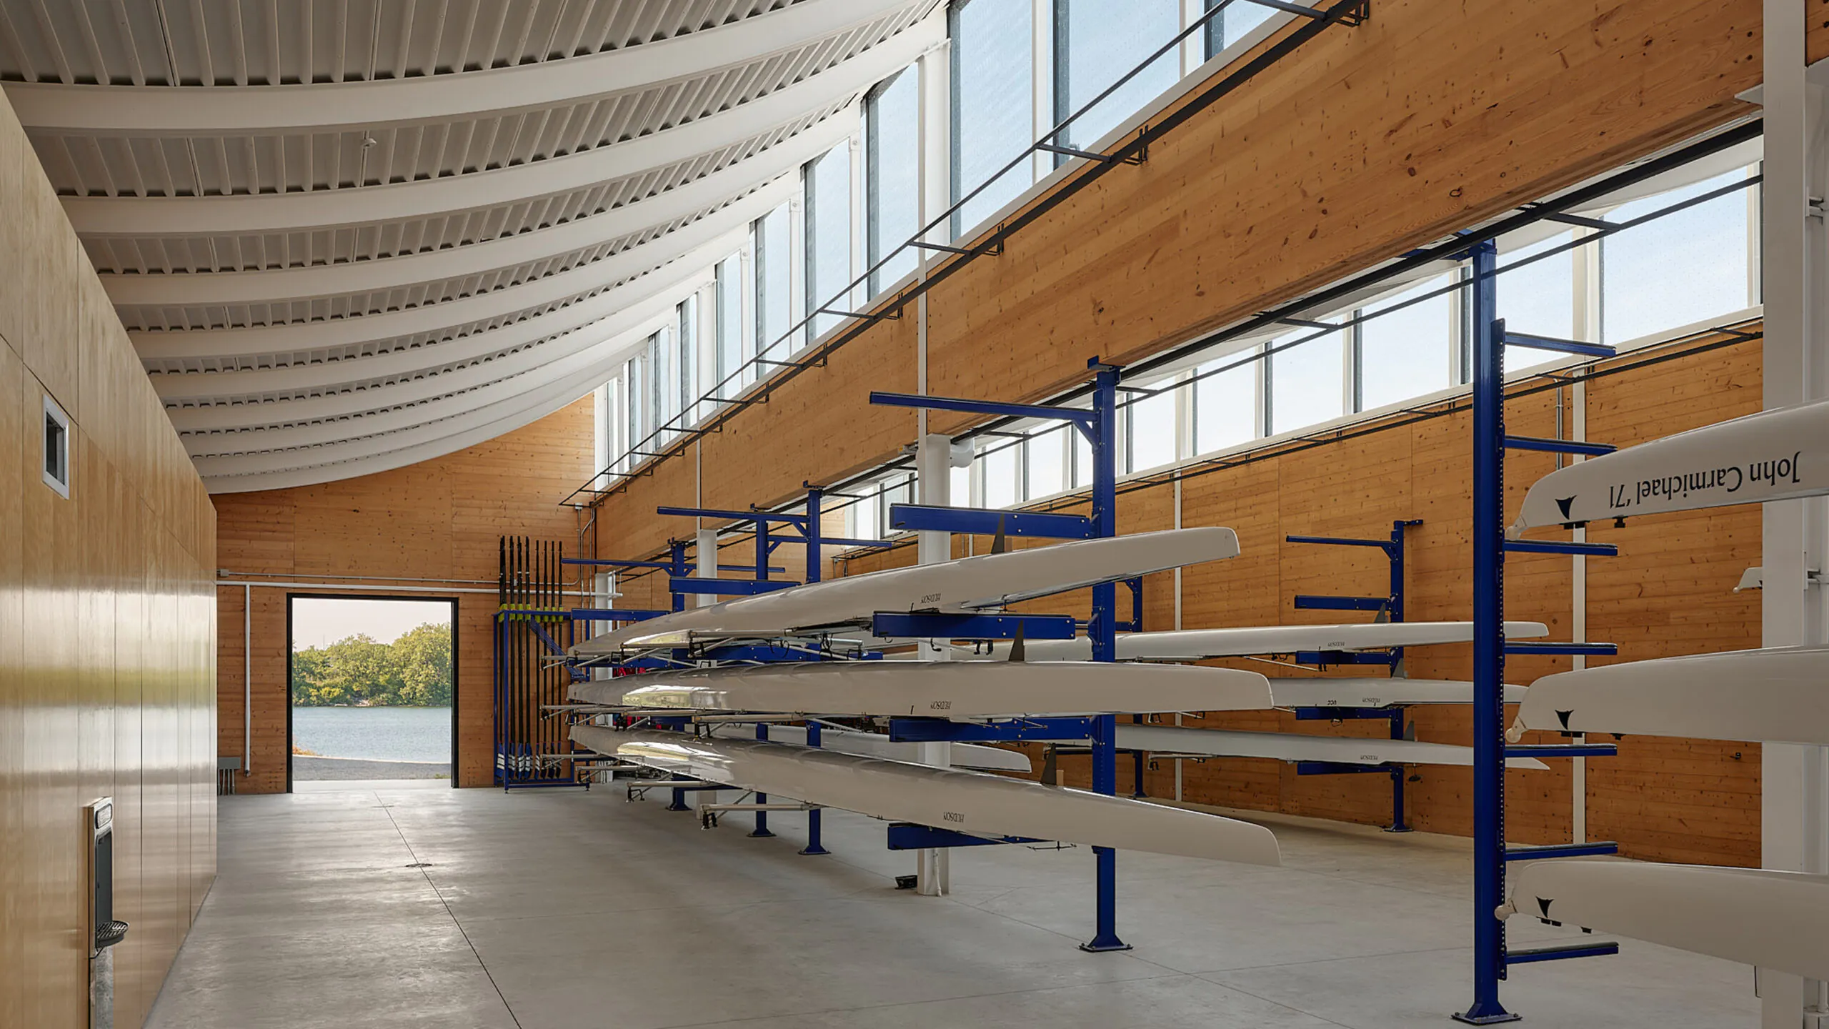
On Toronto’s waterfront, the Lindsay Boathouse demonstrates how mass timber can pair structural efficiency with passive design. Designed by VJAA with RDHA, the primarily CLT facility requires no conventional mechanical heating or cooling. Its warm, light-filled interiors support rowing programs and community events while strengthening connections to the surrounding lakefront ecosystem.
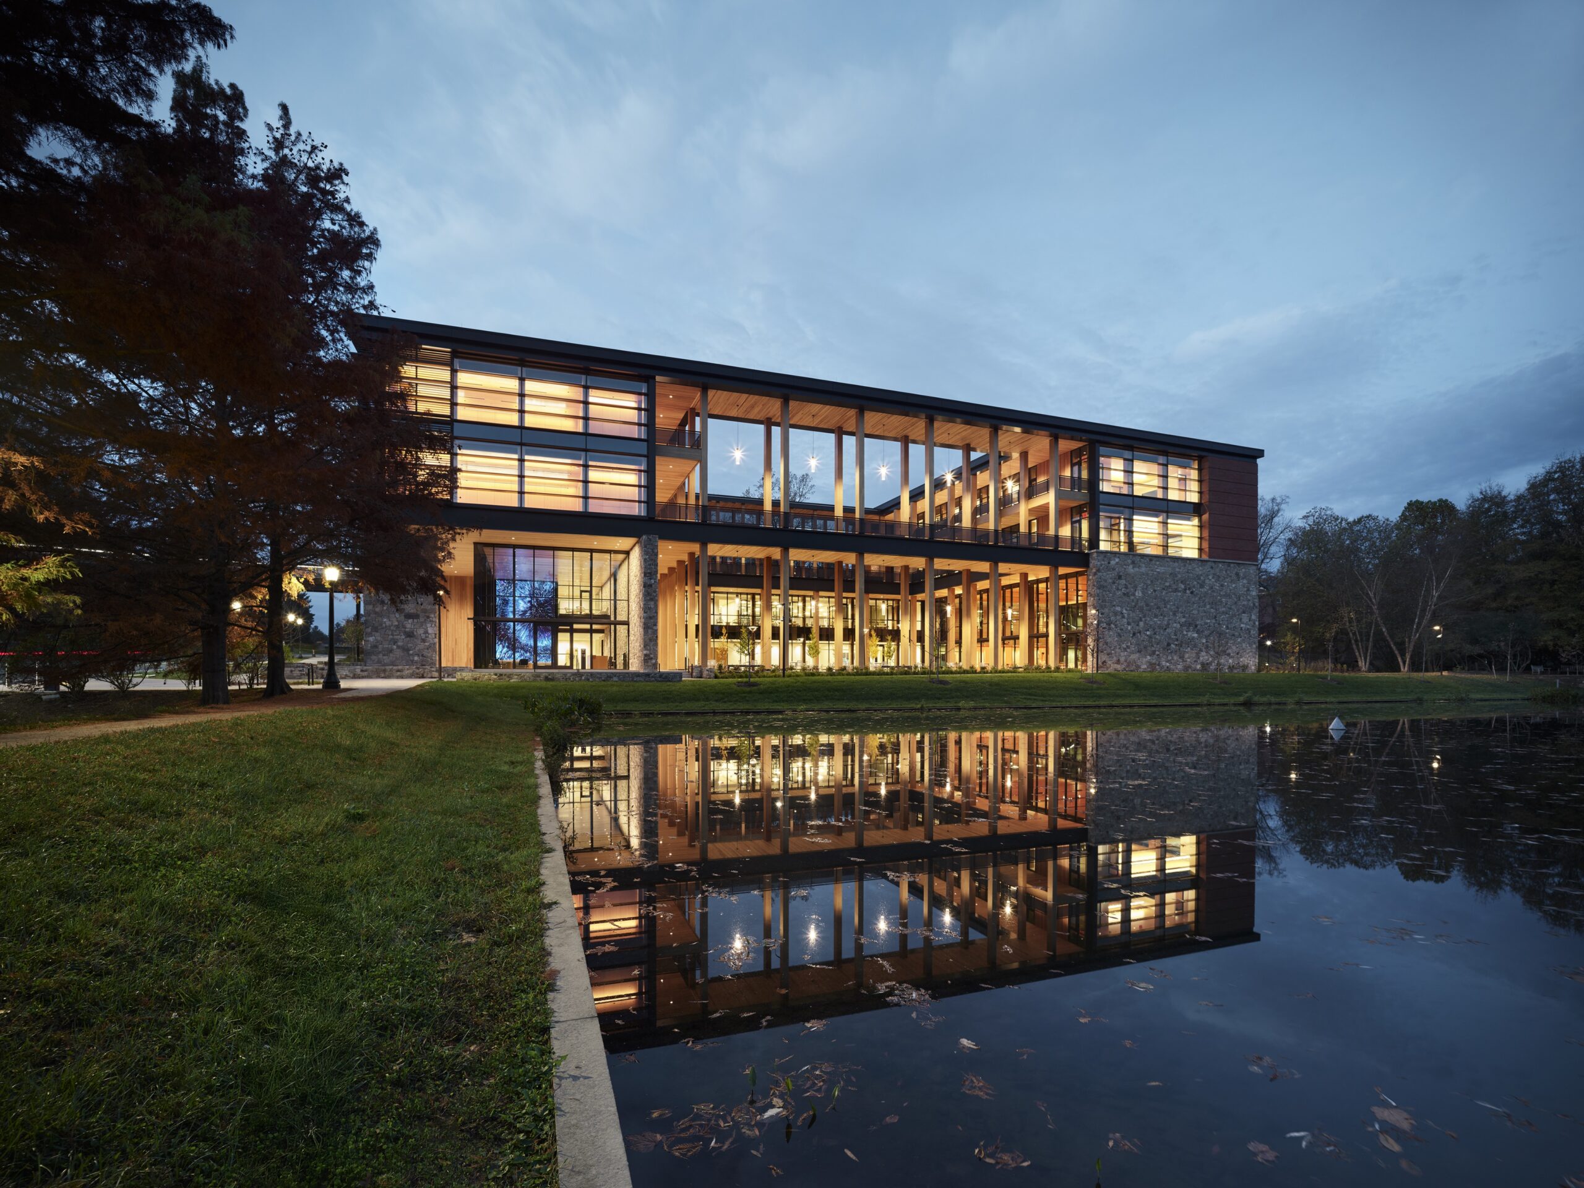
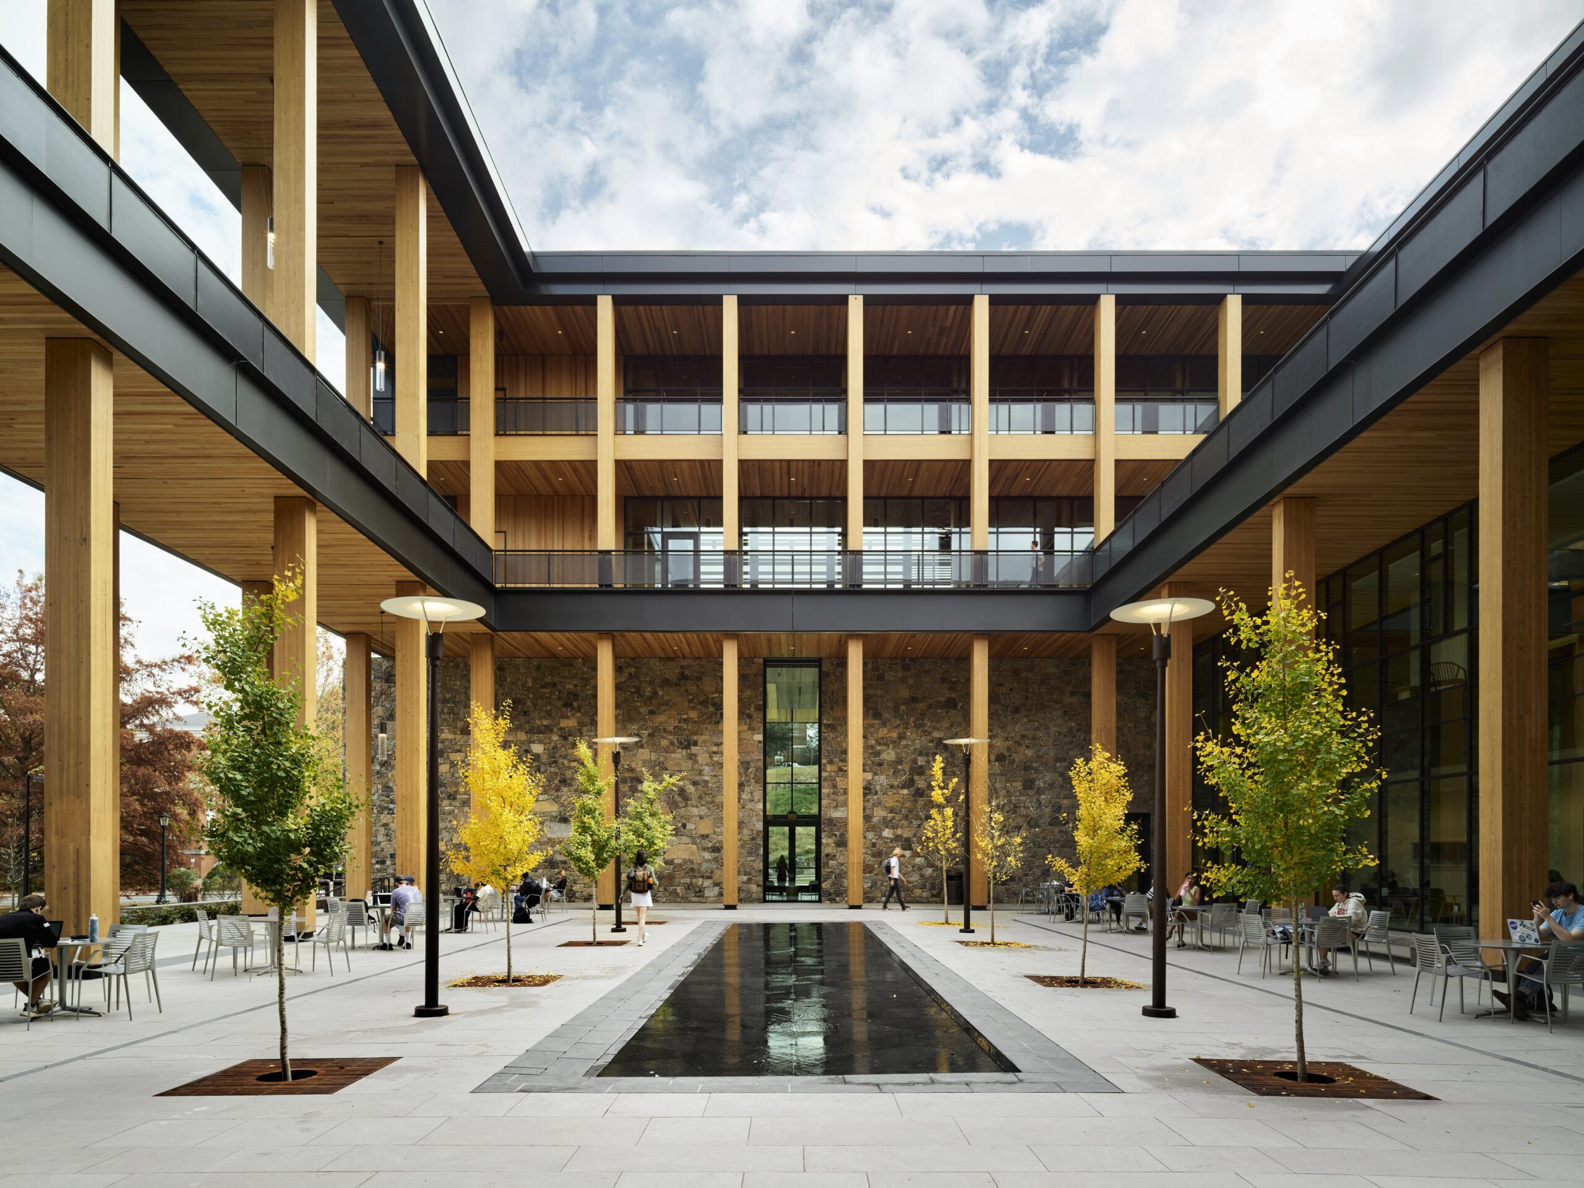
Biophilic at its core, the new Contemplative Sciences Center at the University of Virginia in Charlottesville was designed by San Francisco-based Aidlin Darling Design, with VMDO Architects as the architect of record, to serve a distinctive program—to promote human flourishing. The design forges rich, multisensory connections between the building’s studios, courtyards, gardens, and the adjacent Dell—a biodiverse wildlife habitat—with glulam columns and warm wood soffits reinforcing this natural connection.
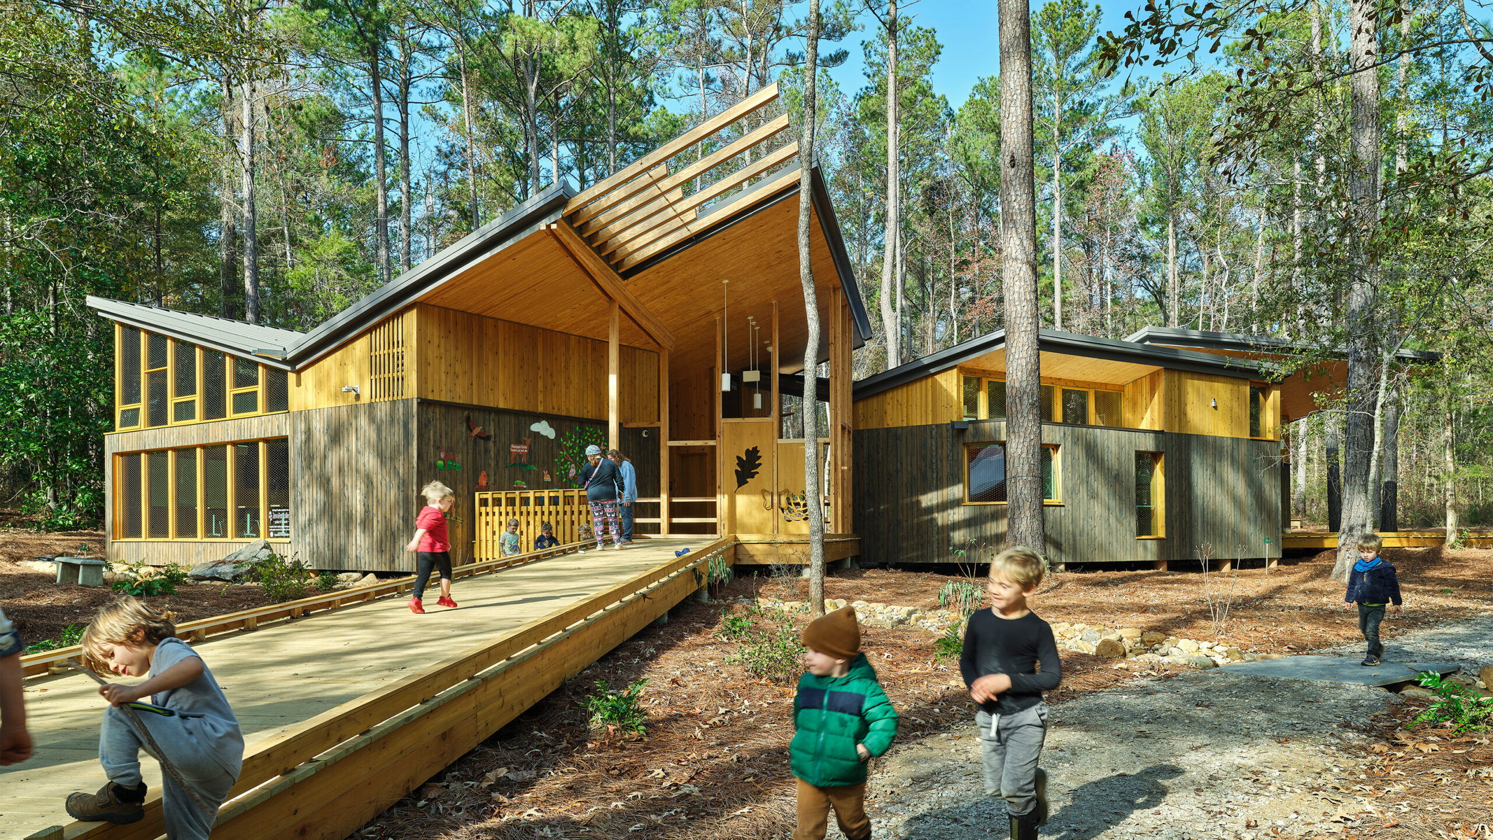
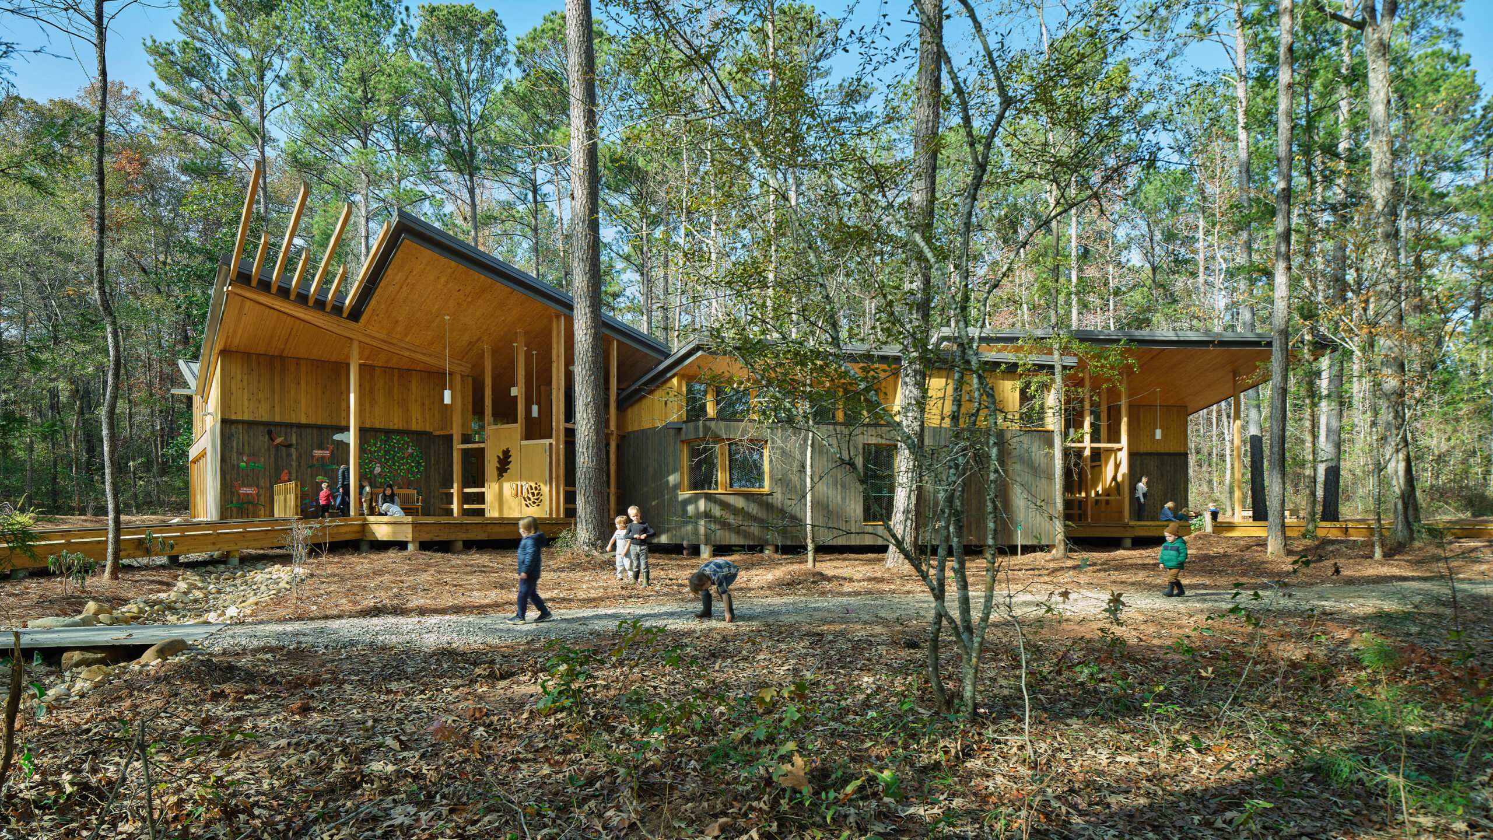
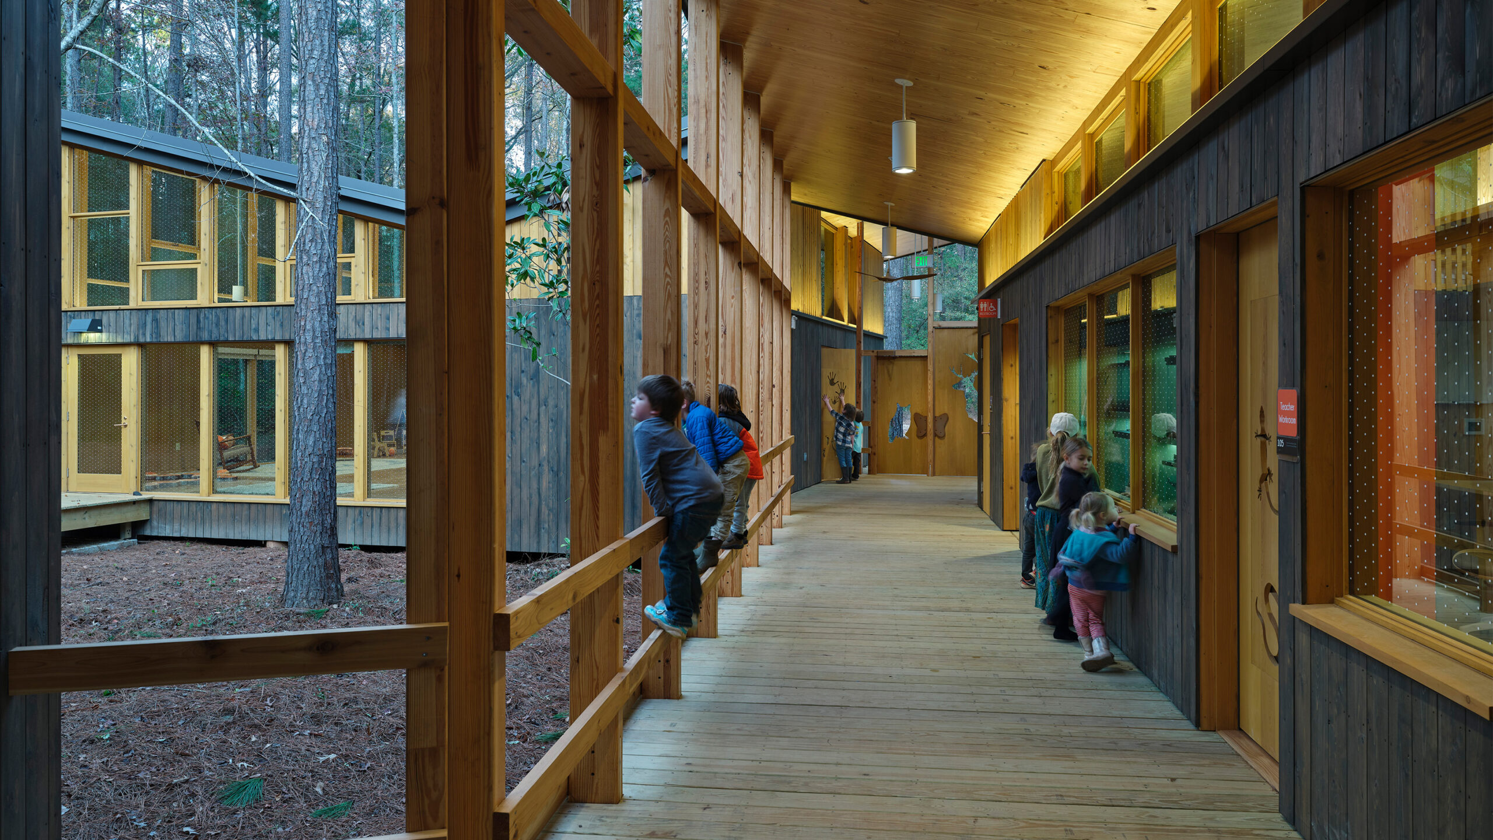
Leers Weinzapfel’s nearly all-wood Environmental Education Building at Auburn University’s Kreher Preserve and Nature Center sits lightly on the forest floor, combining concrete pier footings with glulam beams to minimize ground disturbance and concrete use. The result is a smaller environmental footprint achieved through abundant use of wood, from CLT panels, light-frame infill, and glulam columns to cedar cladding, wood windows, and cypress trim.
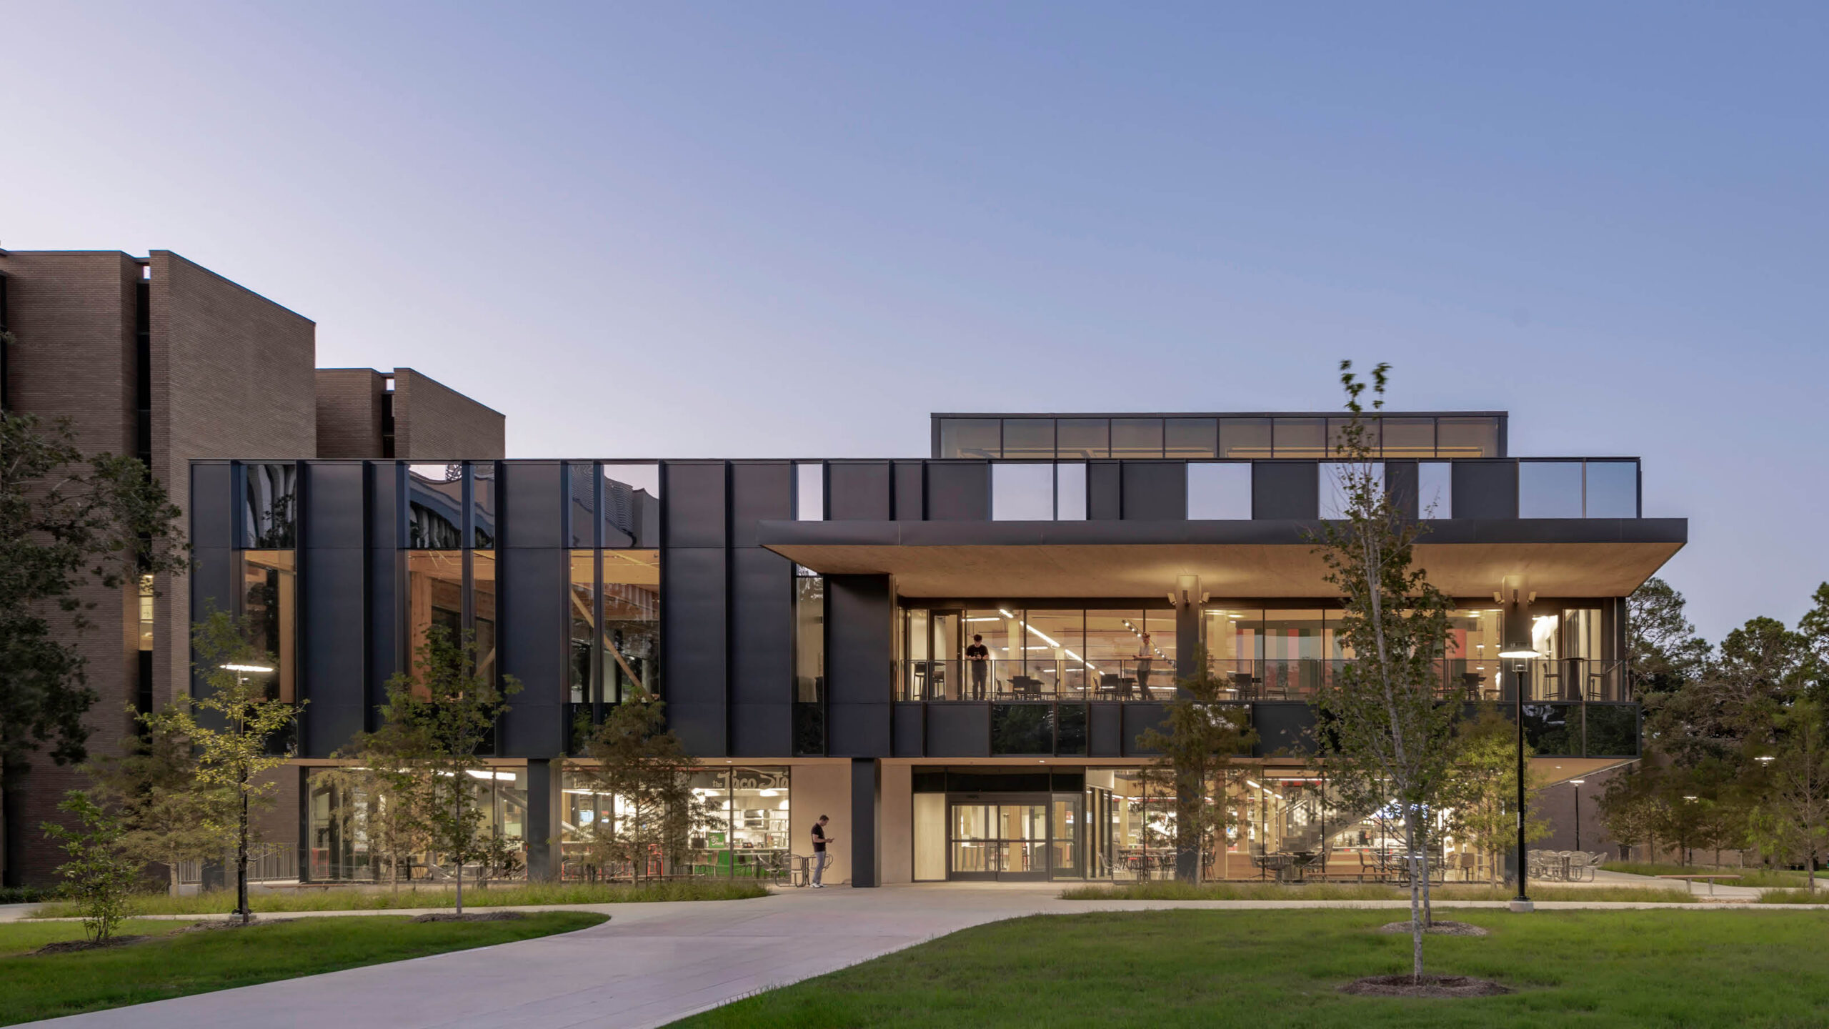
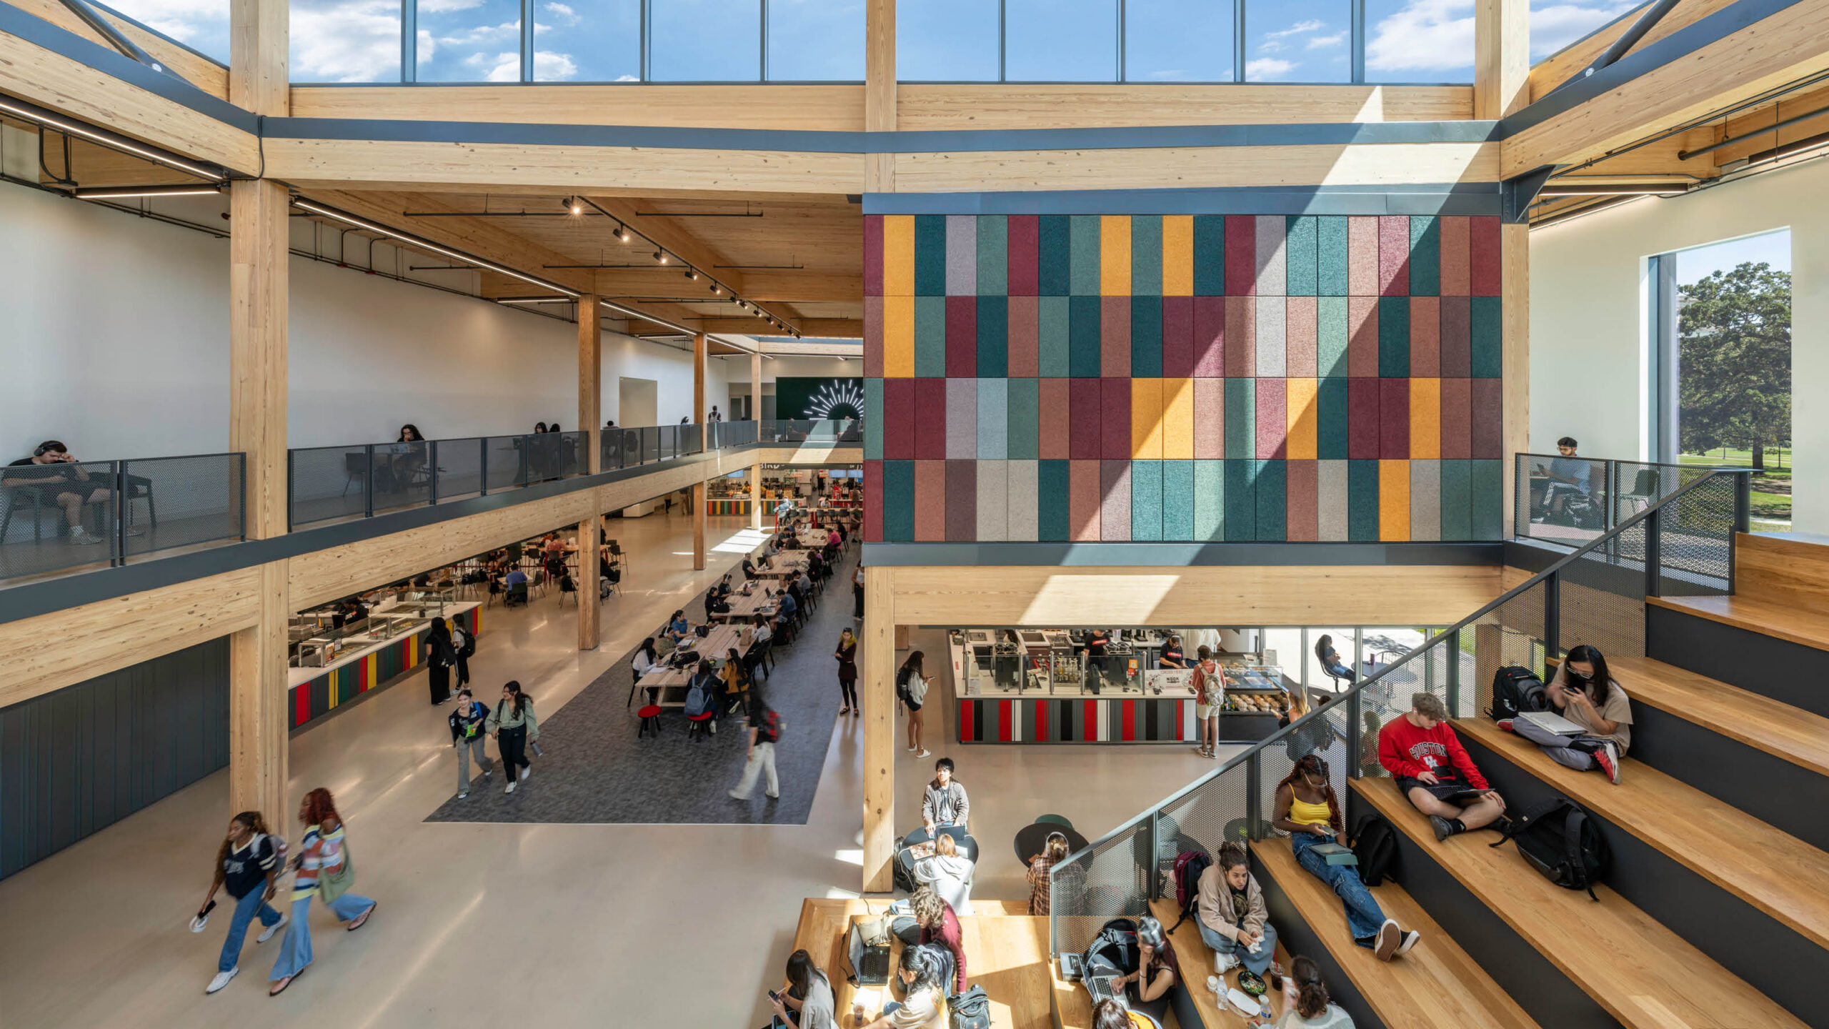
The RAD Center at the University of Houston replaces a flood-prone dining hall with a light-filled student hub that prioritizes both socializing and environmental stewardship. Designed by Perkins&Will, the 41,000-square-foot remodeling project combines an innovative mass timber structural system, a vertically patterned facade, and a focus on transparency and views that both connects the students with the surrounding campus woodlands and showcases the activity inside.
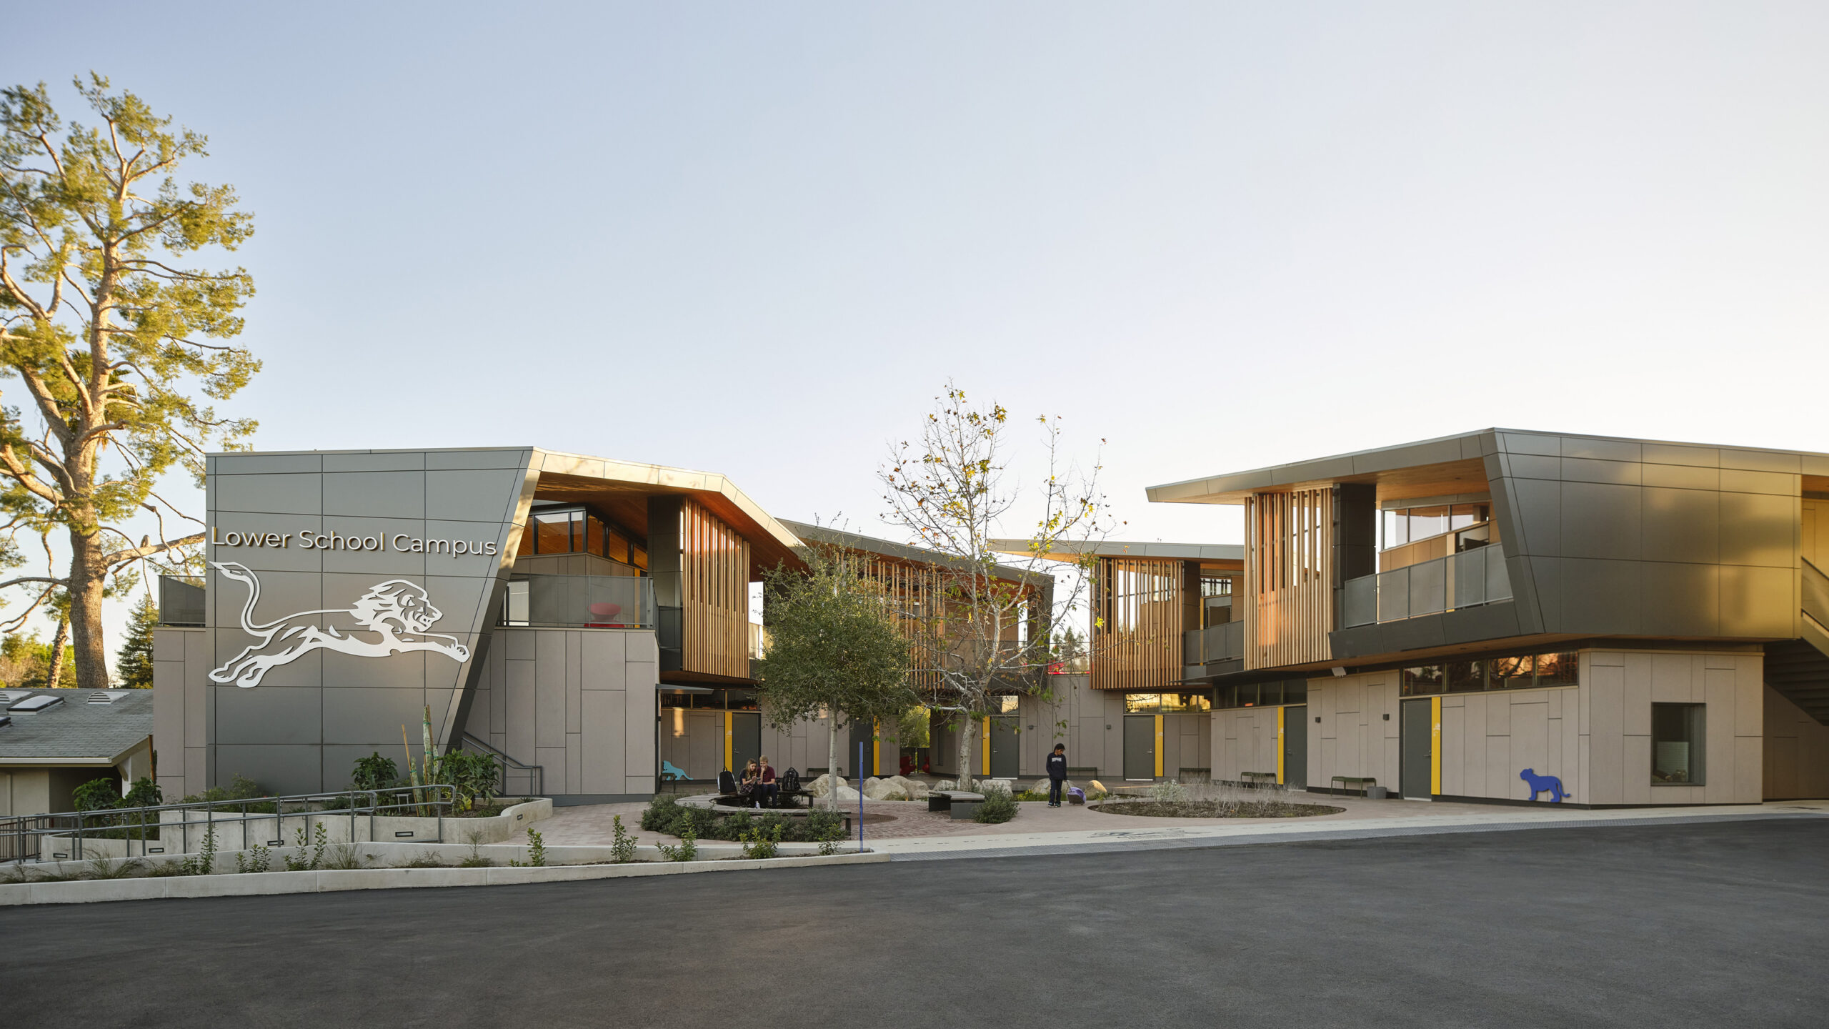
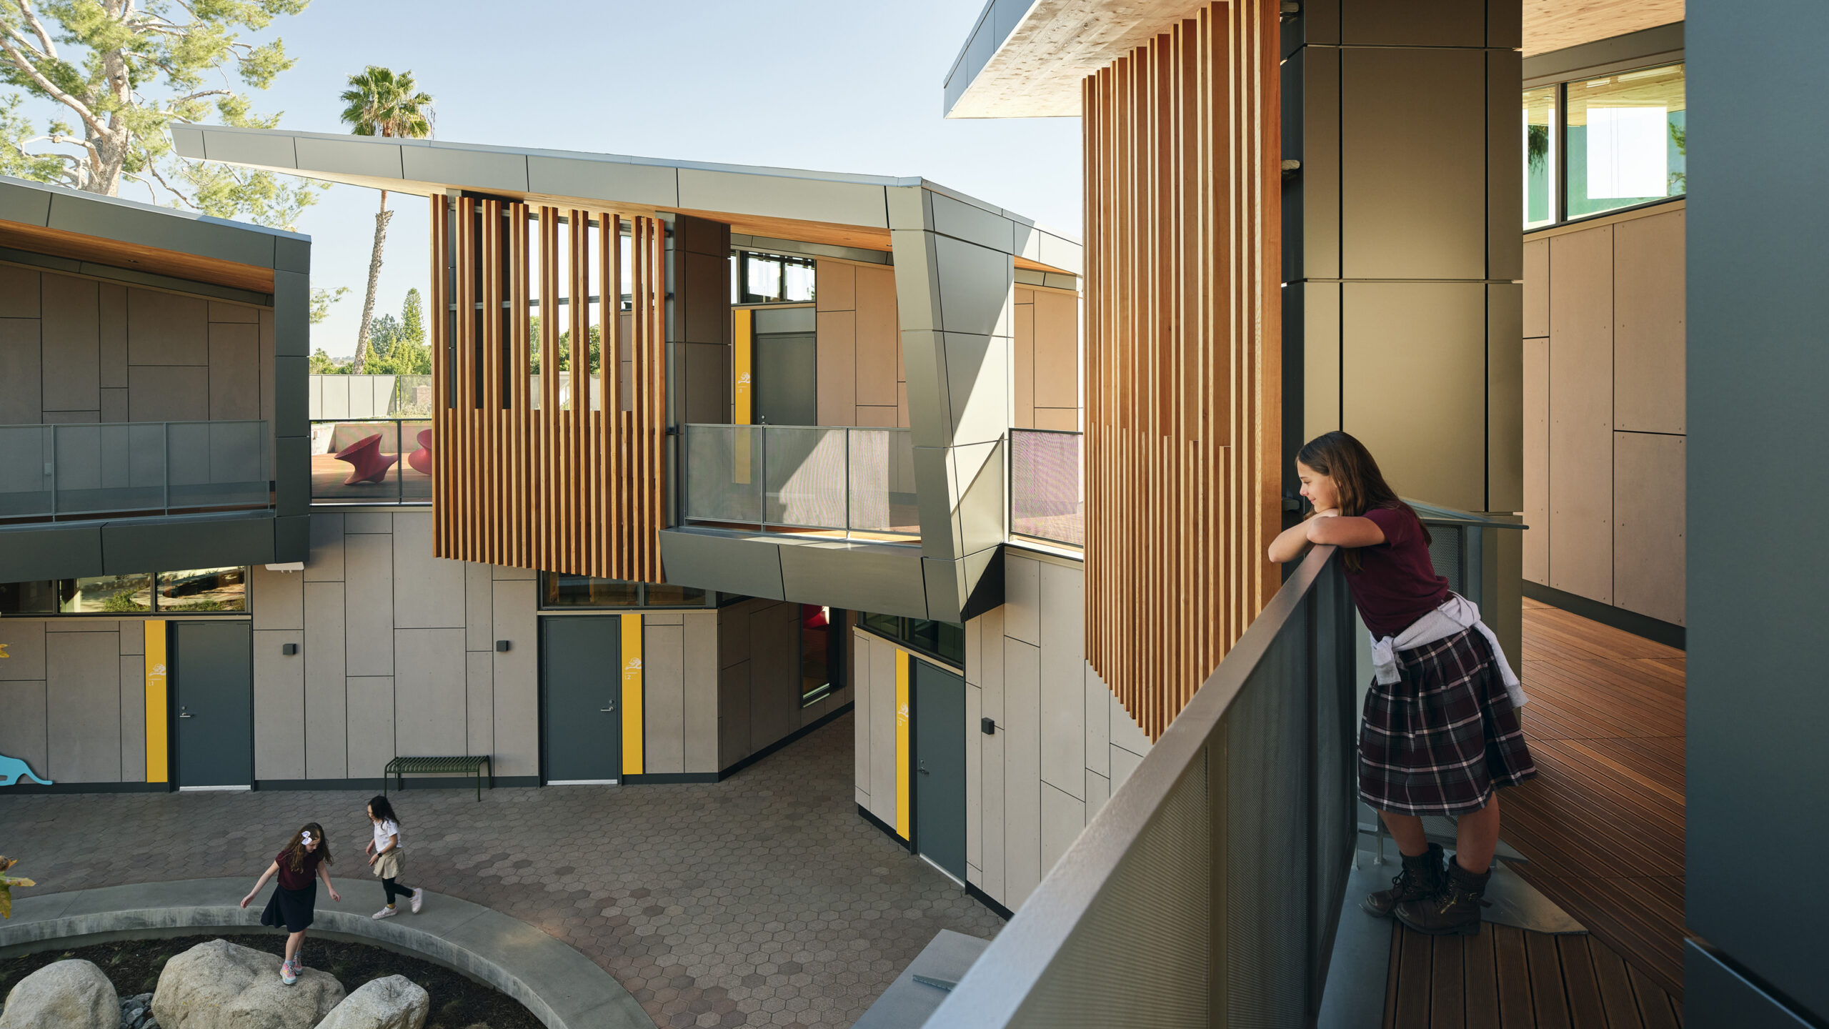
NBBJ’s design for the Lower School campus of Westmark School—an Encino, California, institution that supports students with language-based learning differences—creates an inclusive and nature-filled environment with a CLT structural system at the heart of its construction. Visible mass timber showcases the material’s beauty and creates a warm, inviting atmosphere that inspires learning and creativity.