Education
UVA’s Wood-Lined Commons Helps Students Thrive
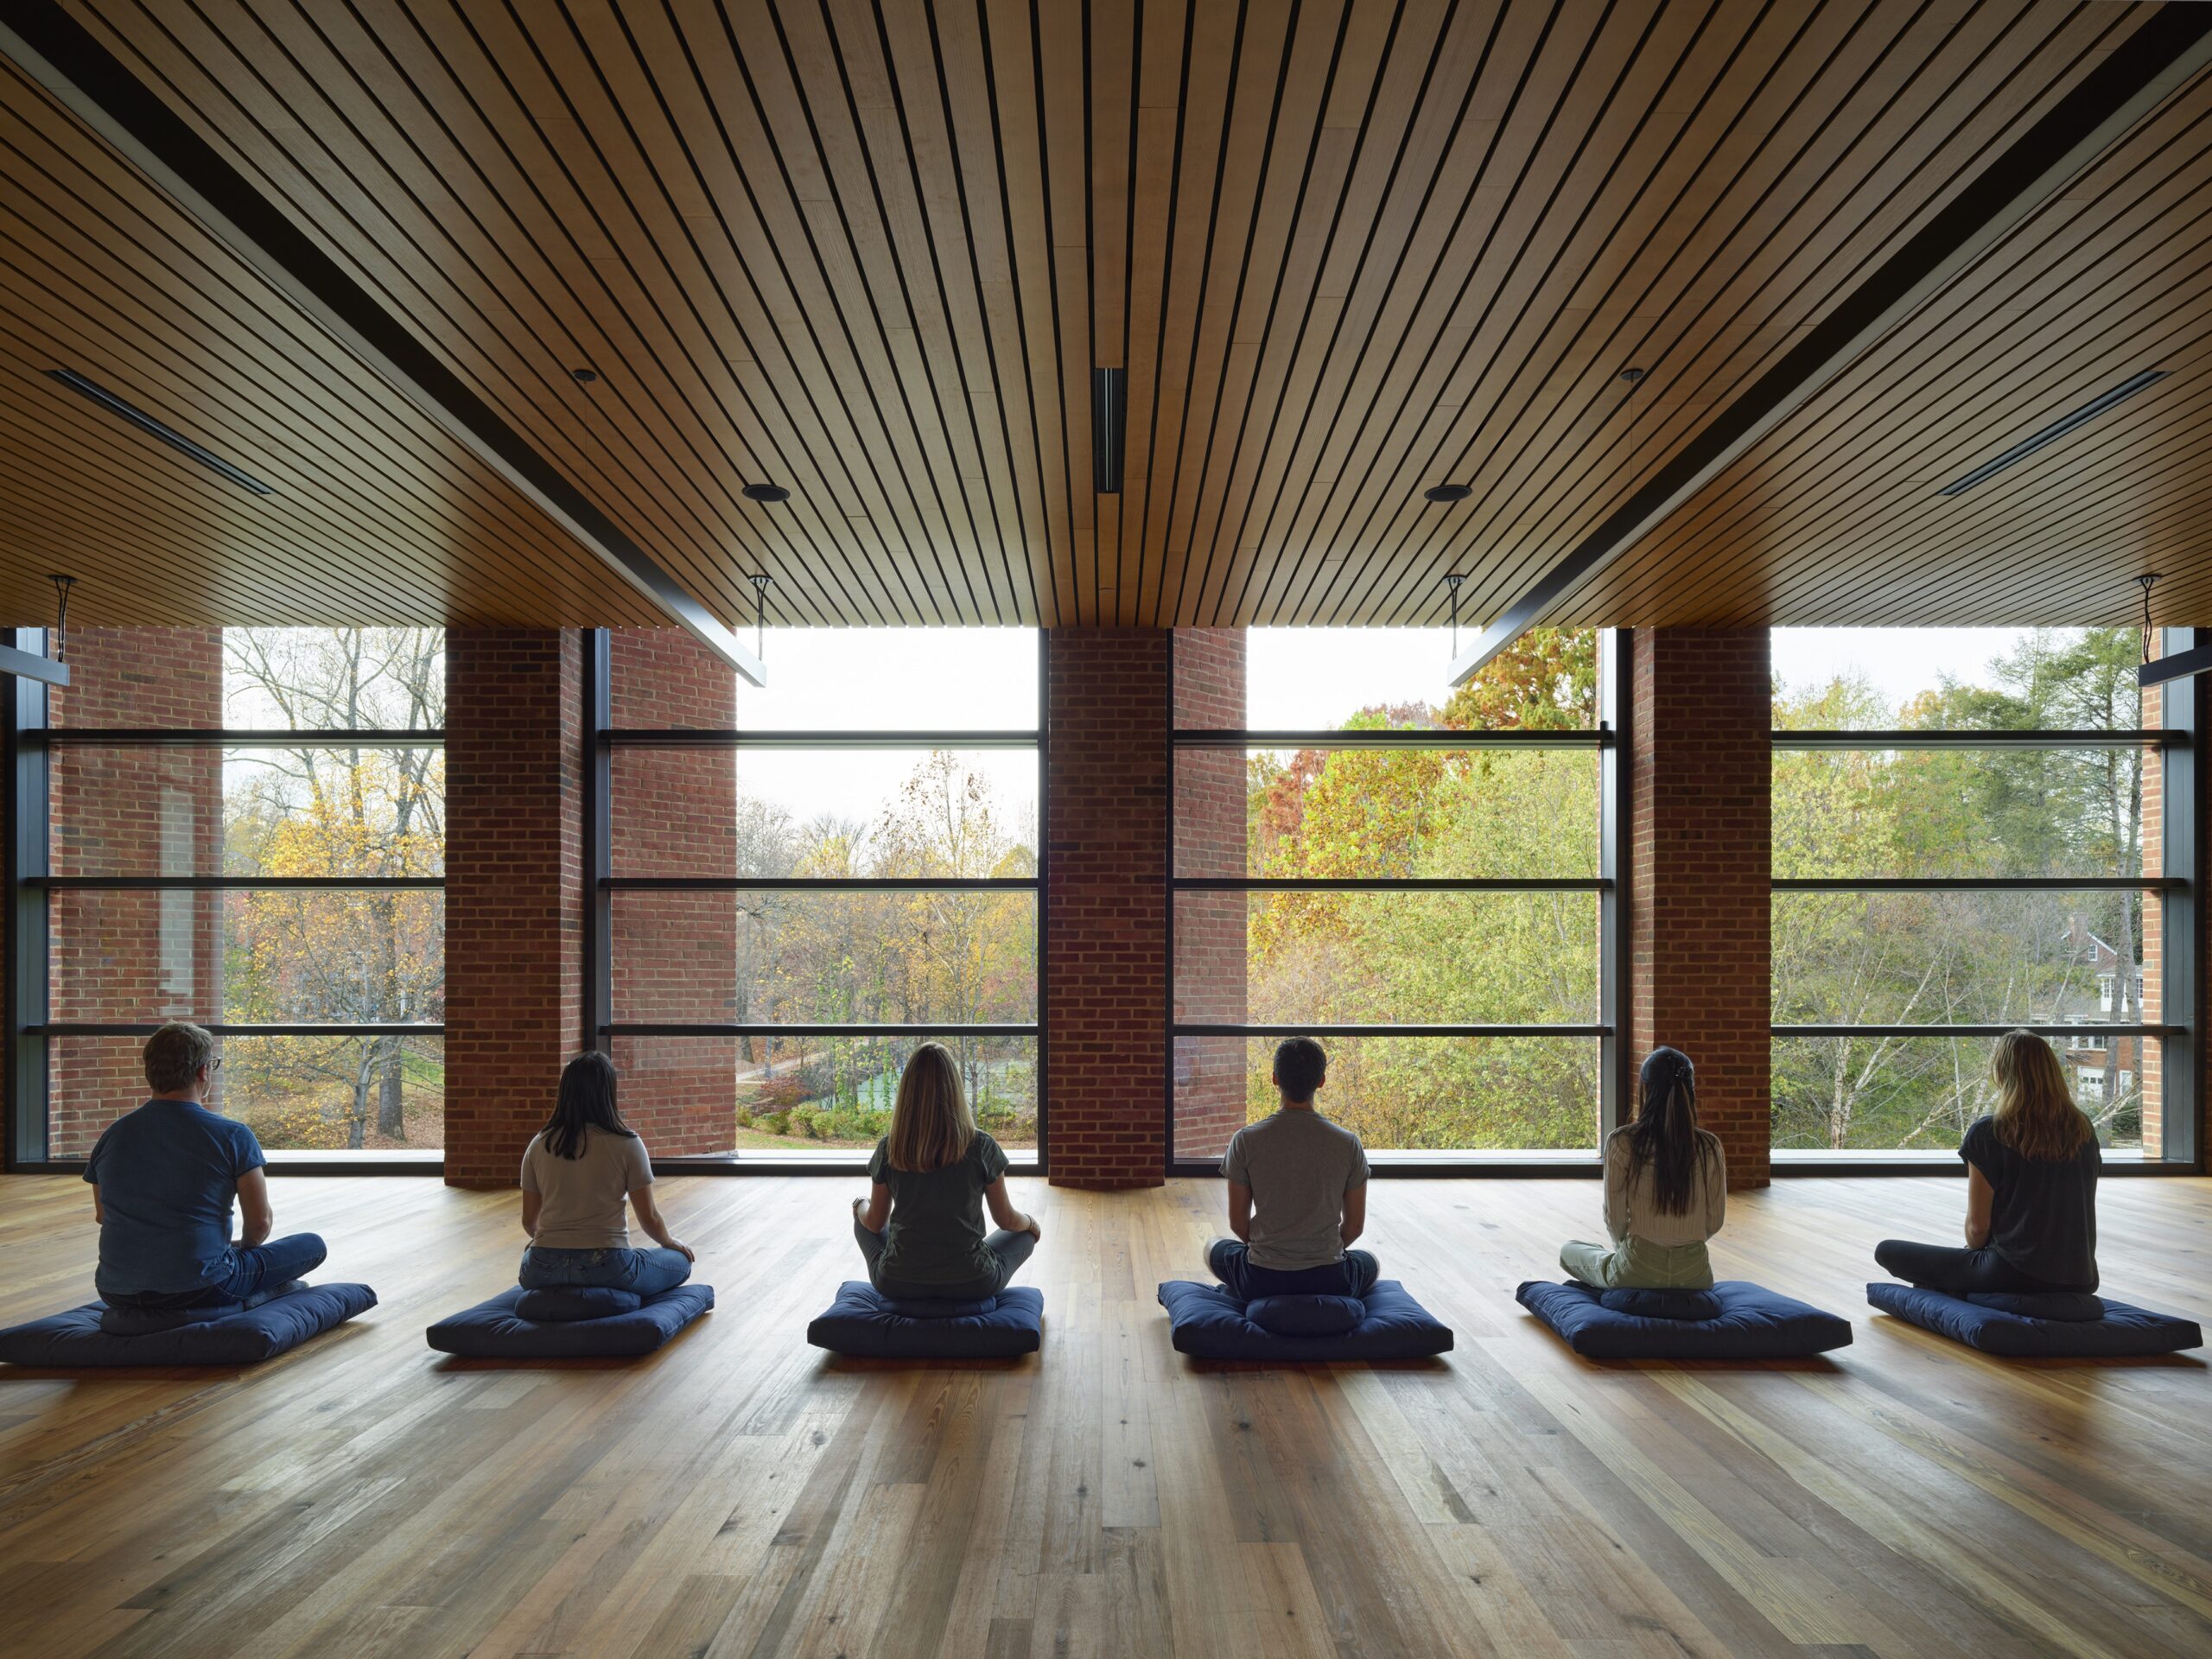
The new Contemplative Sciences Center (CSC) at the University of Virginia in Charlottesville was designed by San Francisco-based Aidlin Darling Design, with VMDO Architects as the architect of record, to serve an unusual program—to promote human flourishing. It’s a multidisciplinary effort that provides students, faculty, and community with a series of quiet and thoughtful spaces where the CSC “conducts research on initiatives that combine contemplative and experiential learning,” according to its website. Programmatically, the building contains numerous light and airy “learning studios,” which serve as multipurpose rooms.
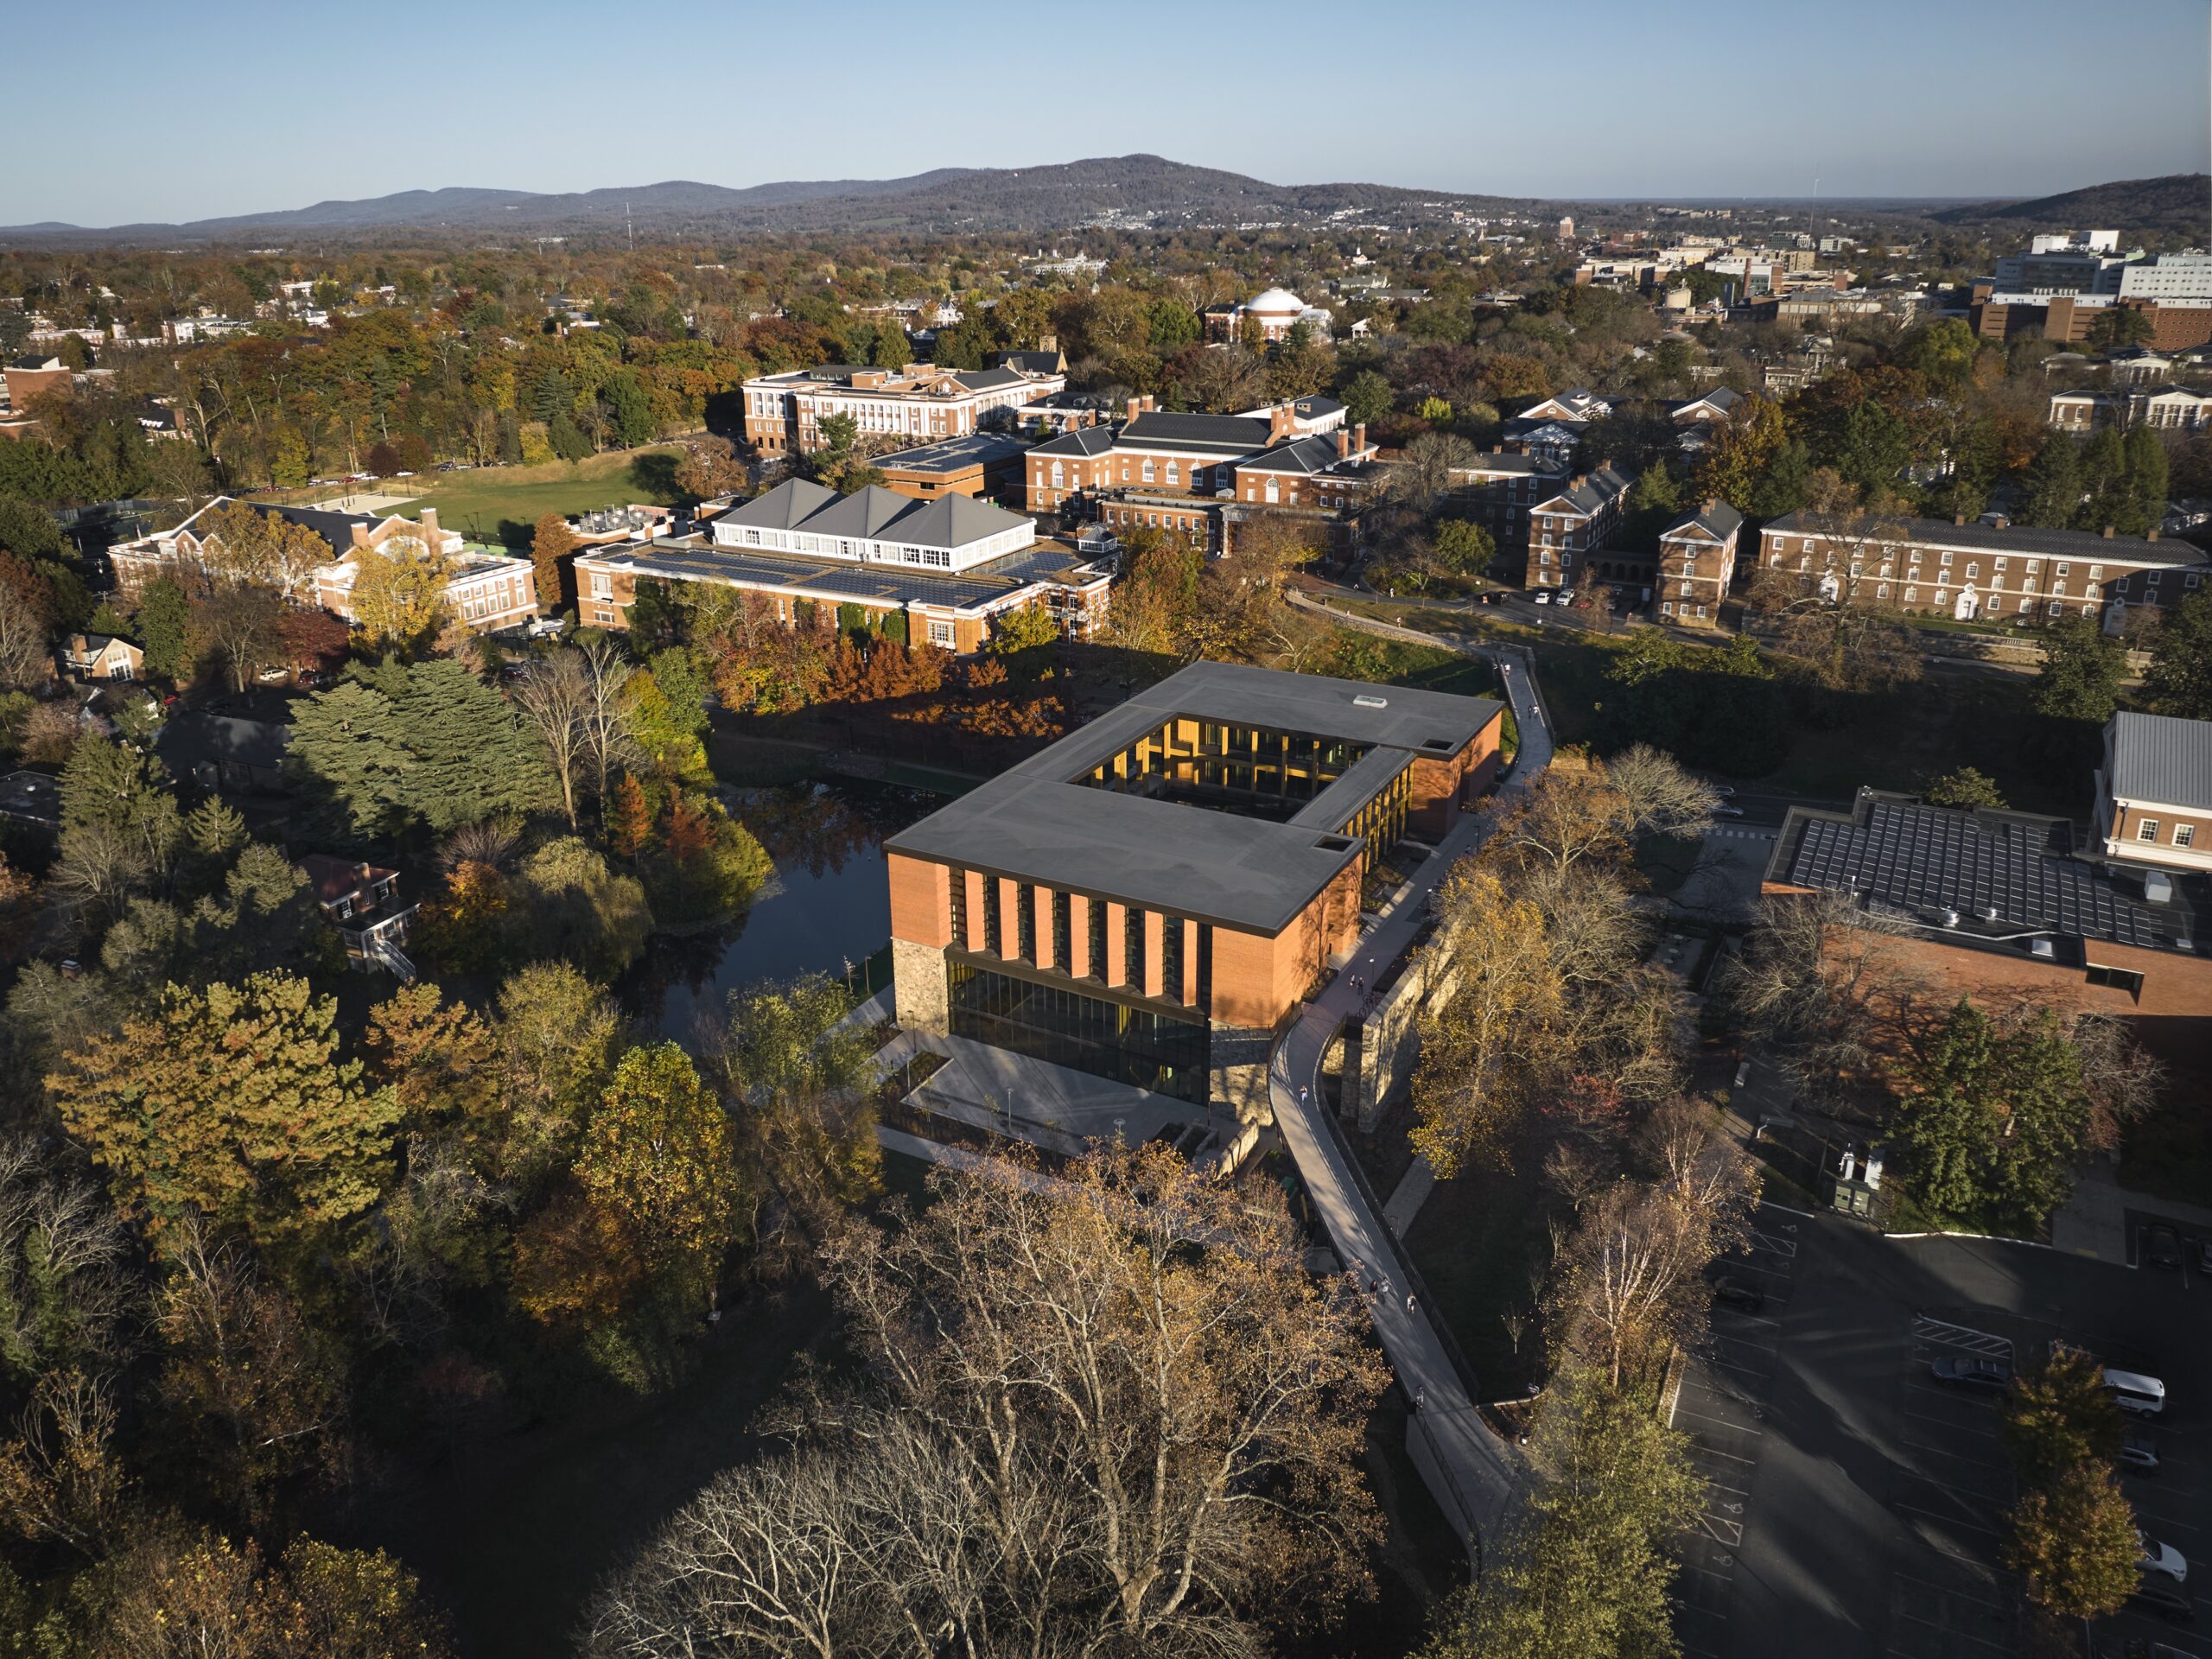
But everything at the University of Virginia points back to Thomas Jefferson, or Mr. Jefferson, as the locals call the third president of the United States and founder of the school. And for 200 years, traditional red brick and white trimmed structures have been the rule on the school’s Grounds, as the campus is called. This material preference originates with the original Jefferson-designed complex known as the Lawn which lies less than 500 yards to the east of the new building.
Contemplative Sciences Center
Contemplative Sciences Center
Contemplative Sciences Center
Contemplative Sciences Center
Contemplative Sciences Center
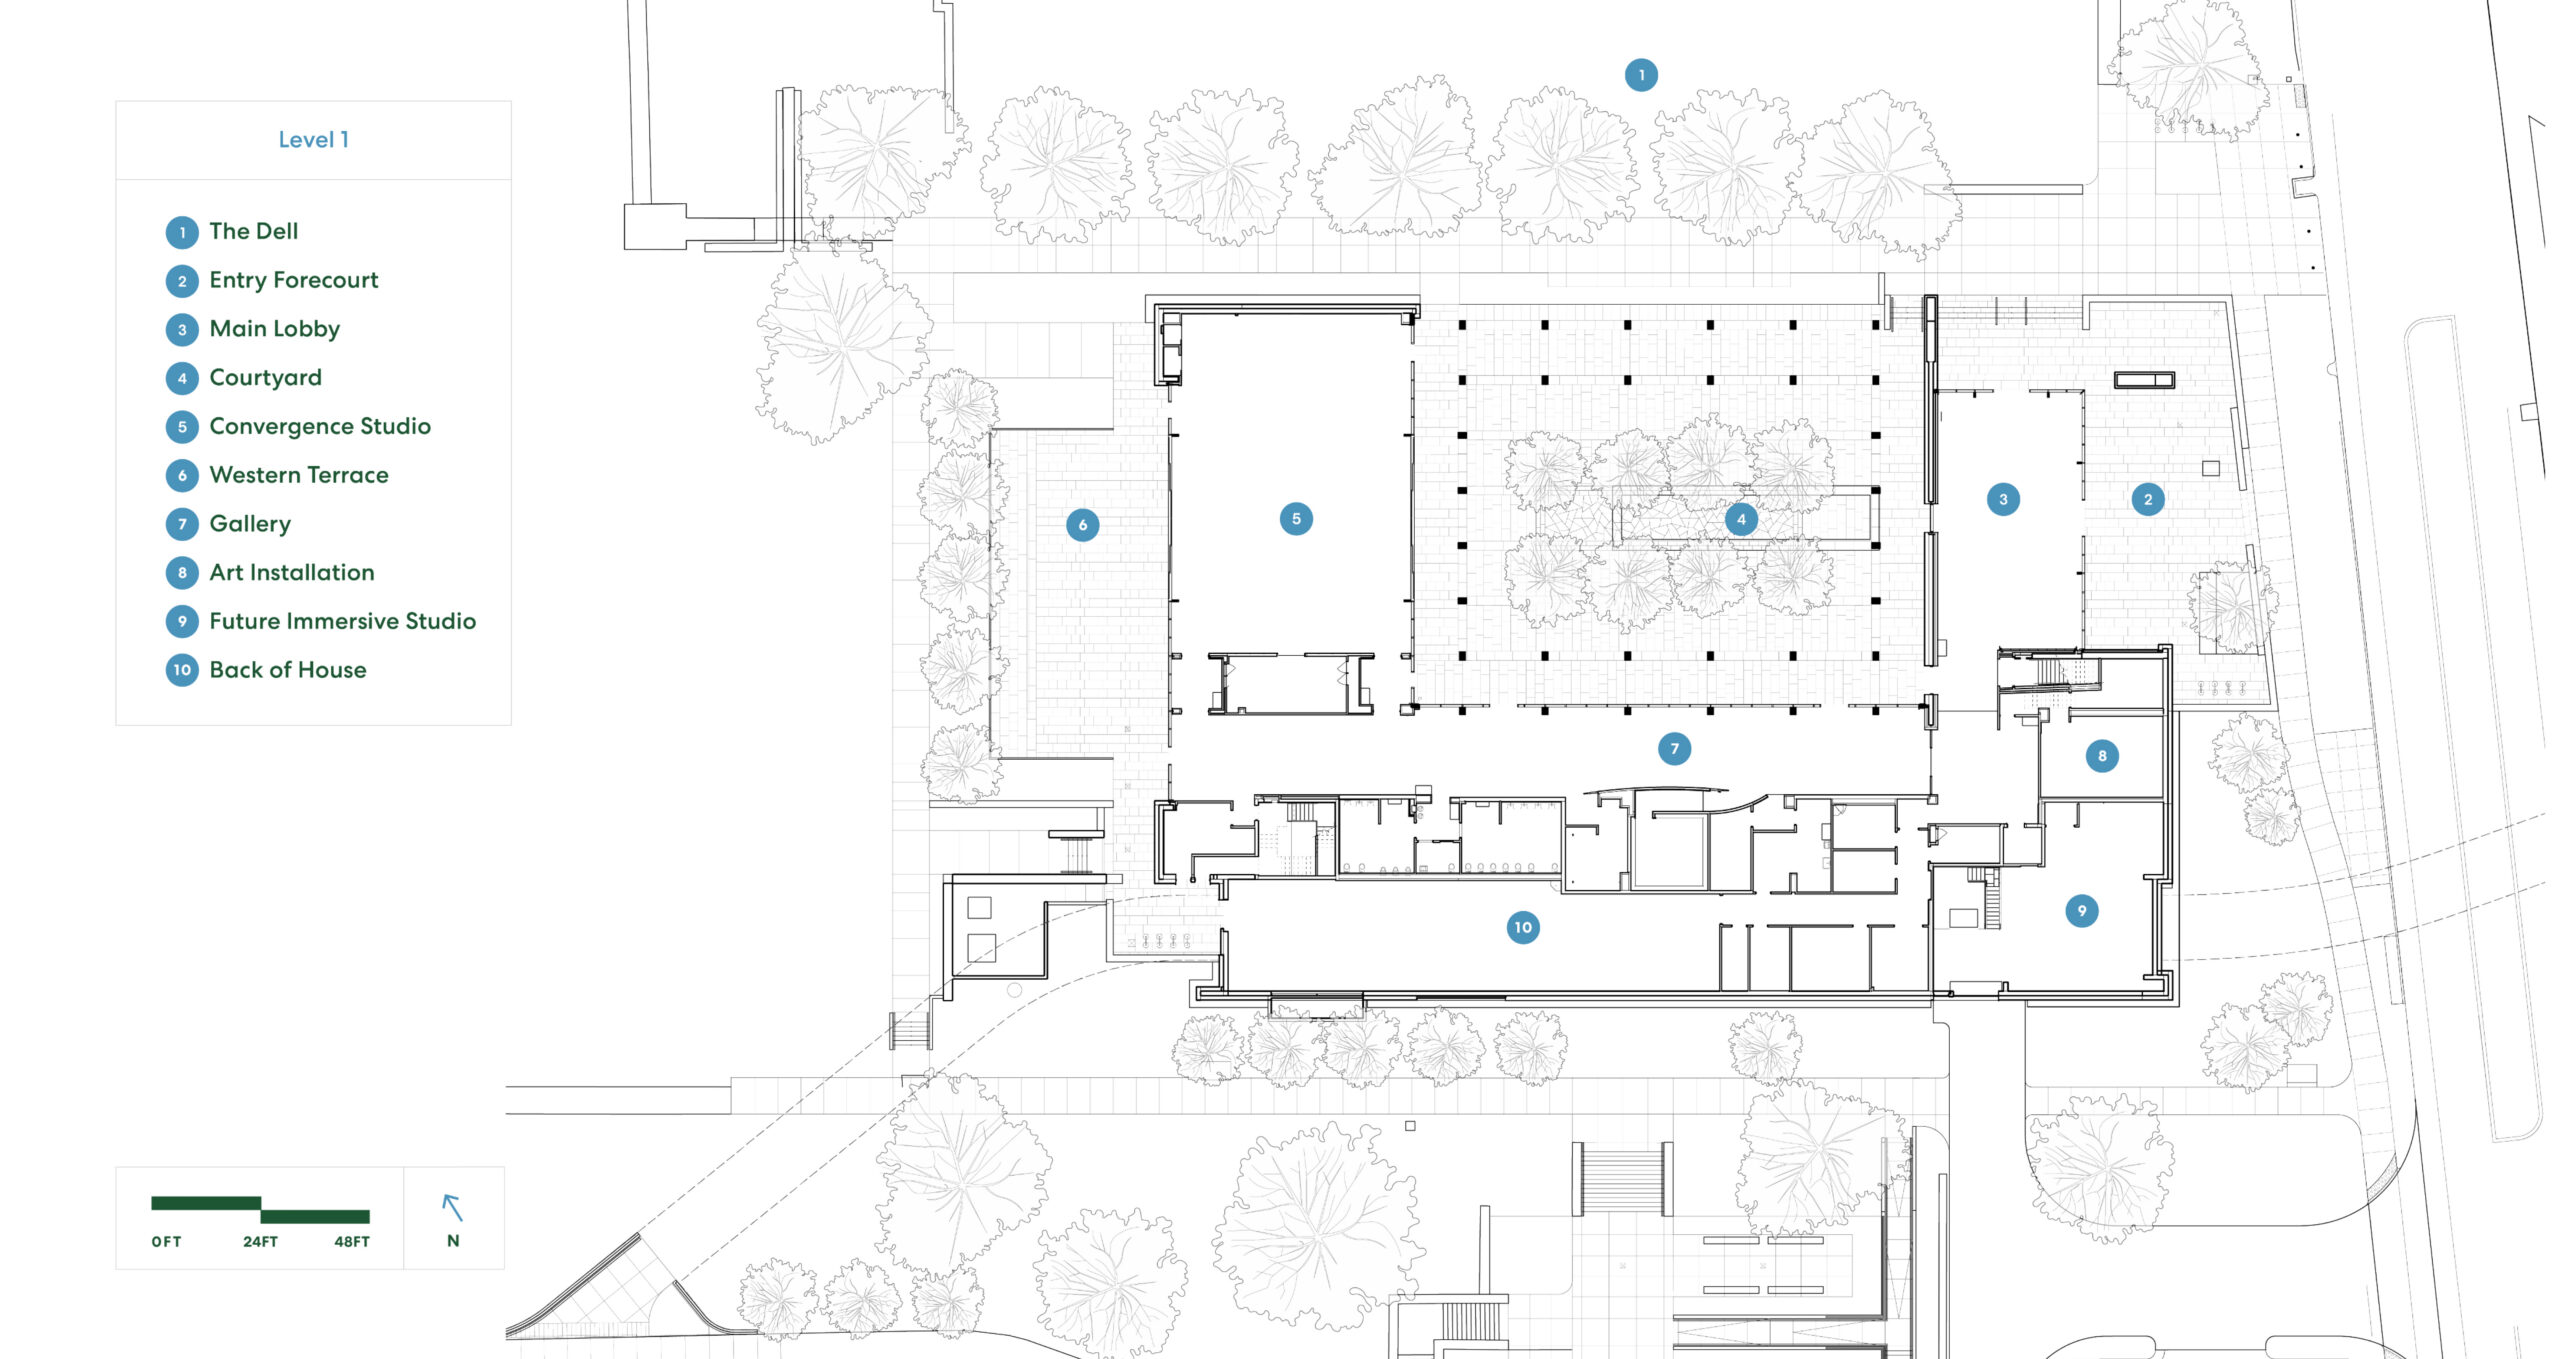
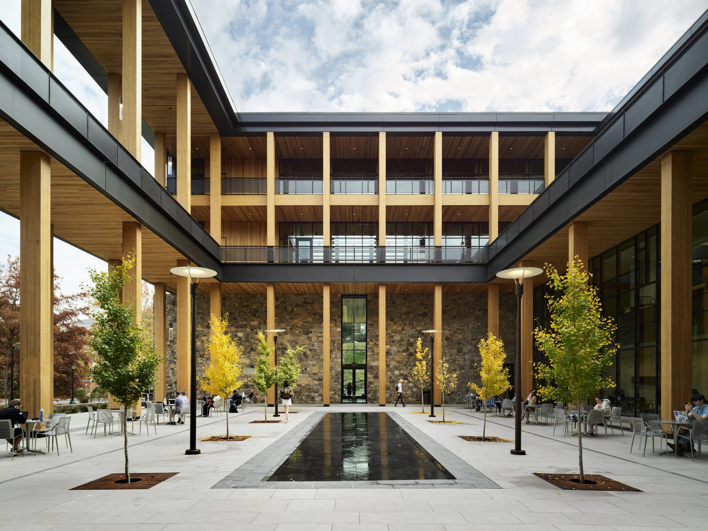
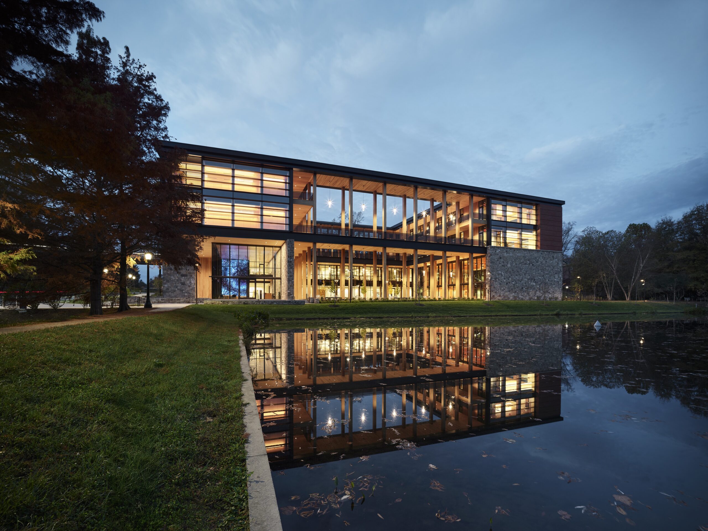
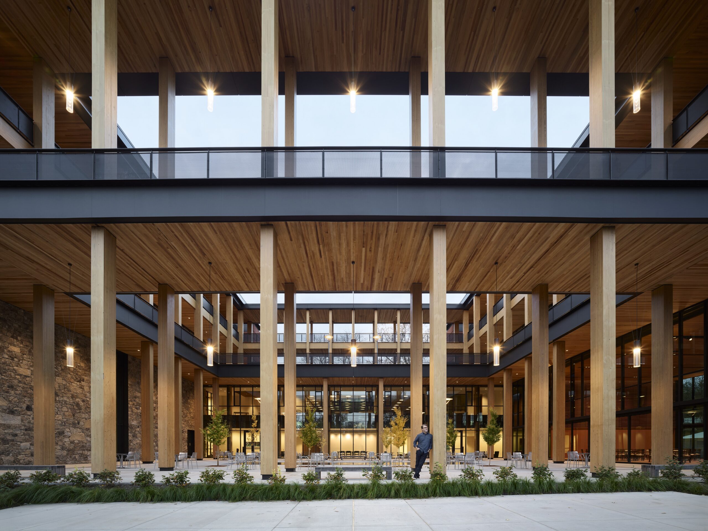
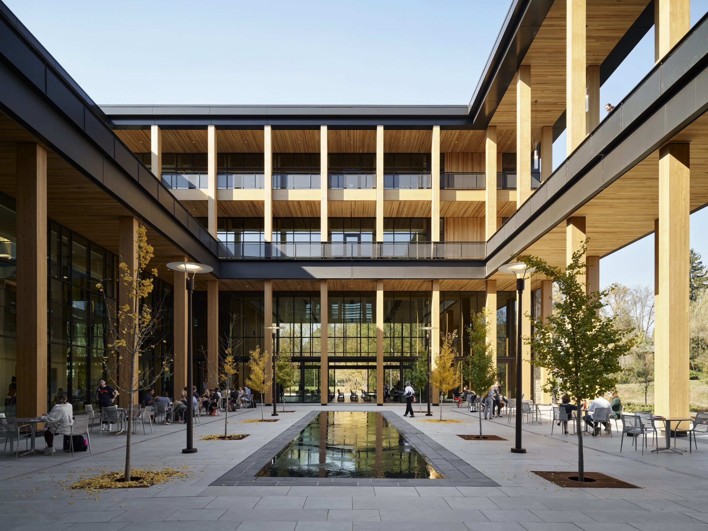
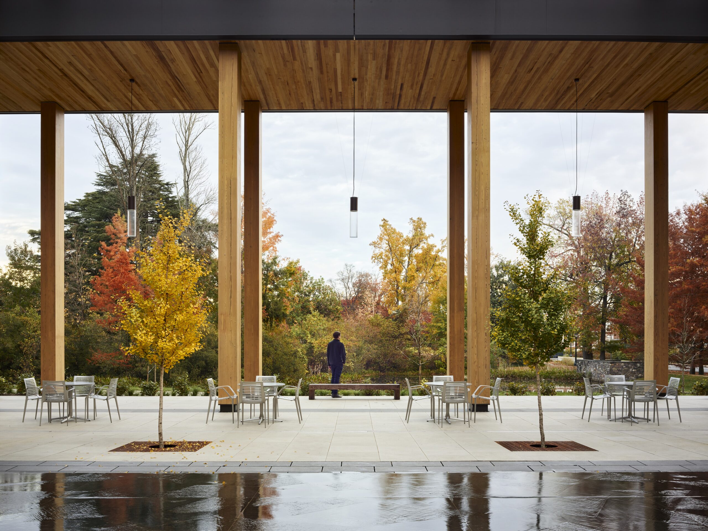
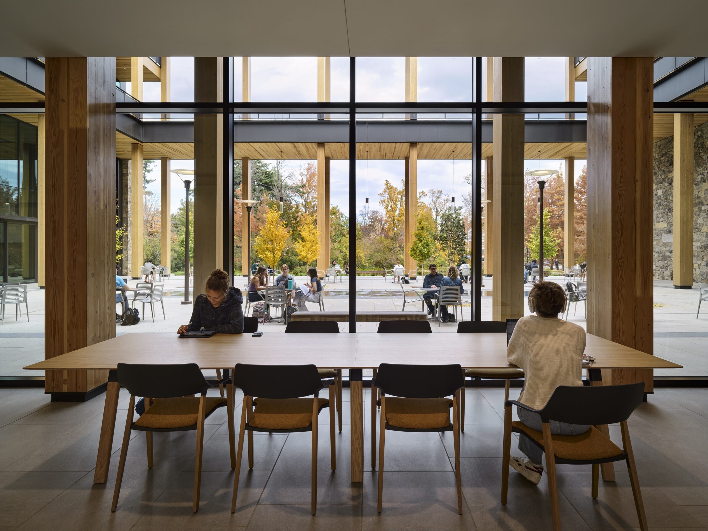
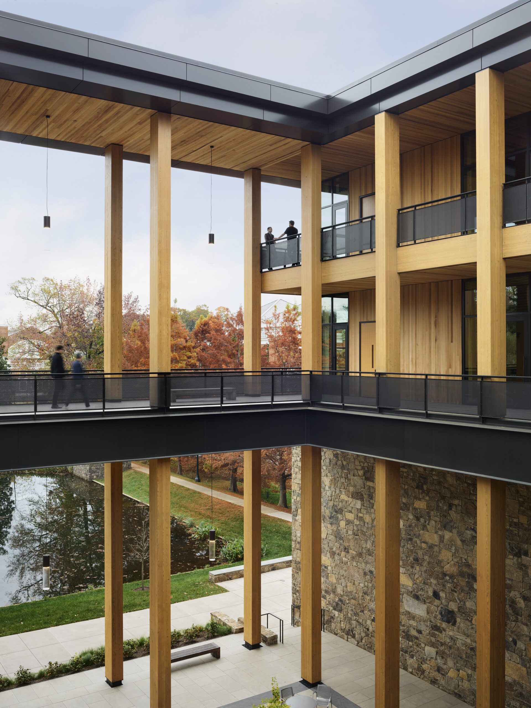
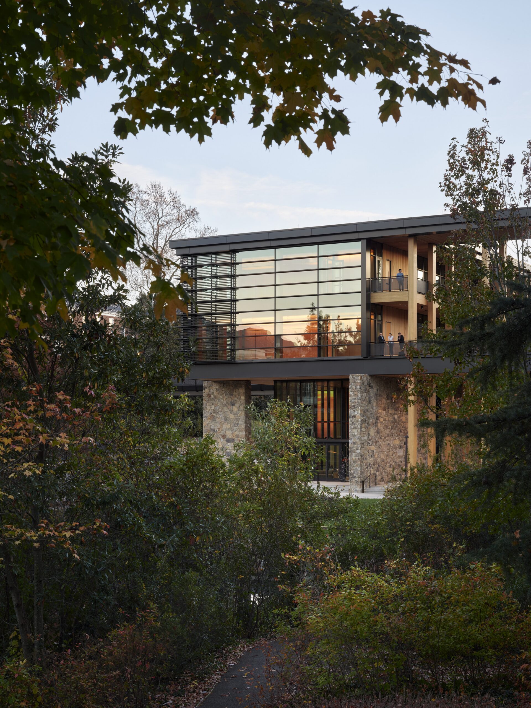
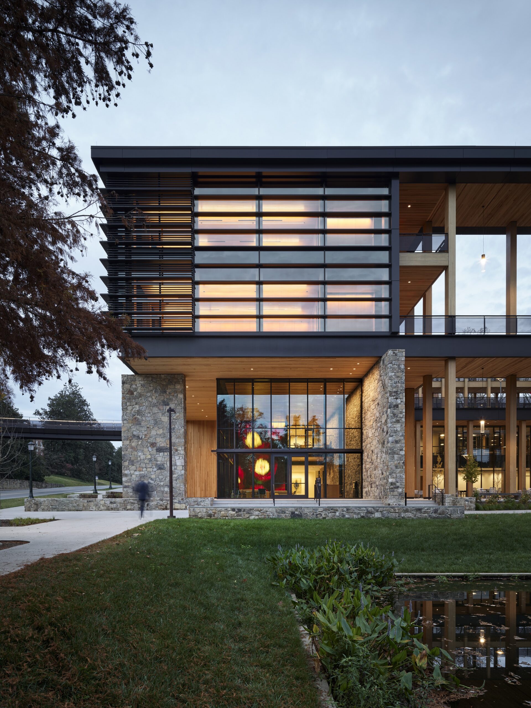
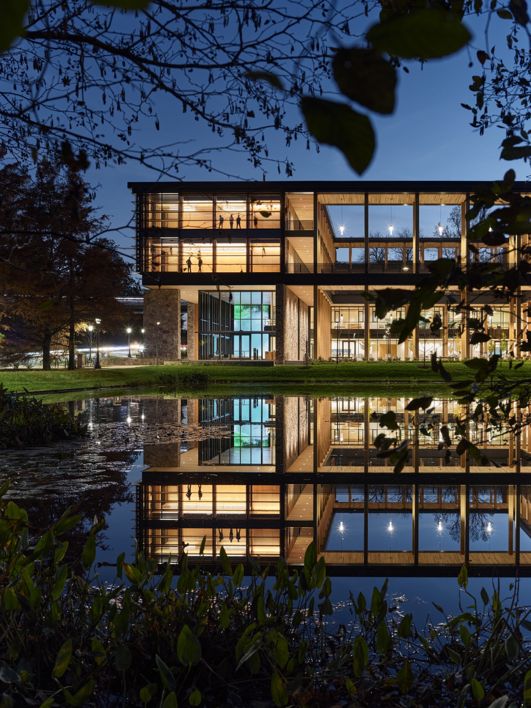
The CSC is located immediately adjacent to a wooded site with a pond known as the Dell. Aidlin Darling riffed on Jefferson’s Lawn by creating a U-shaped courtyard building that opens its central space towards this distinctive piece of nature. In a space where occupant well-being is a top priority, the biophilic character of the site inspired the architect to use another natural material—wood—prominently in the building. “[Wood] is fundamental to the concept of the whole entire project,” Aidlin Darling principal Kent Chiang says. “We could talk all day long about light and air and landscaping and connection to nature through a courtyard, [but] it would not get there without the wood columns.”
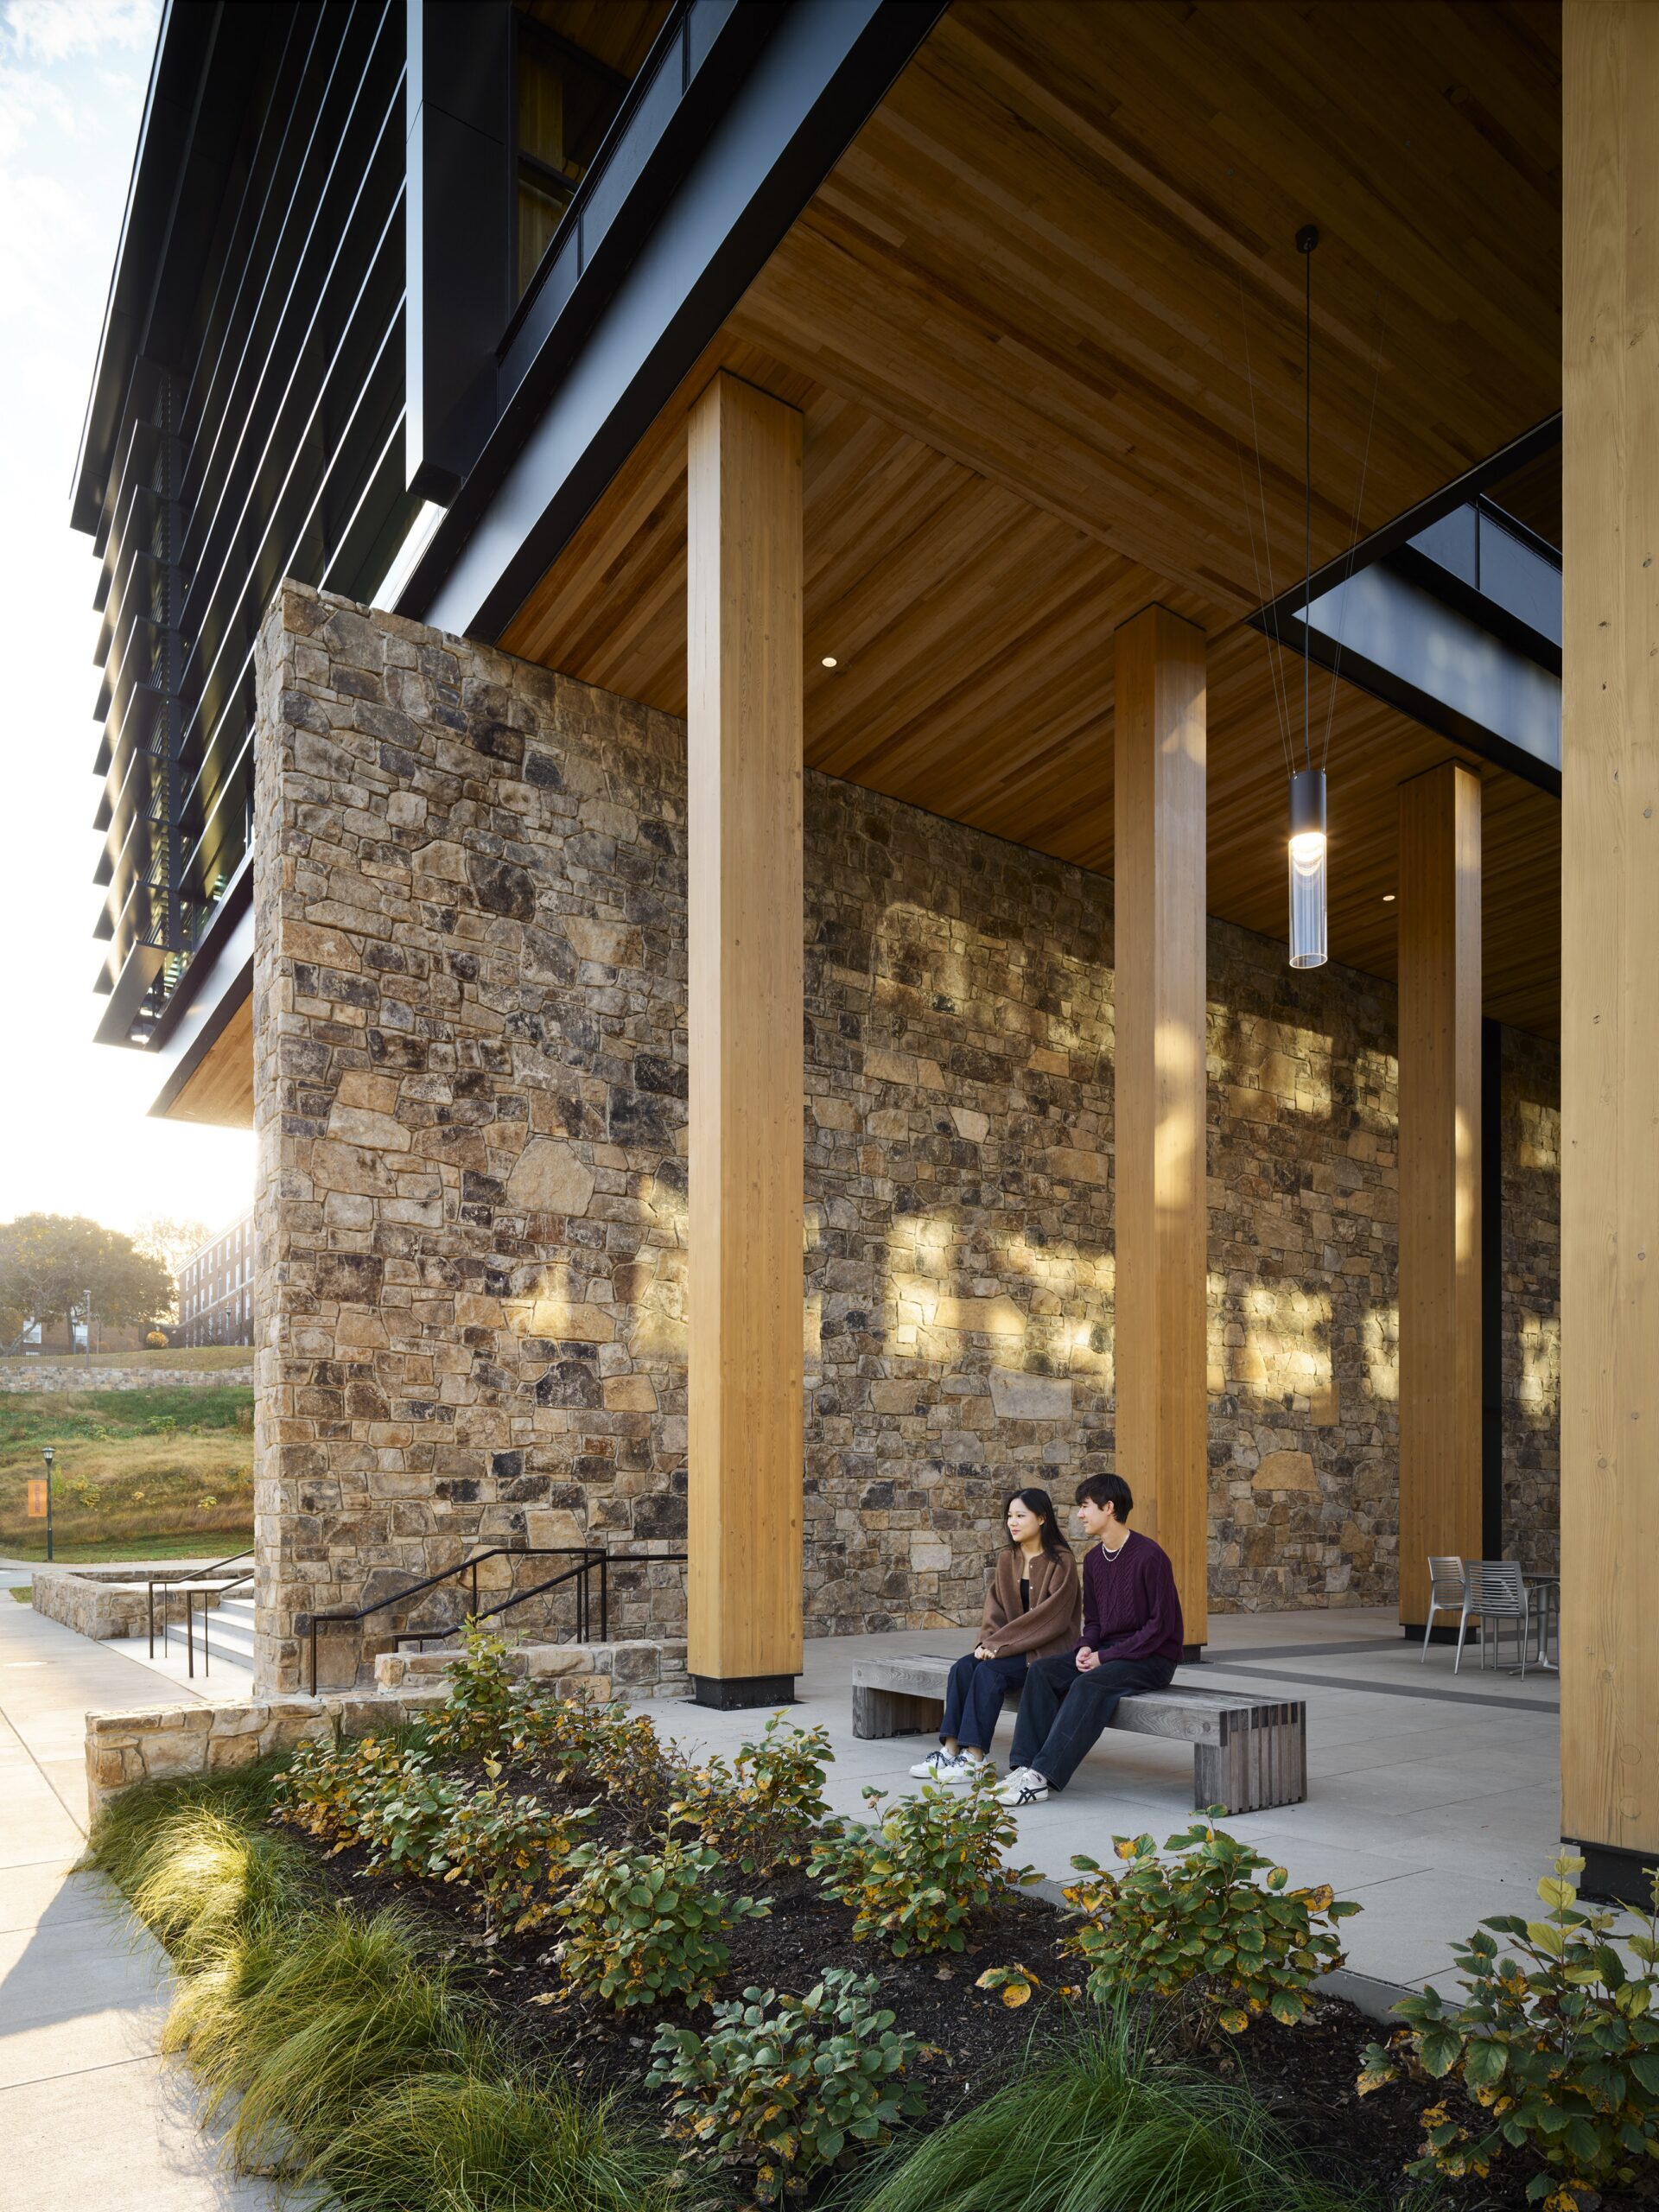
And those columns pack a punch. They are 27-foot-tall, exposed Douglas fir glulam columns that span two floors at a time. Many are located on the exterior of the building, so they’ve been pressure treated and received a semi-transparent stain to protect against the elements. Exposed wood fascias are Douglas fir glulam beams. And the exterior soffits are western red cedar.
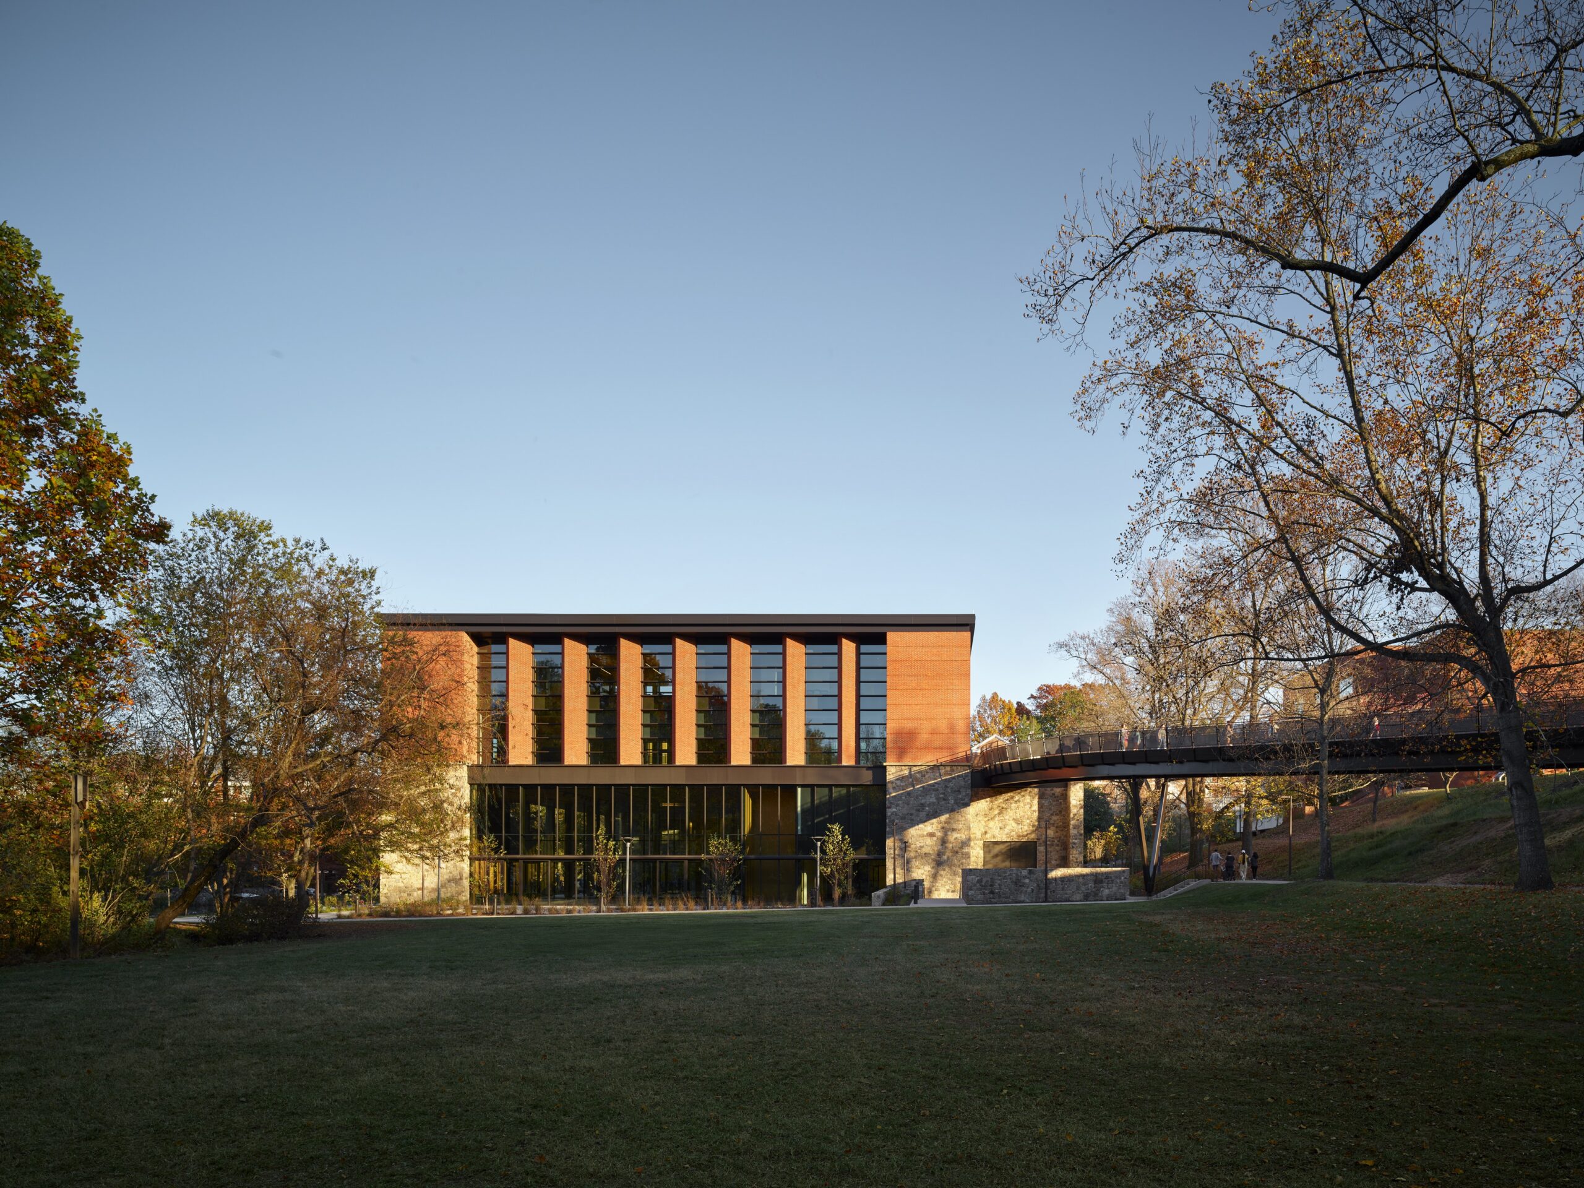
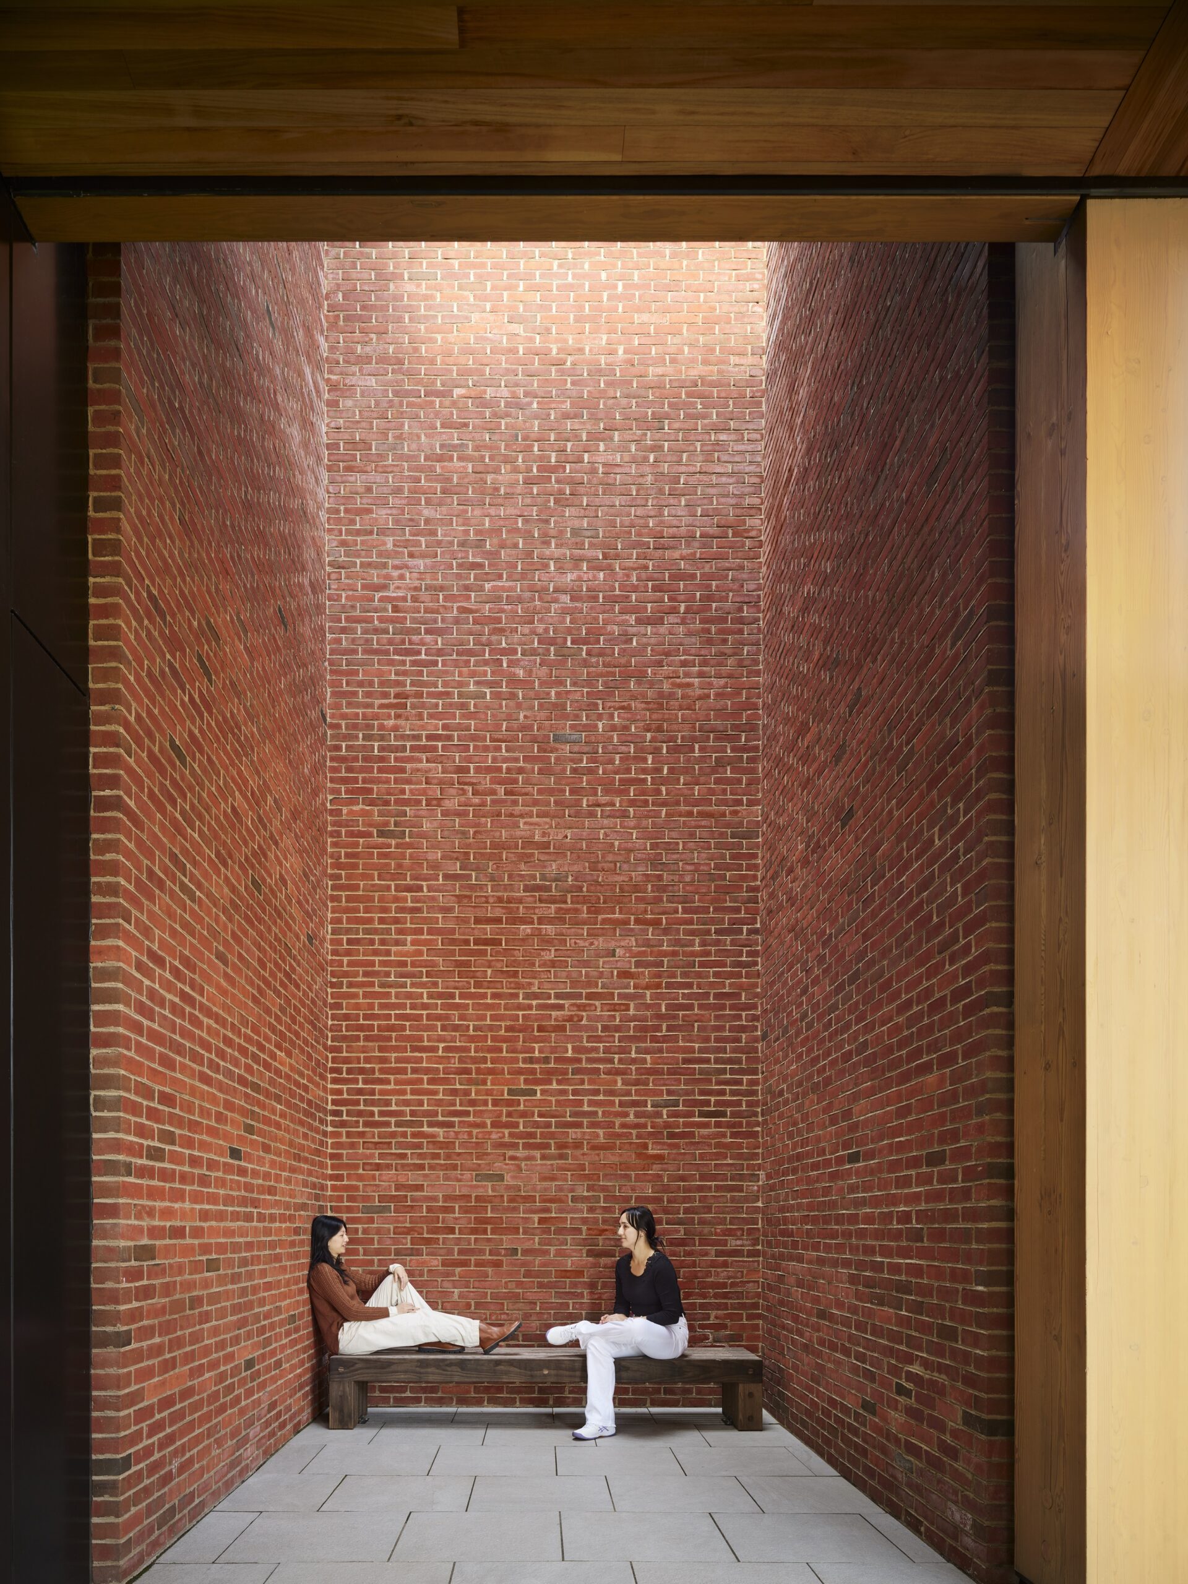
But a UVA building must also embrace brick. “On three sides, it is predominantly brick facing the older parts of the Grounds,” Chiang says. “And the water side turns to this open wood-lined courtyard.” The use of wood in these locations is intended to reinforce the building’s dialogue with the Dell and its naturalistic landscape.
Contemplative Sciences Center
Contemplative Sciences Center
Wood Surfaces Promote Peace and Serenity
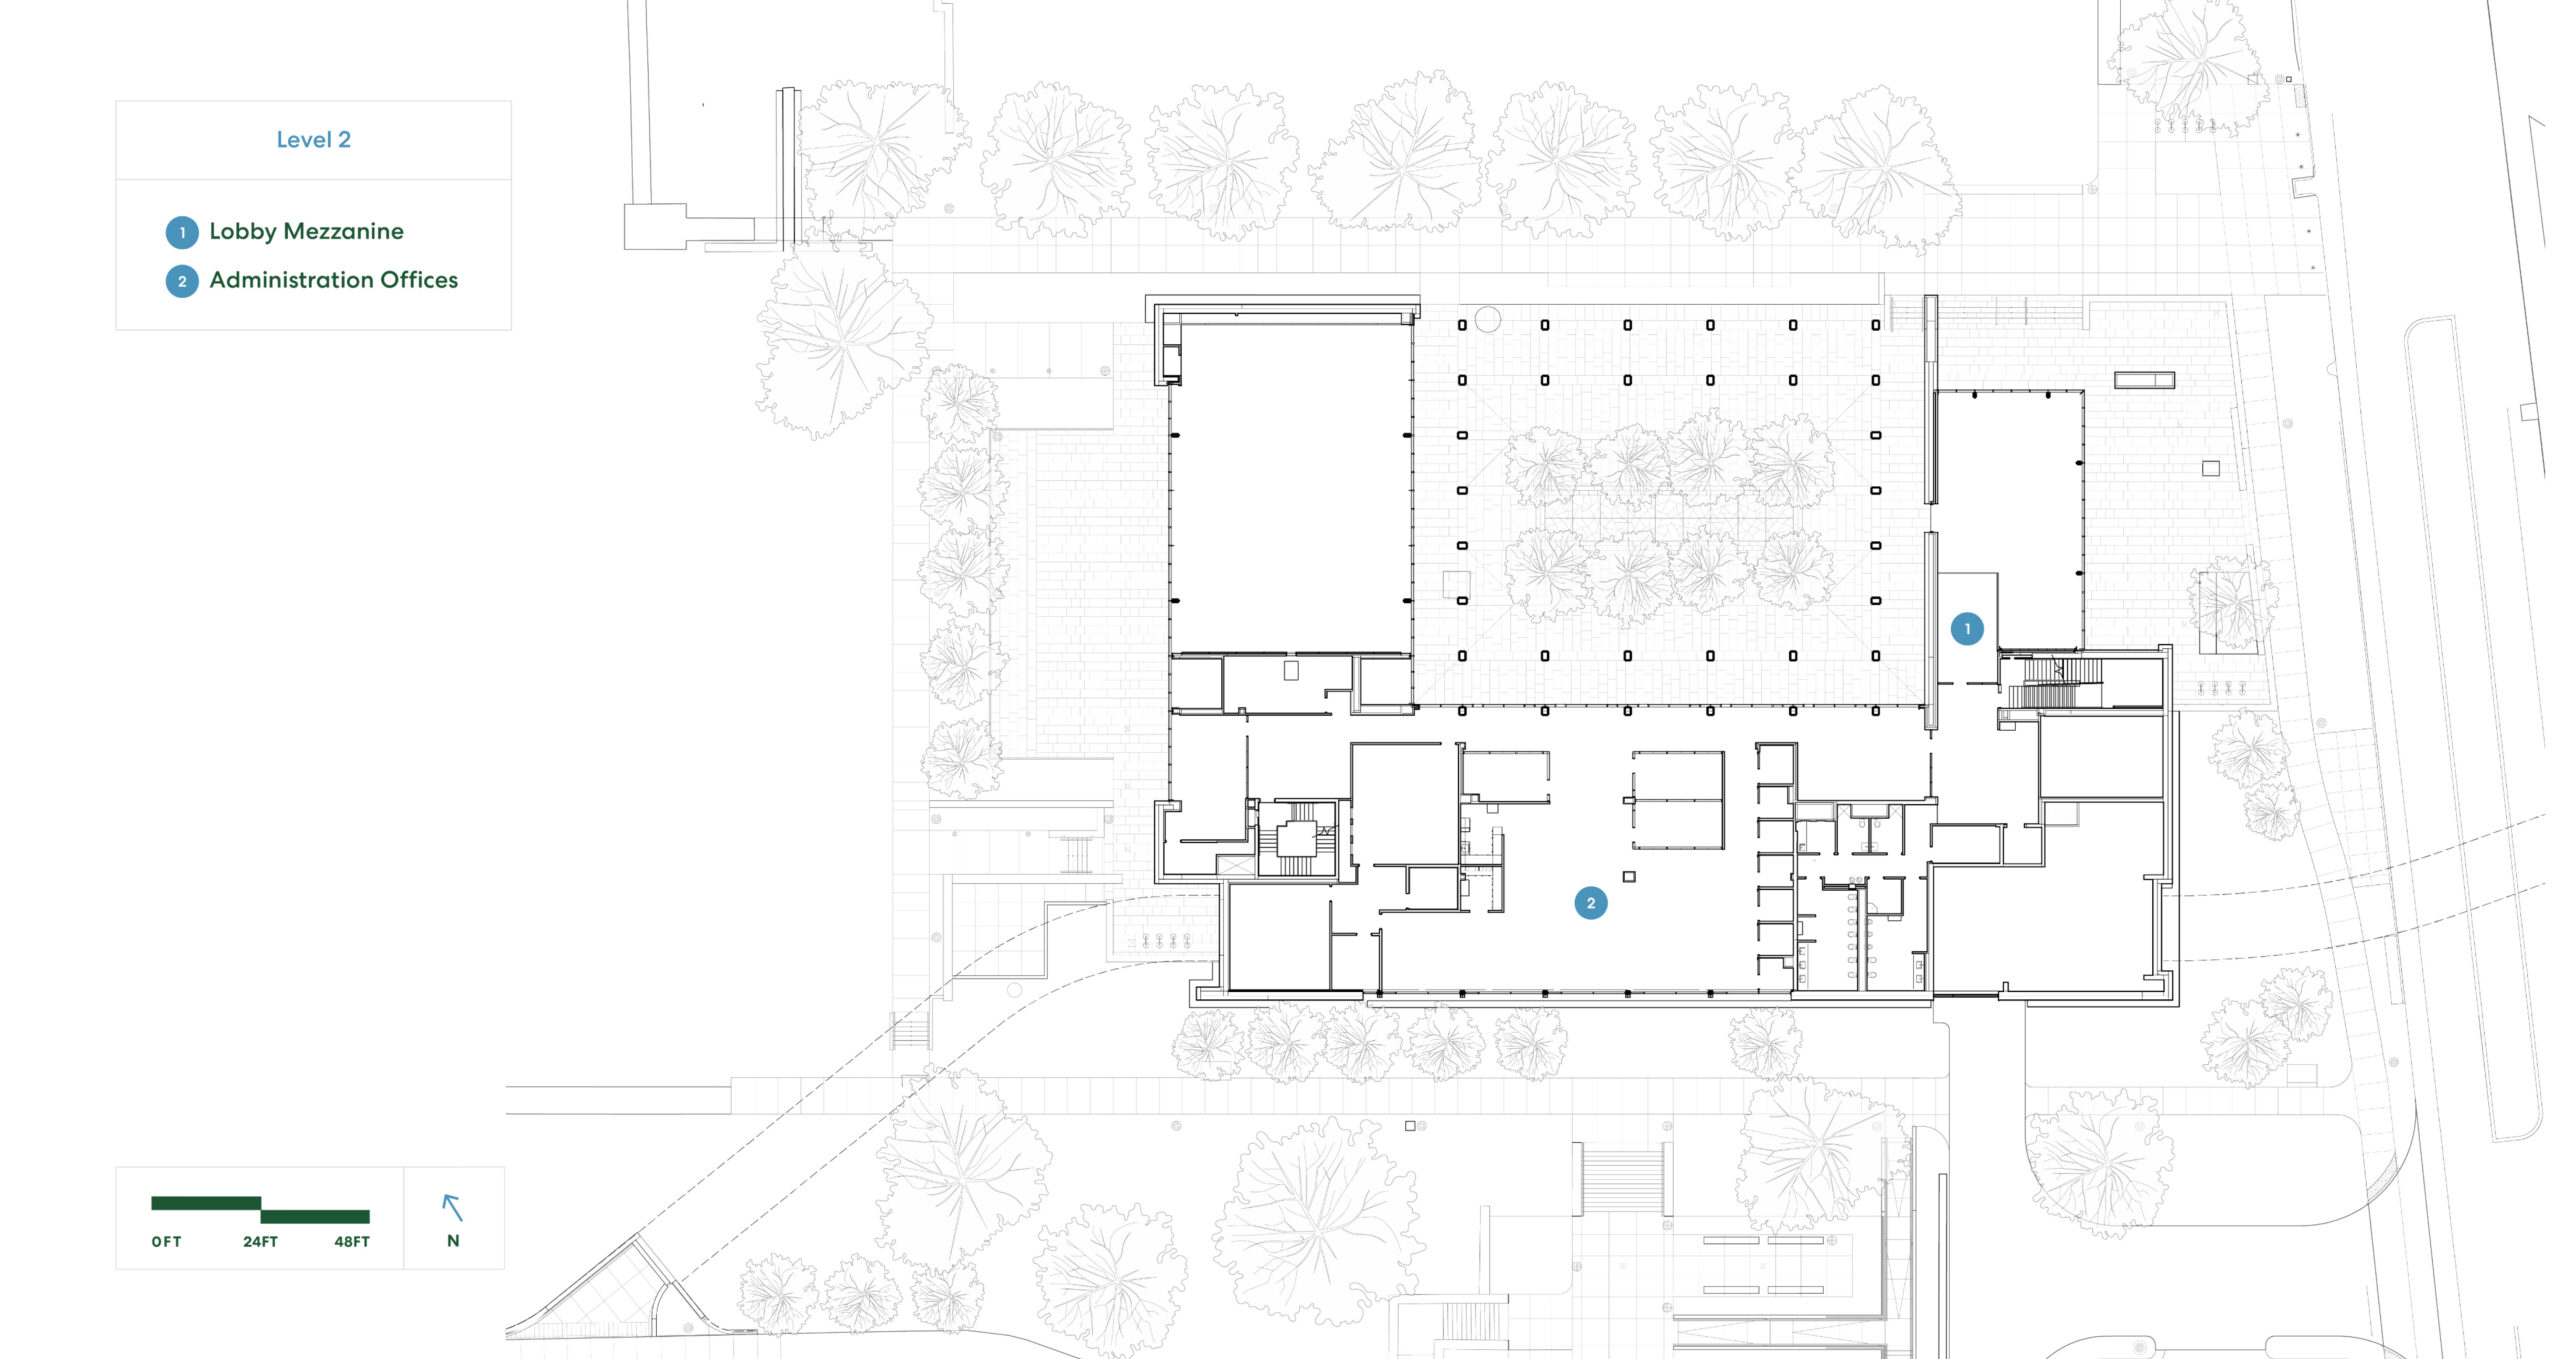
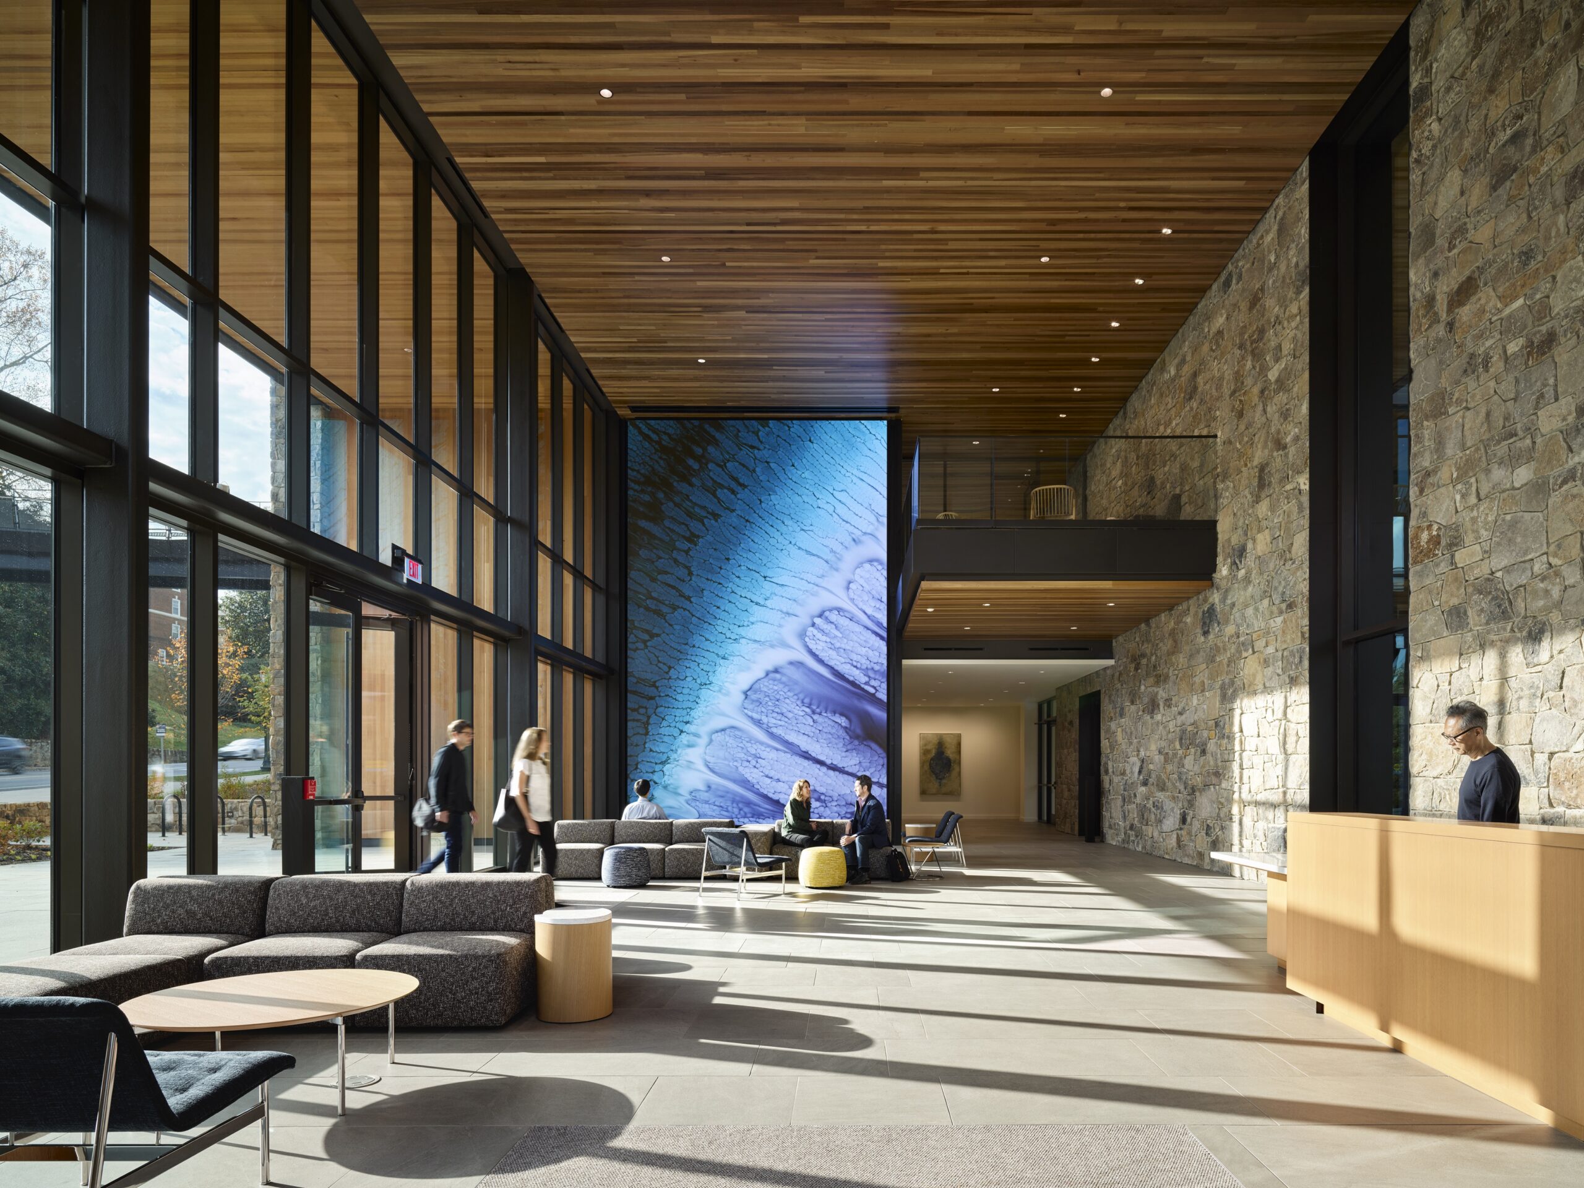
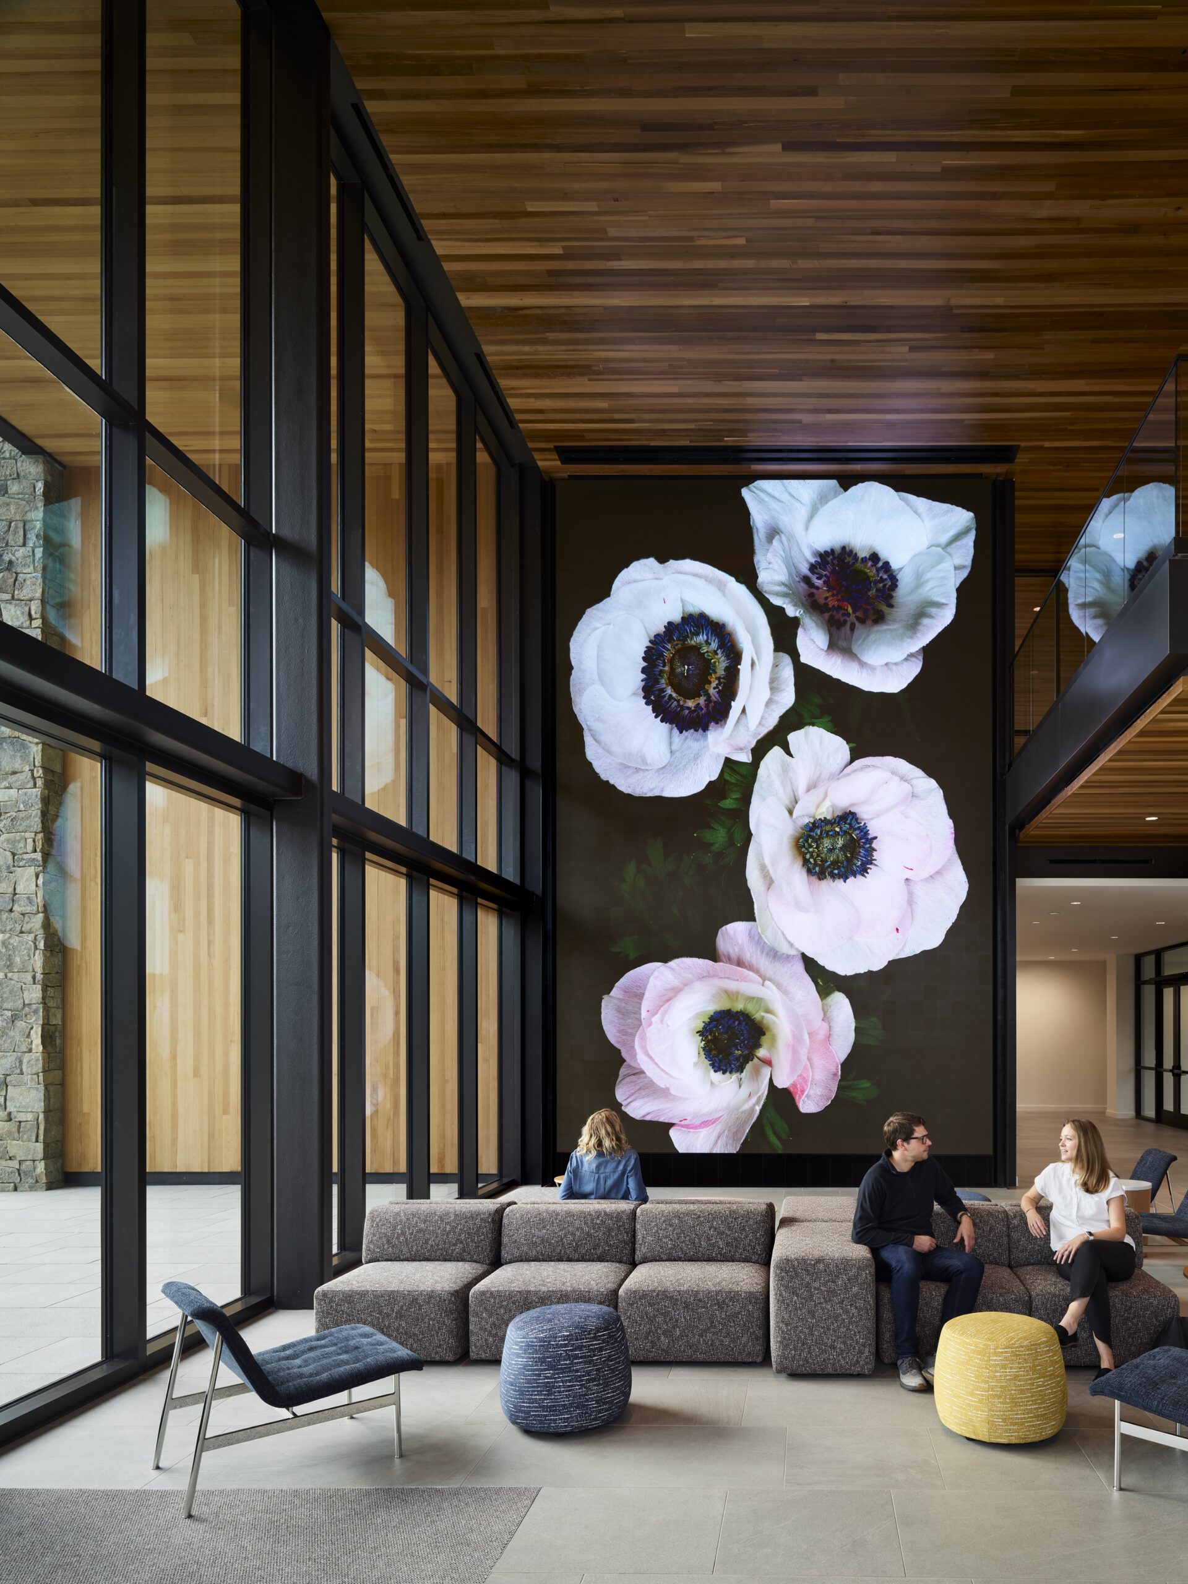
The four-story-tall building is enclosed with brick, stone, and glass: stone on the lower two floors with Jeffersonian red brick on the upper two floors and extensive glazing throughout. “Diagrammatically speaking, it’s a brick outer shell lined with wood on the inside,” Chiang says. When concealed, the building uses a steel frame with concrete floors over a steel deck. But it’s wood that draws the attention throughout the building: exposed wood columns, floors, and ceilings.
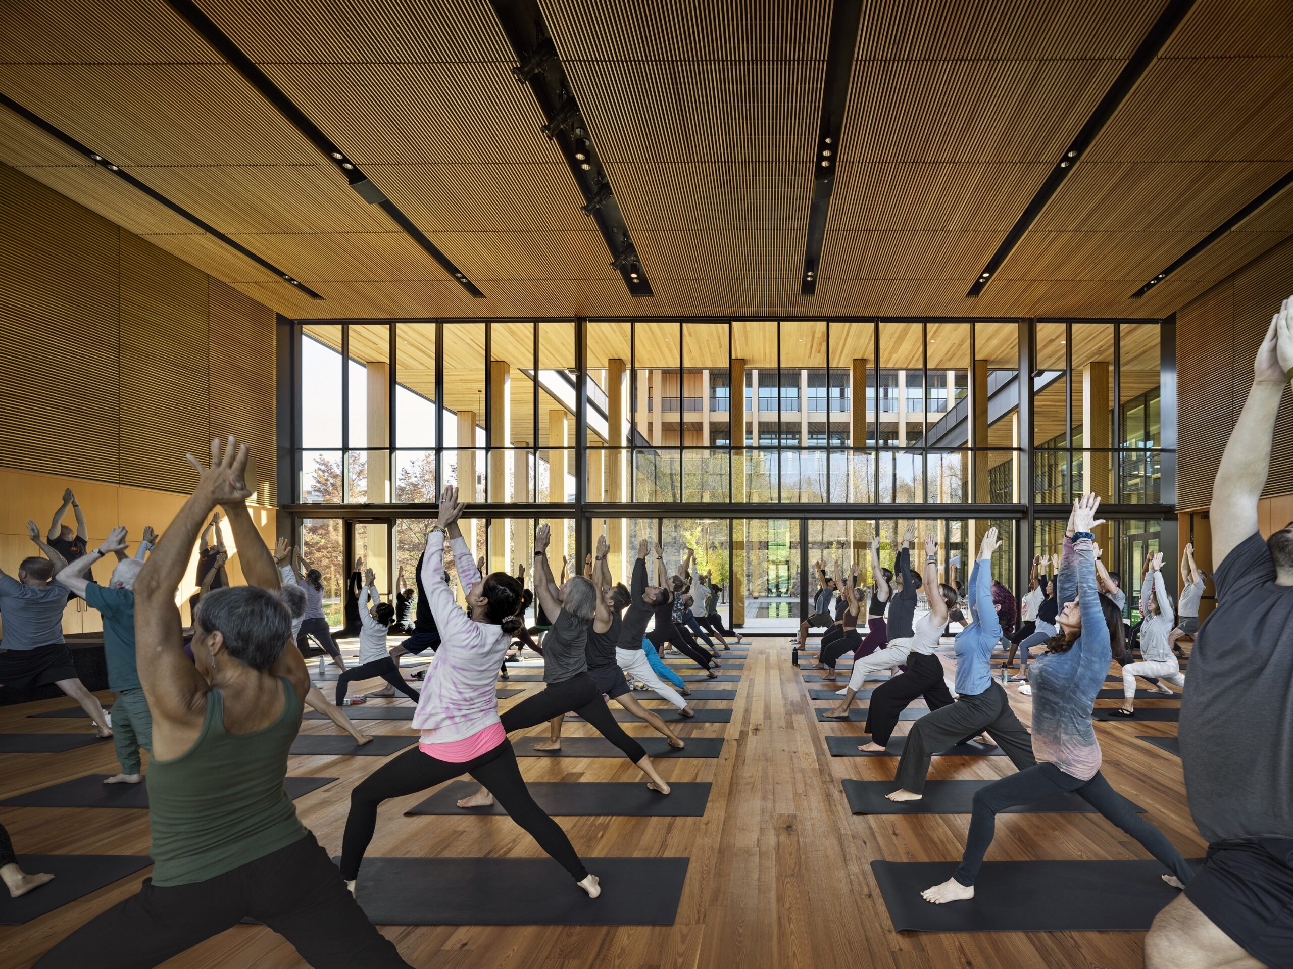
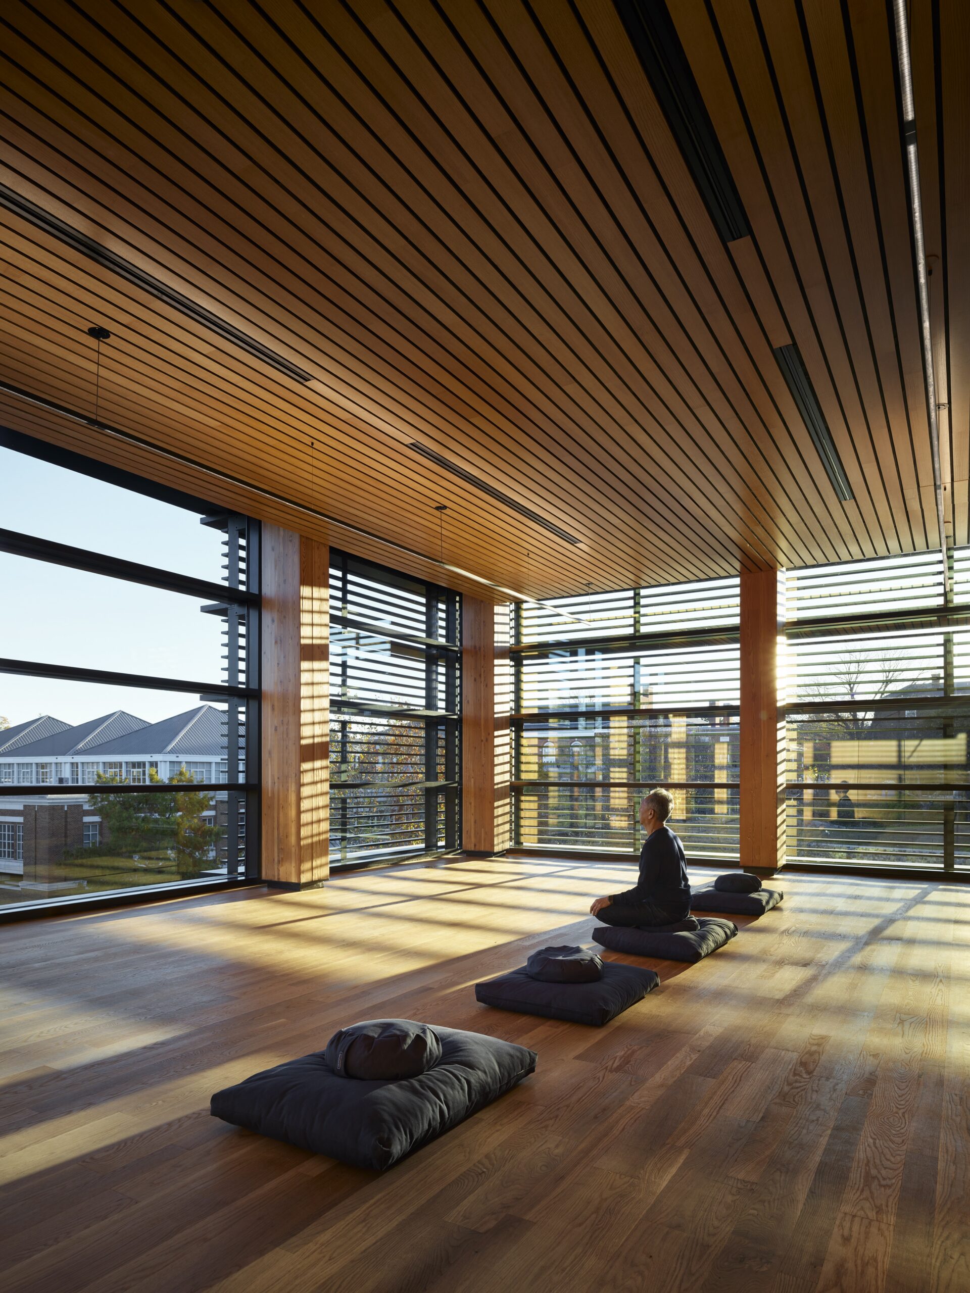
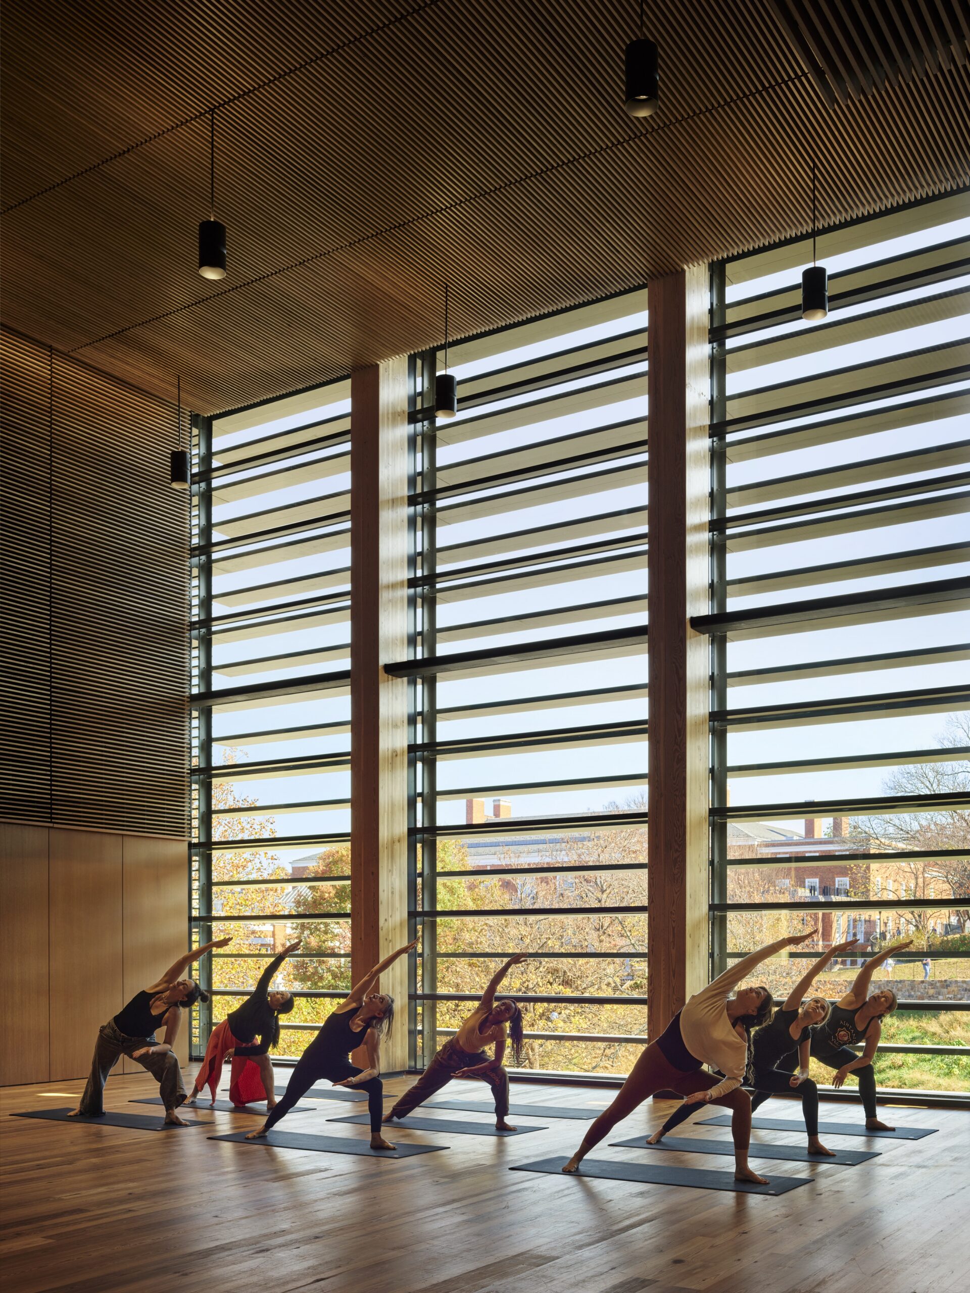
And the interiors boast a lot of wood surfaces: Most of the floors are reclaimed heart pine; many ceilings are tongue and groove; others are a stained poplar suspended grille and planks with acoustical baffles behind them; and some studios have wood grille acoustic walls.
Contemplative Sciences Center
Contemplative Sciences Center
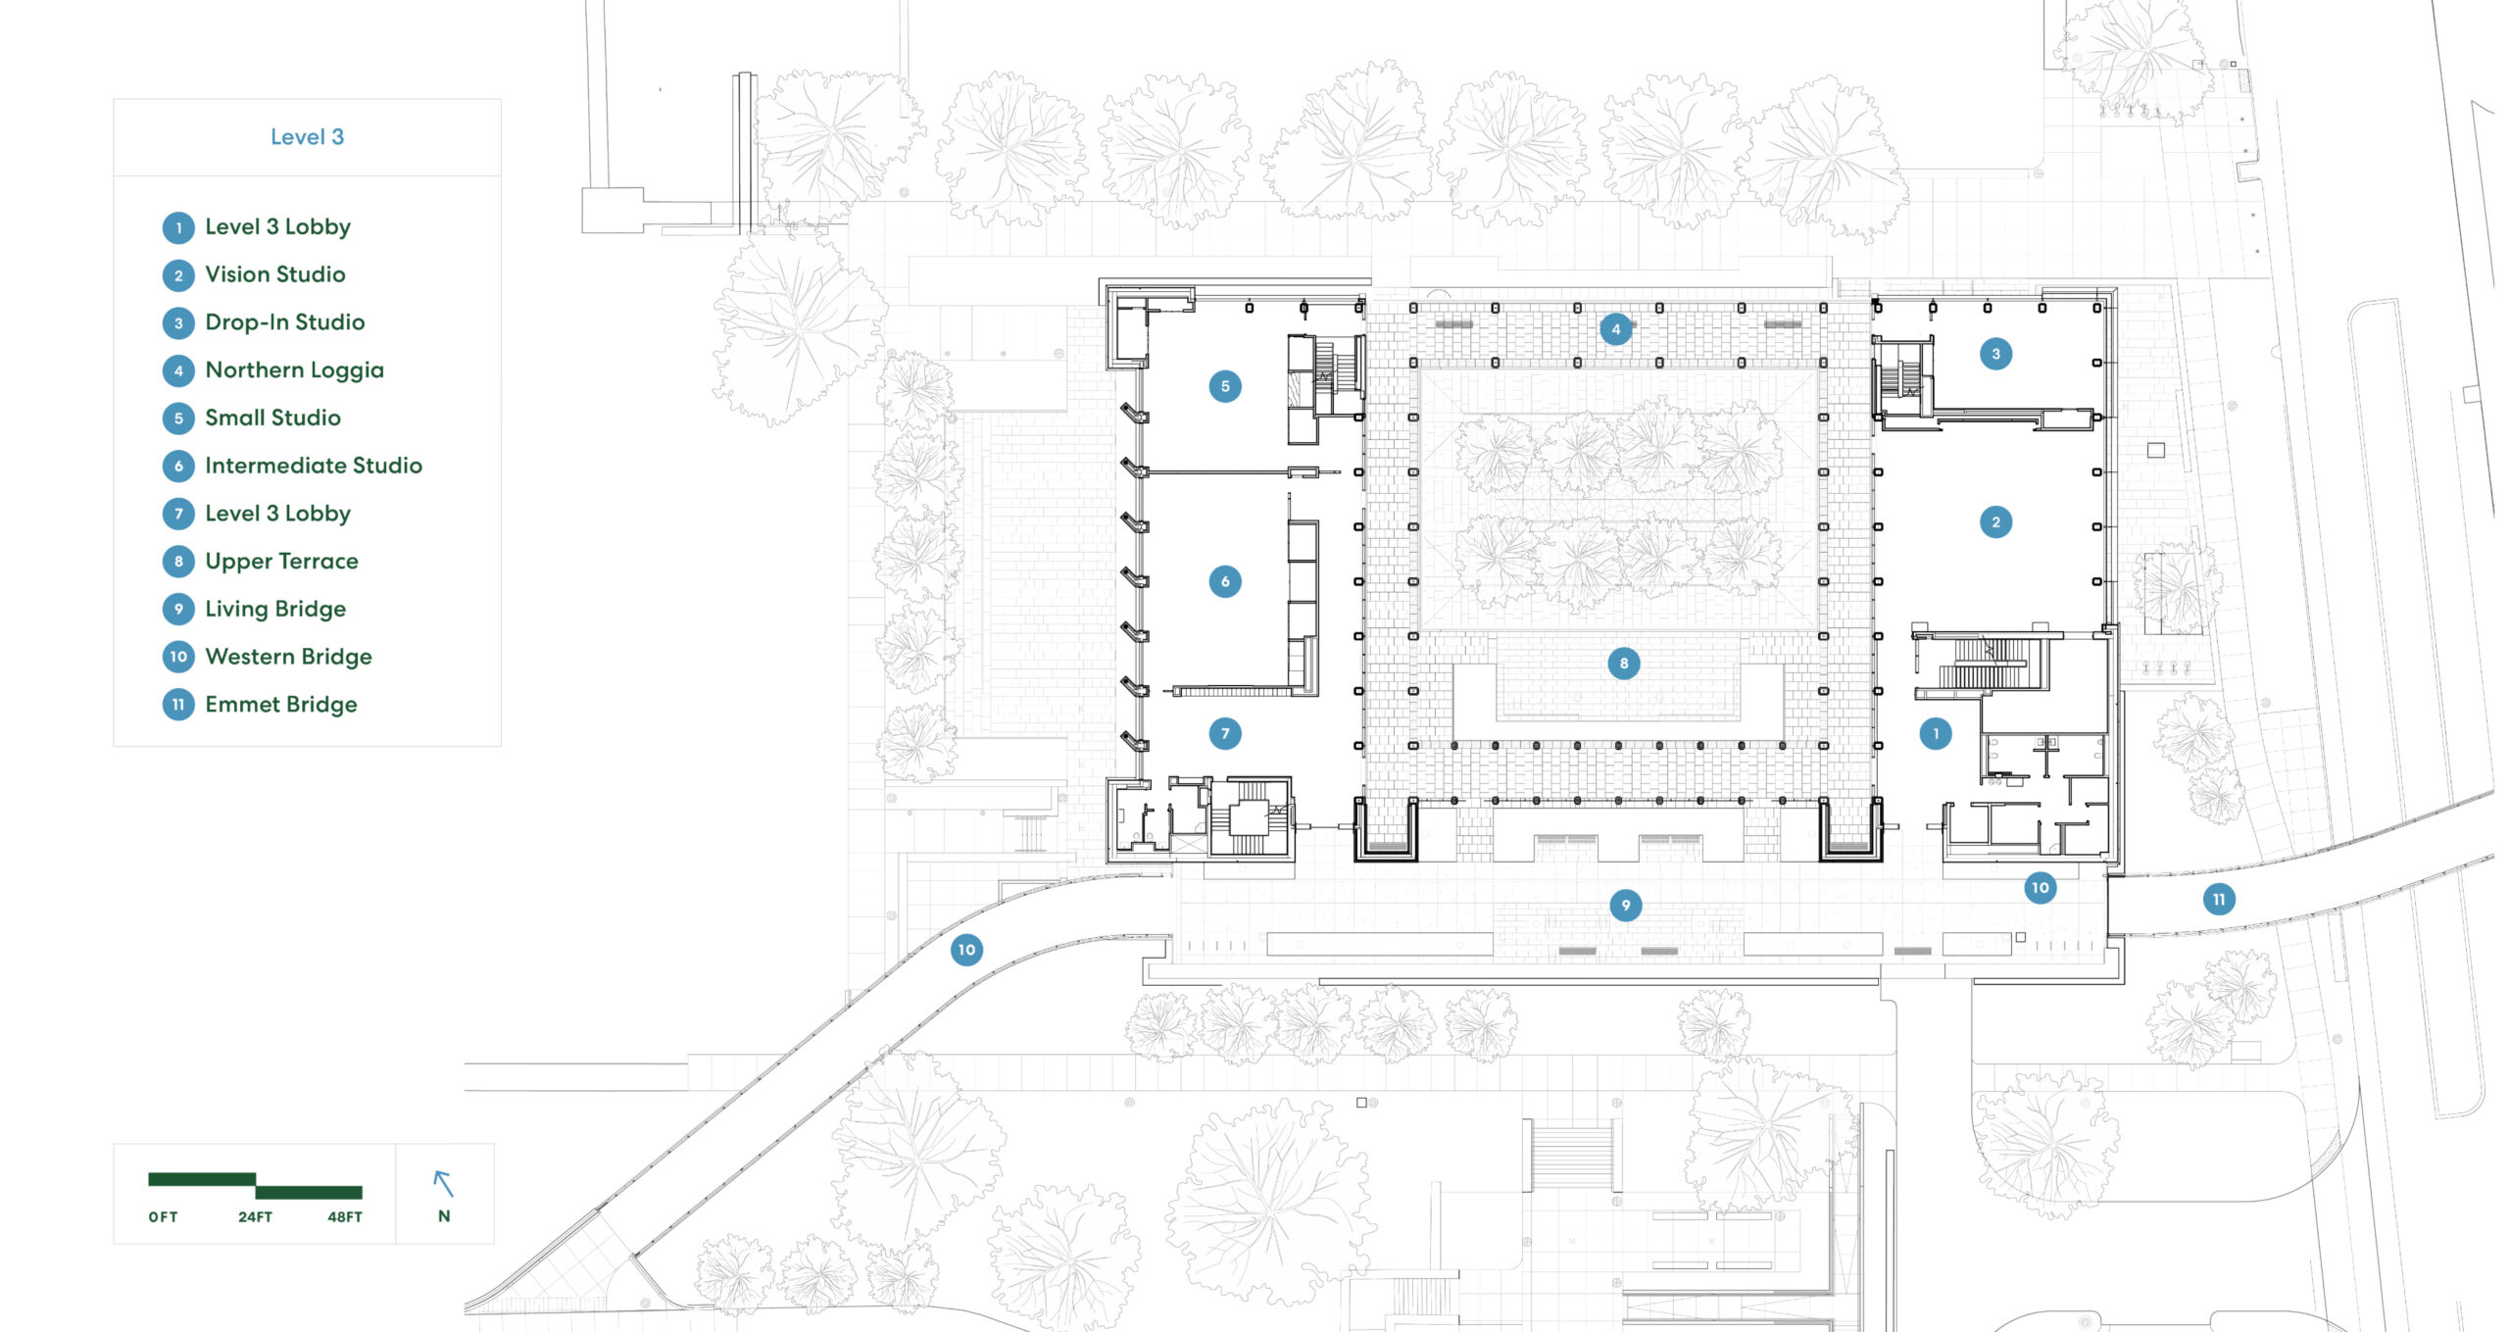
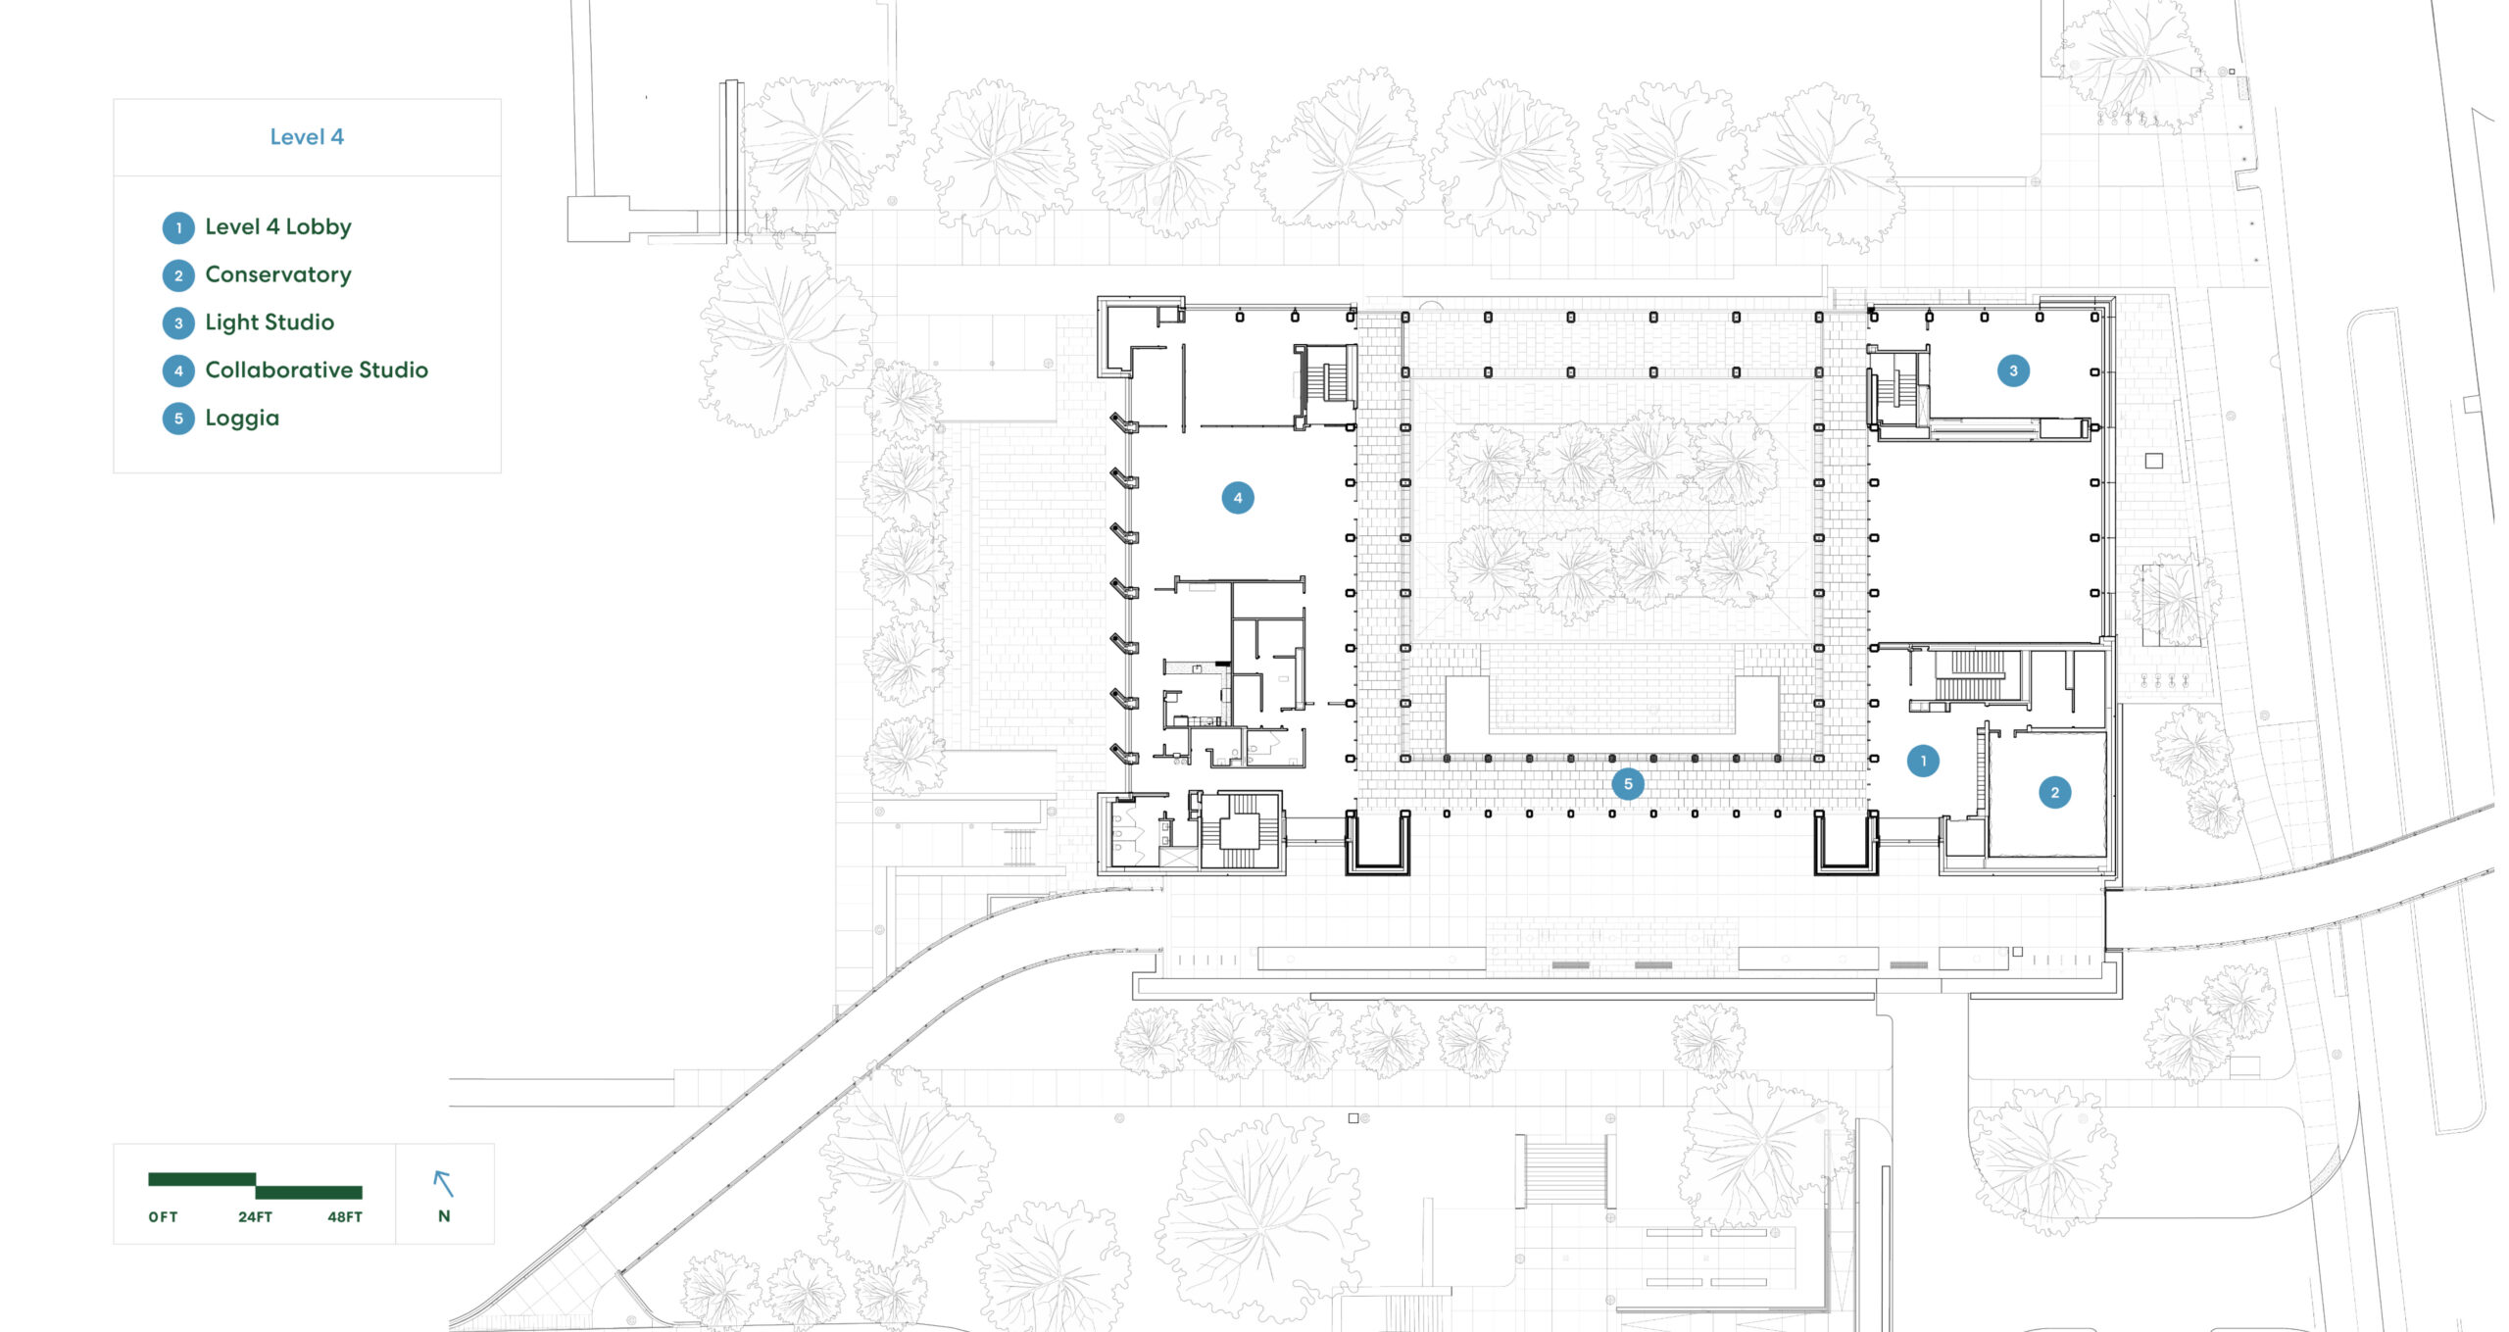
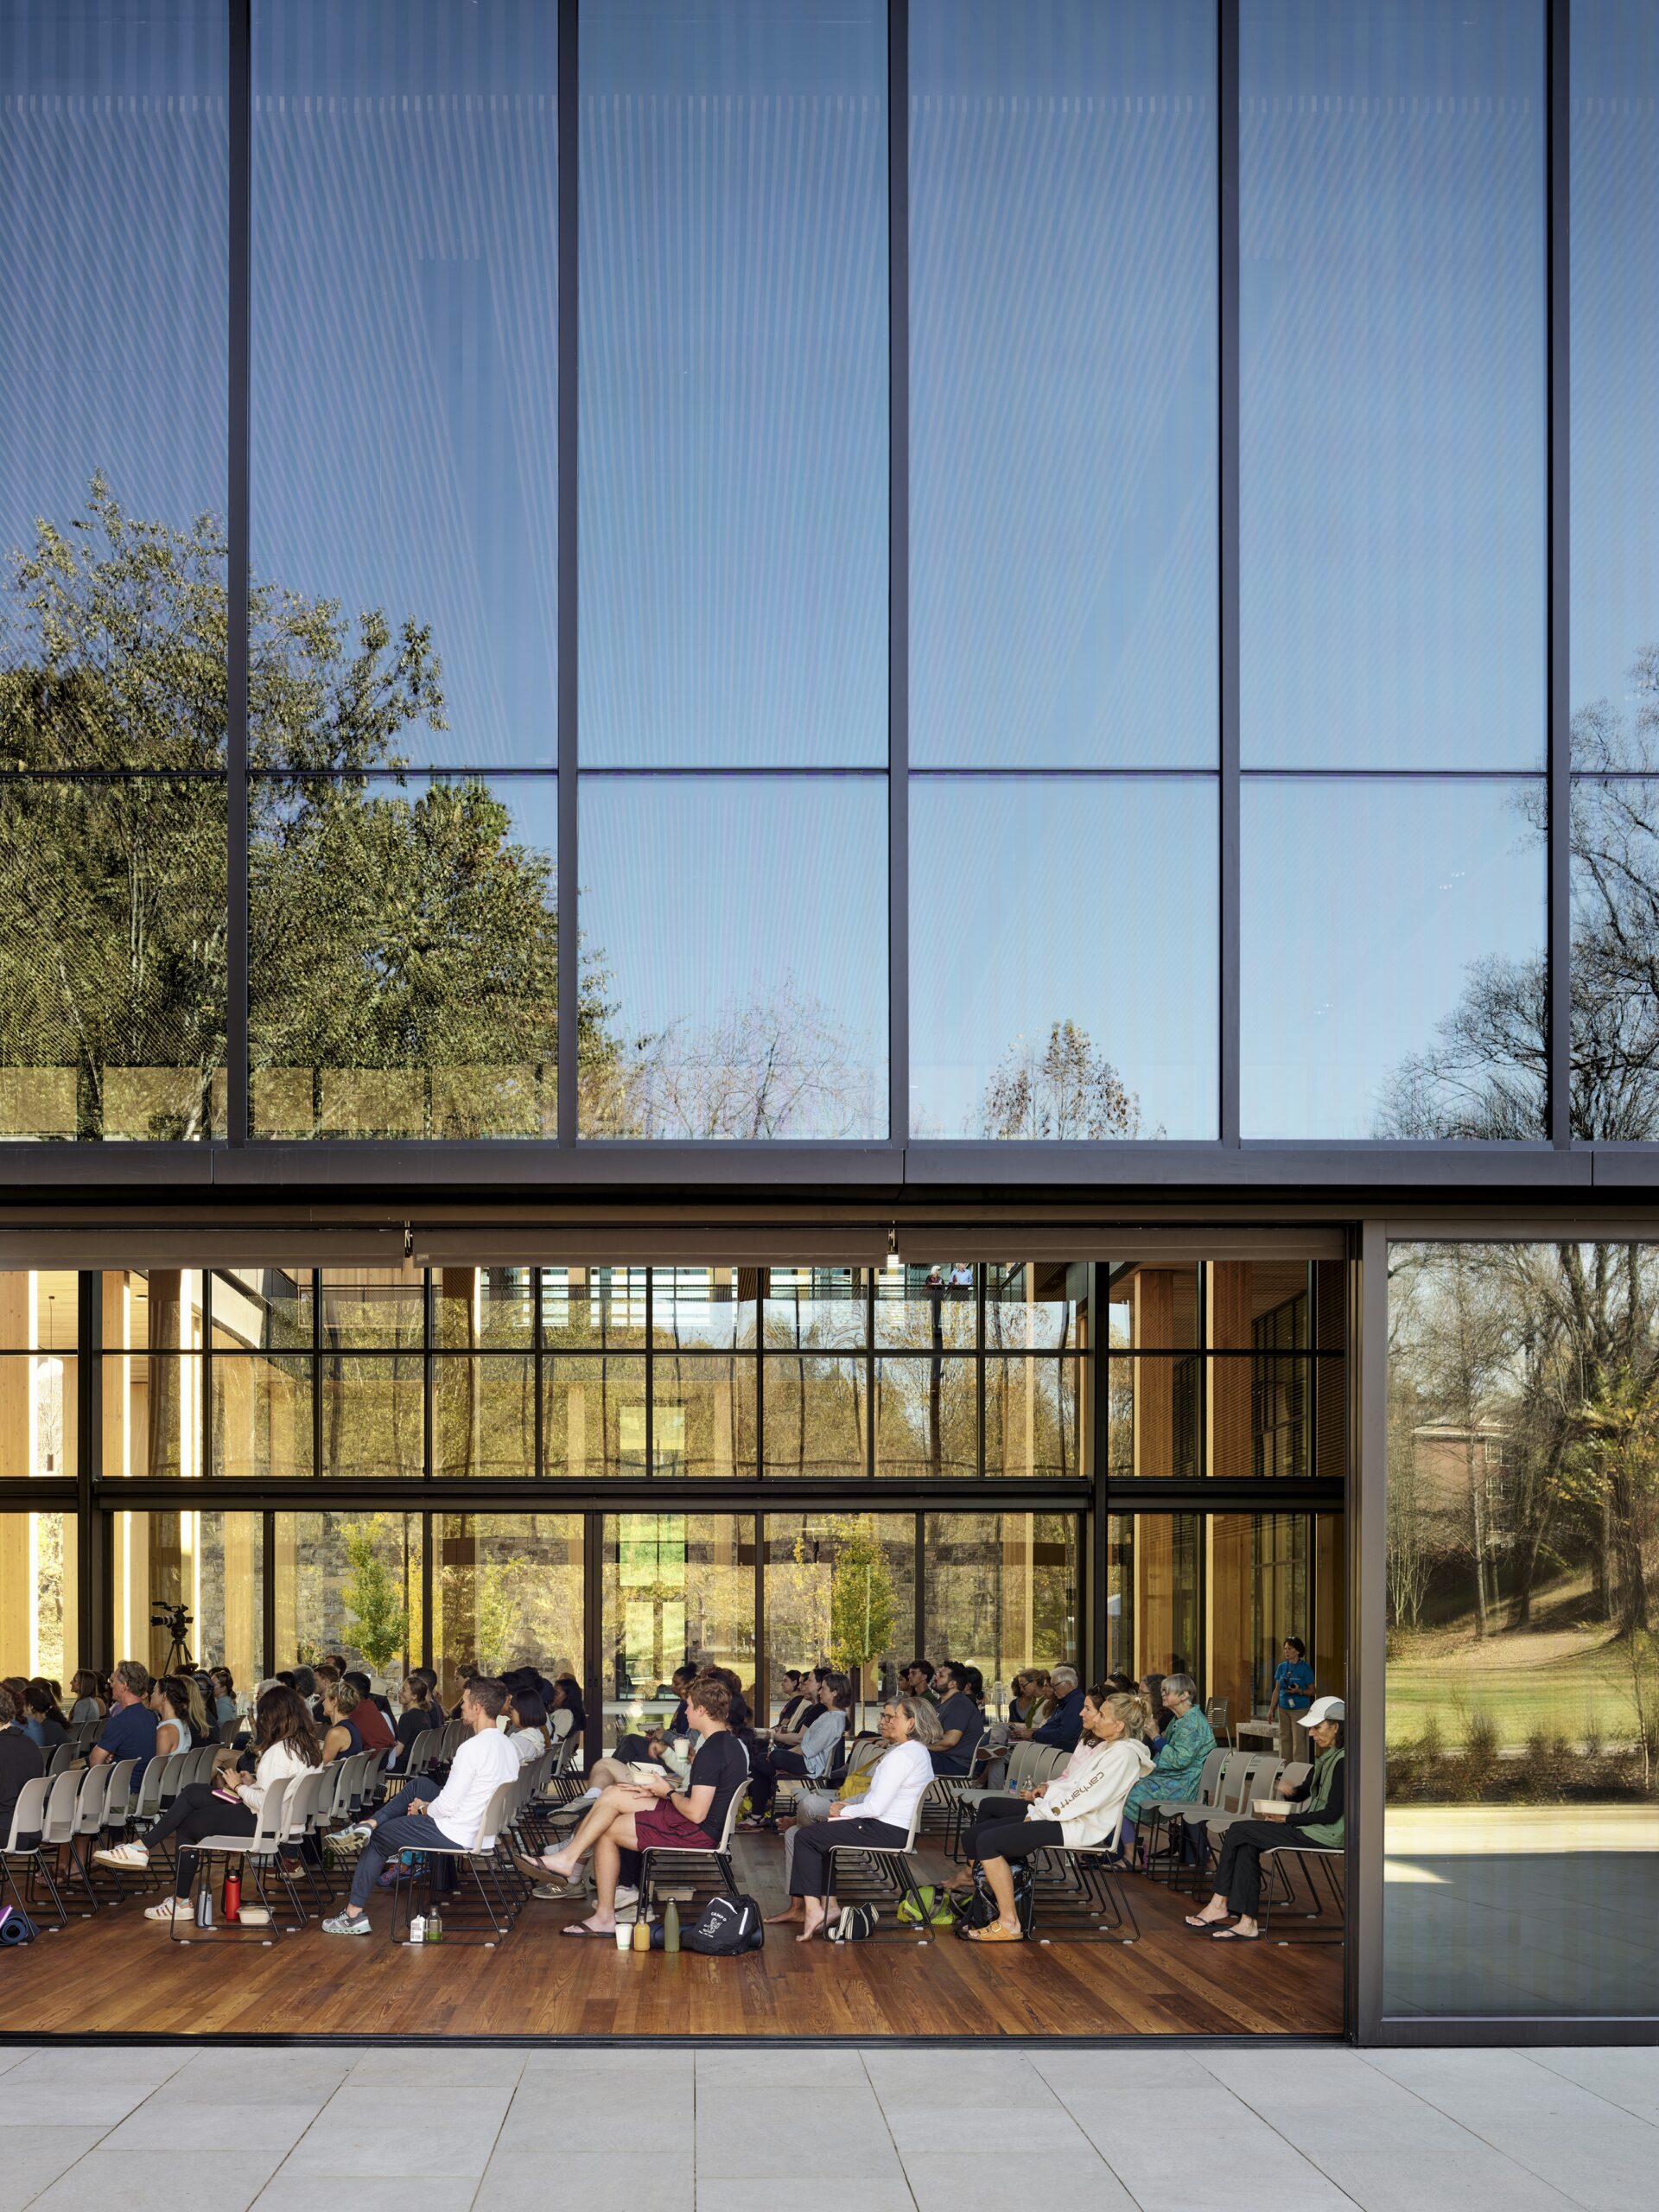
The largest multipurpose learning studio is located on the ground floor. Wrapped in wood surfaces, it hosts lectures, yoga classes, and seminars. The third and fourth floors contain learning studios that Chiang describes as open-ended studios, to be used as researchers and students see fit.
Thomas Jefferson’s enduring designs at the University of Virginia have provided models of design for many generations. And his unique mix of classical and modern elements on the Lawn have guided the many buildings on the Grounds that have risen in the past two centuries.
Aidlin Darling’s new Contemplative Sciences Center introduces a new technology—mass timber—to UVA’s physical environment. This decidedly 21st century building bridges past and future to provide a uniquely fulfilling space while reflecting the founder’s approach to architecture.
Contemplative Sciences Center
Contemplative Sciences Center
Contemplative Sciences Center

Project Details
- Project Name:
- Contemplative Sciences Center
- Location:
- Charlottesville, VA
- Client:
- University of Virginia
- Architects:
- Structural Engineer:
- Contractor:
- Lumber Products:
- Size:
- 57,000 square feet