Multifamily
Prefab Looks Fab on Modus’s Panelized Multifamily Project
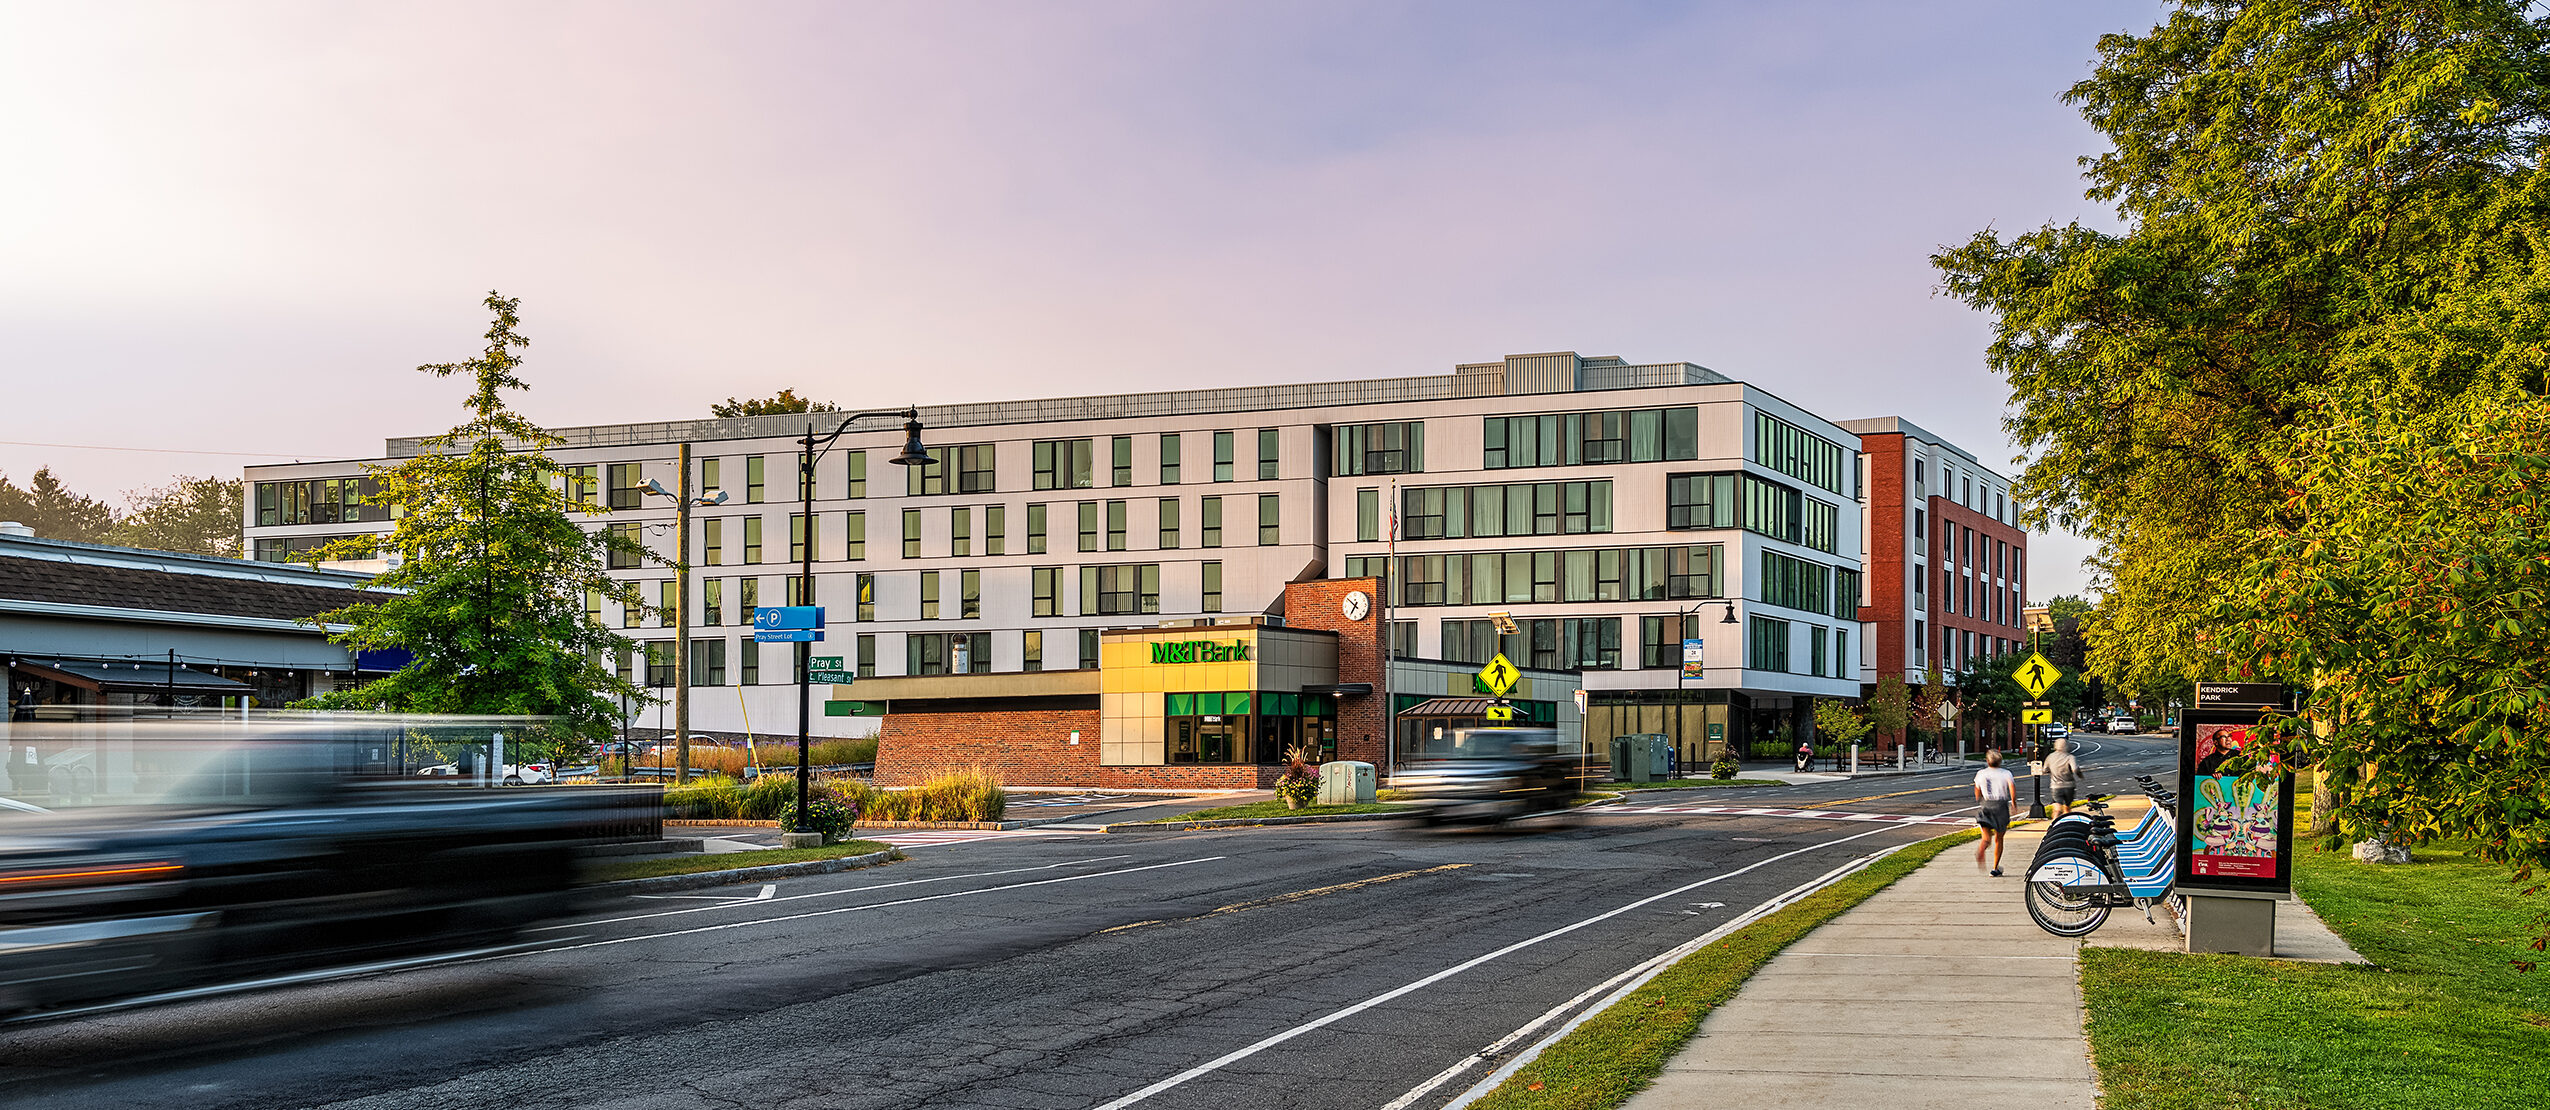
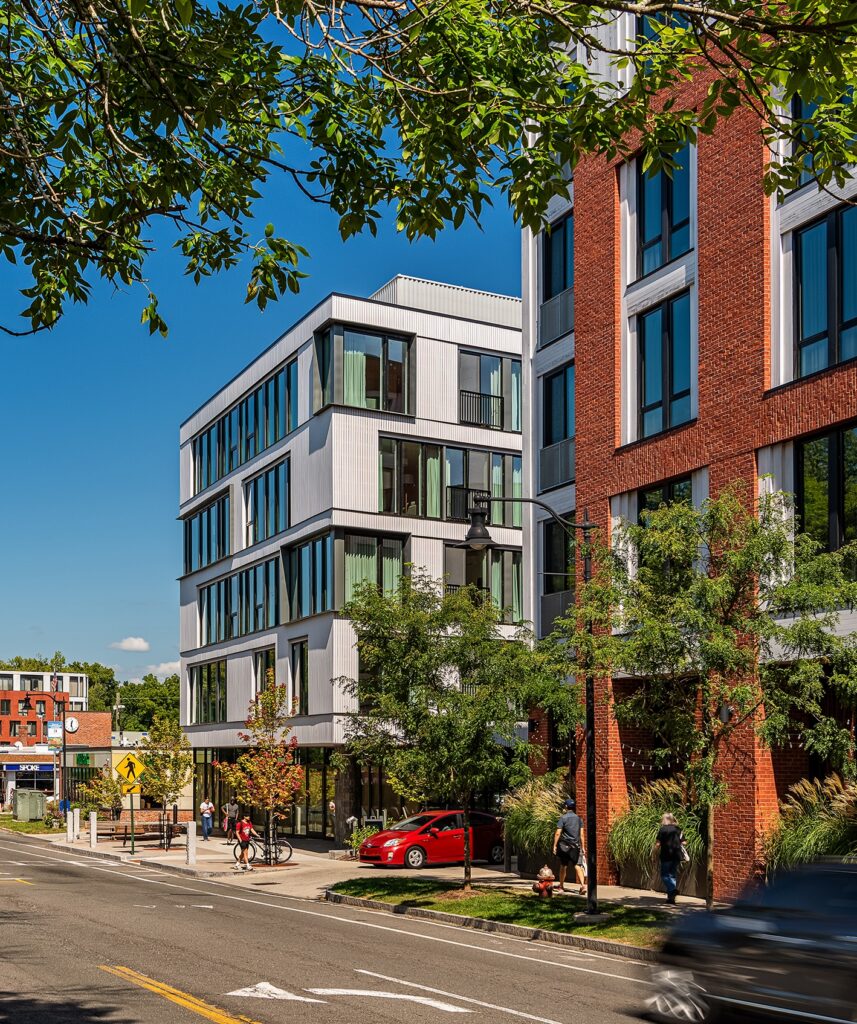
At Eleven East Pleasant, Modus Studio takes full advantage of offsite panelized light-frame wood construction to efficiently deliver 90 much-needed new homes in downtown Amherst, Massachusetts. Within that repetitive structural system, variations in massing, glazing, façade depth, and a layered palette of cedar, zinc, and brick give the student-friendly multifamily housing block remarkable visual interest, identity, and architectural character. The project shows how prefabrication can go hand in hand with distinctive, expressive design.
Eleven East Pleasant
Building Much Needed Rental Housing in Downtown Amherst
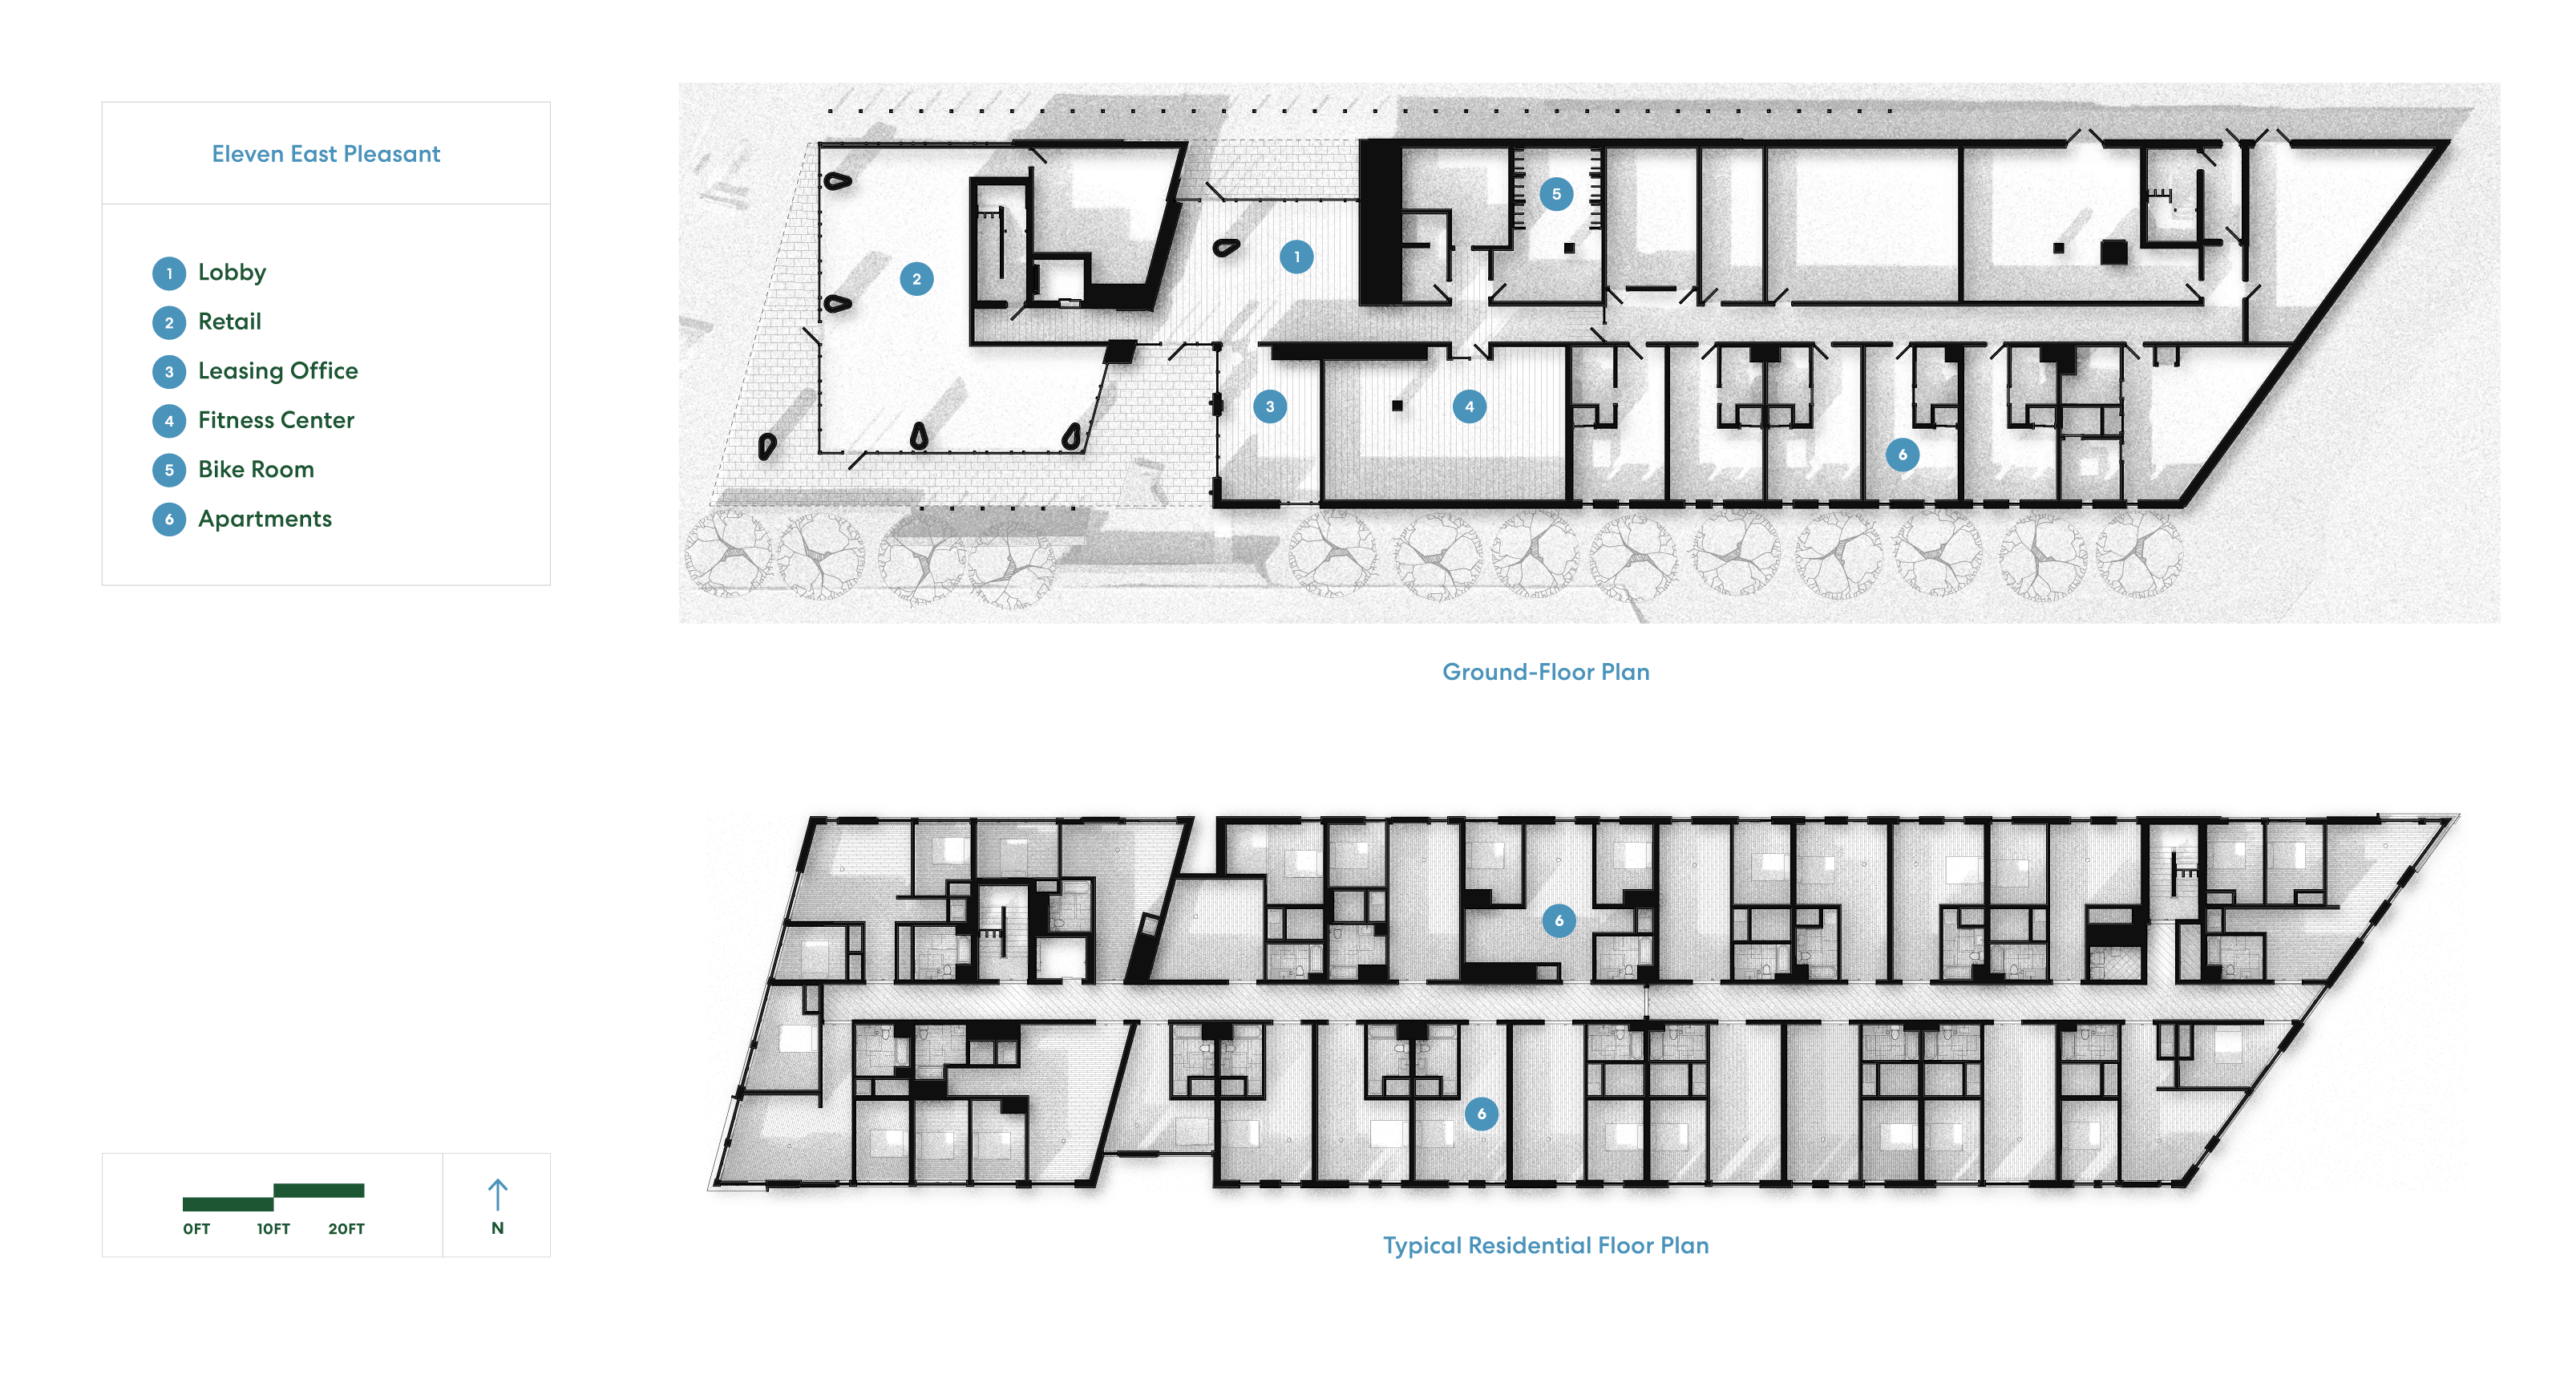
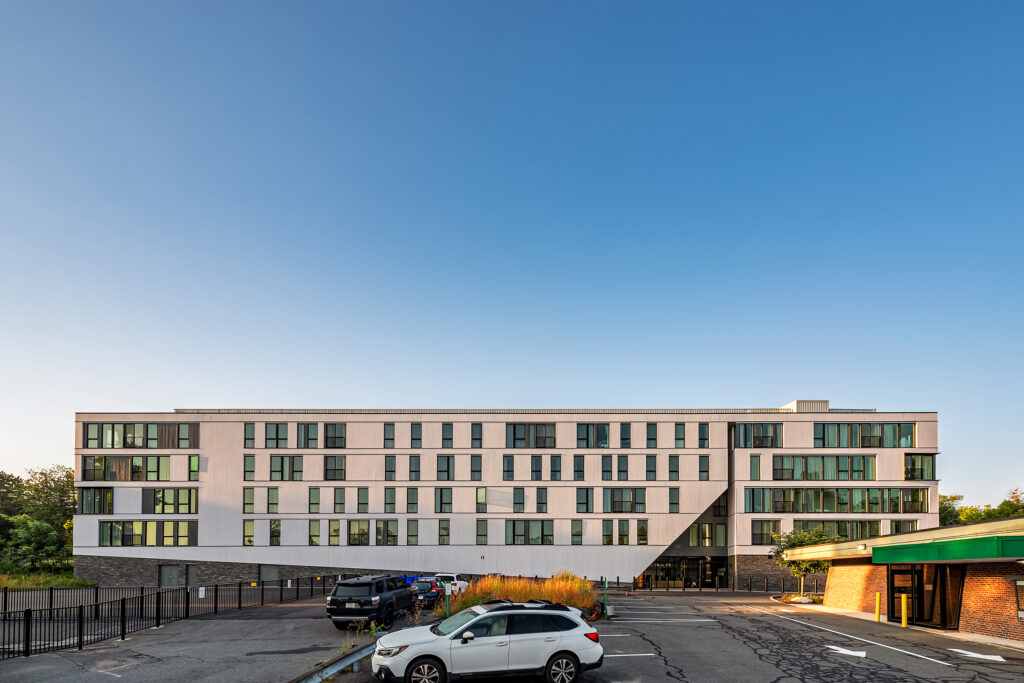
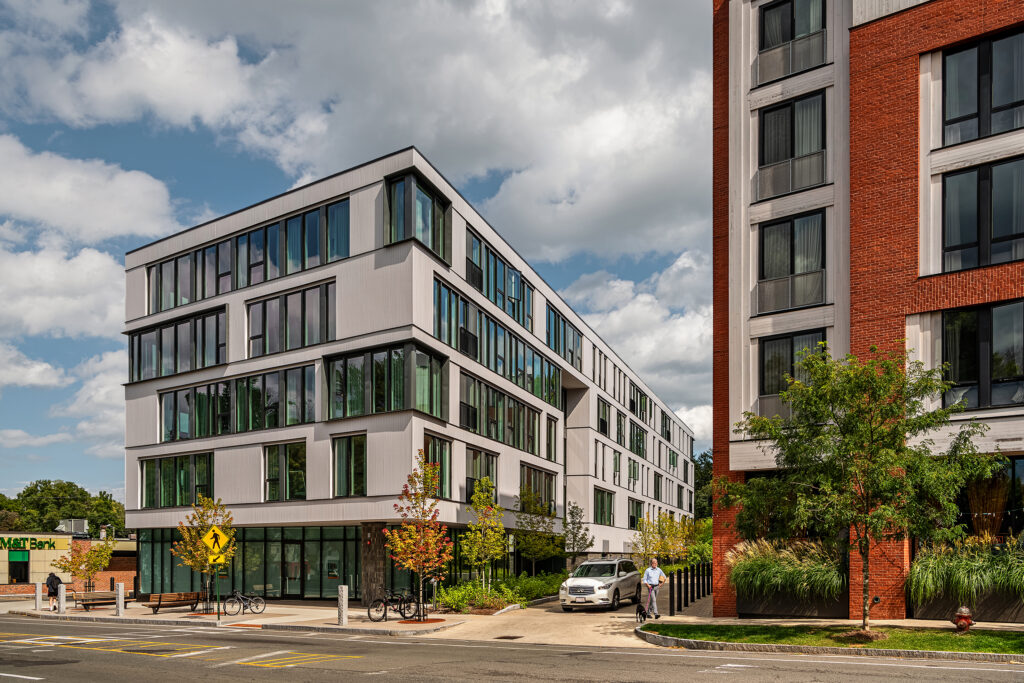
A 75,000-square-foot five-story mixed-use development, Eleven East Pleasant occupies a triangular urban block between Amherst’s downtown core and the University of Massachusetts campus. Across the street from Kendrick Park, the project adds 30 studios, 36 one-bedroom, and 24 two-bedroom apartments to a college town with significant demand for housing.
The market-rate rental development, targeted to students, was commissioned by local developer Archipelago Investments and capitalizes on its walkable downtown location, transit access, and views toward Kendrick Park, while also investing in the quality of the living spaces and the architectural expression of the building itself.
Eleven East Pleasant
As a local developer that retains and manages its properties, Archipelago—which also owns and manages neighboring One East Pleasant—also brought a long-term perspective to the project. “The developer’s goal is to get a beautiful project built—quickly and efficiently,” says Jody Verser, project architect and design manager with Modus Studio, the architecture firm behind the project. “But as a rental building they manage, it’s not about selling it quickly and walking away. They’re investing in its durability and sustainability.”
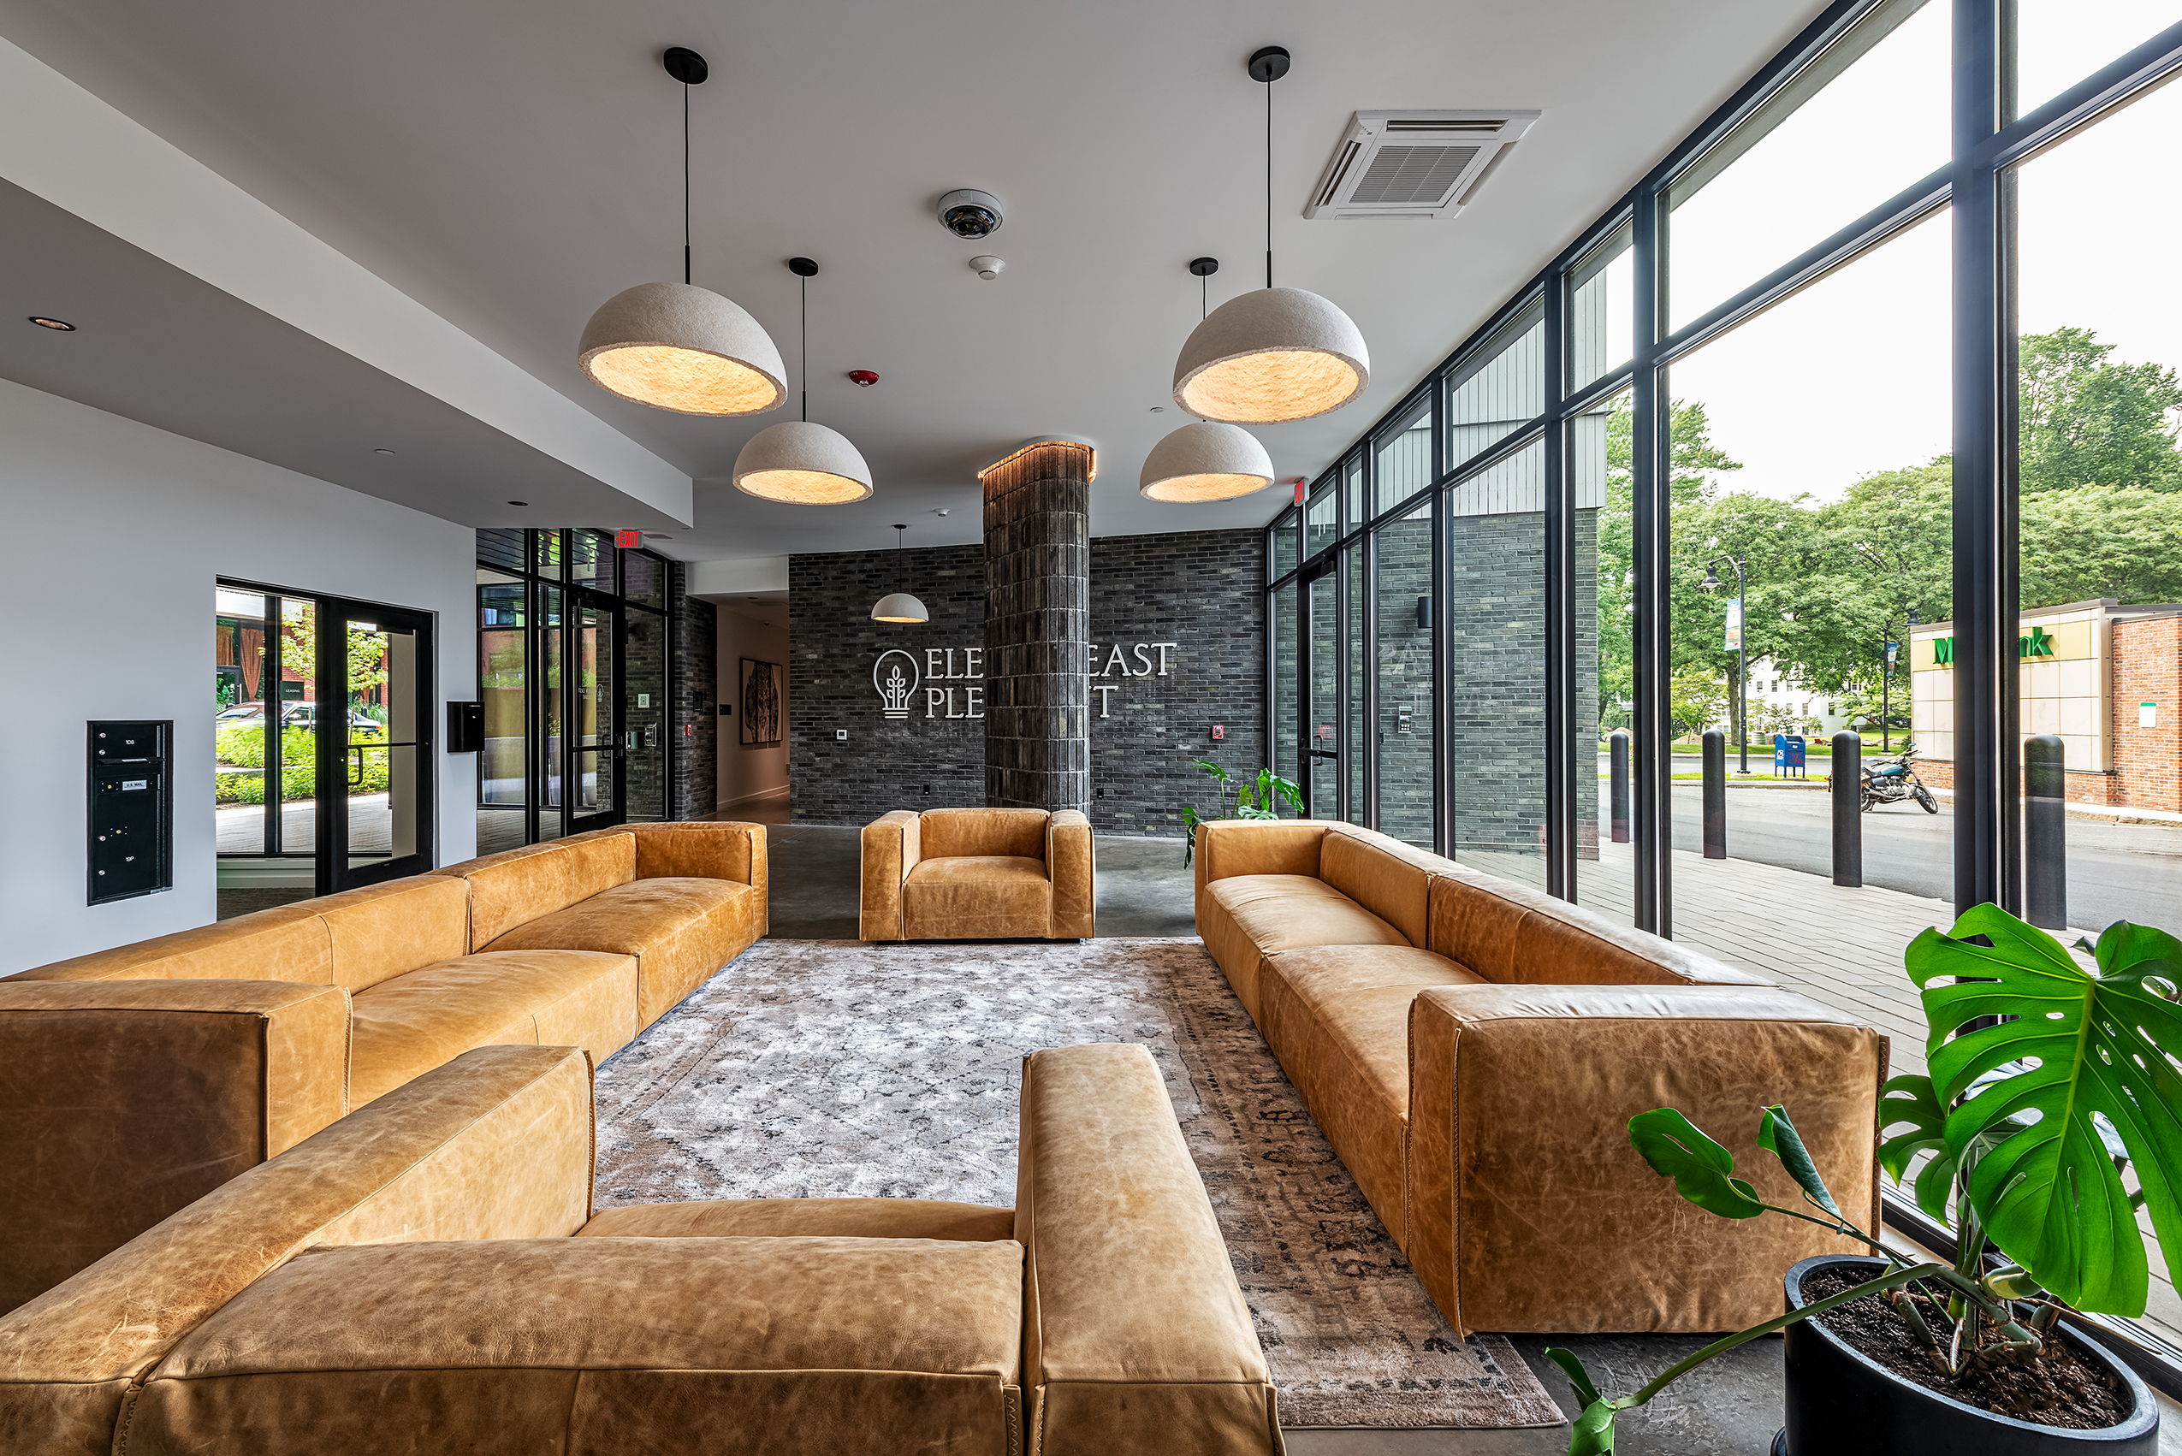
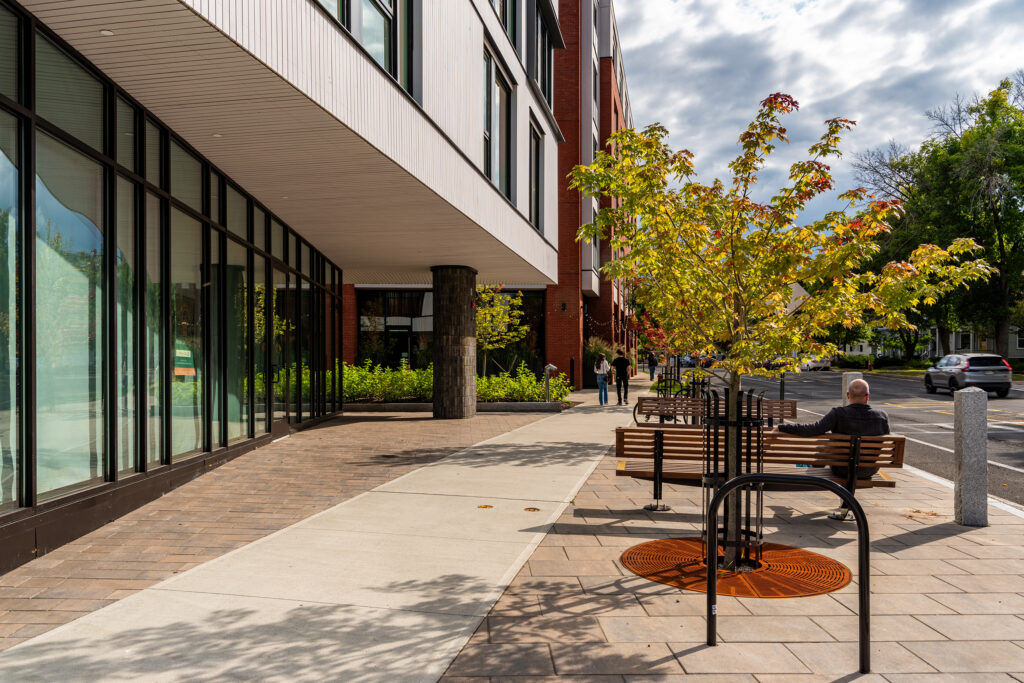
The five-story structure uses four stories of Type V-A light-frame wood construction over a Type I-A concrete-and-steel podium that accommodates retail, lobby, leasing offices, and mechanical spaces. Building height limits, setbacks, and zoning helped drive the decision to use the four-over-one configuration, allowing the team to maximize housing units while controlling construction costs.
The client also prioritized operational performance: Four inches of exterior mineral wool insulation form part of a high-performance envelope, while the all-electric building incorporates rooftop photovoltaics and a heat pump water-heating system.
Eleven East Pleasant
Eleven East Pleasant
Panelization Without Uniformity
While light-frame wood construction was established early, panelization came later, after the drawings were essentially complete.
The team evaluated panelization against conventional site-built framing and found advantages in both pricing and schedule. The building was also a natural fit: from levels two through five, the wood-framed walls stack uniformly, allowing much of the already-designed structure to translate readily into prefabricated panels.
“It happened to work out really well,” Verser says. “Pricing came back very positive, as did the schedule, which was probably even more critical. Getting the units available sooner saves money.”
On floors two through five, the building’s light-frame wood wall system was prefabricated into panels rather than framed entirely on site. The repetitive layouts and consistent wall alignments meant many of the same framing conditions occurred from one level to the next, making the building particularly well suited to offsite prefabrication of panels. These panels arrived with much of the structure and exterior sheathing already installed, resulting in a relatively quick erection timeline. According to Verser, the panelized walls for a typical floor were erected in approximately eight to 10 days, with the walls and trusses together taking roughly two to three weeks per floor.
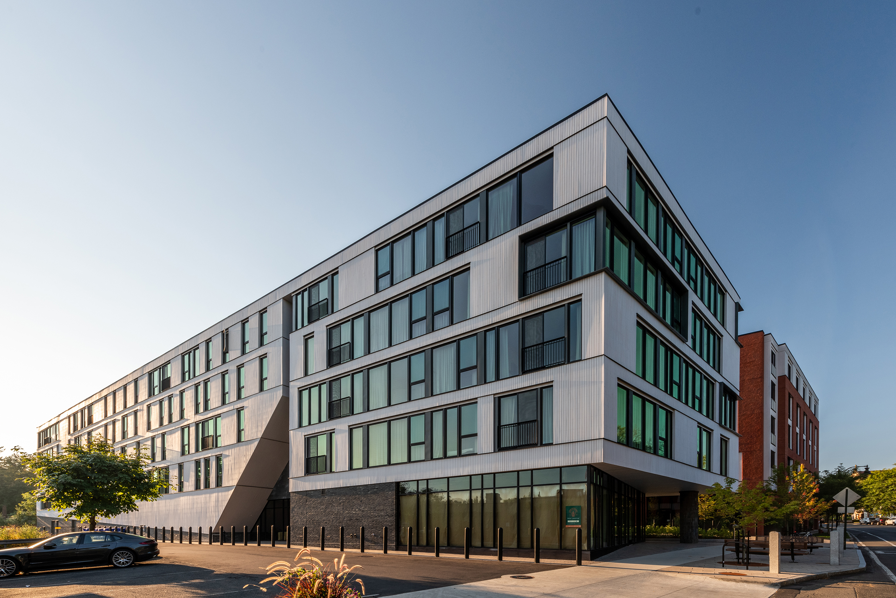
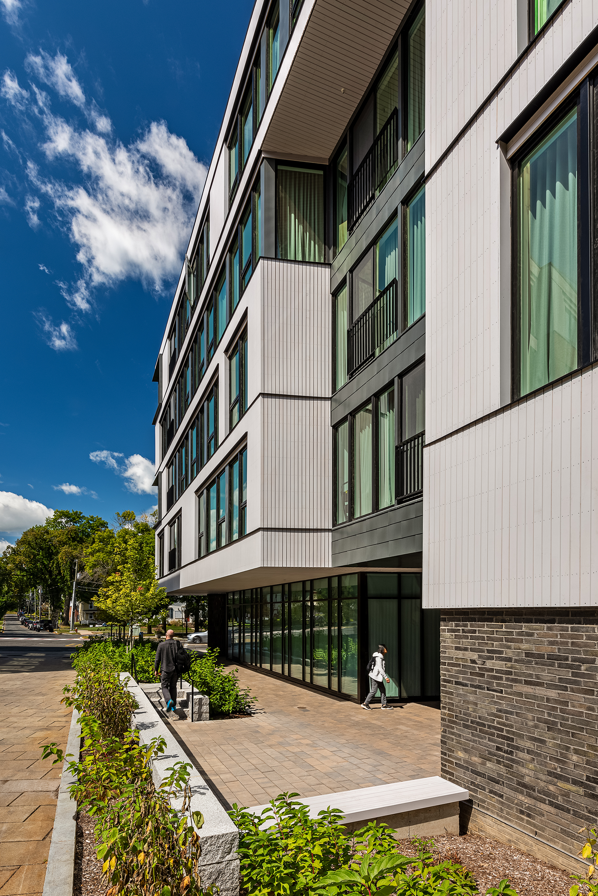
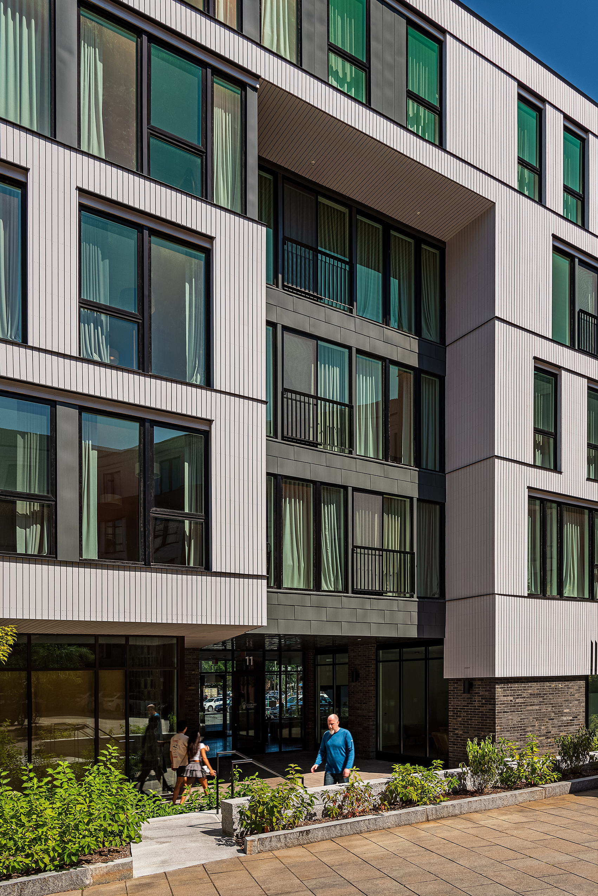
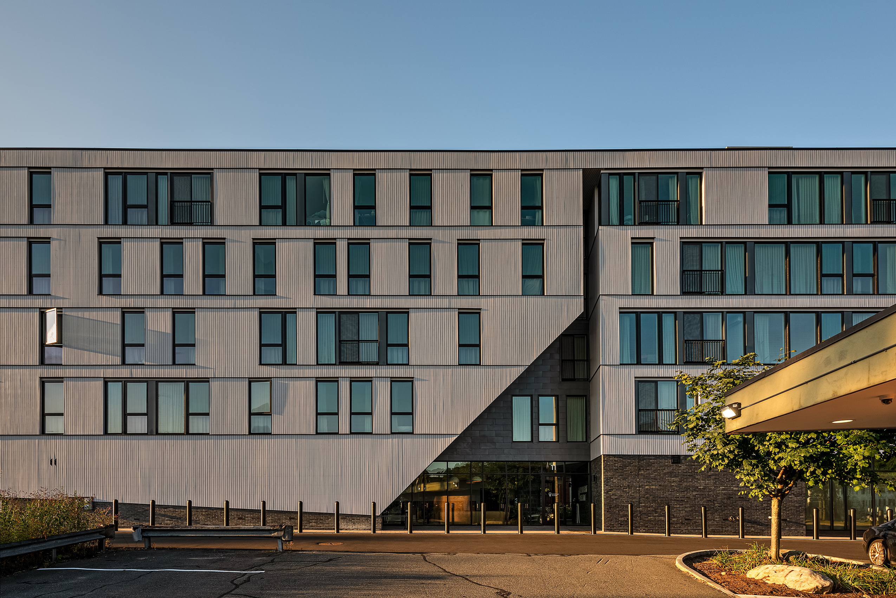
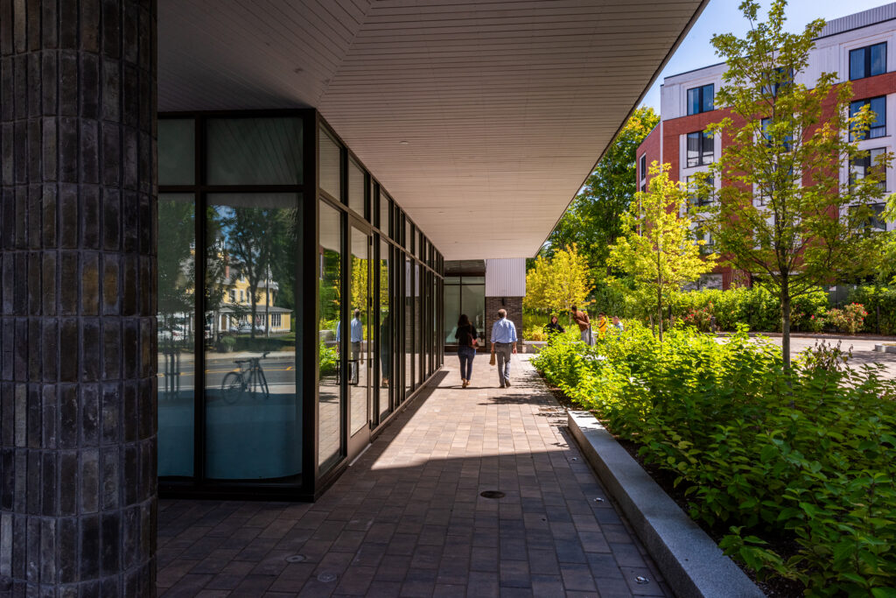
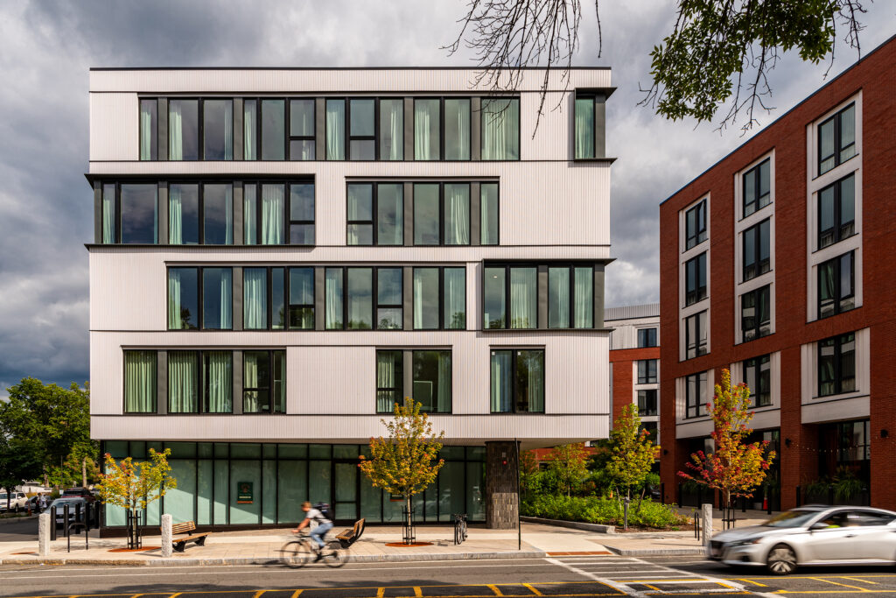
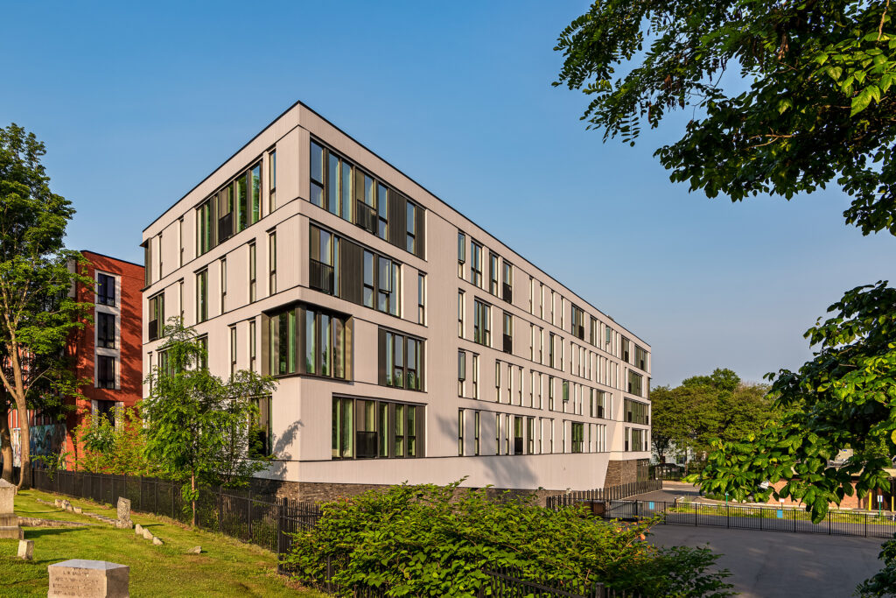
But the same repetition that brings efficiency to multifamily construction can create a design challenge. For Modus Studio, the question became how to retain the efficiency of a largely stacked structural “field” while introducing carefully considered moments that add architectural expression. The most significant move is what Verser calls the “Rift,” a passage through the building that grew from studying pedestrian connections between Kendrick Park, Eleven East Pleasant, and the courtyard of neighboring One East Pleasant. Extending vertically on the north and south elevations, the Rift breaks apart the building mass while marking the entrance and creating a potential connection to future development farther north. The result is a crisp, highly articulated incision through the building mass, an unusually refined gesture for a relatively conventional multifamily typology.
“Those pedestrian pathways developed the move in plan before it became a section, elevation, or massing move,” Verser says. “That was the seed that turned into an urban move that breaks up the façade, signifies entry and creates space for the leasing office below.”
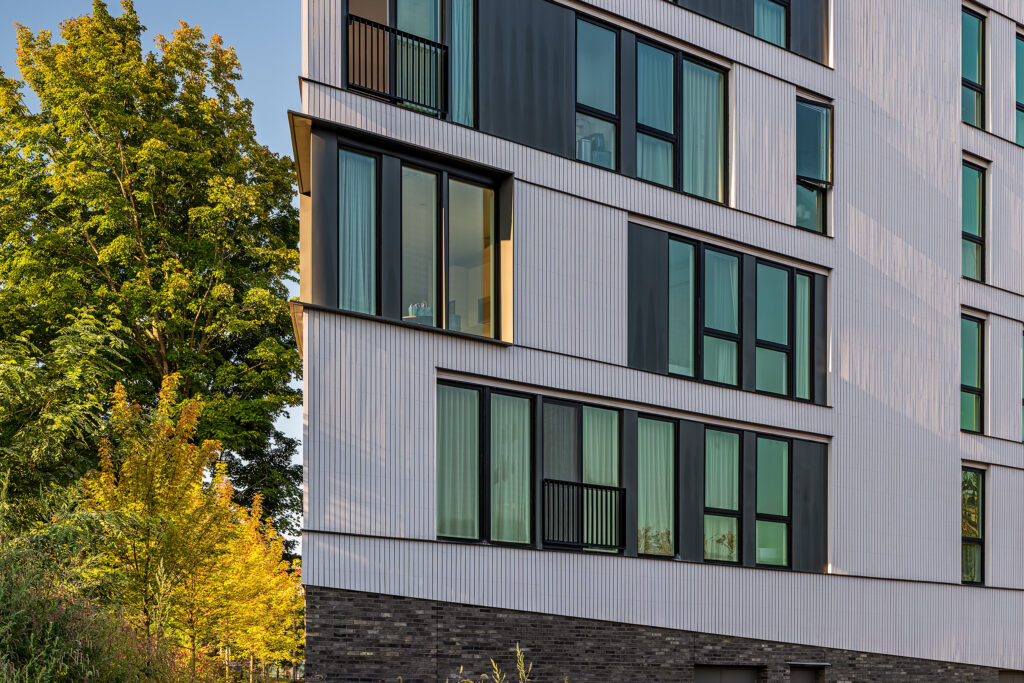
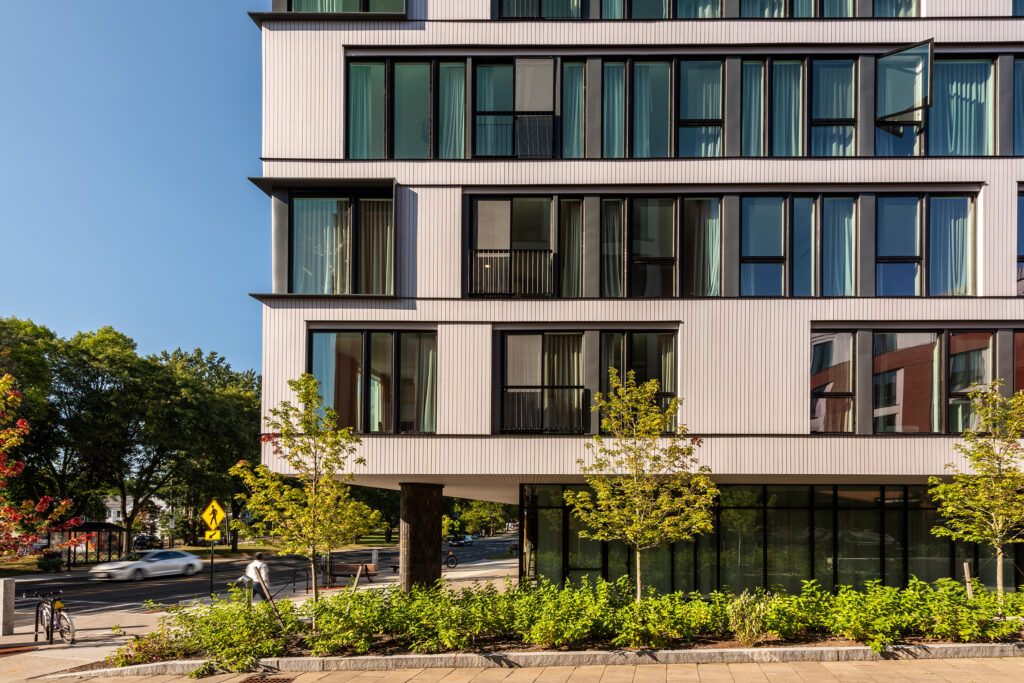
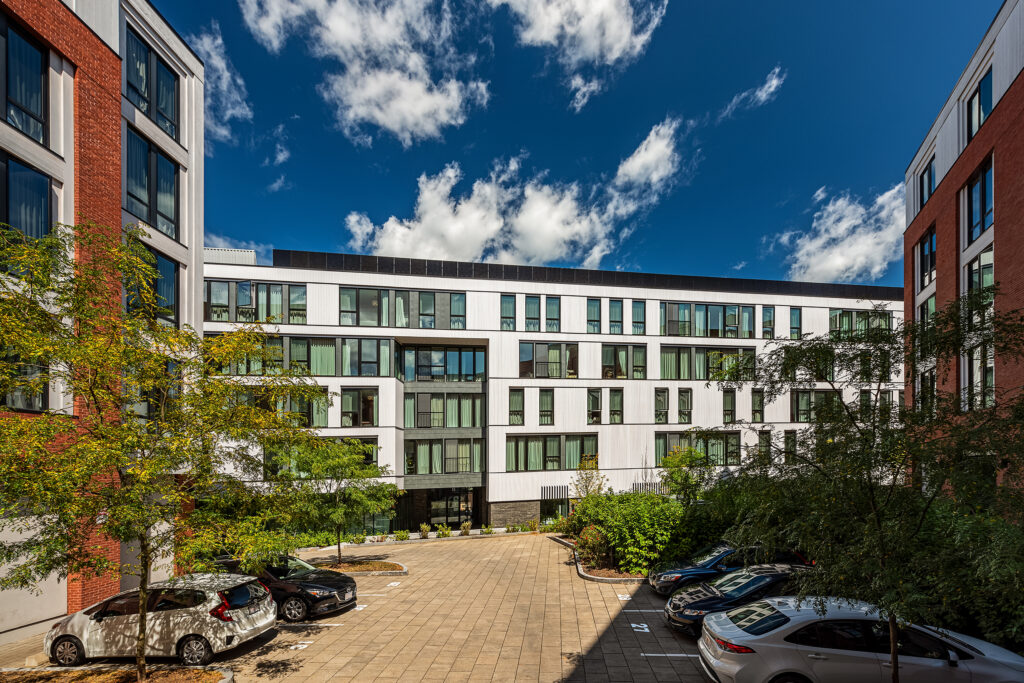
Across the elevations, large windows and changing groupings of cedar, zinc, and metal cladding further disrupt the reading of stacked floors. Expansive glazing is concentrated at key locations, including at the corner units overlooking Kendrick Park. The façade shifts from a more open urban expression facing East Pleasant Street to a more residential window pattern farther east, responding to the scale and character of the neighboring buildings.
Eleven East Pleasant
Eleven East Pleasant
“You prioritize where you put resources and dollars into exterior materials, design moves, and complexity,” Verser says. “If you iterate, sketch, draft, and work it over, you can arrive at something that meshes with the structural system and develops the exterior language you’re after.”
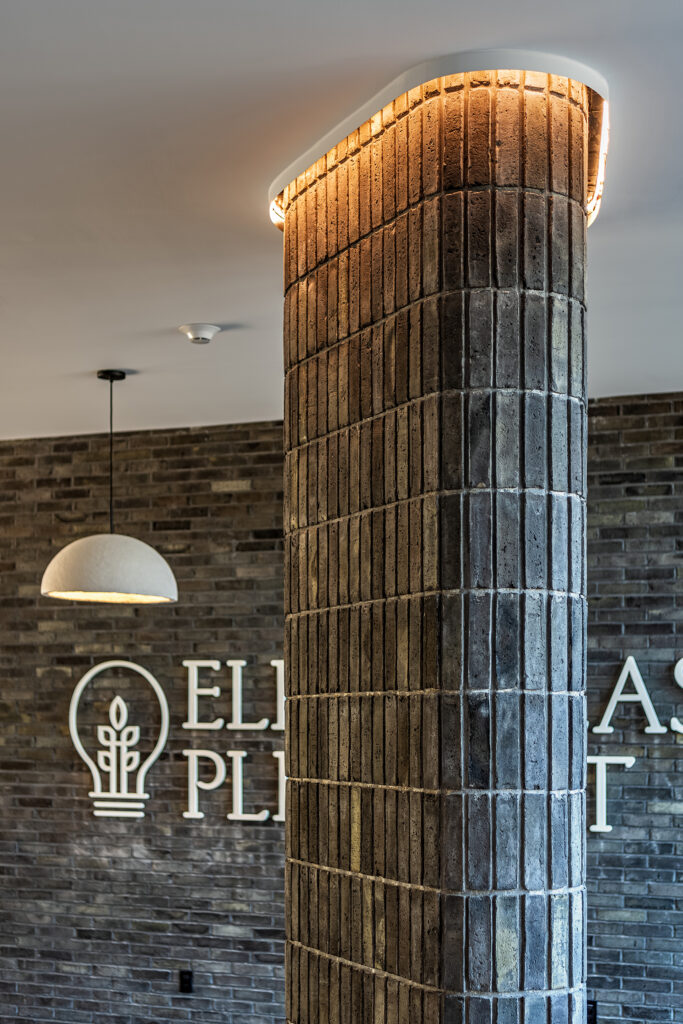
Material depth adds another layer. A clear-grain Alaskan yellow cedar rainscreen wraps much of the upper floors, while zinc, brick, and concrete provide contrast and help break down the larger mass. The result is a highly efficient panelized design that doesn’t skimp on architectural expression.
“Even though the panelization and stacked studs are the same from levels two to five, the exterior along with each unit offers some variation,” Verser says. “People want to live in something that feels unique, something that breaks with repetition.” For a project likely to house many students arriving in Amherst for the first time, Verser sees that sense of individuality as particularly important. The architecture can give residents something more than another anonymous apartment in a banal housing block: a place with its own view, character, and connection to the city around it.
Eleven East Pleasant
Plan Ahead to Build Better and Faster
For project teams considering panelized light-frame construction, Verser says the process has much in common with other forms of prefabrication, including mass timber: More coordination up front can translate into greater speed on site.
“There’s coordination effort on the front end,” Verser says. “When done well and proactively, it pays off in the schedule. Schedule is cost, especially with multifamily if you’re chasing an opening date when you can start recouping costs.”
Shop drawings can be substantial, with every stud represented, requiring architects, structural engineers, and fabricators to establish clear review protocols early. Deliveries also need to remain closely synchronized with erection crews if projects are to capture the full schedule benefit.
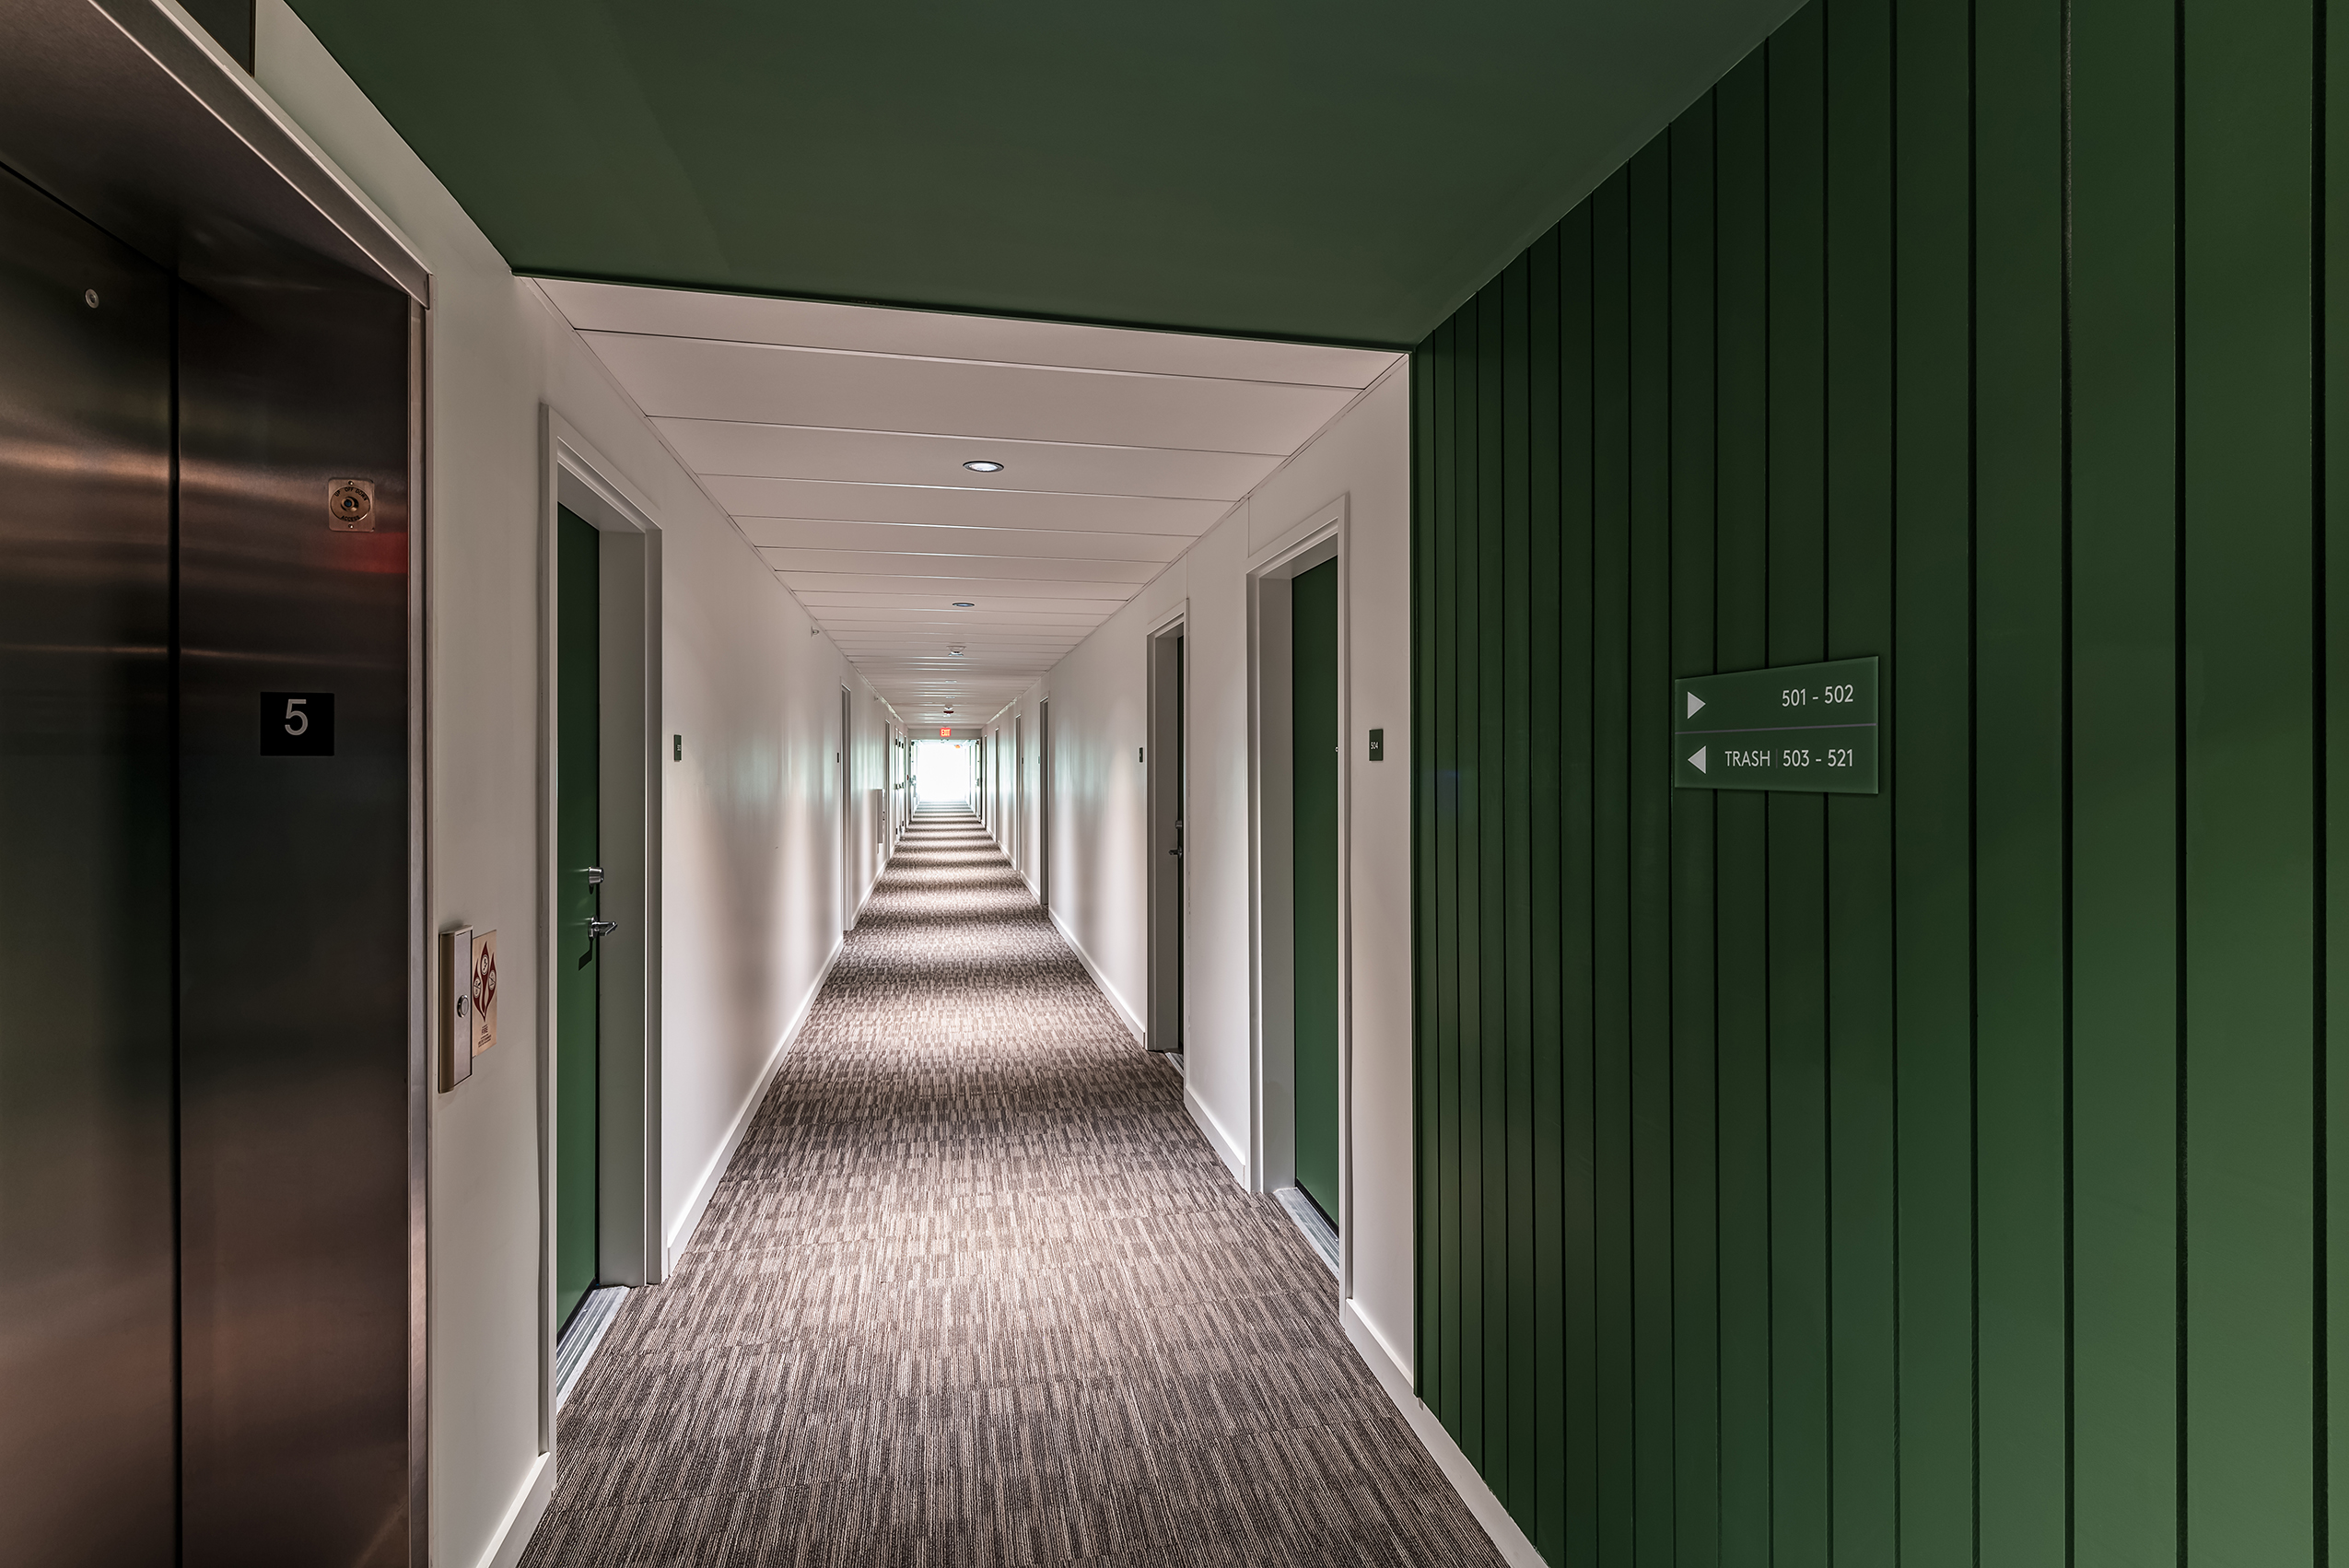
Eleven East Pleasant
Prefabrication can also offer another advantage that receives less attention: quality control.
“When you prefabricate something in a shop, you have a tighter level of control,” Verser says. “You’re not fighting the weather. You can fix mistakes faster, with better lighting.”
For Verser, those efficiencies don’t come at the expense of design flexibility. Panelization was introduced relatively late at Eleven East Pleasant, yet the supplier was largely able to work with the architecture already designed.
“For the most part, we didn’t have to redraw anything,” he says. “We still had a lot of flexibility. Even if we had decided on panelization very early, we weren’t handcuffed.”
More and more of Modus Studio’s multifamily projects are now being panelized, Verser says. Larger projects already require teams capable of managing detailed coordination, shop drawing review, and construction logistics. Once that infrastructure is in place, he sees panelization as an increasingly natural fit.
“If you’re already doing that, panelization saves time.”
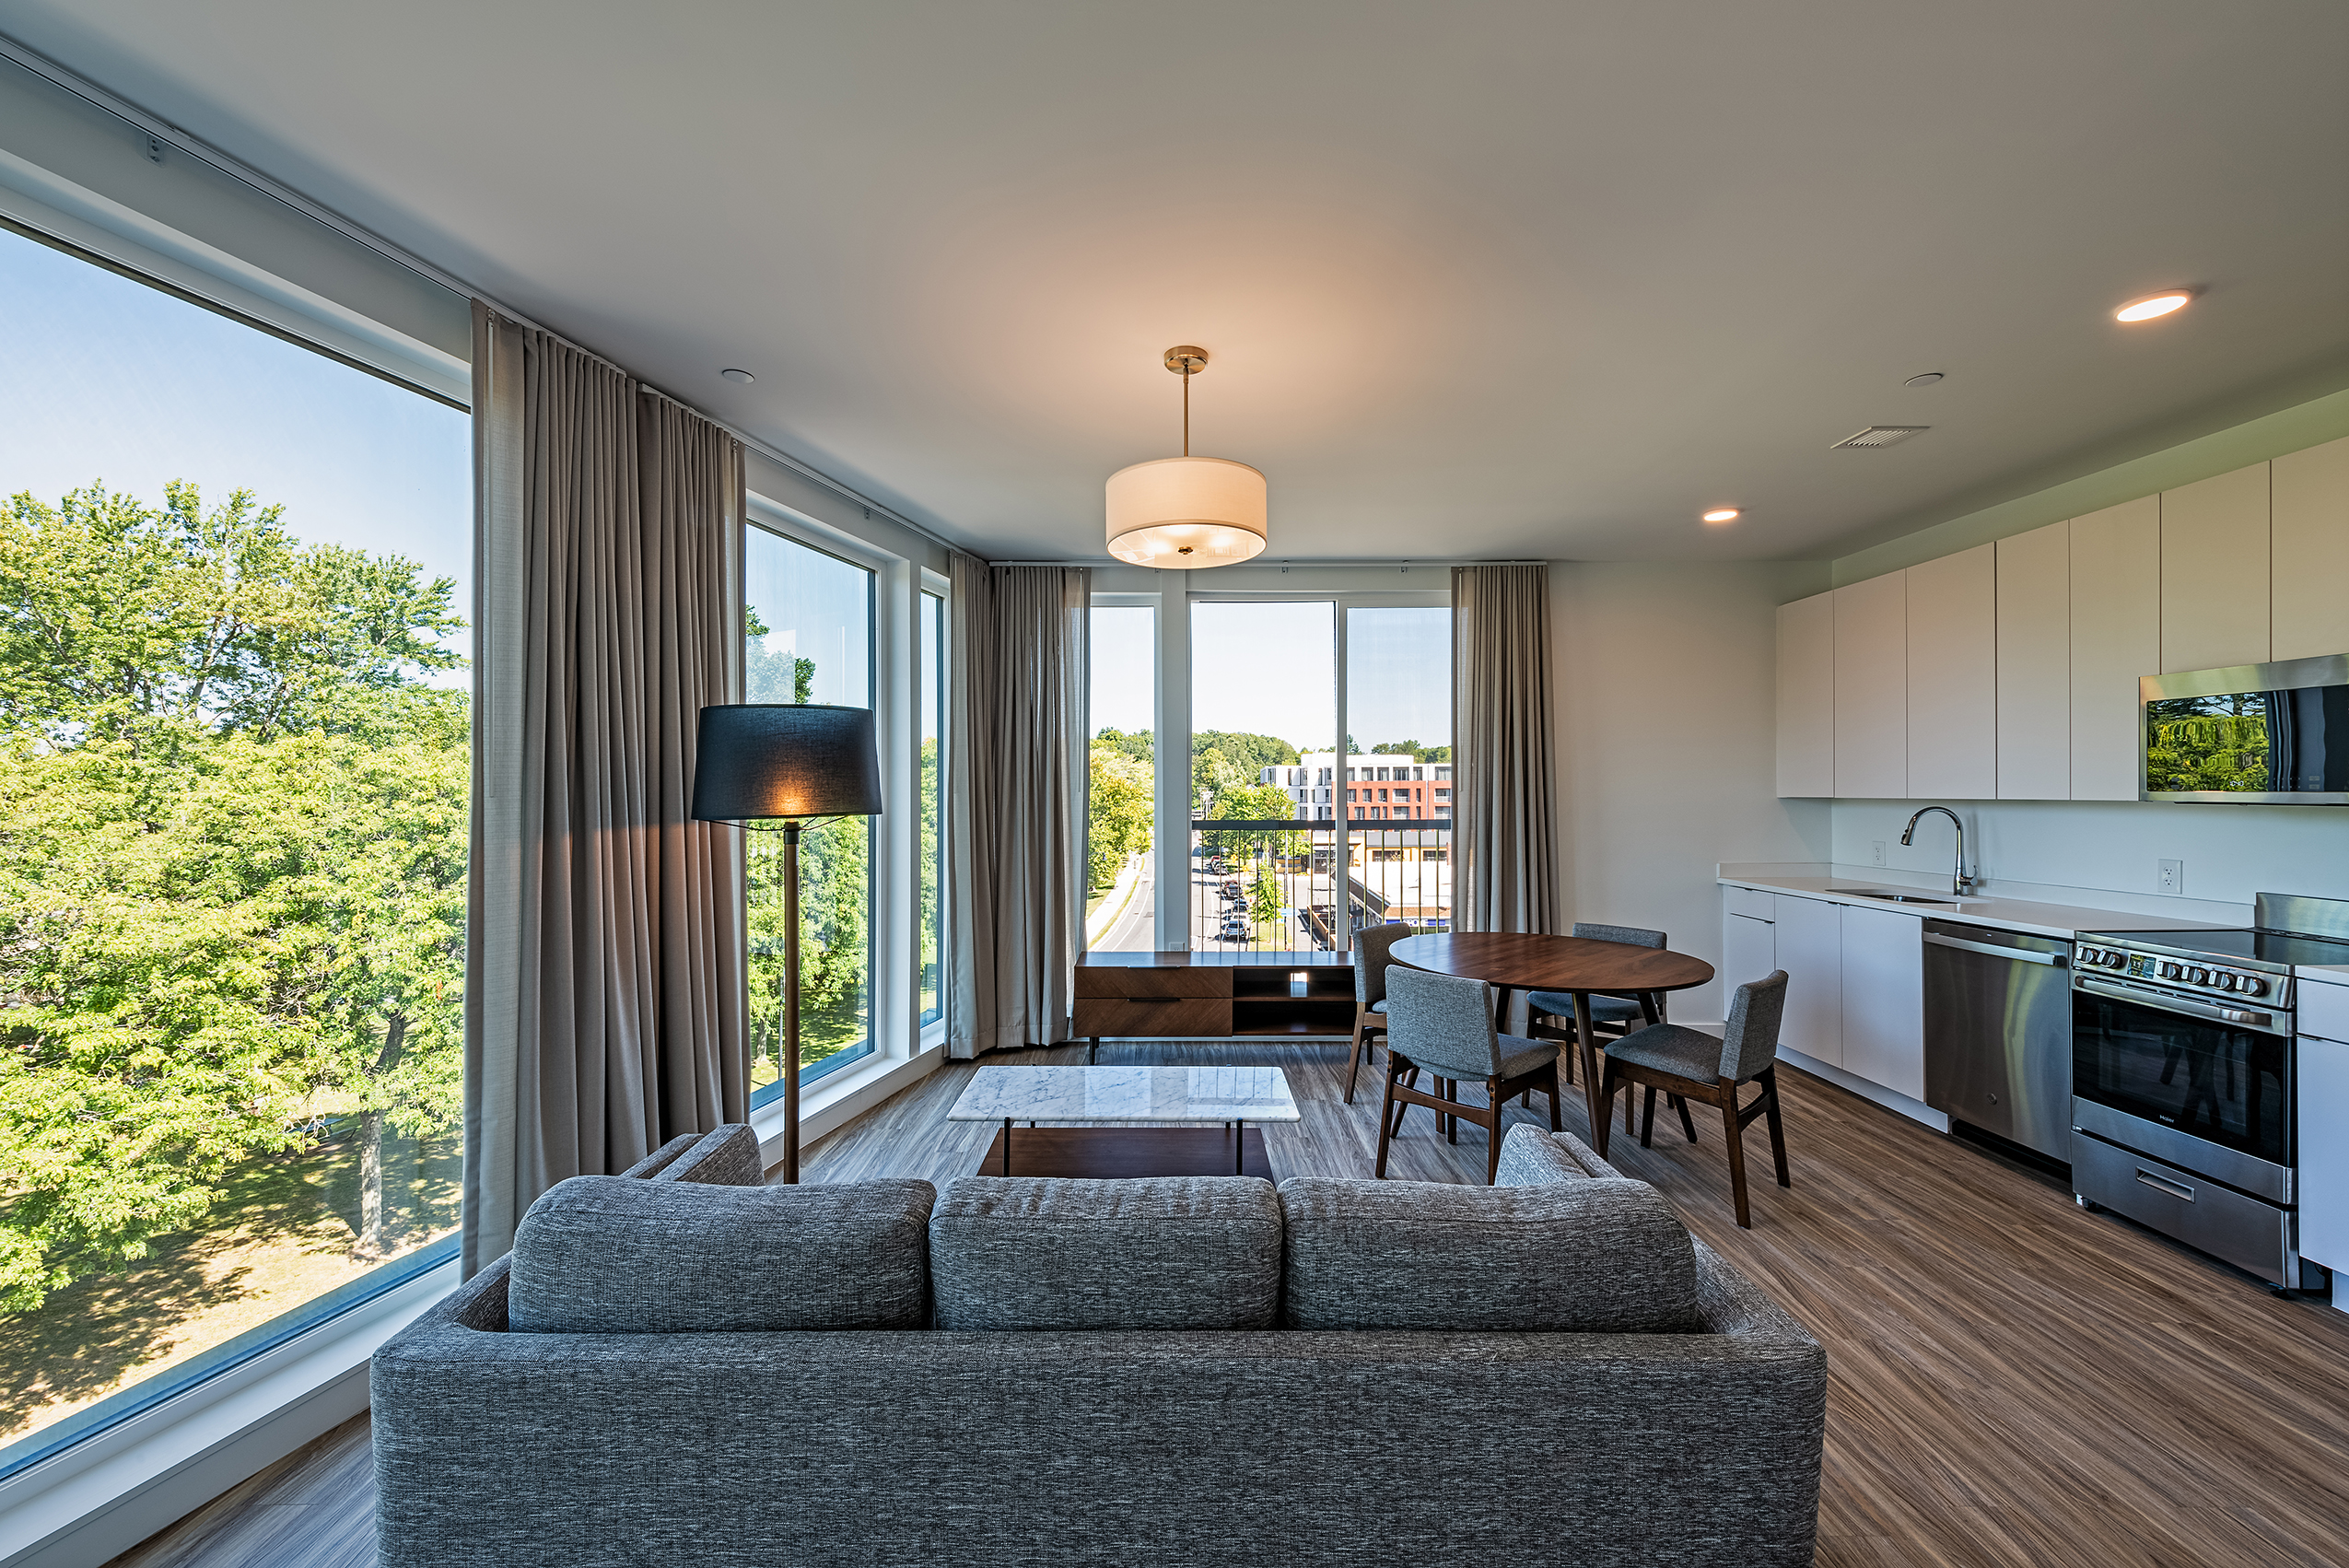
Eleven East Pleasant
Eleven East Pleasant
Project Details
- Location:
- Amherst, MA
- Architect:
- Developer:
- Structural Engineer:
- Size:
- 75,000 square feet
- Timber Products:
- Photography:
- Christian Phillips
- Completed:
- 2024