Multifamily
Finding Mass Timber’s Urban Sweet Spot in NYC
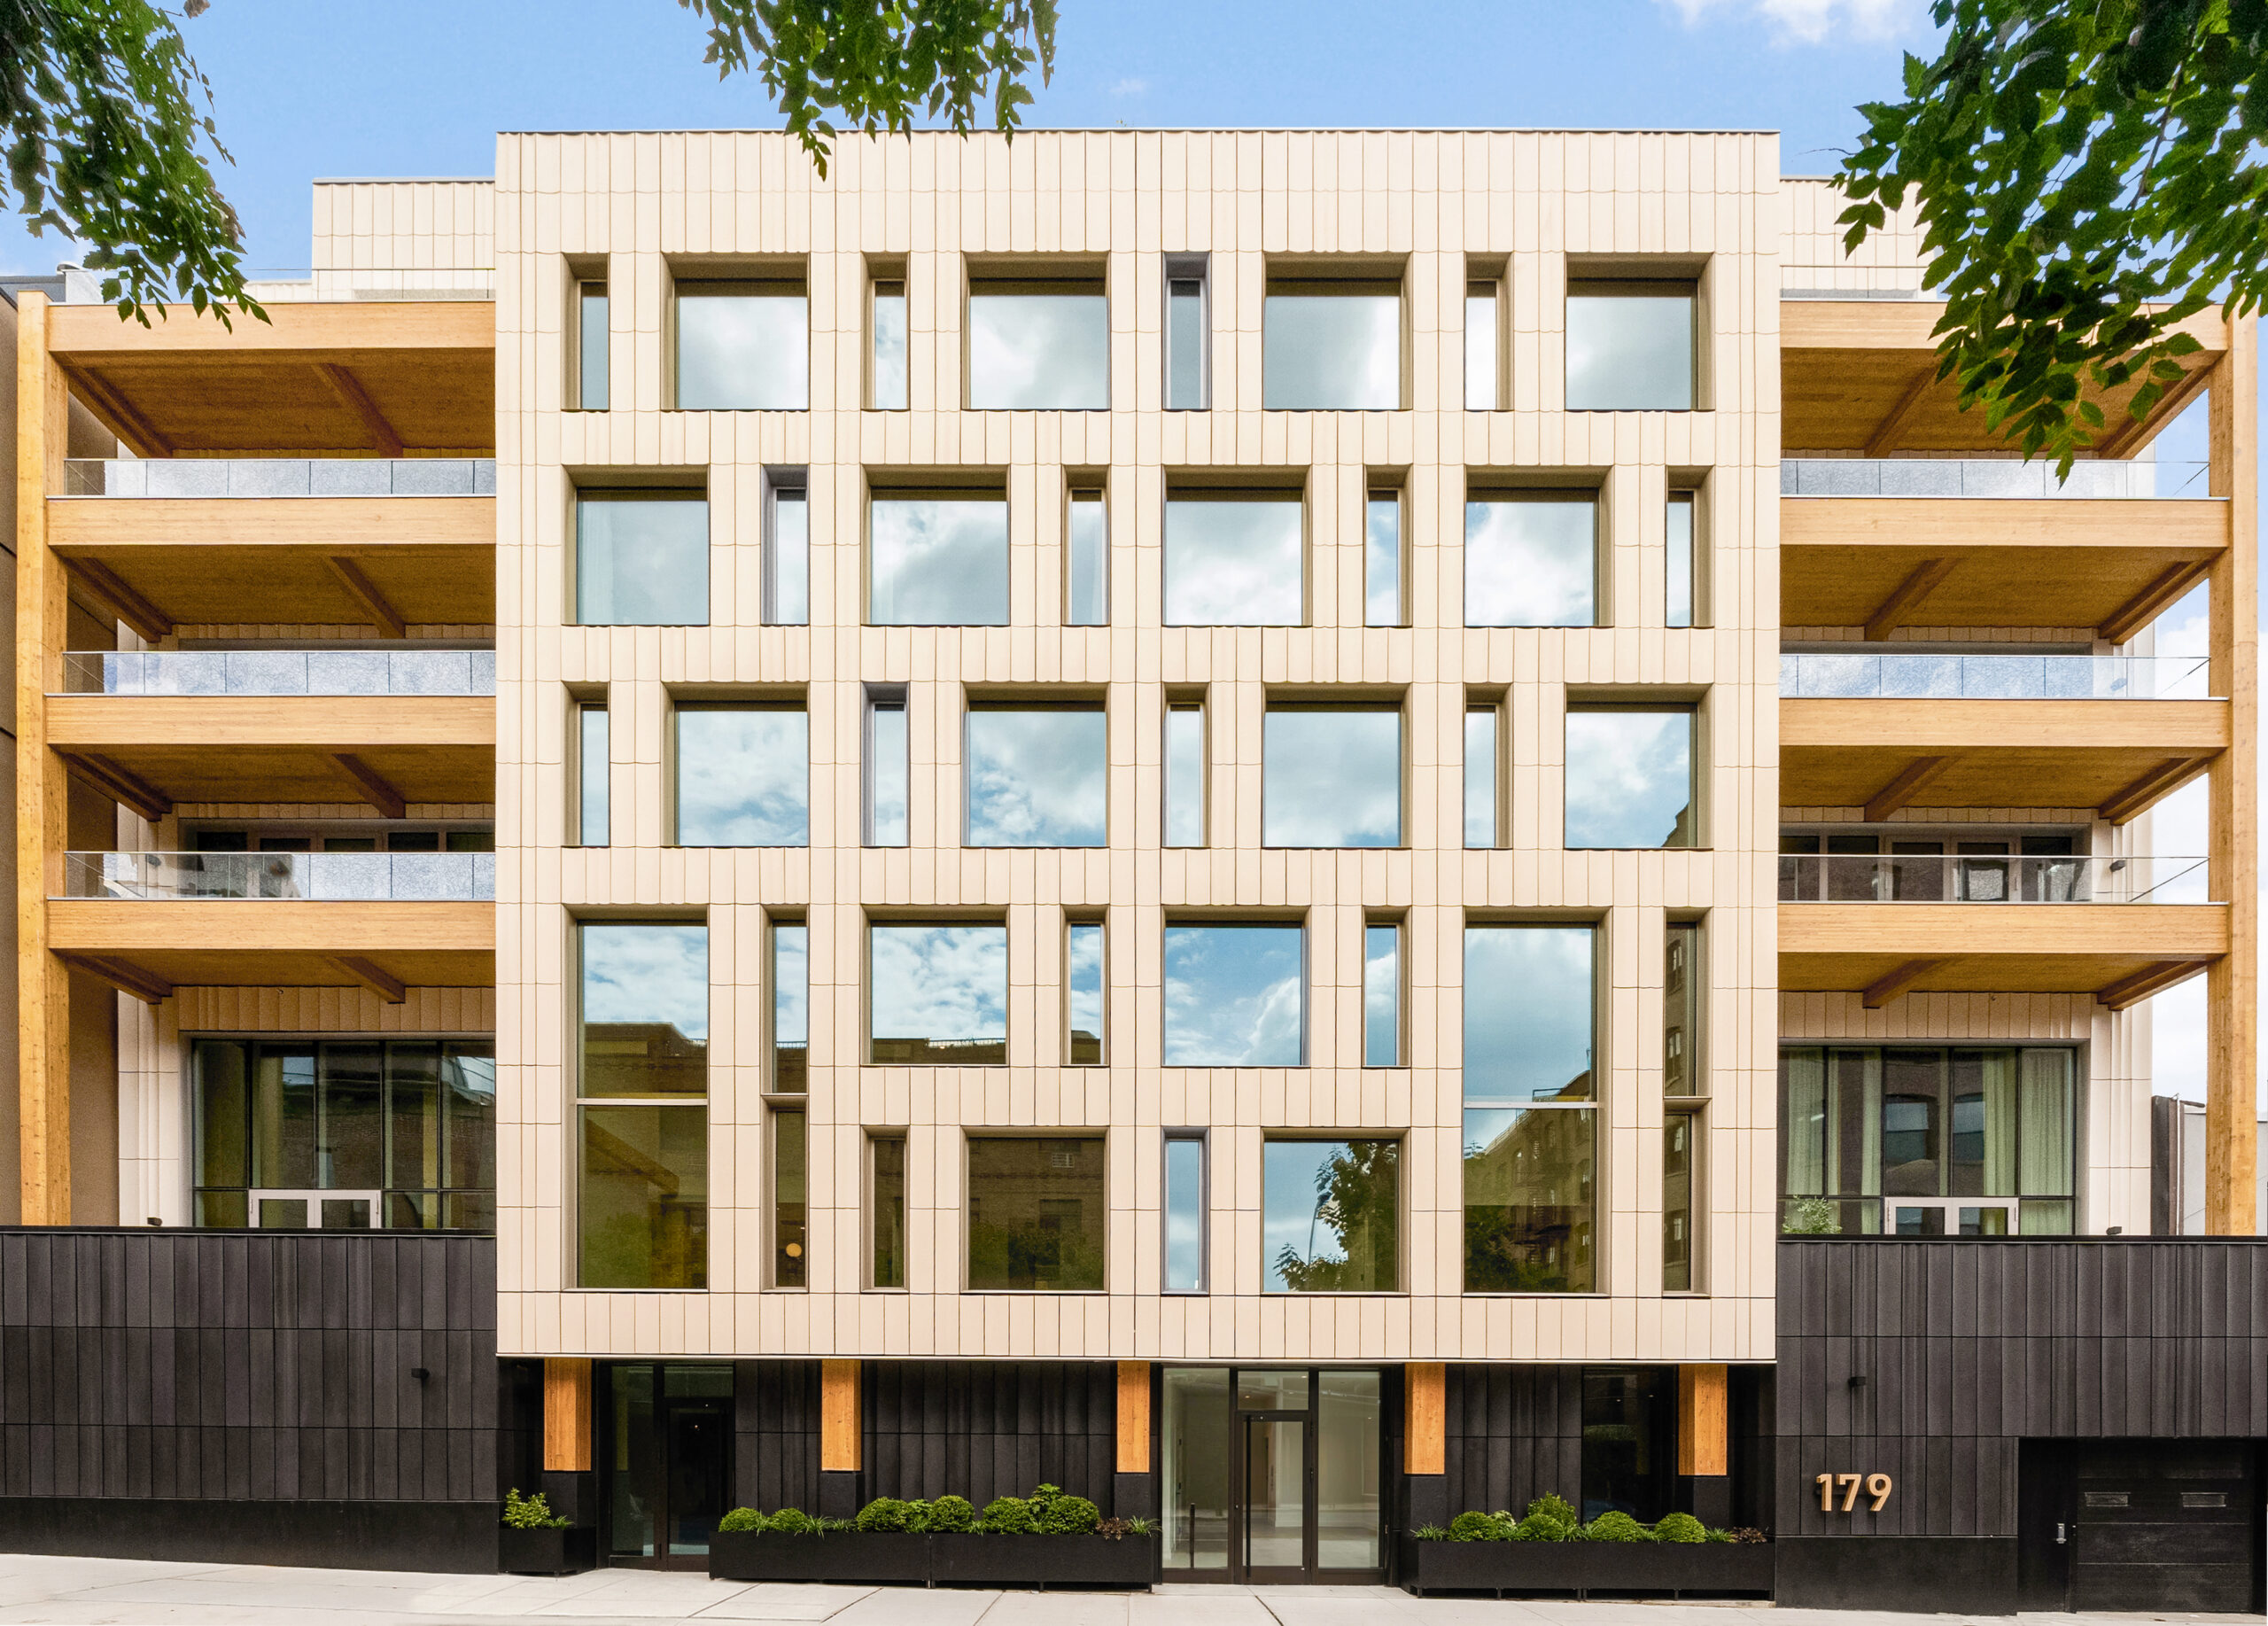
On a narrow site once occupied by a 1910 heavy-timber commercial building in Brooklyn’s Williamsburg neighborhood, a new generation of timber construction has taken its place. Timberburg pairs CLT floors with glulam beams and columns, masonry, concrete, and strategically deployed steel to create a seven-story condominium complex that fits comfortably within New York City’s varied urban fabric. It sets a precedent as New York City’s tallest mass timber building and, as taller timber construction continues to push new boundaries, the project points to another potentially significant opportunity: mid-rise mass timber urban infill as a practical, repeatable path for expanding housing across the city.
Timberburg
Mass Timber and the City
For Timberburg, the decision to build with mass timber began partly with the realities of the Williamsburg condominium market. The neighborhood is no stranger to new residential construction. Tahir Demircioglu, founder of BUILTD and lead architect for the project, says the developer recognized early that the project needed to “differentiate itself from the competition.”
In multifamily construction, “at some point, you’re doing the same thing over and over and hoping buyers choose yours,” says Murat Koch, partner at KSK Construction Group, the general contractor for the project. But, he says of Timberburg: “This building was different.”
The site itself offered a historic precedent. Its existing two-story commercial building, dating to 1910, was constructed with heavy-timber columns and beams and load-bearing brick walls. The team investigated retaining that structure, but its 25-foot grid proved incompatible with the new residential plan. But portions of the existing brick walls were retained and incorporated into the new construction, along with a new wood structure.
Timberburg
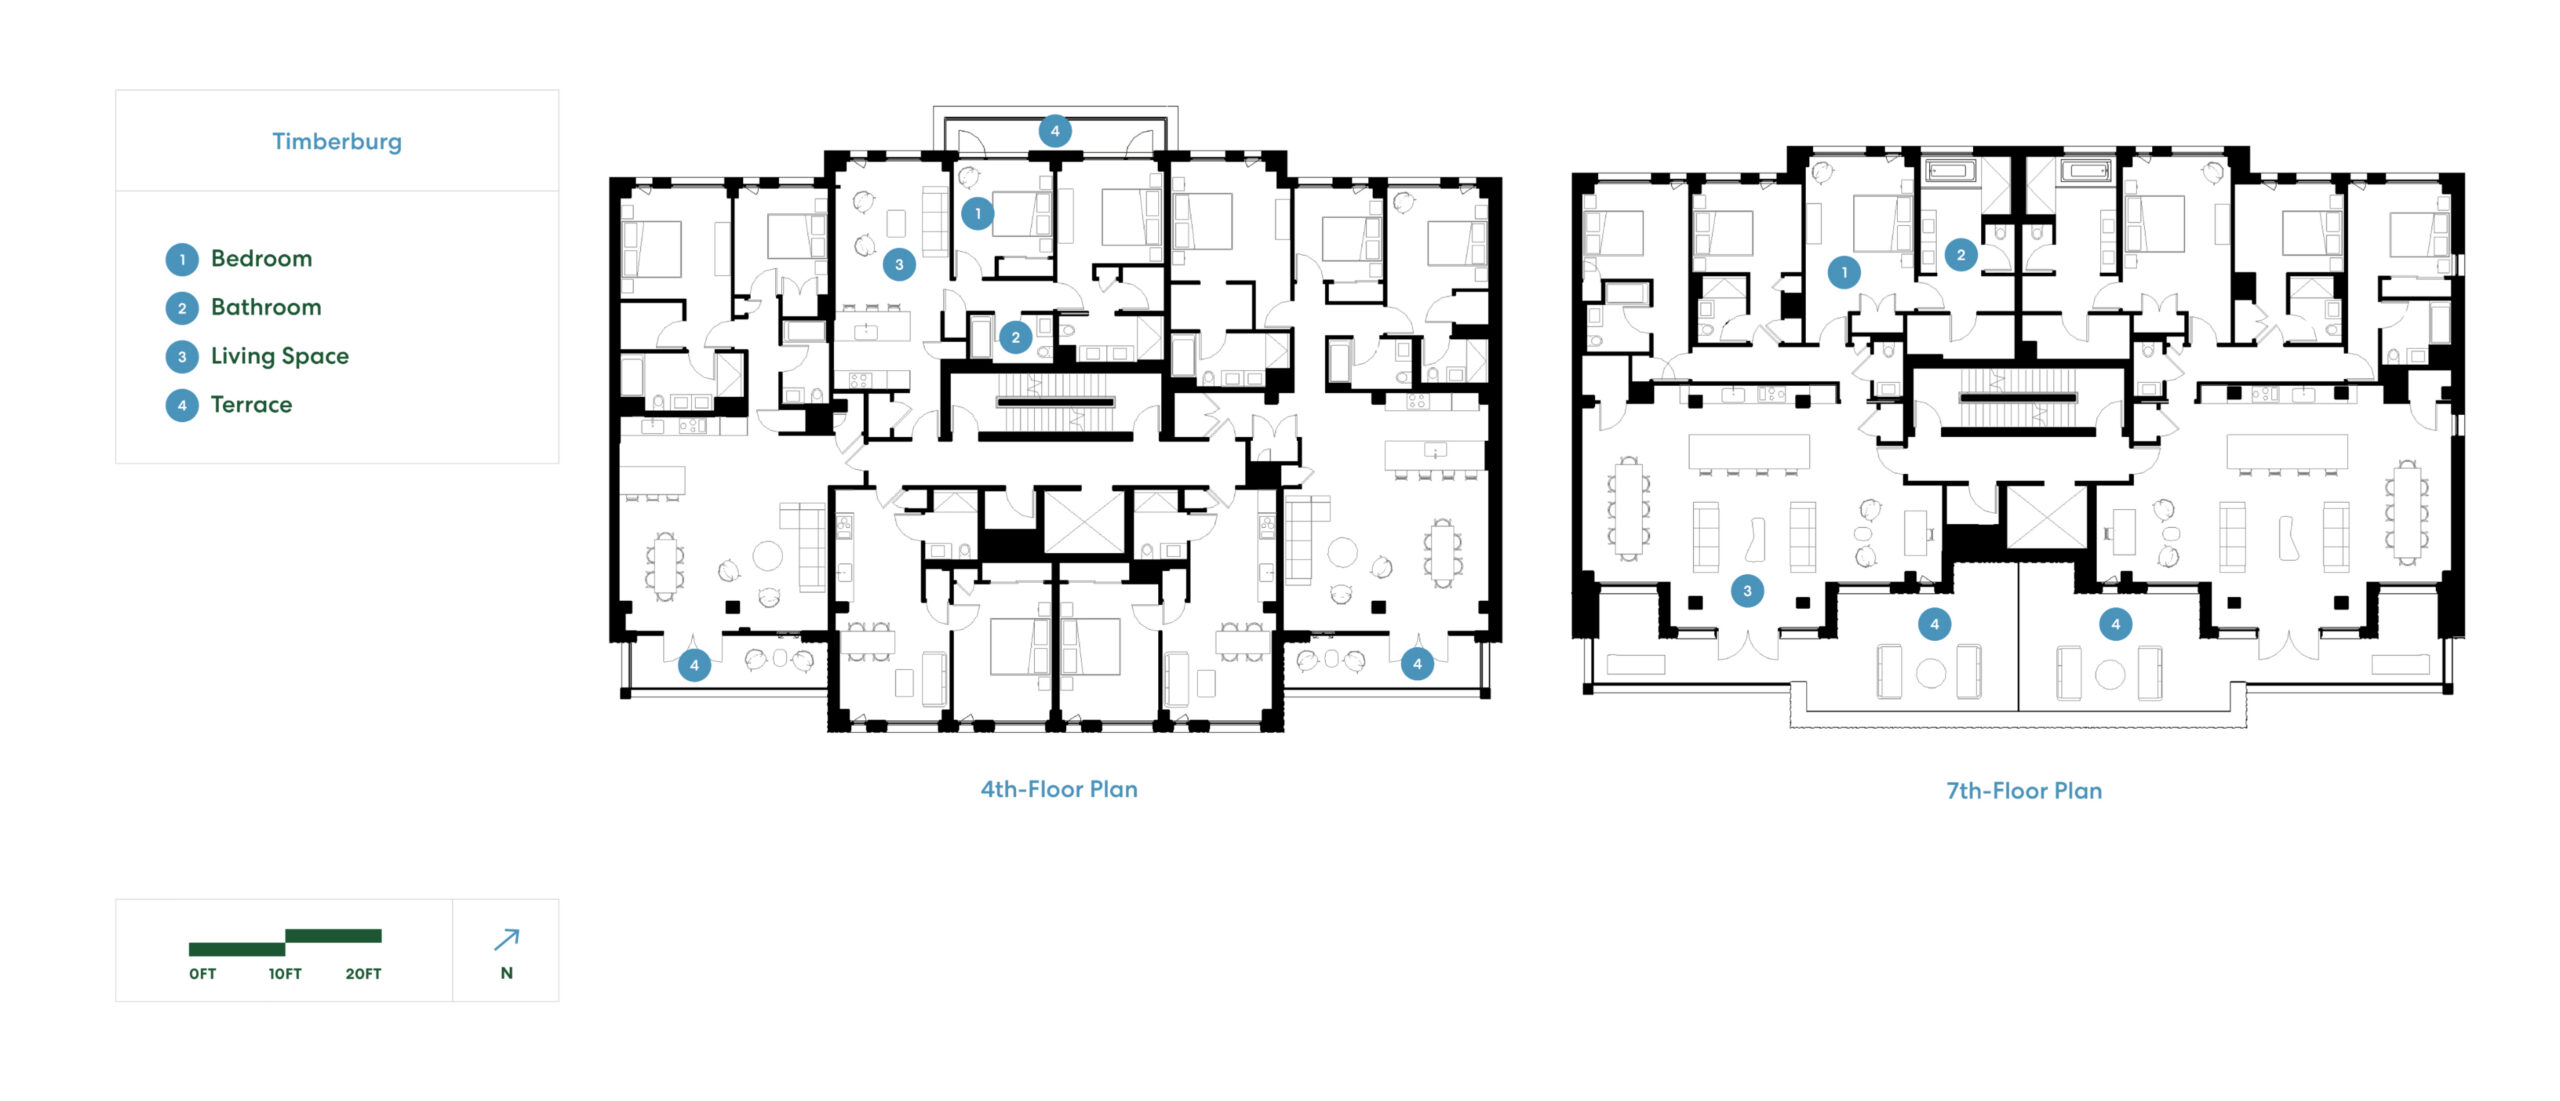
Timberburg emerged at a pivotal moment for mass timber in New York, as the city expanded its acceptance of CLT and glulam while taller timber construction remained constrained by local code. The resulting seven-story, 75-foot building reflects the pragmatic hybrid approach that may prove particularly relevant to the city’s infill. CLT panels form the floors and roof, supported by glulam beams and columns, while masonry and concrete accommodate core and life-safety requirements. Concrete topping slabs and strategic use of steel to adapt to a last-minute design change complete the structure.
For Demircioglu, Timberburg’s scale points toward a potential sweet spot for mass timber in the city. As codes continue to evolve and taller timber construction pushes new boundaries, he sees an immediate opportunity at the scale of mid-rise housing, a typology already familiar to New Yorkers.
“I think mass timber in the city will probably be focused on buildings around the 85-foot range,” Demircioglu says. “That mid-rise infill scale is where I think it makes a lot of sense.” It is a scale that fits both the city’s current mass timber code limits and a familiar New York development model: mid-rise housing on constrained urban sites.
Timberburg
Timberburg
Making the Case for Mass Timber Mid-Rise
Timberburg provides a real-world test, showing how mid-rise mass timber’s lighter weight, prefabrication, and speed of erection can meet the demands of urban infill.
Mass timber’s lighter weight paid dividends below grade. Because the site sits on former wetlands with challenging soil conditions, a heavier building would have required more extensive foundation work. The building’s mass timber structural solution avoided this. In fact, the structure was so light that engineers had to account for uplift and provide deeper anchoring to hold the building down. Even so, Koch says, it was a more economical problem to solve than extensive foundation work.
Above grade, prefabrication proved particularly well suited to a constrained site with virtually no room to store structural materials. “New York City presents a special challenge,” Koch says. “You have narrow streets. We don’t have anywhere to lay down all the structural members and then choose them at our own pace. We don’t have that luxury.”
Timberburg
With mass timber, Koch says, much of that work shifted to pre-jobsite coordination and logistics. Components were sequenced for installation and trucks loaded so they arrived in exactly the order and at the time they were needed. “Doing that correctly, getting that right, was one of the biggest advantages,” he says.
The payoff was speed. Koch says a conventional concrete superstructure in New York typically progresses at roughly one floor per week. Timberburg’s mass timber structure reached approximately two floors per week, despite erection periodically having to wait for the masonry core to catch up. Overall, he estimates the structural construction schedule was approximately 25% faster than it would have been with concrete.
Prefabrication did not mean rigidity, however. Timberburg put the system’s adaptability to an unusual test when a zoning change increased the site’s allowable height from 70 to 75 feet after the timber components had already been manufactured and were en route. Working with its structural engineers, the team devised steel extensions that allowed the building to capture the additional five feet, boosting ceiling heights on the first two floors, lobby and amenity spaces.
“Mass timber gave us a flexibility we hadn’t anticipated at the beginning,” Demircioglu says. Some of the advantages were discovered anecdotally. Timber erection generated relatively little waste and considerably less noise than conventional concrete construction. “With the wood structure, first of all, it was quiet,” Demircioglu says. “Even before the walls were installed, the wood absorbed sound.” That changed the feel of the jobsite itself. “The workers actually wanted to stay there for lunch,” he says. “There was this sense of quiet inside.”
Timberburg
Missing Middle: Where Mass Timber’s Merits Meet Market Appeal
Mass timber’s value at Timberburg extends beyond the efficiencies of construction. In a competitive Williamsburg condominium market, exposed wood gives the building a distinct identity, while the material’s thermal properties complement a high-performance envelope designed to Passive House standards.
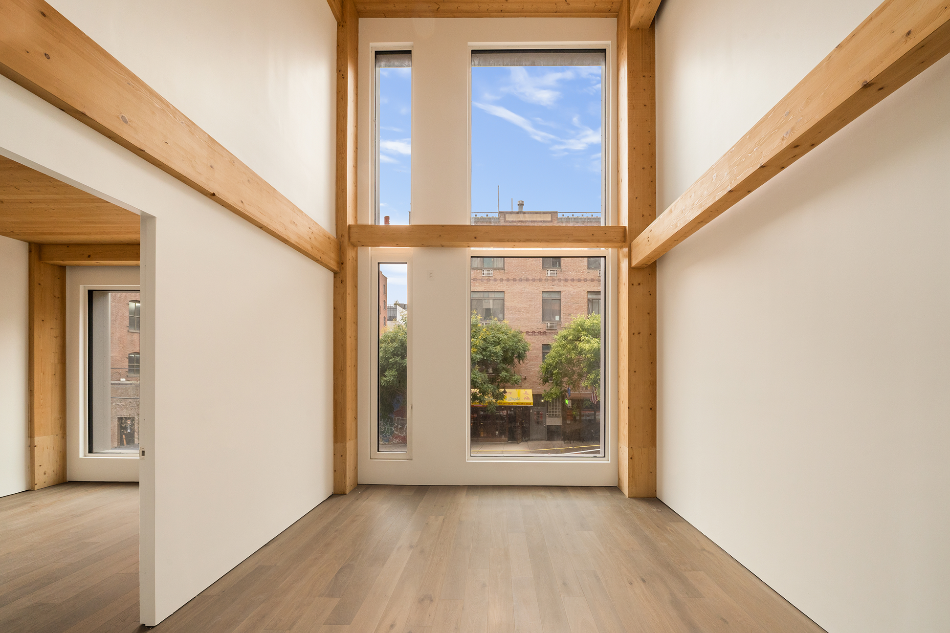
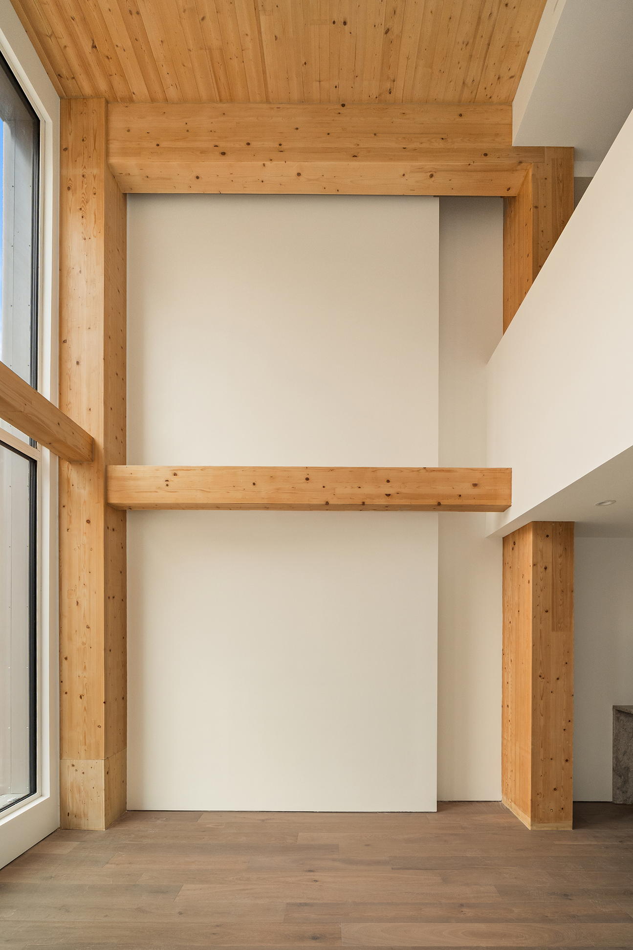
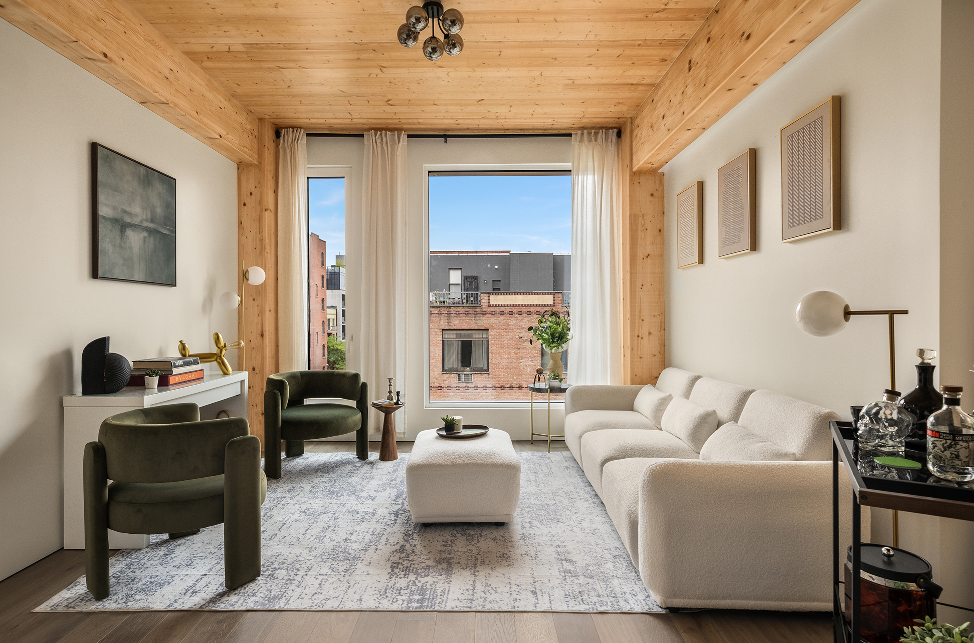
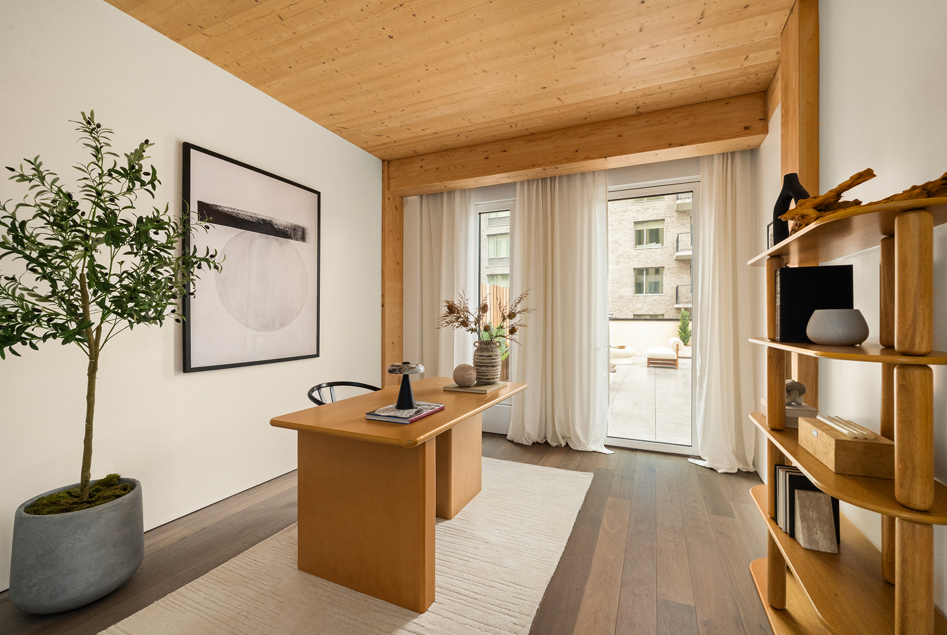
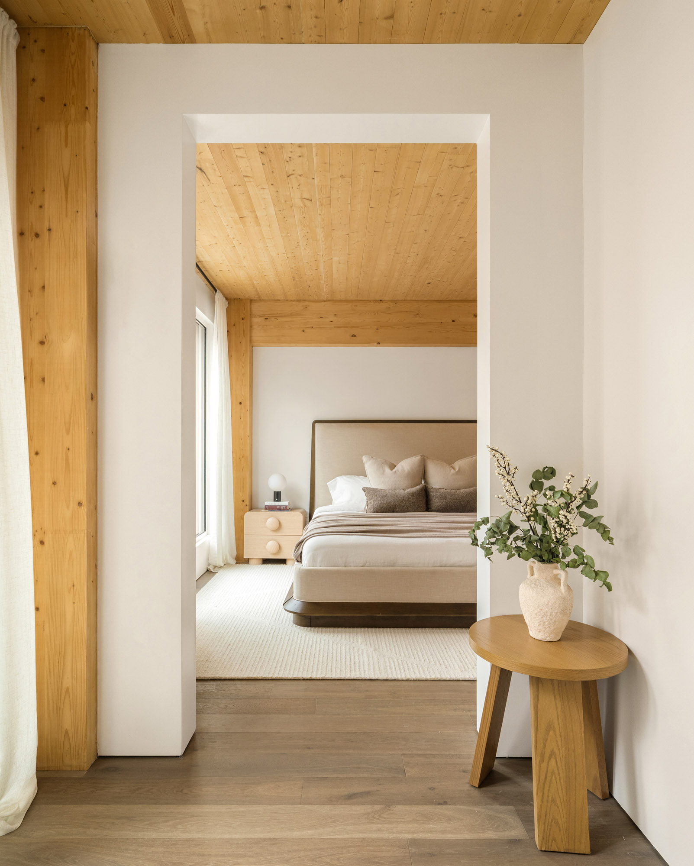
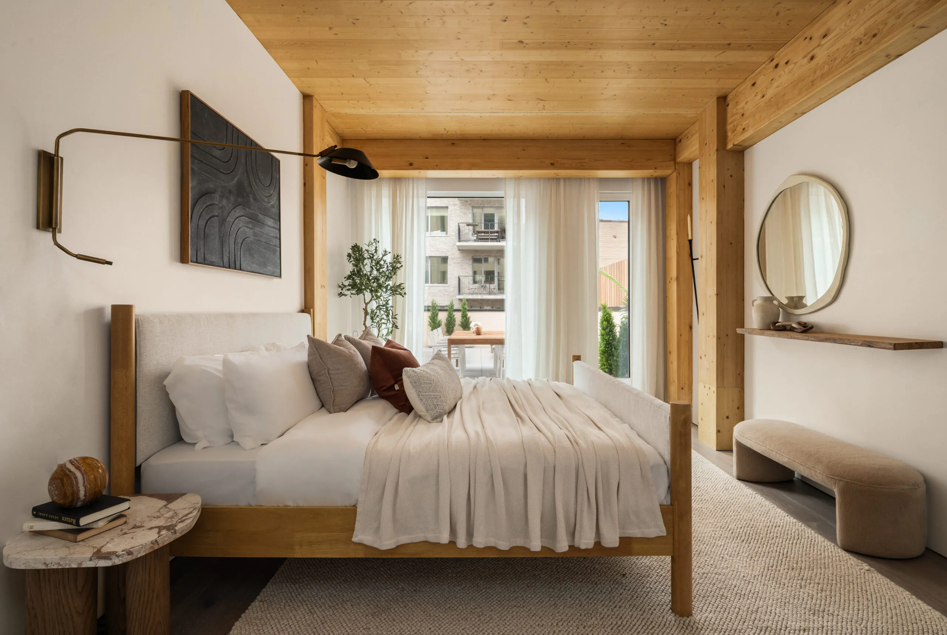
Inside the residences, CLT ceilings and glulam beams and columns remain exposed, allowing the structure itself to become part of the interior finish. “We didn’t have to install gypsum ceilings over the structure,” Demircioglu says.
That expression carries outside, where exposed timber is paired with custom terra cotta cladding and generous balconies, making the building’s material identity visible from the street.
Keeping the timber exposed also shaped how the building systems were designed. Demircioglu says exposed ducts and conduits might have worked for a loft-style project, but it wasn’t the look the team wanted for a high-end condominium. Mechanical, electrical, and plumbing systems were concentrated near the core wherever possible, with the structural grid and vertical risers coordinated early in design. Electrical wiring could also be distributed above the CLT and concealed within the concrete topping assembly.
The timber structure also works with the building’s energy strategy. Triple-glazed windows, an airtight and highly insulated envelope, and energy-recovery ventilation support its Passive House-standard approach. Mass timber’s relatively low thermal conductivity proved particularly useful at the balconies, where steel or reinforced concrete would typically require more elaborate thermal breaks. “But in this case, given wood is a natural insulator, the entire building is effectively a thermal break,” Koch says.
Timberburg
For residents, those technical design decisions translate into something more experiential. “When you walk into these spaces, it can feel almost like walking into a cabin somewhere upstate,” Demircioglu says. “You don’t have the same car noise or street noise. It creates a very premium living environment compared with a typical urban building.”
Timberburg arrives as New York opens the door to more mass timber housing. The city’s Building Code now recognizes CLT and glulam in more construction types, while the New York City Economic Development Corporation’s Mass Timber Studio—supported by Think Wood’s funder, the Softwood Lumber Board, and partner organization WoodWorks, among others—aims to demonstrate the scalability of mass timber construction with a focus on multifamily housing. And as Demircioglu sees it, Timberburg could be one of the first in a series that could gradually translate across New York’s housing market.
KSK is already applying lessons from Timberburg to a second mass timber project just down the street, similar in height but with a smaller footprint. Topping out the concrete core before mass timber erection will eliminate a key bottleneck and further speed up construction. Other lessons will carry forward as well. For example Koch says factory-applied membranes, now available from CLT manufacturers, could potentially reduce that field work on future projects.
The team sees a promising future for mass timber in the city. “Wherever the allowable height lets us use mass timber efficiently, we would like to use timber,” Demircioglu says, “whether it’s rental or condominium.”
Timberburg
Project Details
- Project:
- Timberburg, 179 North 10th Street
- Location:
- Williamsburg, Brooklyn, NY
- Structural System:
- CLT floor and roof panels with glulam columns and beams; hybrid timber/concrete construction
- Architect:
- Structural Engineer:
- Mass Timber Engineer:
- General Contractor:
- Developer:
- Oily River Development
- Mass Timber Supplier:
- Passive House Consultant:
- Construction:
- Type III-A
- Completion:
- 2026
- Size:
- 42,500 sq. ft.
- Height:
- 7 stories / approximately 75 ft.
- Units:
- 23 condominium residences
- Photo Credit:
- Evan Joseph Photography