2026 Wood in Architecture Award Winners
From biophilic schools and sustainable offices to cost-effective workforce housing and inviting arts venues, these award-winning buildings showcase how wood systems can help realize project goals and reshape the built environment.
This year’s Wood in Architecture Award winners, announced by Think Wood partner WoodWorks at the 2026 AIA Conference on Architecture & Design, highlight the evolving role of wood in American architecture—not just as a building material that can meet rigorous performance standards, but one that can realize sustainable goals while creating spaces that center the needs of the people using them. From coast to coast, this year’s winning projects showcase the creativity and commitment of design teams and developers who are leveraging the warmth, durability, and carbon benefits of wood to create transformative places to live, work, gather, and grow.
Selected by an independent jury of architects and engineers, the 2026 winners were recognized for design excellence, inventive wood use, sustainability, and broader market impact.
“The winning projects illustrate not only what is possible today, but where the industry is headed,” said Jennifer Cover, president and CEO of WoodWorks. “From urban campuses to rural communities, and from small-scale buildings to flagship headquarters, they reflect a broad and evolving landscape for mass timber and light-frame wood construction. High-performance envelopes, advanced acoustic and vibration solutions, and hybrid structural systems are enabling wood to meet rigorous program requirements while delivering warm, human-centered spaces.”
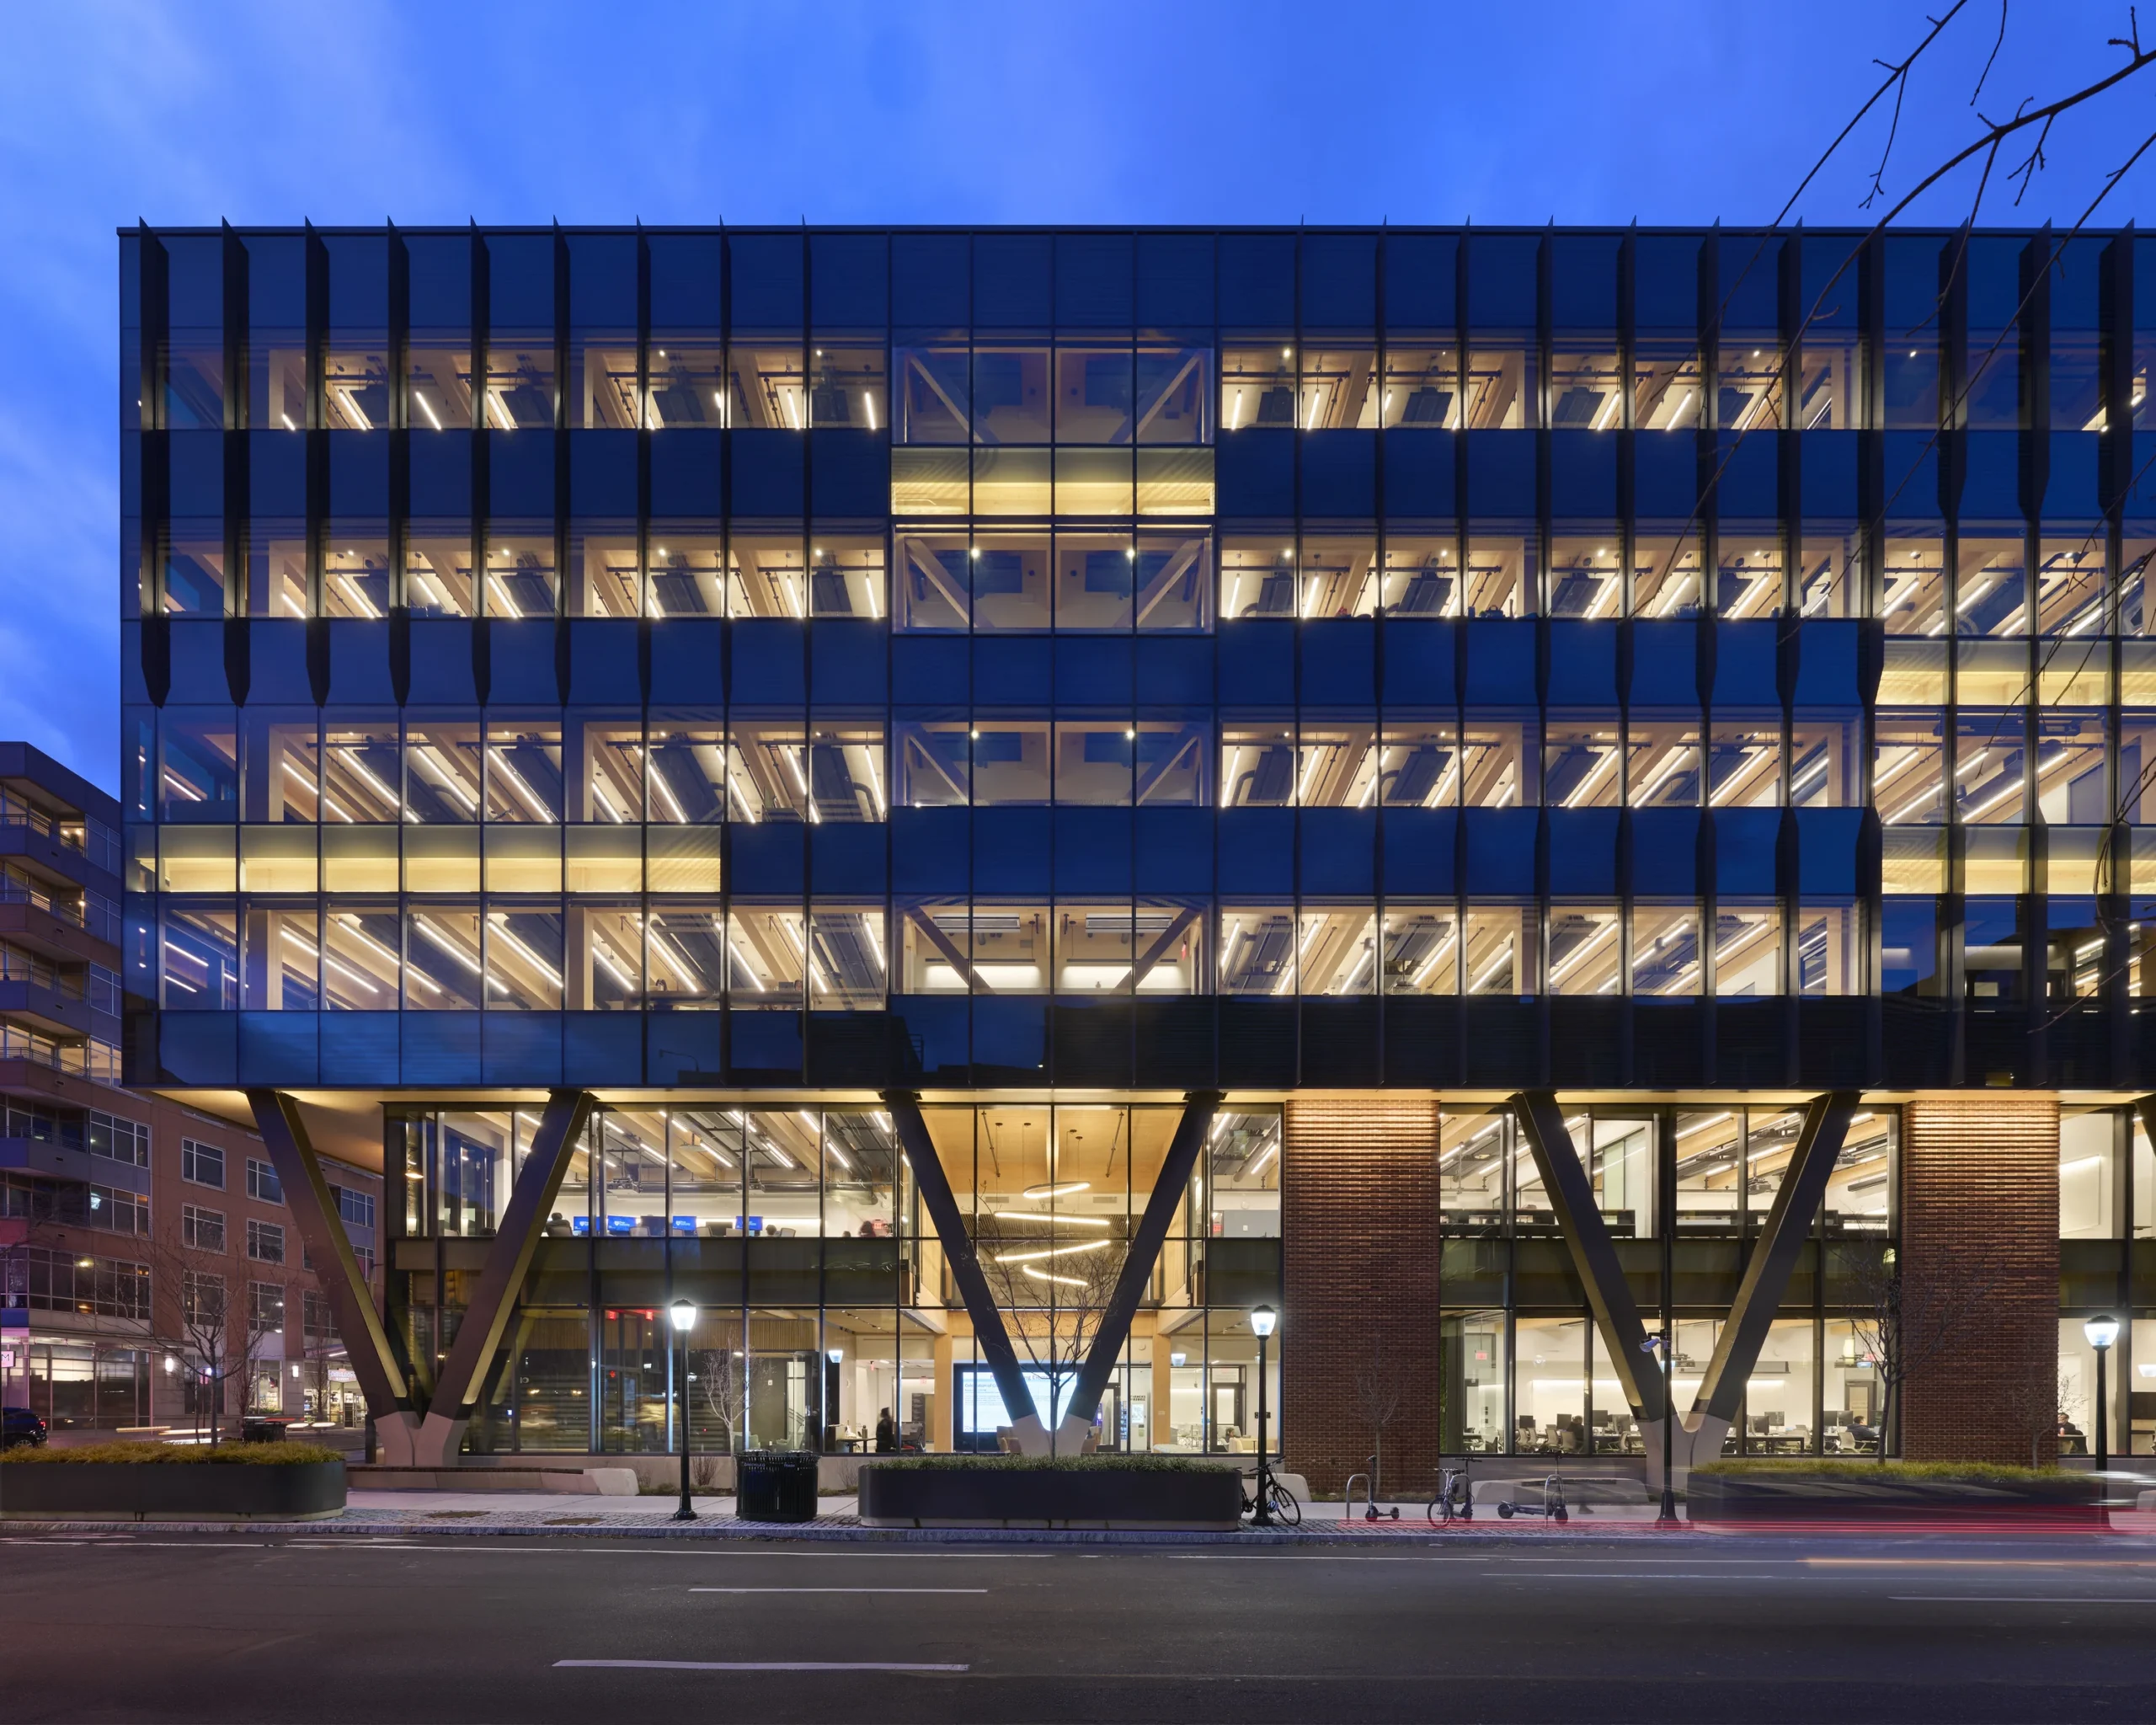
Amy Gutmann Hall,Data Science & AI Building
Design Architect, Architect of RecordLake Flato Architects
Associate ArchitectKSS Architects
Structural EngineerBuro Happold
General ContractorGilbane Building Company
OwnerUniversity of Pennsylvania
This six-story, 116,000-square-foot building for the University of Pennsylvania’s School of Engineering and Applied Science leverages wood’s biophilic qualities alongside its carbon and construction performance benefits to create a space that fosters human connection for those working and learning in the digital realm. The cross-laminated timber and glulam structure selectively incorporates steel to address long spans at the auditorium, exterior columns, and stairs while also exposing the structural wood wherever possible and integrating elegant timber braced frames to highlight the material’s rich character.
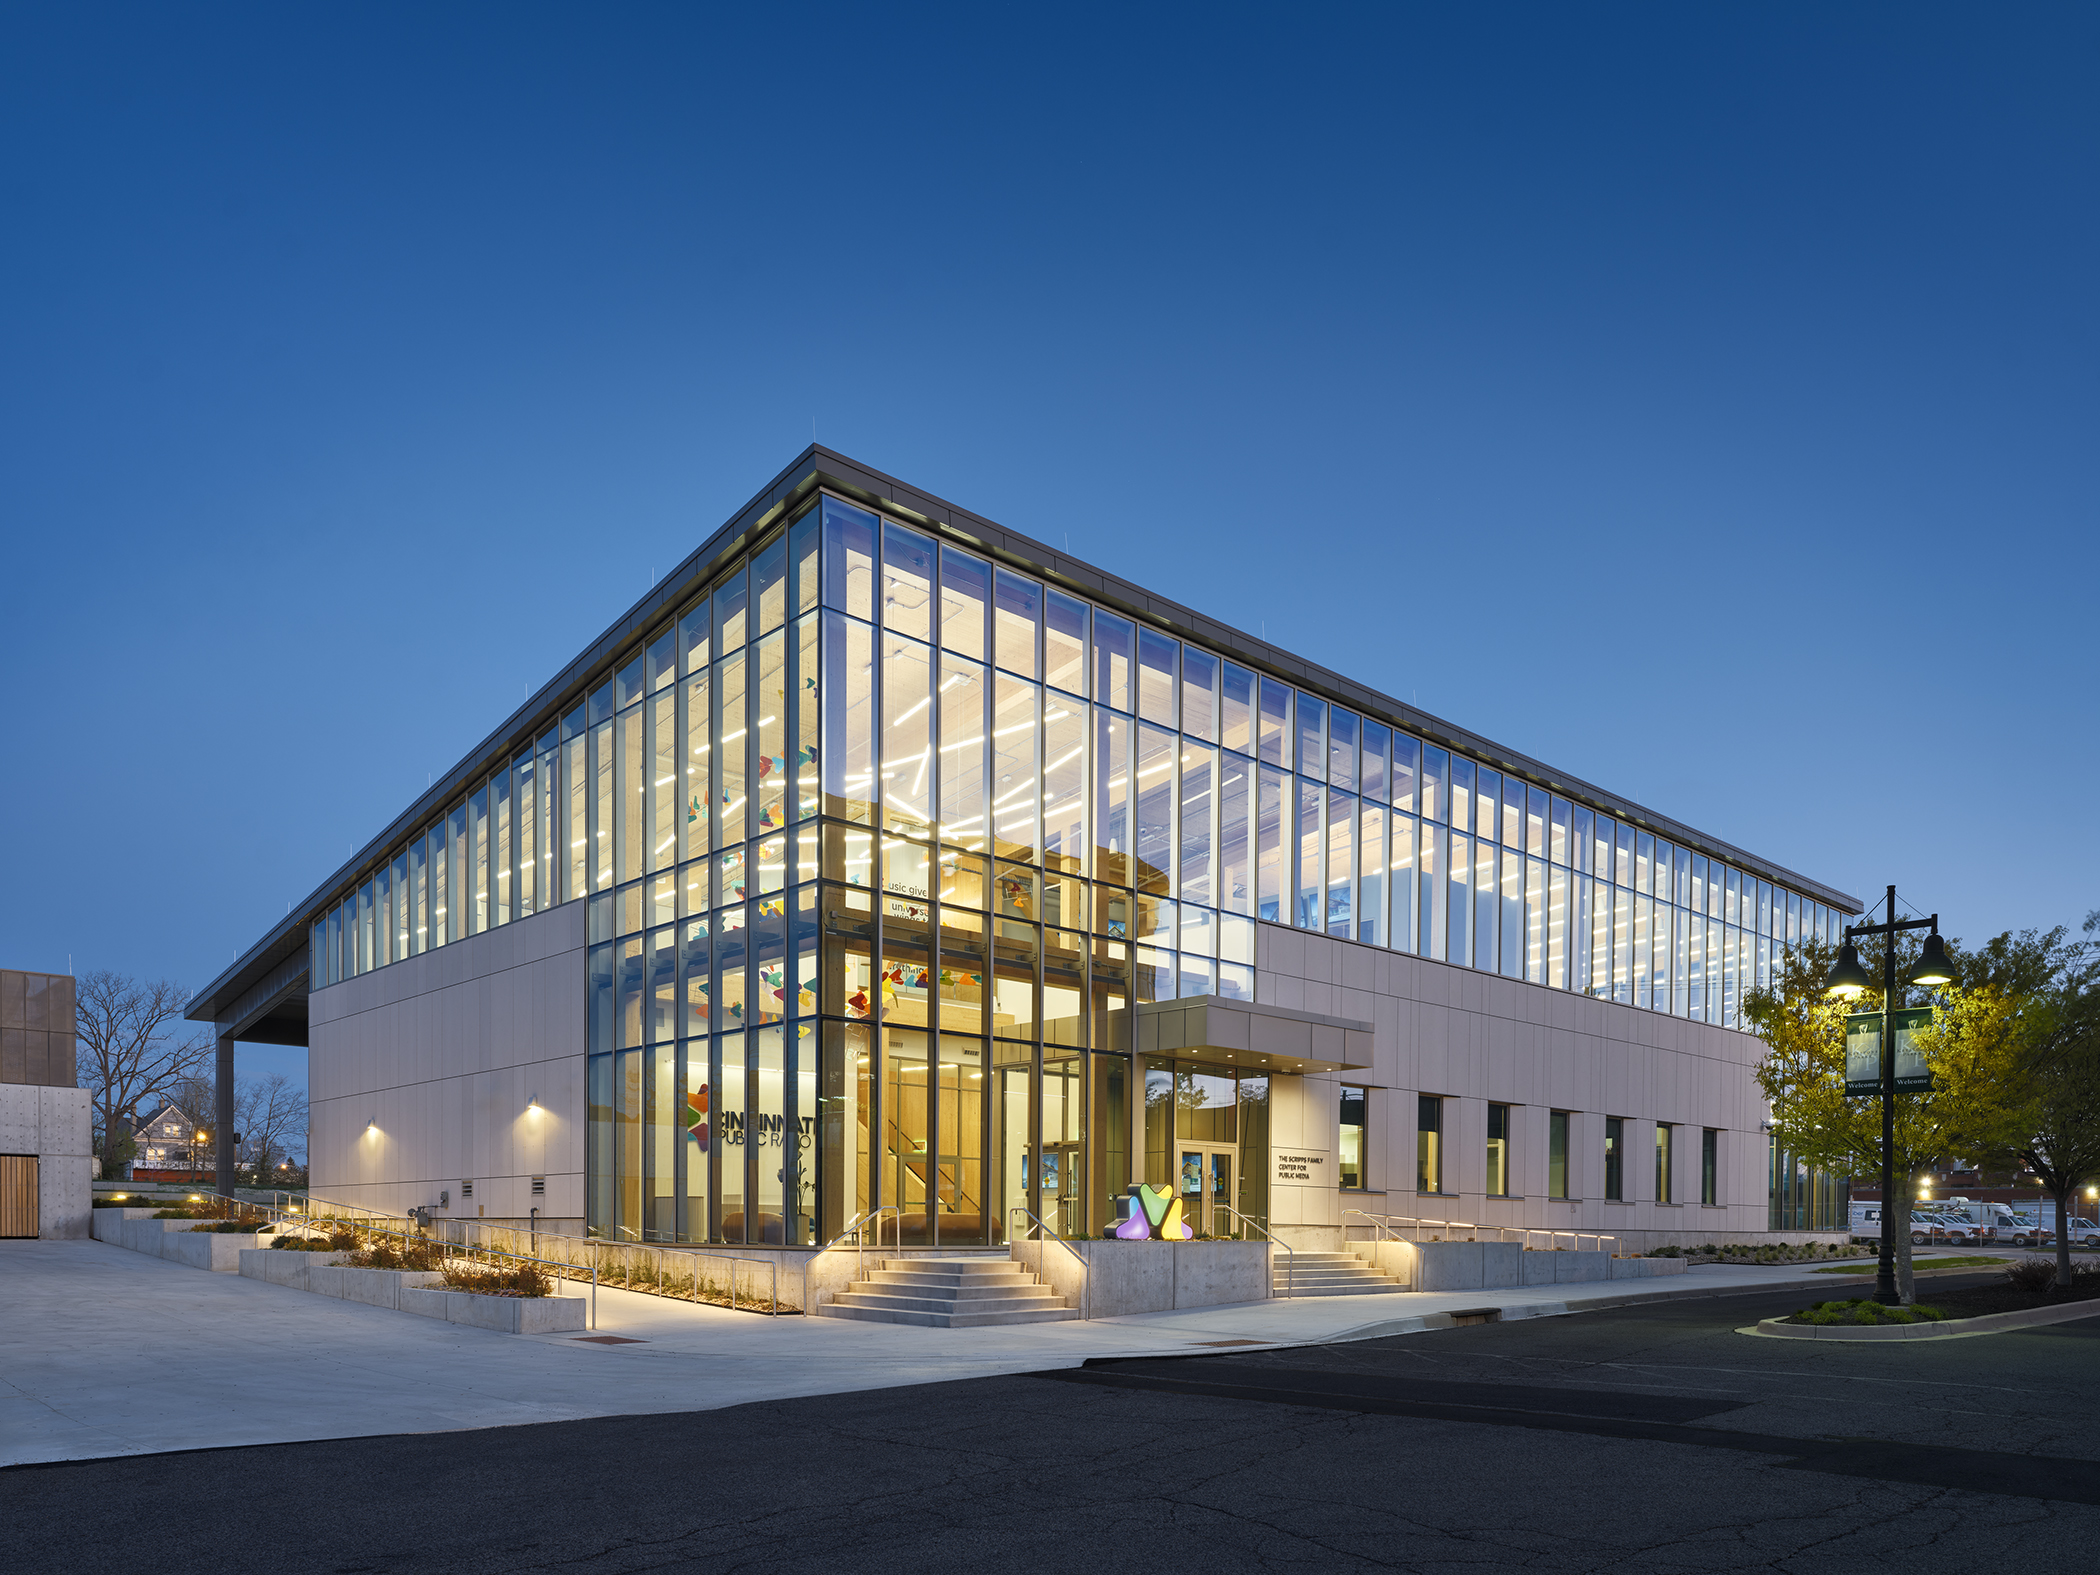
Cincinnati Public Radio
Architectemersion DESIGN
Structural EngineerSchaefer
General ContractorSkanska
OwnerCincinnati Public Radio
Recording and broadcast studios have historically relied on concrete and steel construction. But when Cincinnati Public Radio (CPR) needed a new home, they wanted something different—a mass timber building that met their technical requirements while creating a “cultural living room” for the people of Cincinnati and a healthy place for employees to work. Acoustics were a primary design driver, shaping the volume of the space, hierarchy of materials, and geometries that govern how sound is absorbed, reflected, and diffused. The result is a space with a warm and intimate acoustic signature and a visual focus on the exposed wood interiors.
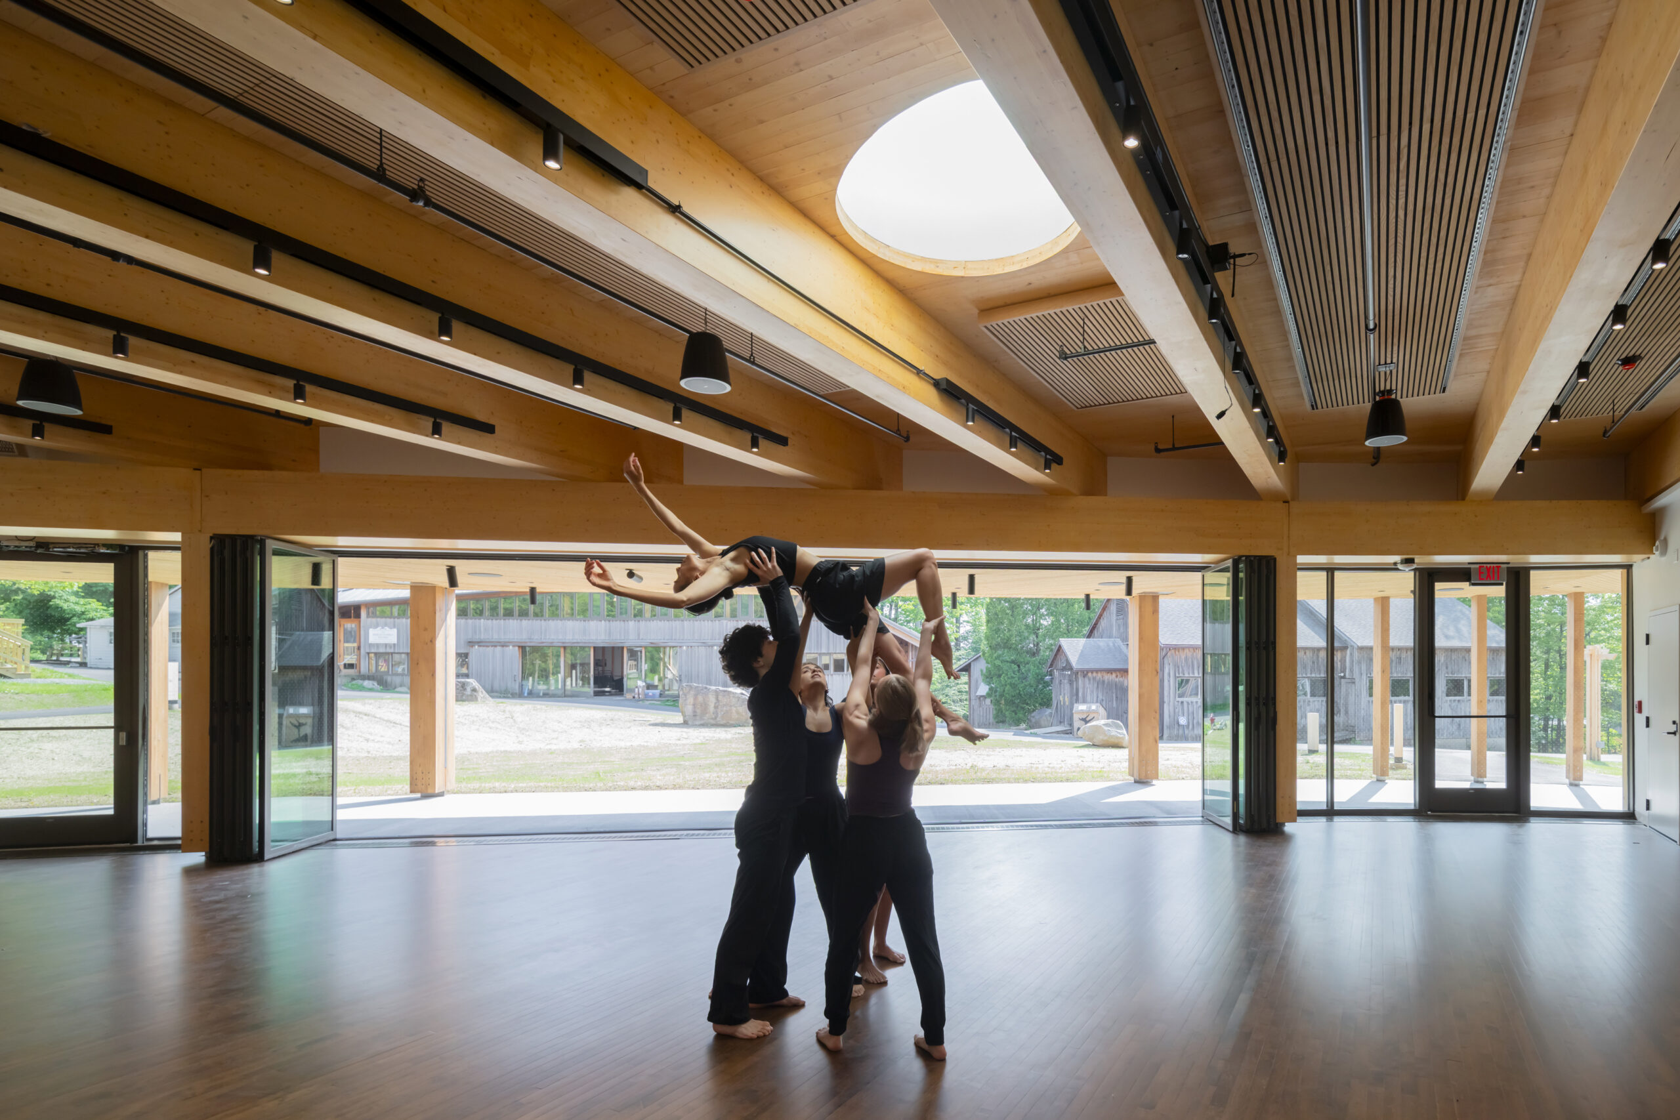
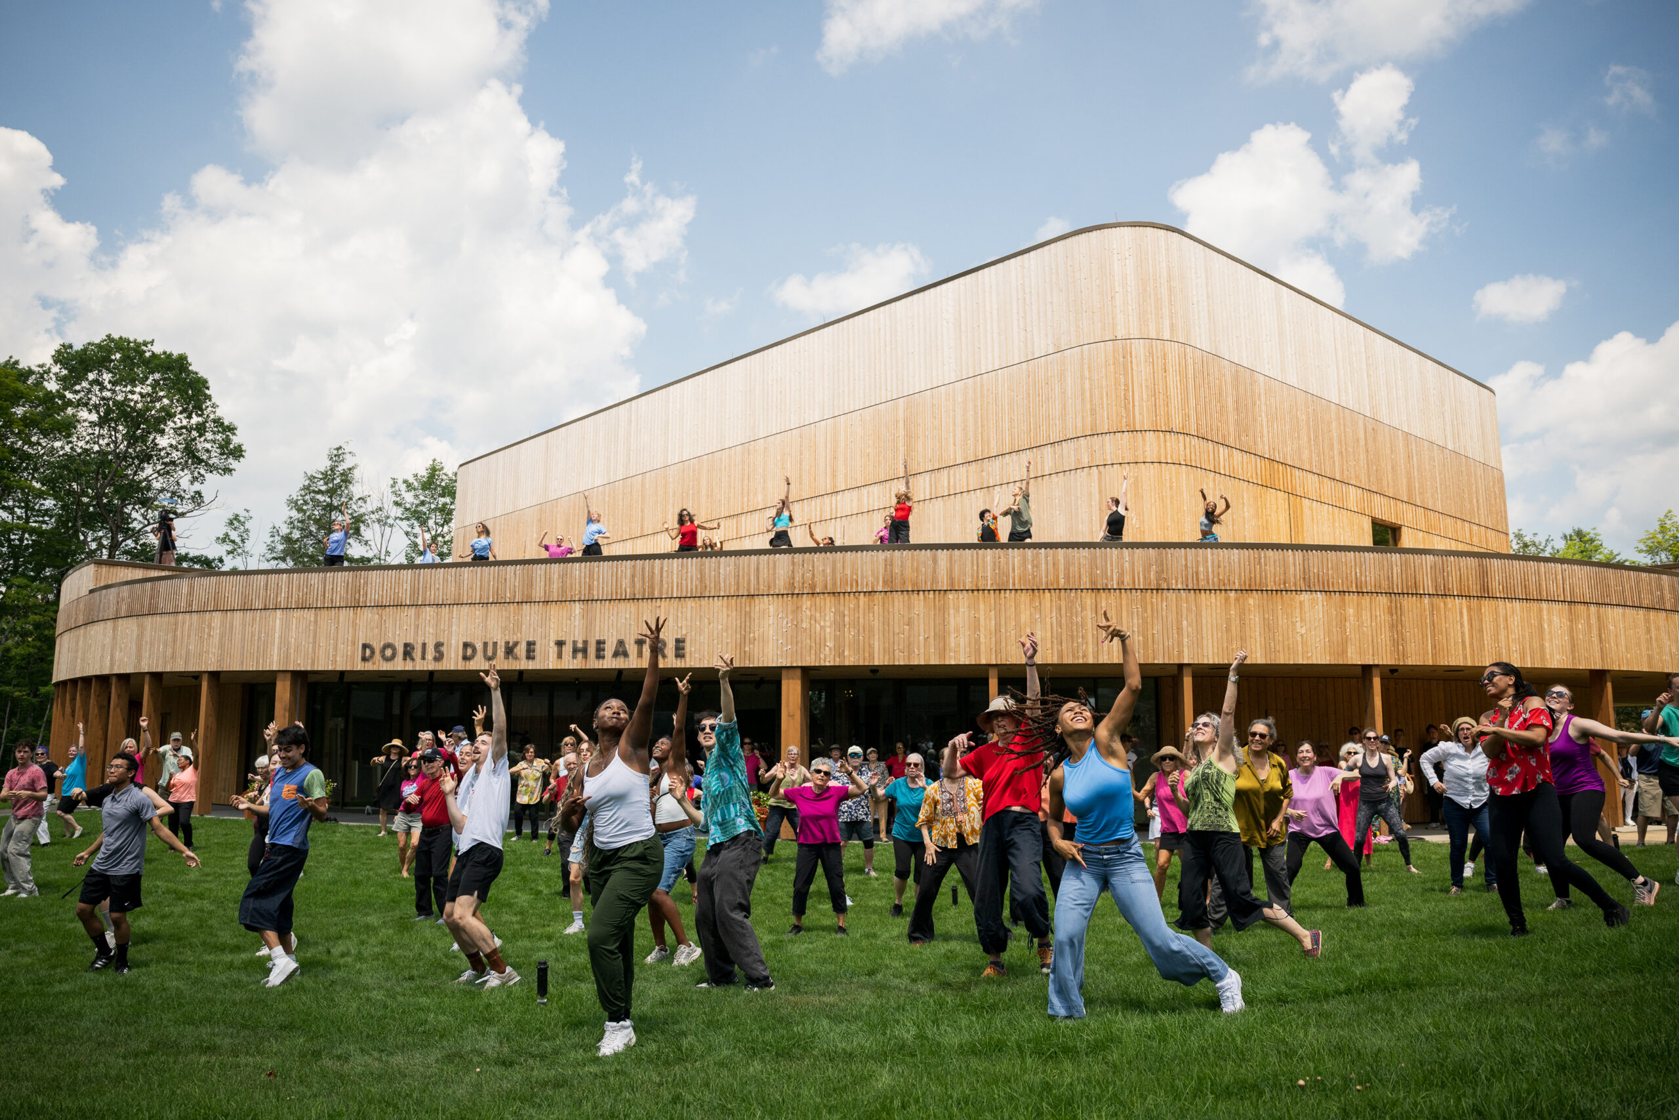
Doris Duke Theatre at Jacob’s Pillow
Design ArchitectMecanoo
Architect of RecordMarvel
Structural EngineerTYLin
General ContractorAllegrone Companies
OwnerJacob’s Pillow Dance Festival
Set within a forest clearing, the Doris Duke Theatre is one of three performance venues at Jacob’s Pillow, a contemporary dance school and performance center in the Berkshires. The 19,300-square-foot multi-use theatre is designed to adapt to a wide variety of performance needs, with a double-height, 230-seat auditorium, multipurpose lobbies, back-of-house spaces, and more. To temper the visual starkness of the vast array of theatrical technology within, the designers leverage the organic quality of the exposed wood structure, which includes glulam columns and girders and CLT roof panels and load-bearing walls. Acoustic wall panels absorb sound and conceal the perimeter movement gap required for dance floor deflections. Wood also added value in the speed of construction; the mass timber structure was erected in just six weeks.
Knight Building
Design ArchitectsIntegrated Design Cubed (IDCUBED) / NKBAK / Peter Rose + Partners
Architect of RecordPeter Rose + Partners
Structural EngineerRSE Associates, Inc.
General ContractorHighline Partners
OwnerLone Mountain Land Company
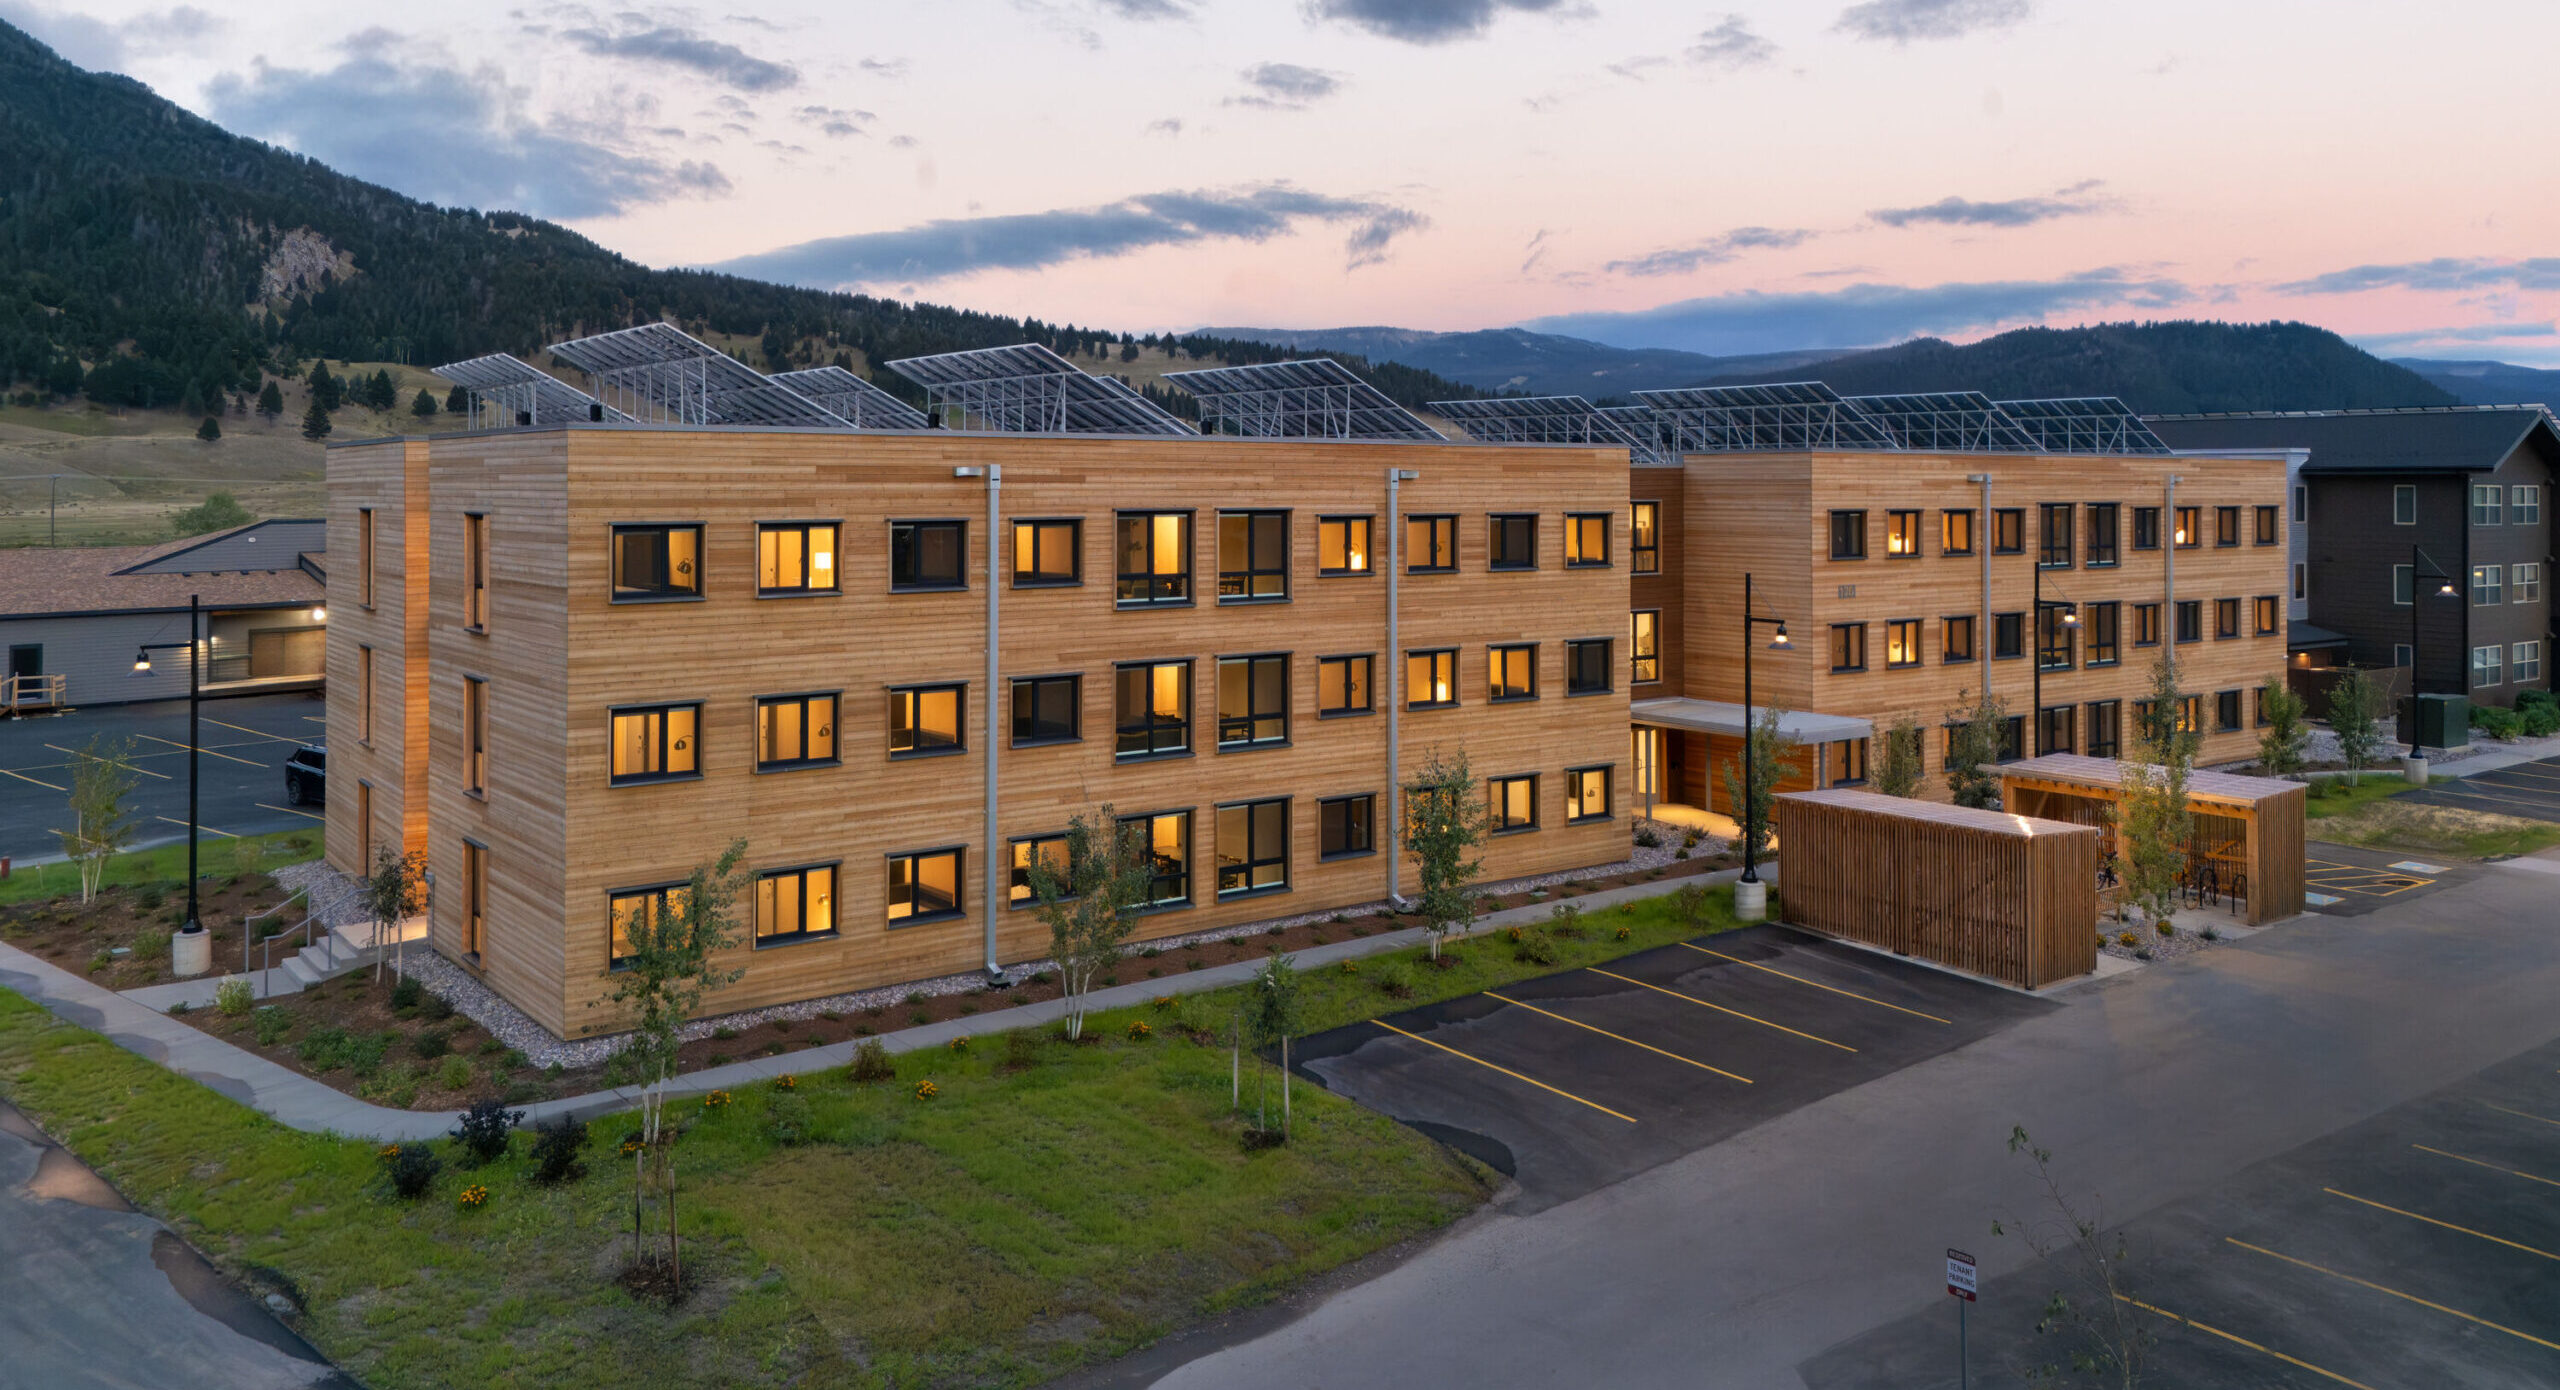
The Knight Building was built to address the urgent need for high-quality workforce housing in this resort mountain town, which also faced rising construction costs and labor shortages. To quickly create homes for people who work in Big Sky and to meet architectural and budget goals, the project team chose a modular mass timber system. The modular wood design helped to realize affordable housing for 95 resort employees, balancing privacy with a warm, bright living environment. By combining a CLT-based mass timber system with factory-based modular construction, the project aligned material performance and design quality with efficient delivery, meeting the client’s need for speed, cost certainty, and construction reliability.
The Kreher Preserve & Nature Center Environmental Education Building
Design ArchitectLeers Weinzapfel Associates
Structural Engineer of RecordSimpson Gumpertz & Heger (SGH)
Delegated Design EngineerKPFF
General ContractorW.W. Compton Contractor, LLC
OwnerAuburn University – College of Forestry, Wildlife, and the Environment
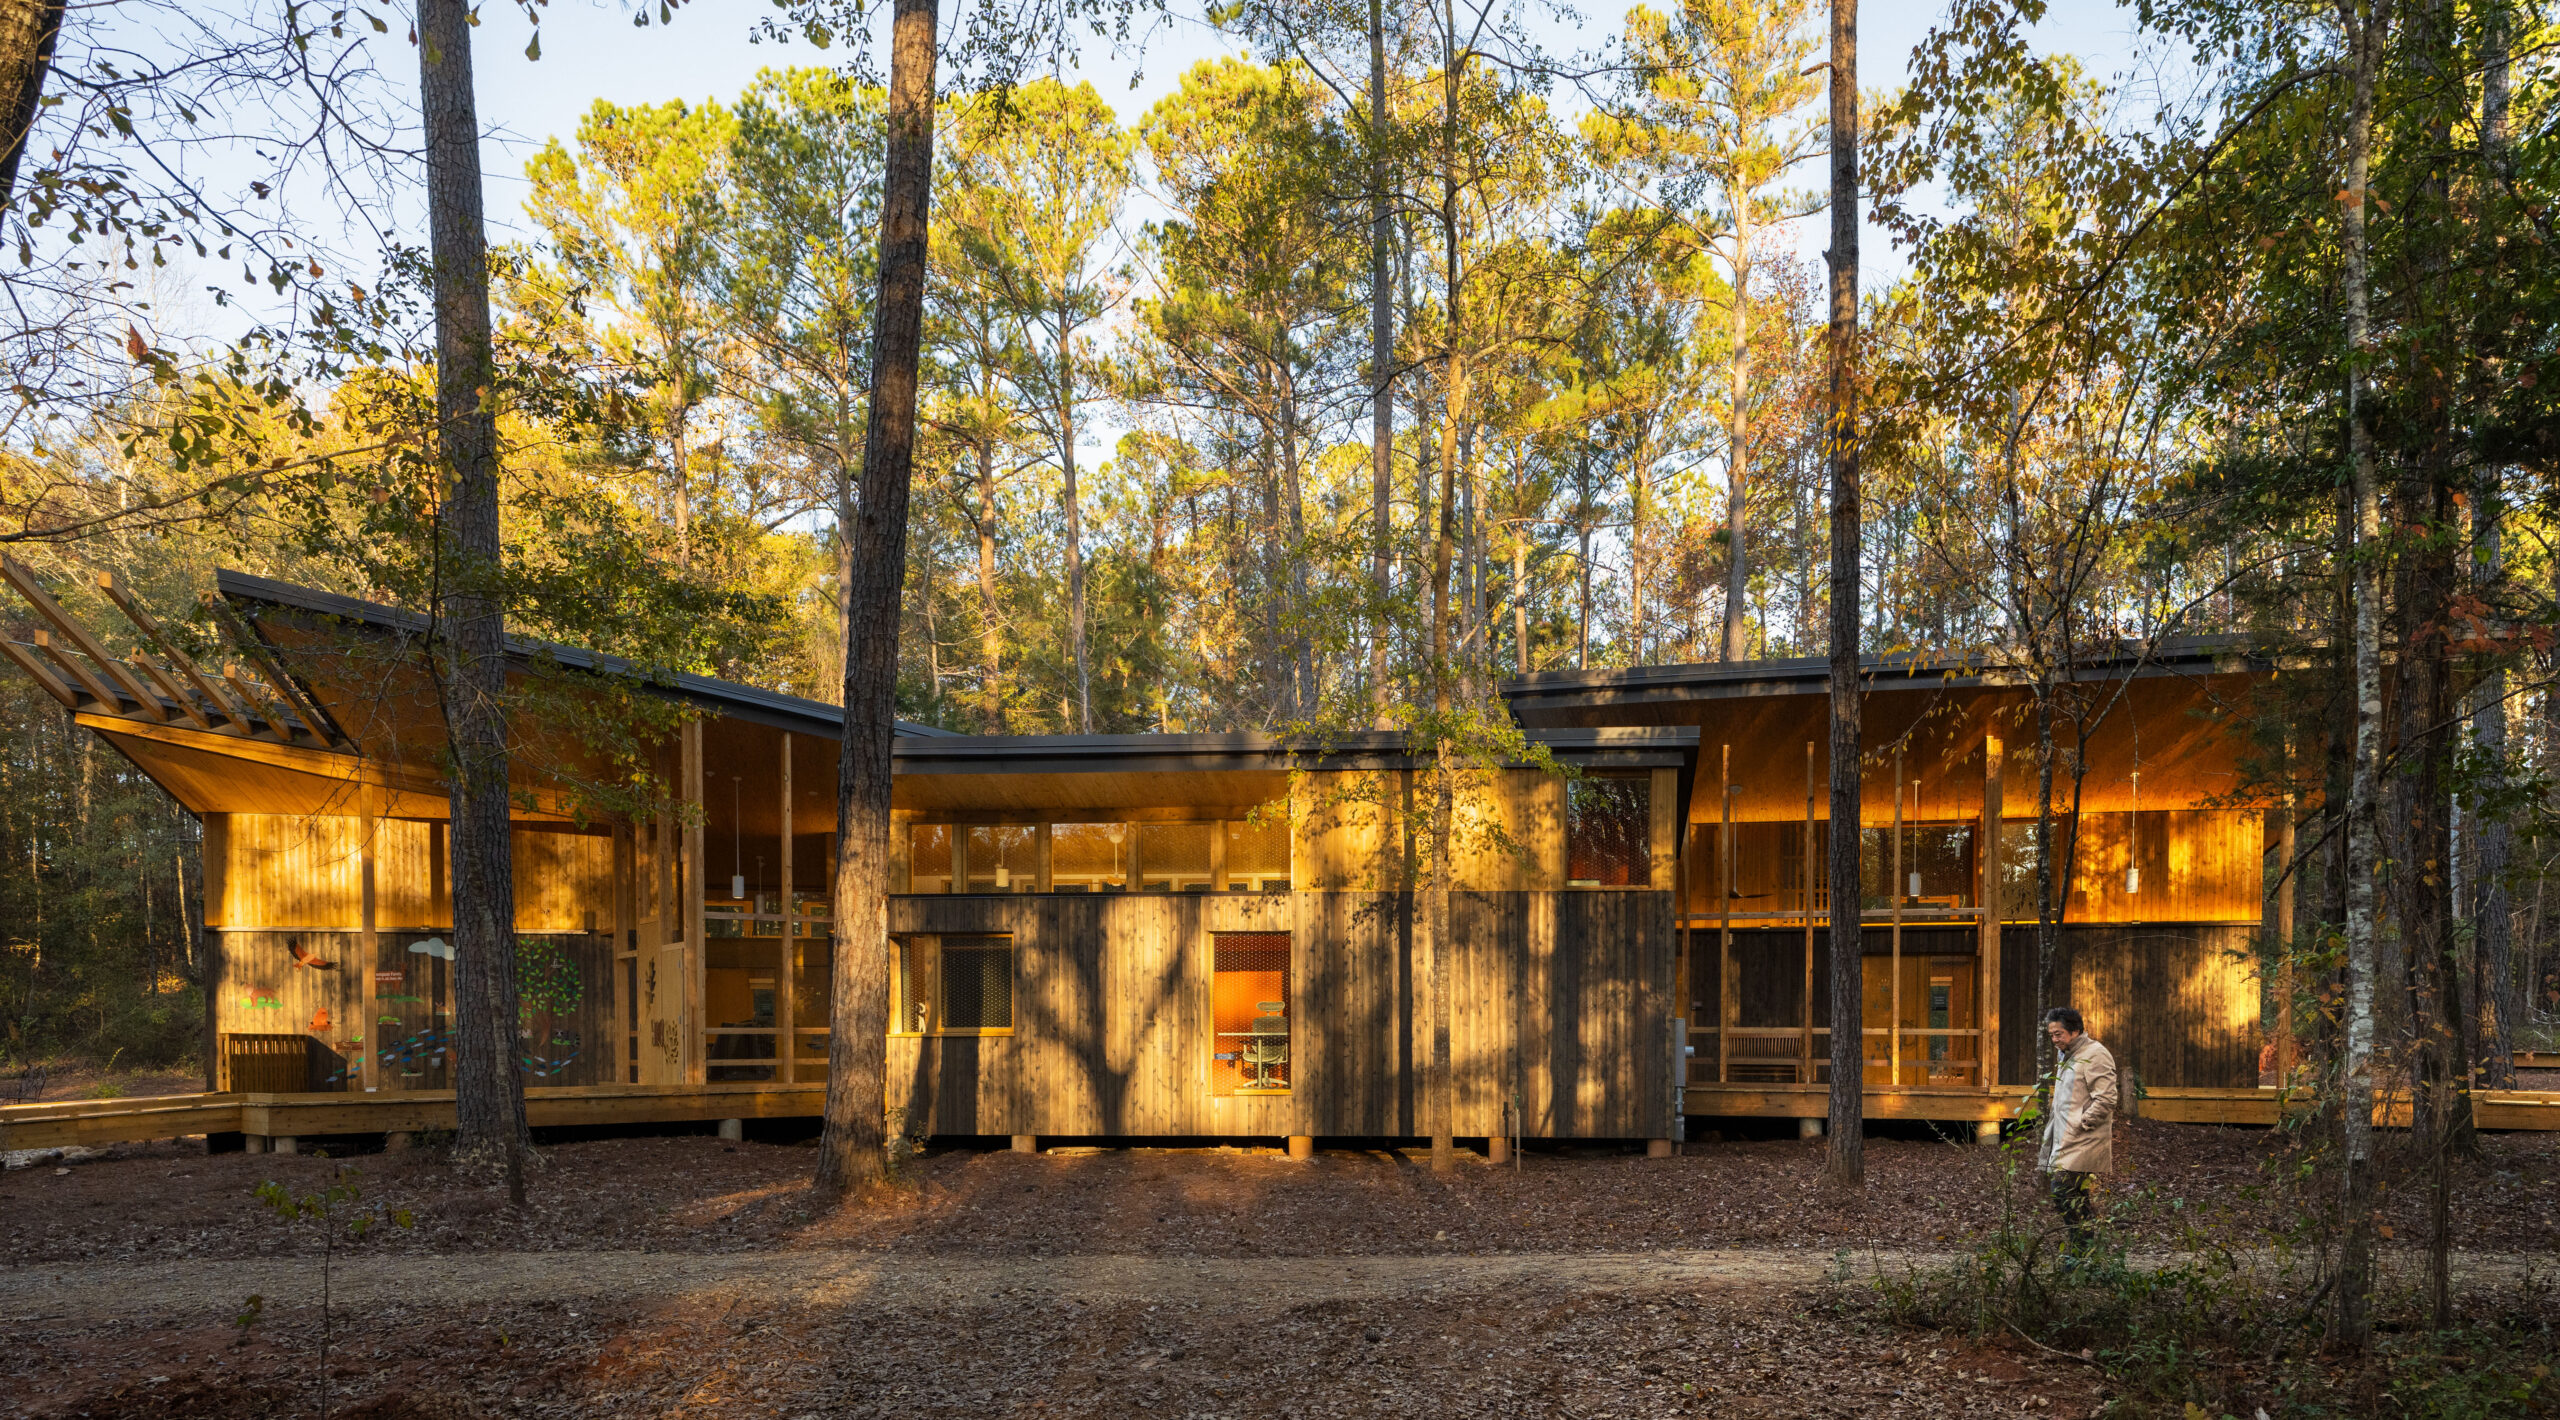
Imagined as an extension of the network of trails running throughout Auburn University’s 120-acre Kreher Preserve, the Environmental Education Building is organized along a central “learning trail” spine. The structure embraces the landscape, and wood’s natural materiality and accessibility within the building itself invite student engagement and encourage connection with the trees outside. Light-filled classroom spaces in the 4,989-square-foot building are mixed with an administrative area and a series of open and covered porches that allow activities to spill out into the surrounding forest.
Mercer Middle School
ArchitectBassetti Architects, a Design Studio of HMC Architects
Structural EngineerCoughlin Porter Lundeen
General ContractorCornerstone General Contractors
OwnerSeattle Public Schools
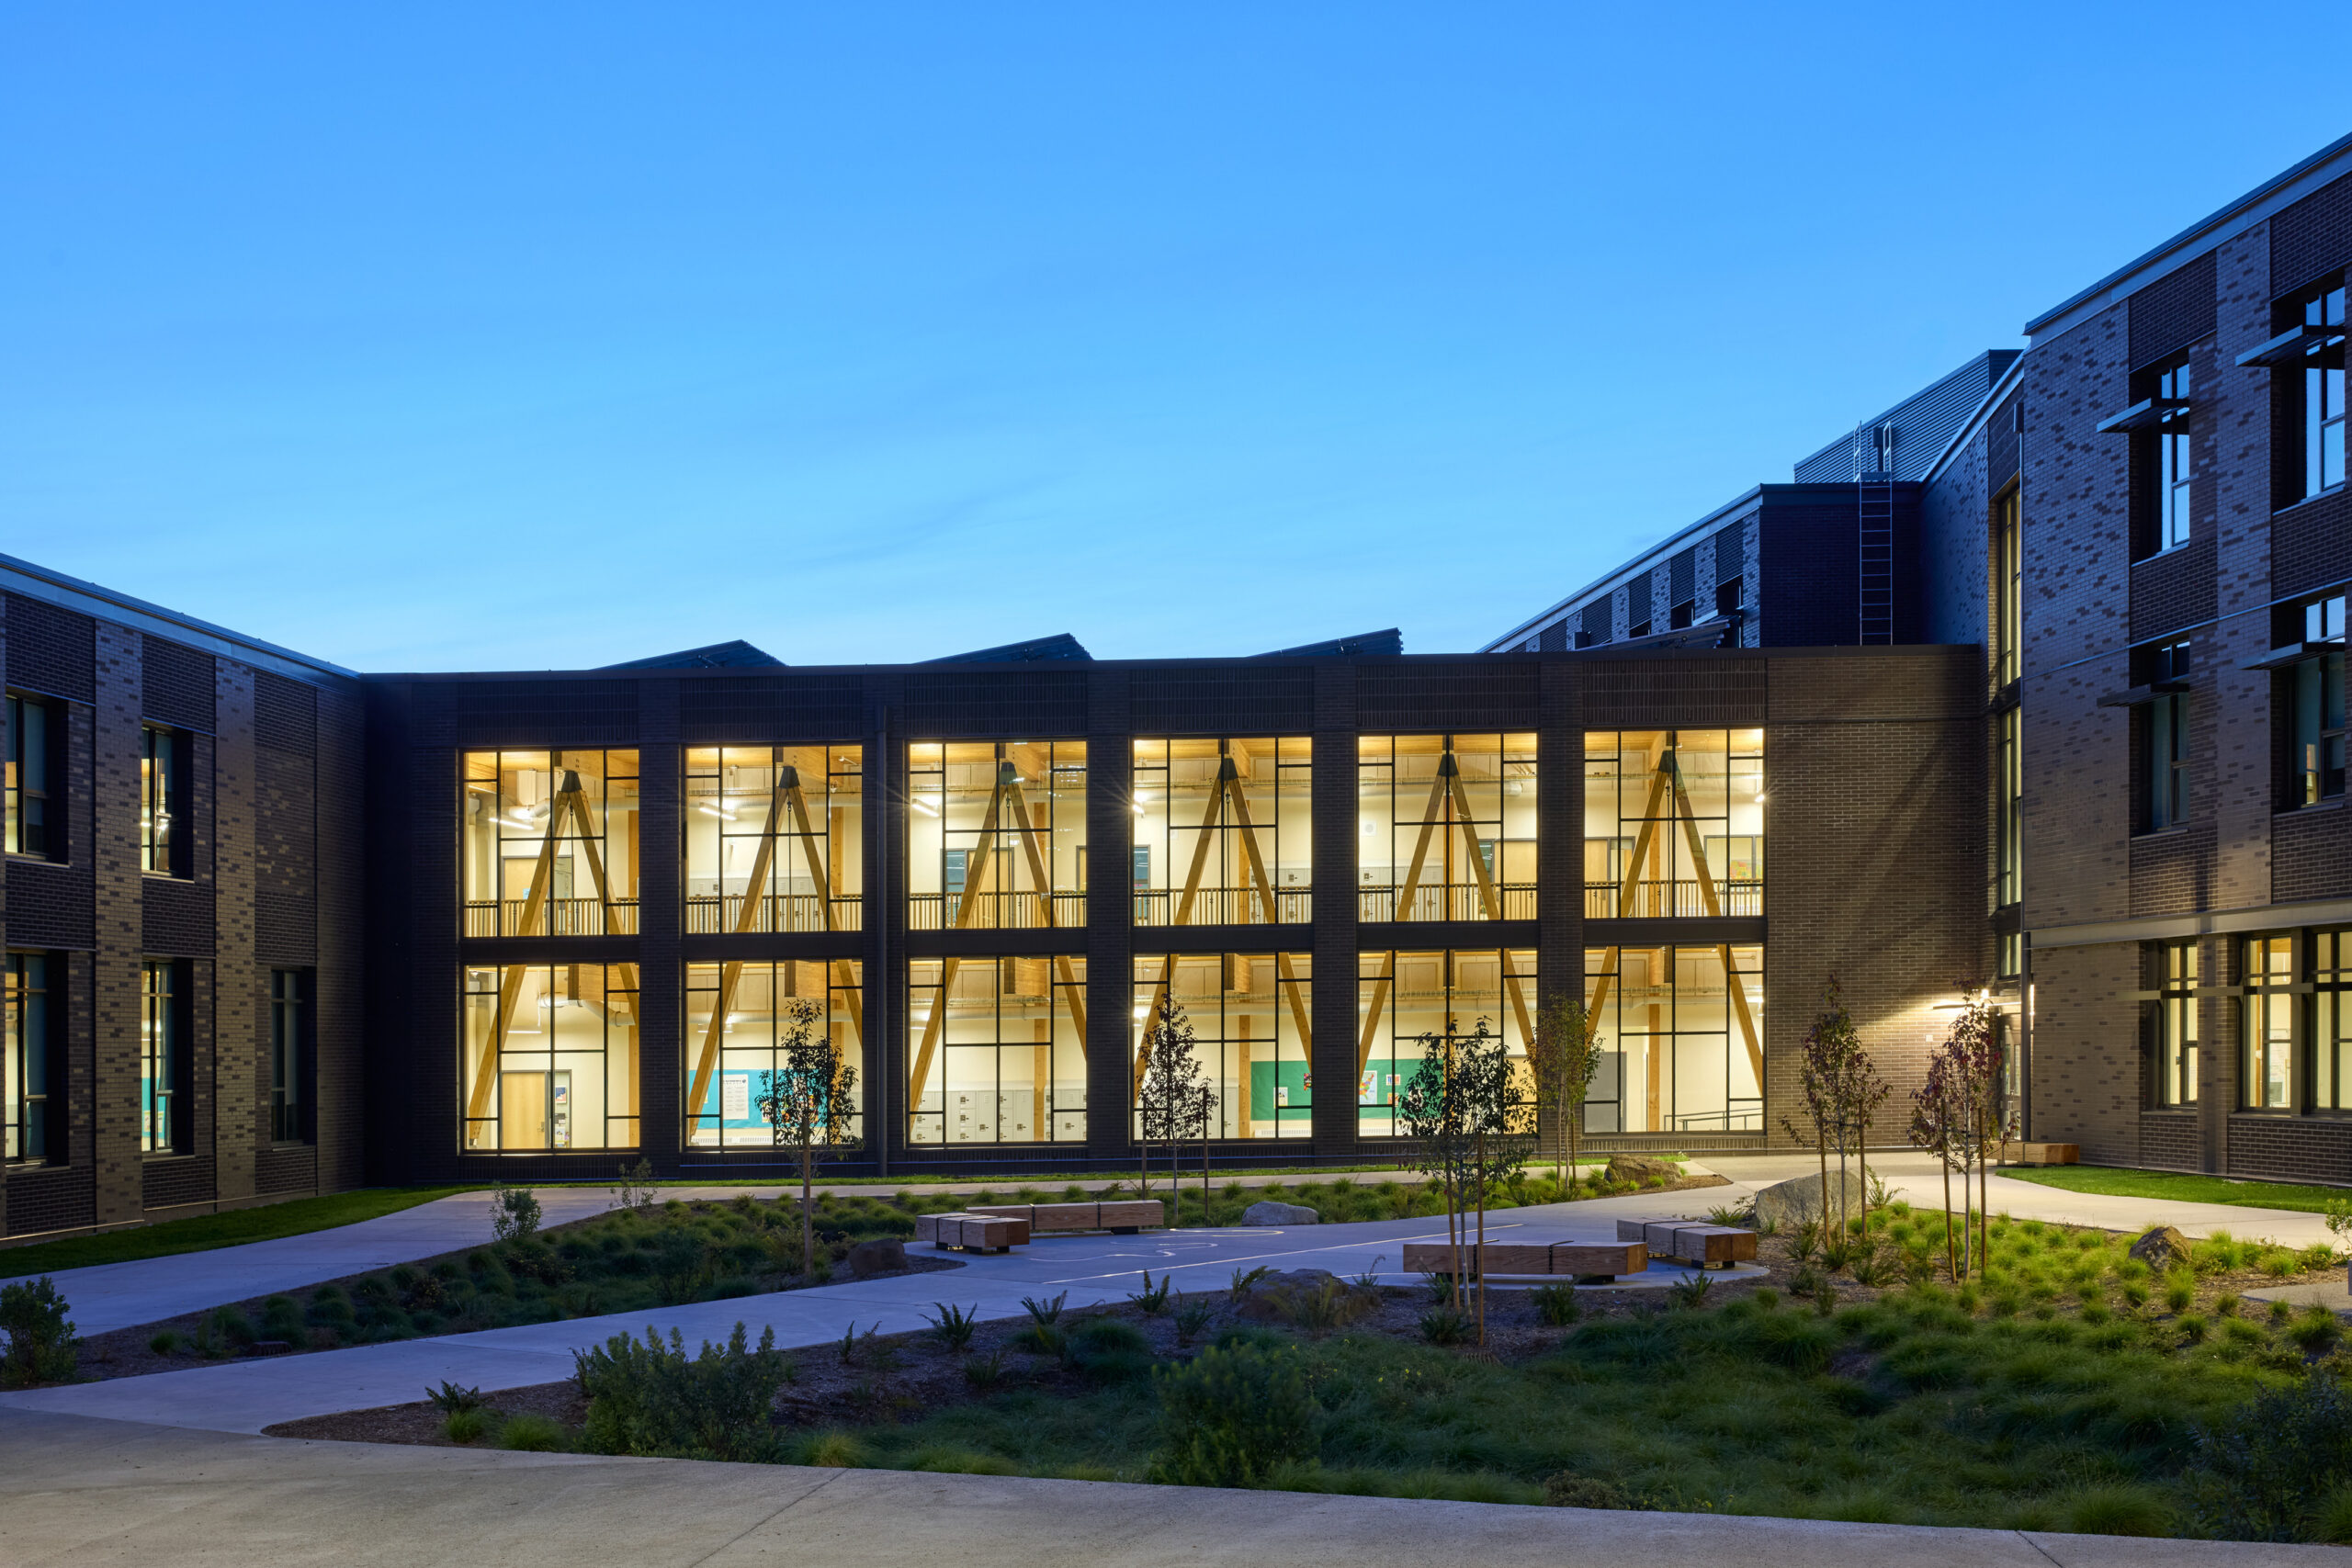
Built to replace an outdated and overcrowded school that had been using 25 portable classrooms, the new 175,000-square-foot Mercer Middle School is transformative for the 1,000 students who attend. Exposed wood elements create light-filled interiors, demonstrating mass timber’s ability to meet the structural, fire performance, acoustic, and durability requirements of a school while creating a beautiful environment for learning. Mass timber introduces richness and texture to the building’s interior, bringing the feel of a natural forest to the urban setting.
Orange County Sanitation District Headquarters
ArchitectHDR
Structural EngineerHDR
General ContractorSwinerton
OwnerOrange County Sanitation District
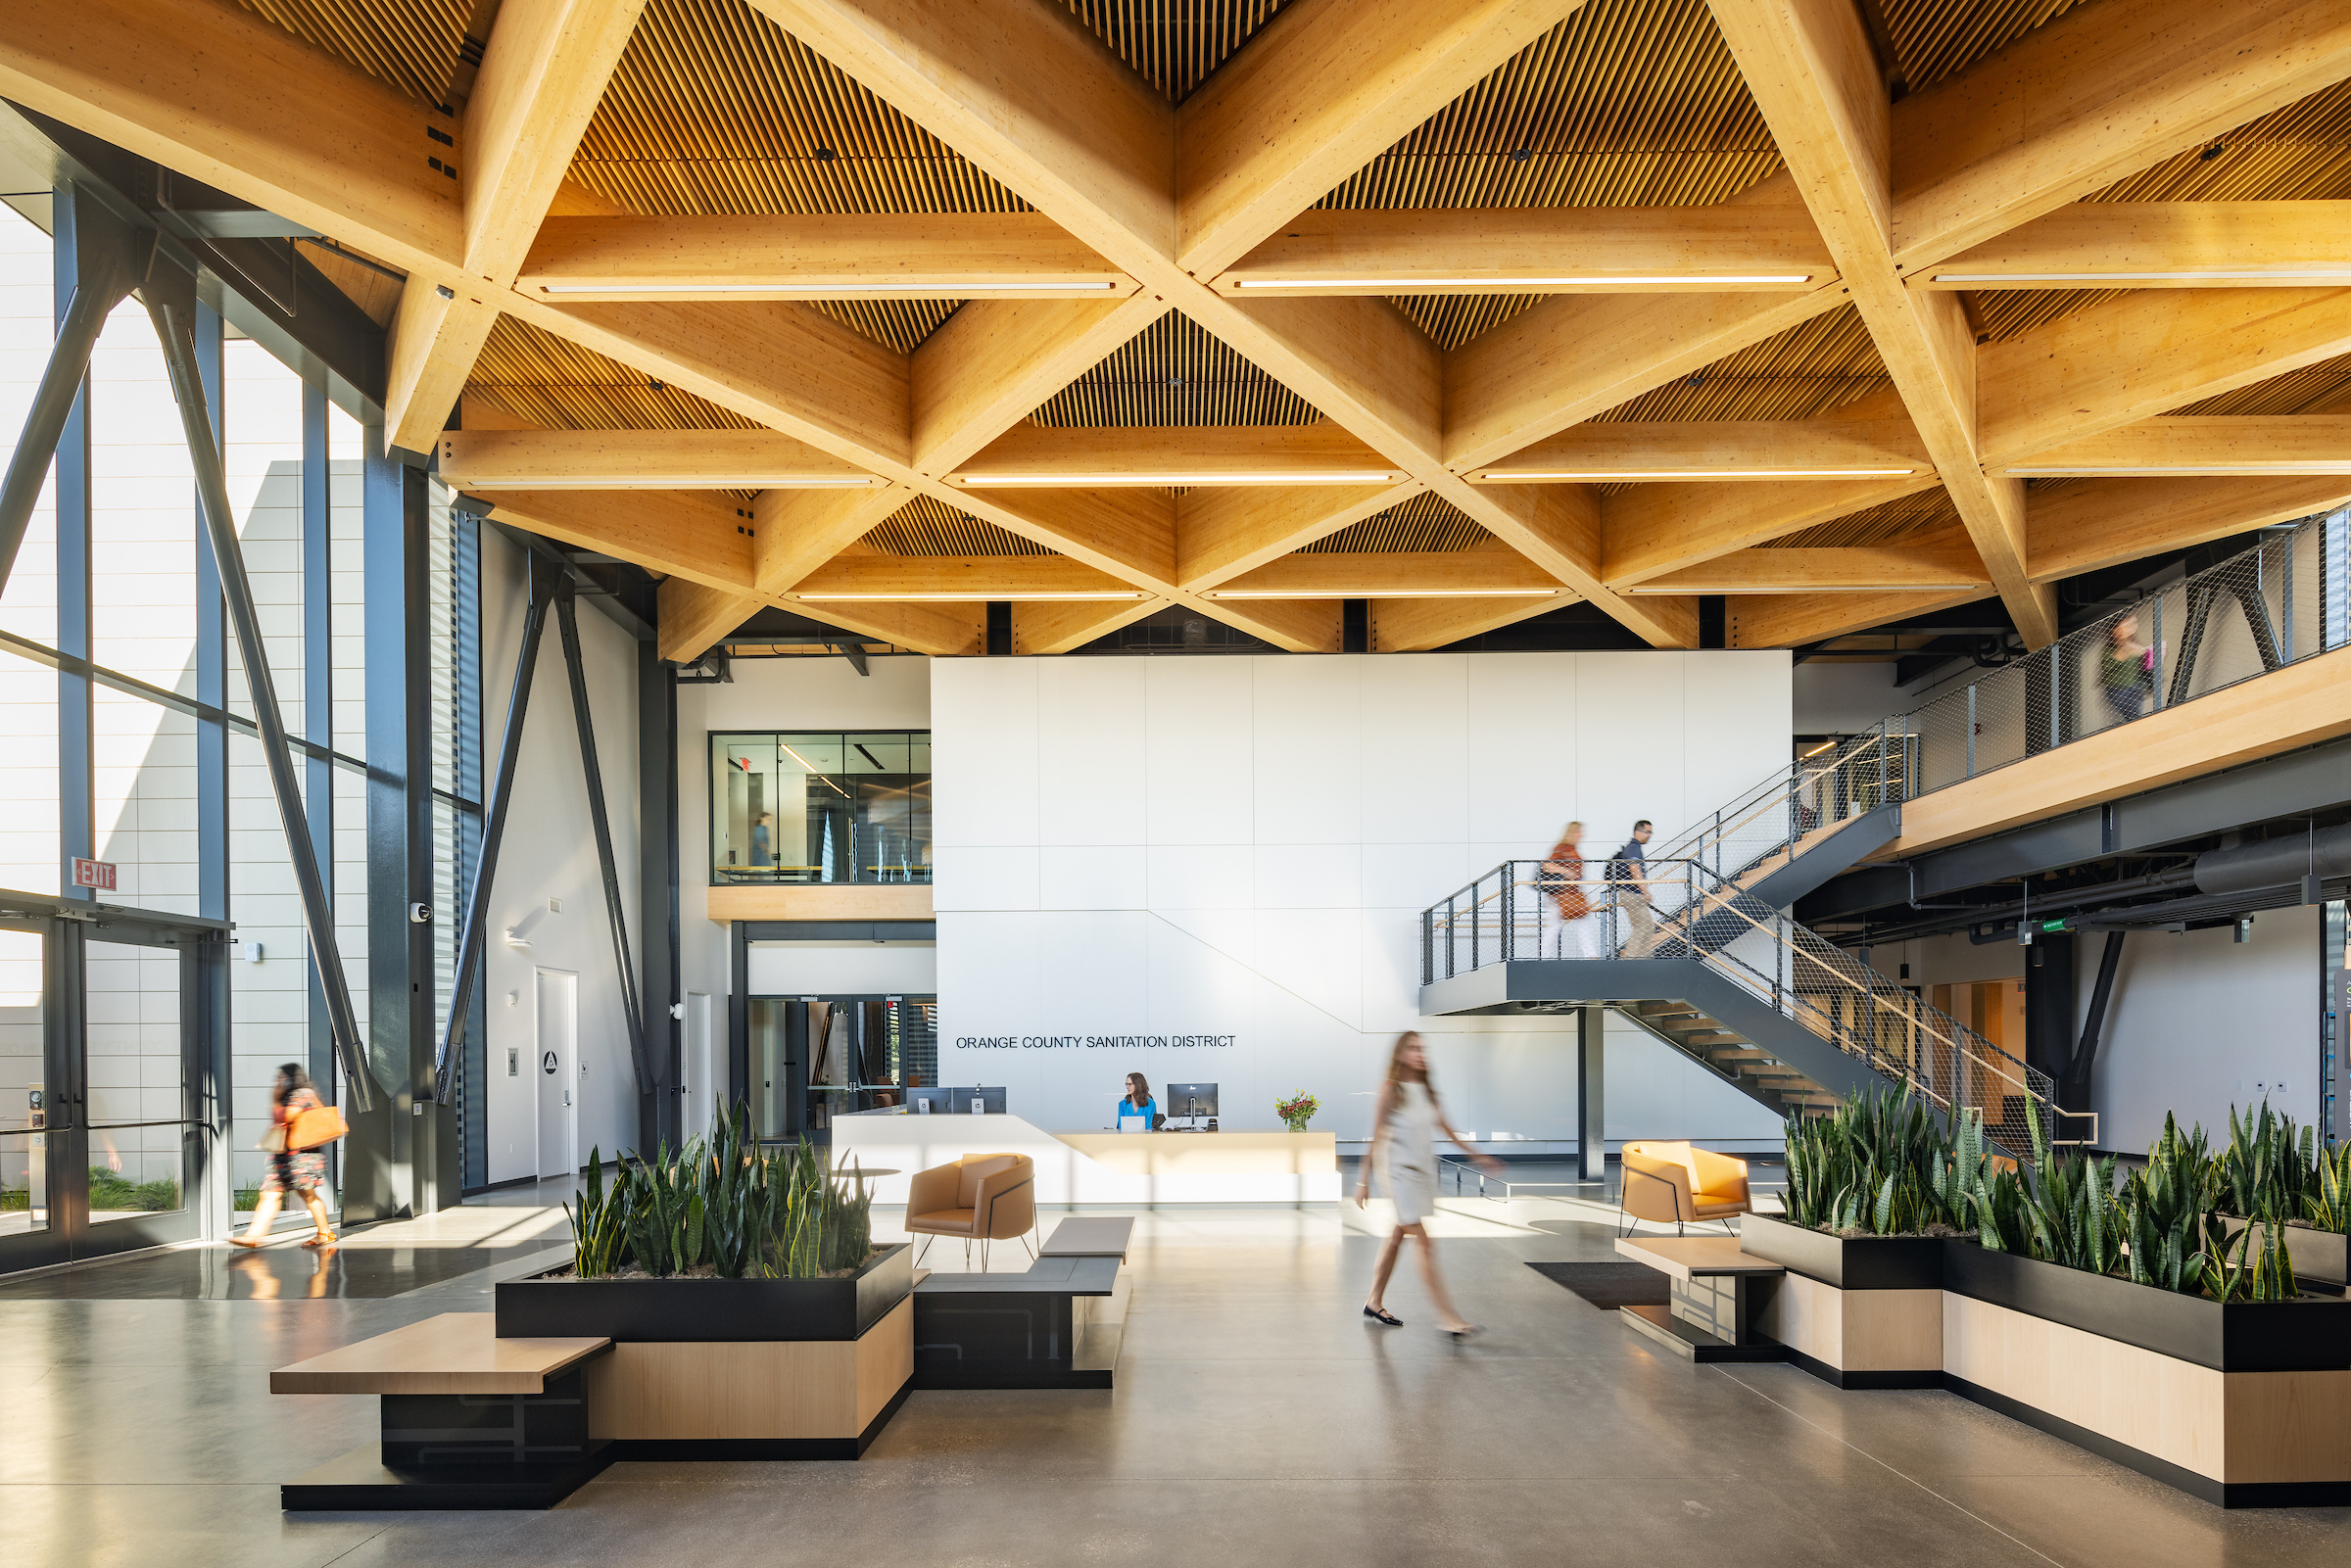
Orange County Sanitation District (OC San) provides wastewater collection, treatment, and recycling services for 2.6 million residents in Southern California. Employees had been working from 13 scattered facilities, and OC San wanted a new headquarters to enhance collaboration and strengthen their presence within the community. Employees and visitors enter the 109,000-square-foot hybrid mass timber building through a spacious, two-story lobby where exhibits teach visitors about water treatment processes as well as mass timber and sustainability. Two adjacent office wings feature an open configuration that prioritizes occupant well-being with views and natural light reaching 97.5% of occupied office spaces. Because OC San is a publicly funded utility, it was particularly important to balance the organization’s sustainability objectives with fiscal prudence; the project had to meet the construction budget for a standard Class B office. Here, the project team proved it is possible to successfully meet public sector design/bid/build requirements using mass timber.
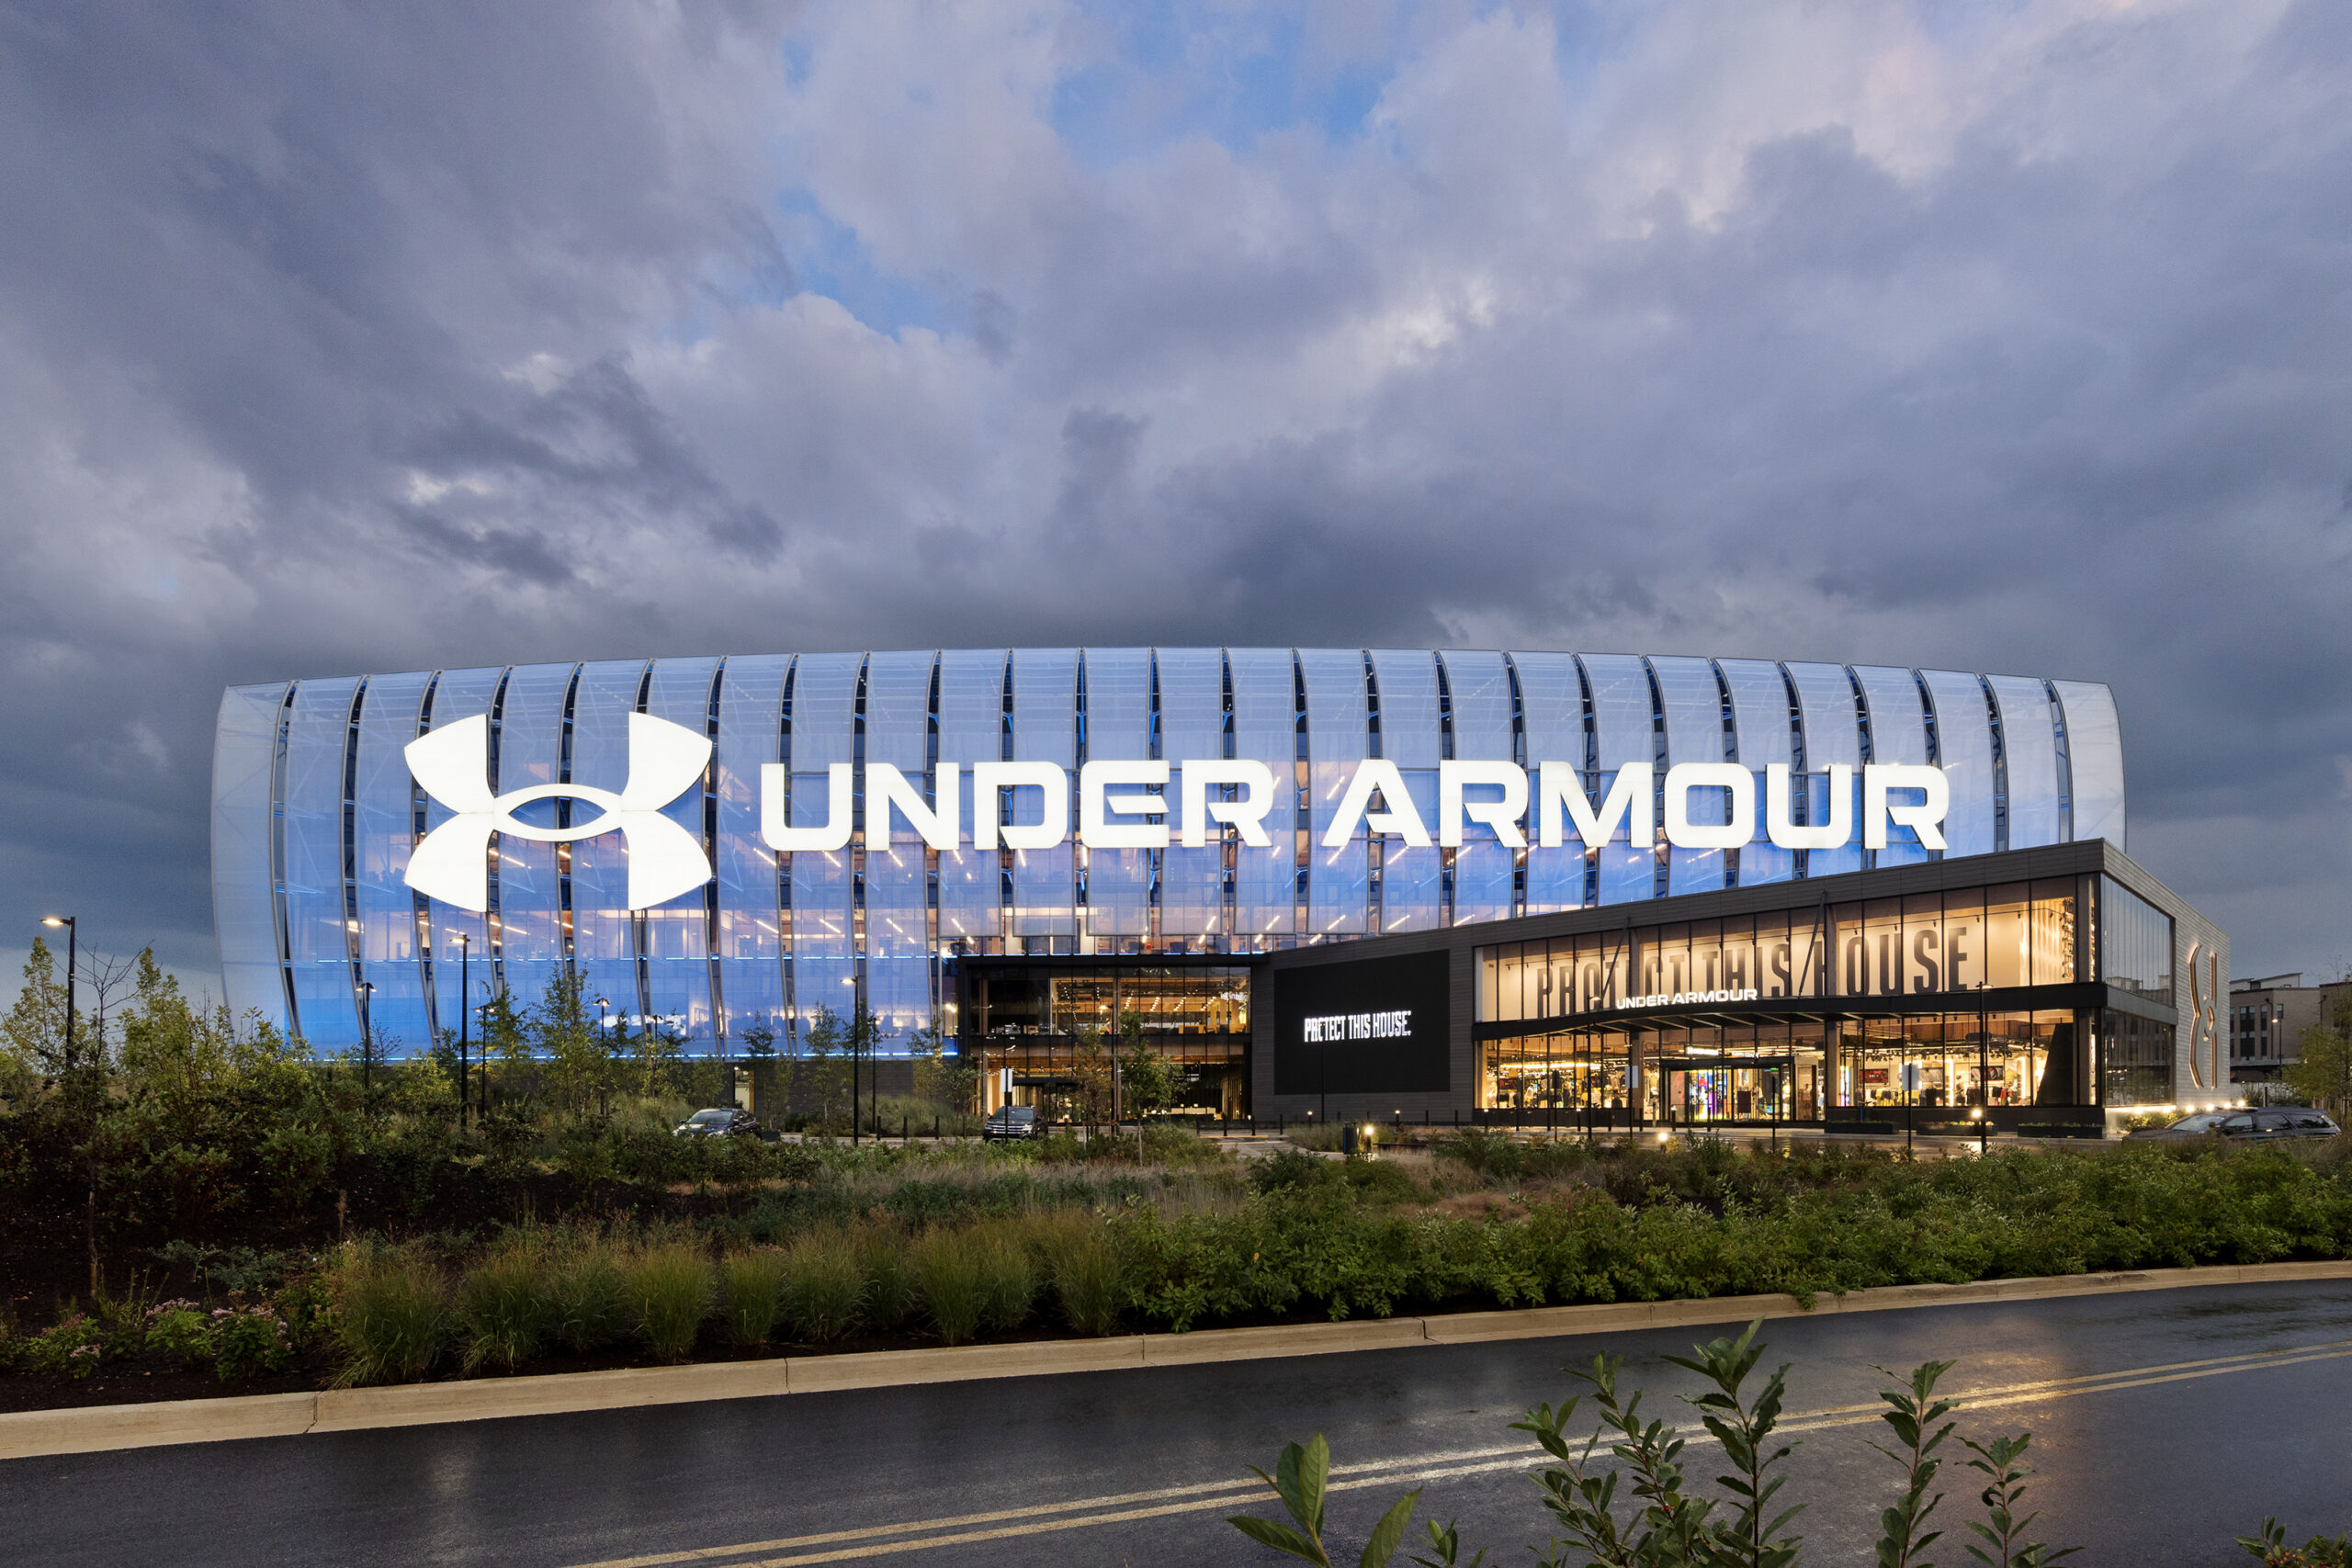
Under Armour Global Headquarters
ArchitectGensler
Structural EngineerThornton Tomasetti
General ContractorThe Whiting-Turner Contracting Company
OwnerUnder Armour
The bona fides of Under Armour’s iconic new headquarters are impressive, and its mass timber structure played a major role: Designed to LEED v4 Platinum, WELL Platinum, net zero energy operational standards, and more, the facility also creates a workplace that feels intentional yet exceptional, supporting individual well-being and team collaboration. The five-story, 287,000-square-foot project features a hybrid structure that combines glulam beams and columns and CLT panels, reducing foundation requirements, and was designed with efficiencies that allowed it to be assembled by just a 10-person crew.
Interested in seeing more winners of the Wood in Architecture Awards or learning how to enter? Visit the gallery of past winners at woodworks.org.
Looking to use wood systems in your next project, but need some help getting it to pencil? Think Wood can connect you to free project design assistance from experts in your region. Tell us about your project and we’ll connect you to help today!