Don’t Rule Out Mass Timber in the First Budget Meeting
Mass timber is sometimes ruled out in the early stages of a project because it is seen as more expensive. Direct material costs can initially make mass timber look more costly than concrete or steel, but the comparison can change when teams account for potential savings from process and schedule benefits. Mike Taylor, vice president at Kirby Nagelhout Construction Company, has seen projects encounter this kind of early resistance. His firm has successfully delivered a range of mass timber buildings, including Redmond Library, Central Library at Stevens Ranch, Rivermark Community Credit Union headquarters, Sunrise Water Authority’s operations facility, and the Klickitat County Services Building. For Taylor and the Kirby Nagelhout team, early contractor involvement is key to identifying where mass timber can create project-wide efficiencies. His advice to project teams, owners, and developers: don’t dismiss mass timber based on an early and incomplete comparison.
“If you have a client that’s interested, or you think it’s a good fit for your project, don’t immediately rule it out based on material costs alone,” Taylor says, noting that mass timber needs to be evaluated as a complete building strategy, not simply as a material substitution. Its value can include faster construction, reduced onsite labor, exposed structure that doubles as finish, simplified tenant improvements, and a finished environment that helps attract tenants, residents, employees, and visitors. But getting to that value requires a contractor that understands the system and joins the conversation early, Taylor says: “Why not dive in and help make it work better as a team?”
Here’s a look at three projects that made mass timber pencil out through early coordination, prefabrication, hybrid systems, and a broader accounting of long-term value.
Early Coordination Helps Redmond Library Optimize Mass Timber
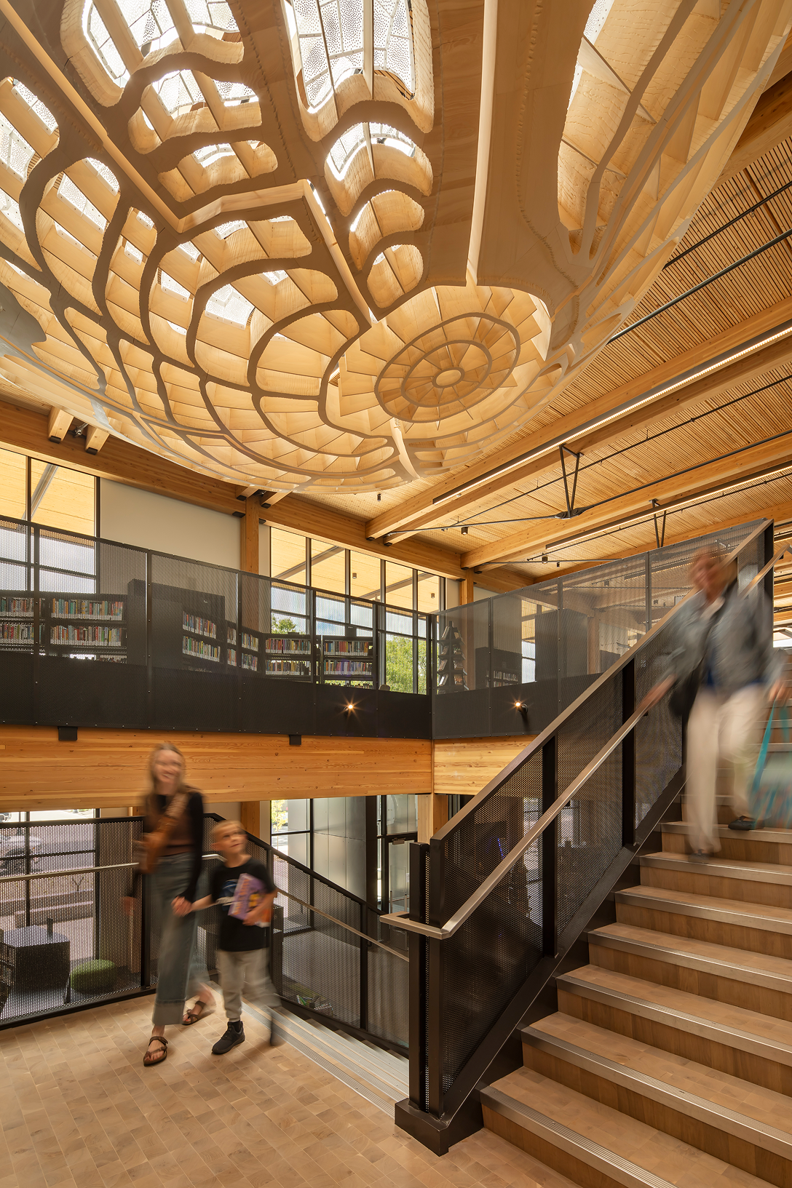
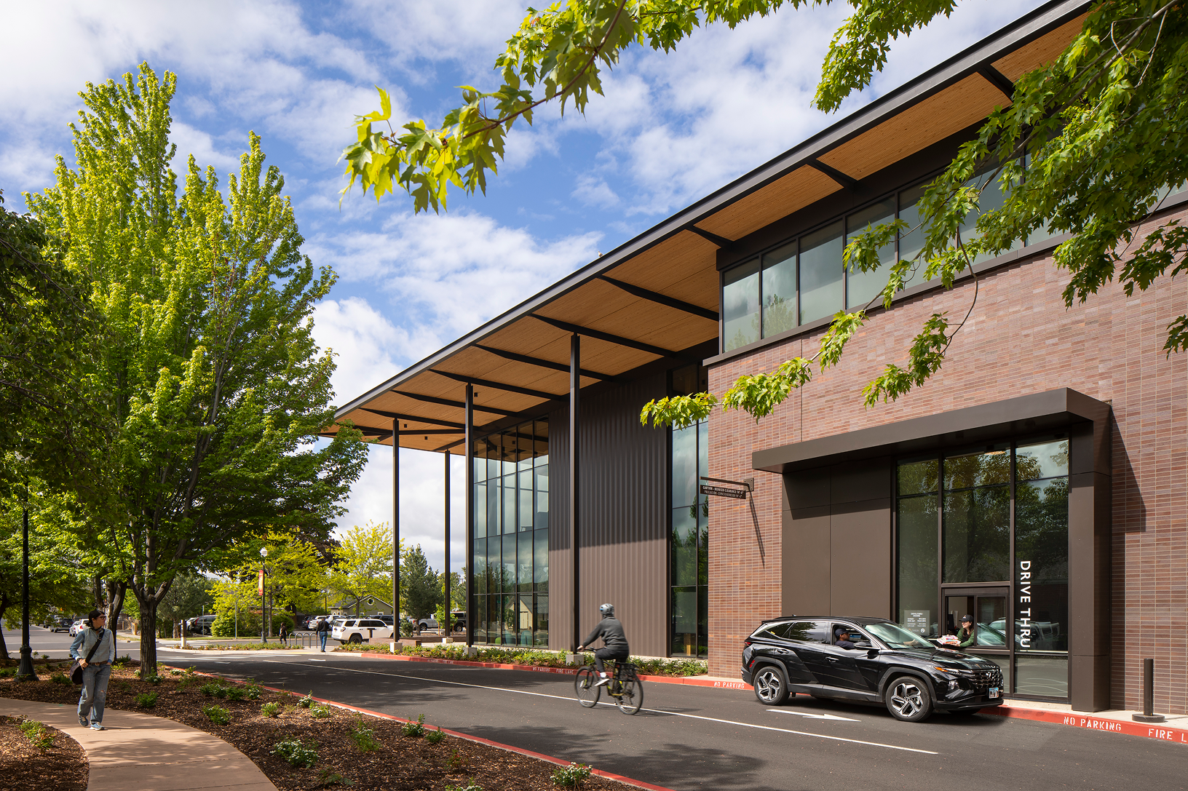
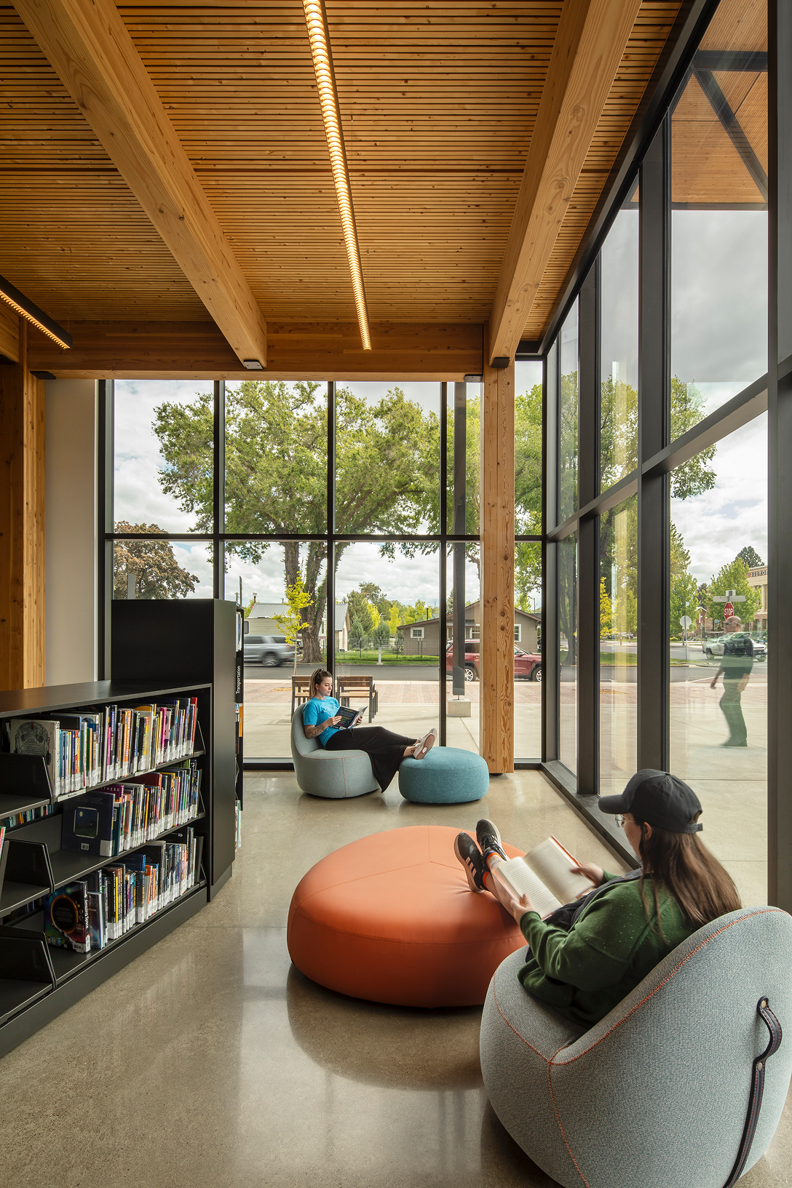
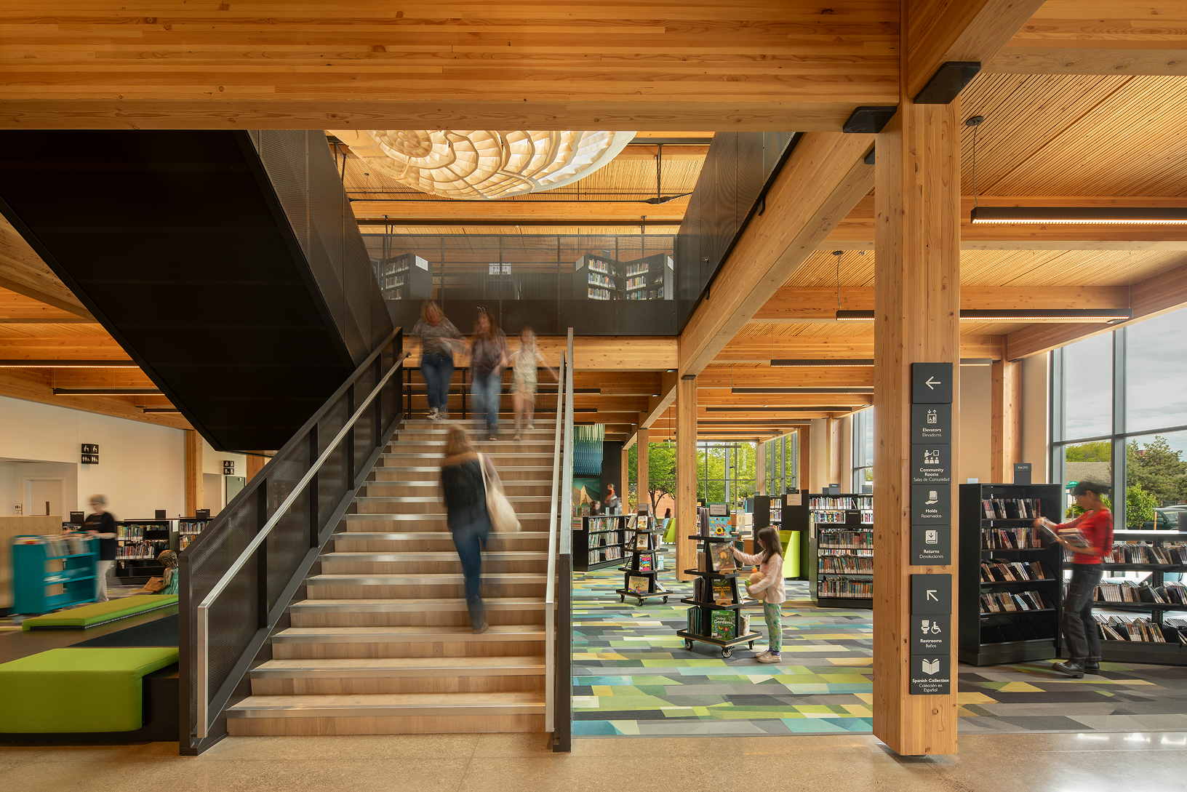
Redmond Library is a 38,000-square-foot civic building in Oregon that uses acoustic dowel-laminated timber, glulam-and-steel trusses, and concrete cores to create a flexible community hub. Its successful execution began in preconstruction. Taylor and the rest of the team at Kirby Nagelhout met regularly with the Miller Hull Partnership and KPFF Consulting Engineers, allowing design, constructability, and budget decisions to develop together. “We were able to work together in weekly design meetings to improve the project as we went along,” Taylor says.
The team coordinated lighting, sprinklers, plumbing, ductwork, and penetrations in a 3D model so that openings could be pre-cut at the factory rather than cut onsite. “We wanted to fabricate it all to be assembled, not cut, in the field,” Taylor says. “We spent more time in the design phase, getting everything right. But when construction came along, it was already planned.” The exposed timber also serves as structure, acoustic treatment, and finish. A raised access floor conceals services, allowing about 80% of the acoustic DLT to remain visible while giving the library flexibility to relocate shelving, power, and technology.
“The wood is warm and welcoming,” says Miller Hull principal John MacKay. “We also built in ultimate flexibility, and the hybrid mass timber structure was key to achieving that.” For a civic owner, return on investment can mean attracting more visitors, supporting more programs, and reducing future renovation needs.
Standardization Turns Mass Timber Into a Repeatable Kit of Parts
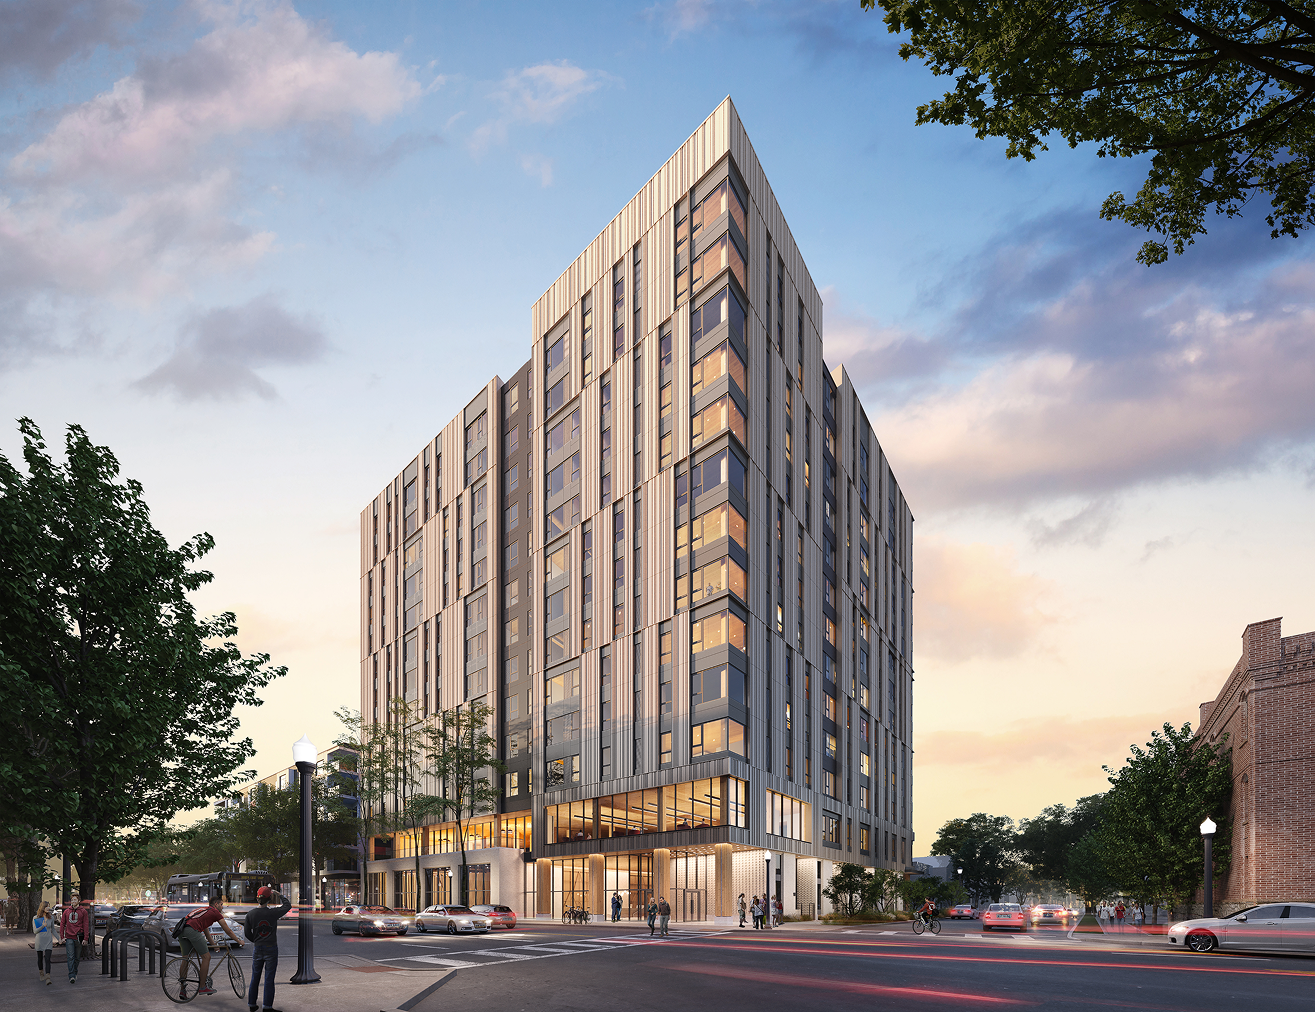
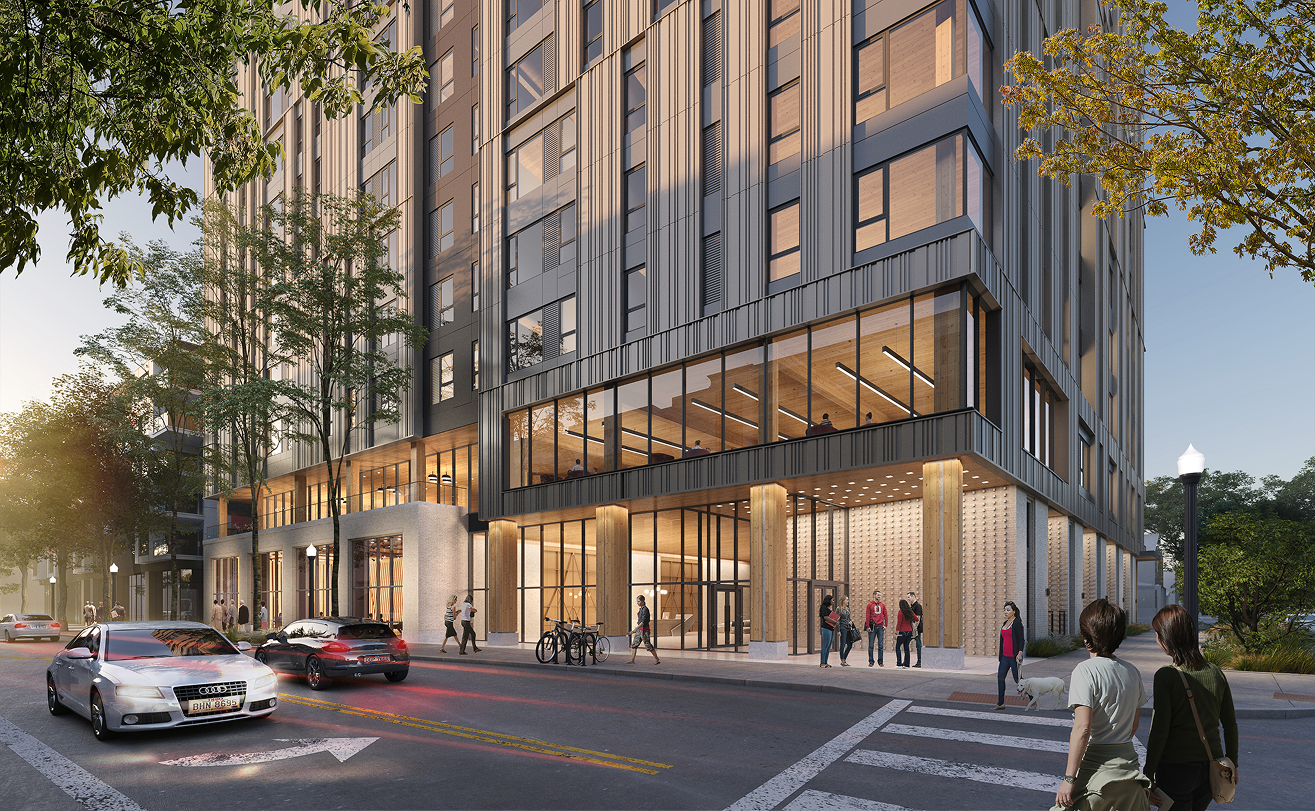
9th & High, a tall wood, 13-story, 242,000-square-foot student housing development near the Ohio State University, turned to a standardized kit of parts to bring down costs. Developer Harbor Bay Ventures expects the mass timber system to use less labor and deliver construction 25% to 30% faster than a comparable post-tensioned concrete building. “When done right, mass timber lets us build the same building with less labor and roughly 25% to 30% faster,” says CEO Mark Bell. “When housing is in crisis, that kind of speed can be part of the solution.”
Those gains come from designing around timber from the start. Repeating residential floors use a clean grid aligned with the manufacturer’s panel sizes and tolerances, making the building 90% standard and 10% custom. “That’s how you keep mass timber economical,” says SmartLam North America CEO Derek Ratchford. “When the grid matches our production capabilities, everything accelerates: fabrication, delivery, and installation.”
That differs from redesigning a conventional concrete or steel building in wood after key decisions are set. By then, spans, grids, and mechanical routing may work against efficient fabrication. “The key with mass timber is simplicity and working with, not against, its prefab advantages,” says DLR Group senior associate Cameron Jacobson. “When you let the structure lead the architecture, everything gets more efficient.”
Delivering 186 units and 493 beds with this latest project, Harbor Bay hopes the standardized system can become a repeatable model for student housing in other university markets.
Spec Office Maximizes Value With Strategic Use of Mass Timber
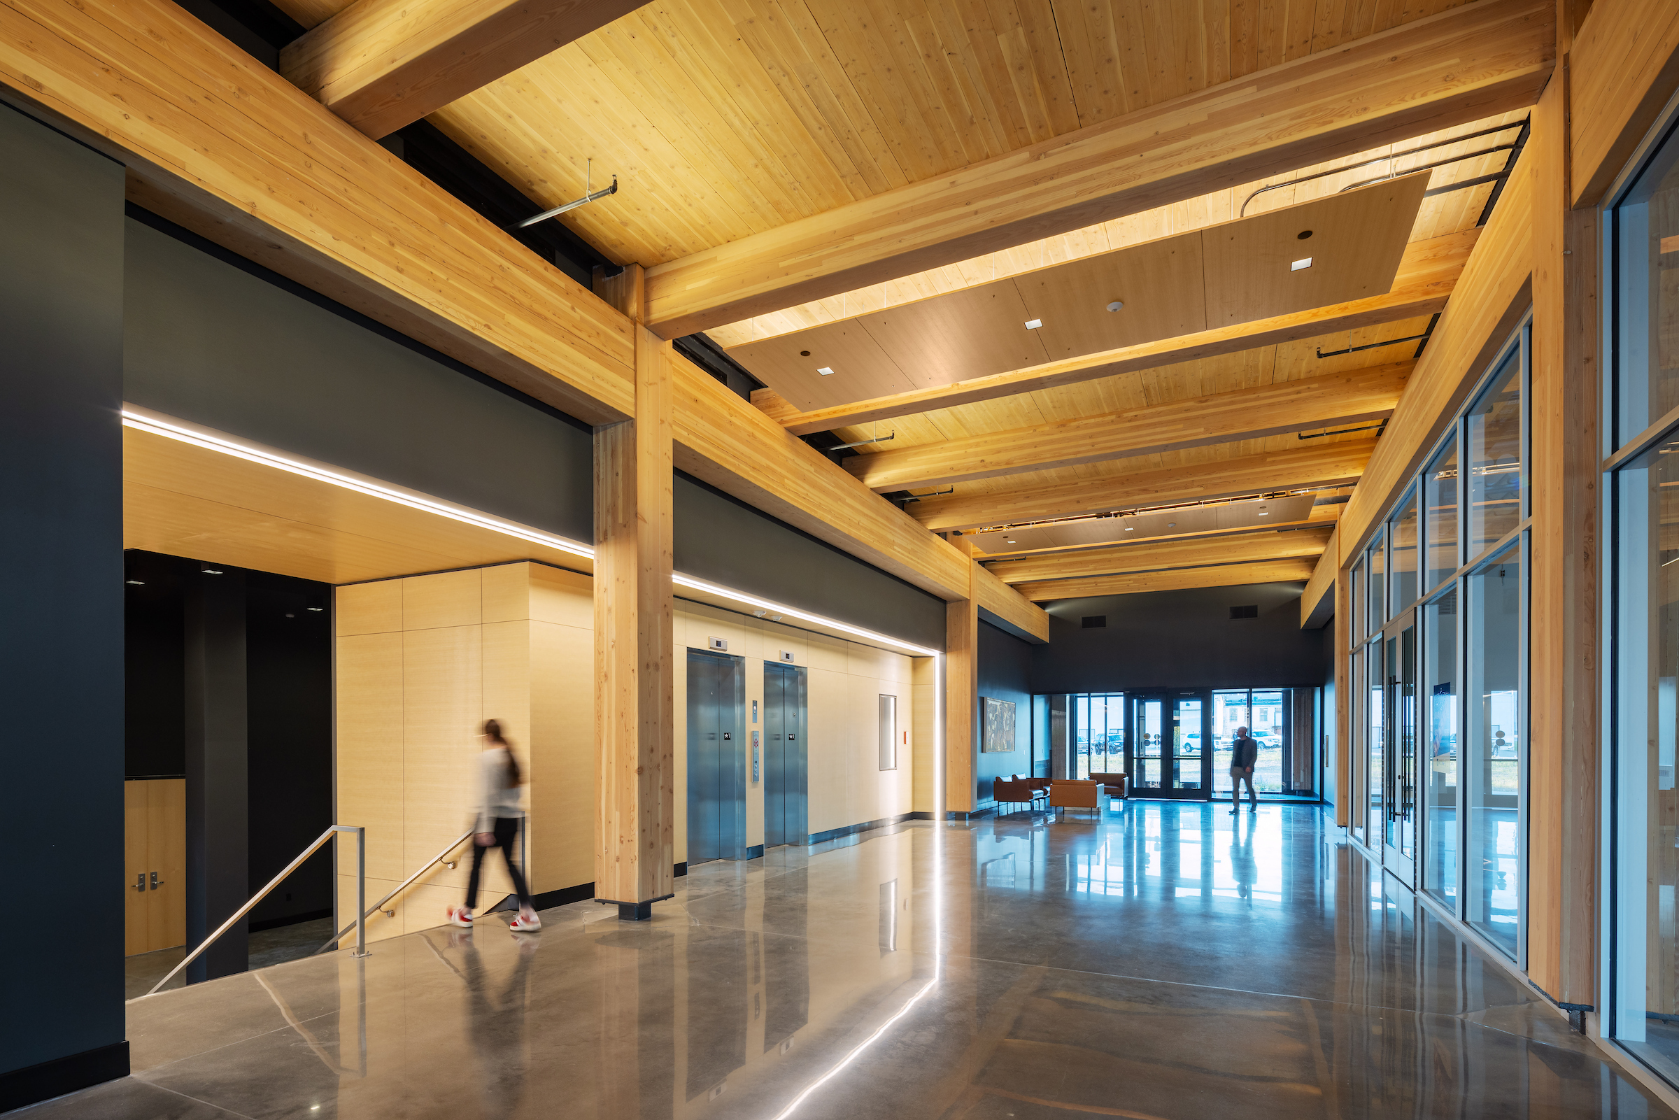
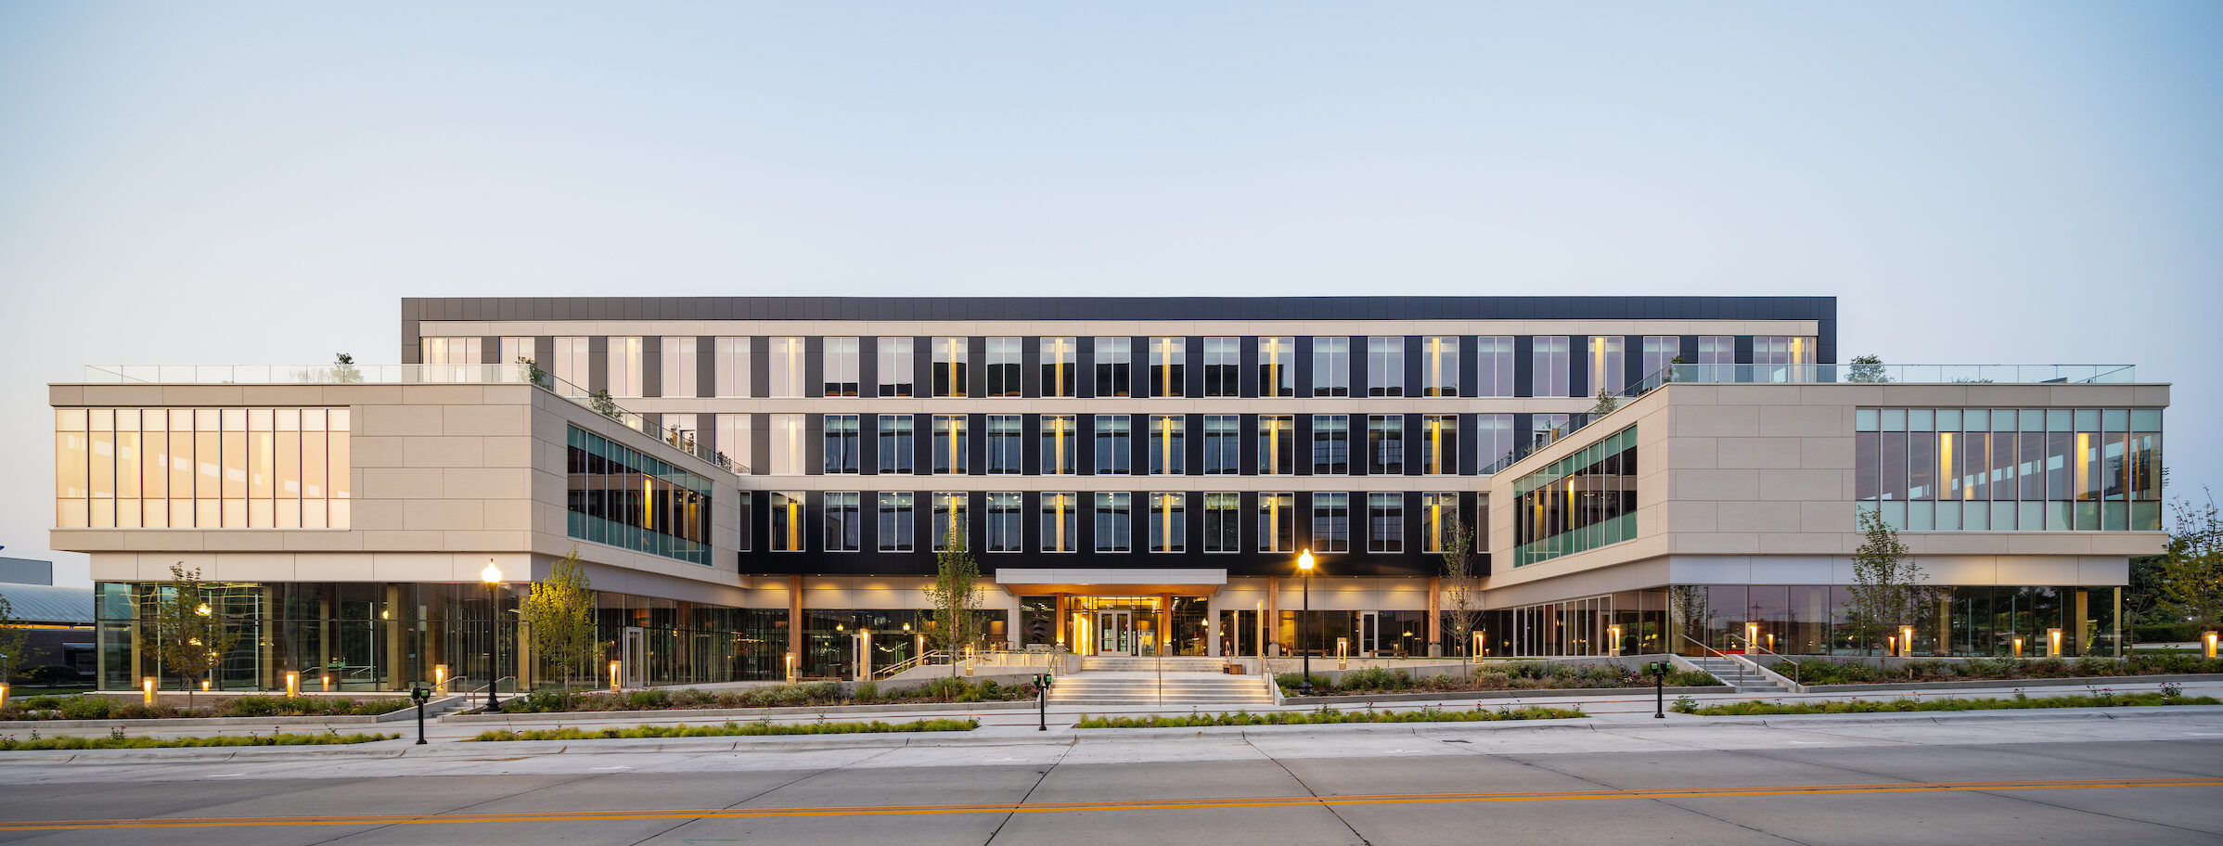
1501 Mike Fahey is a 115,000-square-foot speculative Class A office building in Omaha that combines a conventional steel-and-concrete main volume with a mass timber lobby and two timber office wings. When the team studied a fully mass timber option, it came in at about 15% above the conventional baseline. Instead of abandoning wood, HDR and developer Noddle refined the structural strategy.
“We used the mass timber where it would have the most impact,” says HDR design principal Bill DeRoin. “The approach balanced cost and performance, bringing the overall structure in line with the project’s budget while preserving leasing flexibility.” The resulting hybrid design retained steel and concrete where the office building needed long spans and adaptable floor plates, while using glulam and CLT in prominent tenant spaces. The approach trimmed approximately 10% from the cost of the full mass timber option.
It also preserved the qualities that could distinguish the project in a competitive office market. The fully mass timber wings were the first spaces leased, and exposed structure allowed tenants to avoid installing suspended ceilings. “Everyone loves the look and feel of the timber areas,” says Zac Gemar, Noddle’s vice president of construction. “I’m certain it has helped influence tenants’ decisions when considering the building.”
The Payoff of Planning Ahead
Taken together, these projects show that mass timber’s value depends on how the team designs, coordinates, and delivers the building. Early supplier involvement, disciplined grids, hybrid systems, and factory fabrication can all help turn mass timber into a broader project advantage.
Taylor says the contractor has a central role in making that happen. “If you, the general contractor, drive that as part of the conversation, it forces everybody on the team to participate in that model, to plan ahead,” he says. “It makes a project more feasible and helps your schedule ultimately.”
For owners and developers, the key is to give mass timber a full and informed evaluation, including the cost, schedule, and design advantages it can bring to a project. As Taylor puts it: “Take your time to organize that, give the mechanical-electrical trade a path and embrace it… be cost-effective and you can get yourself a stunning mass timber building within your budget.”