Civic Community, Mass Timber
Miller Hull Reframes the Modern Library in Mass Timber
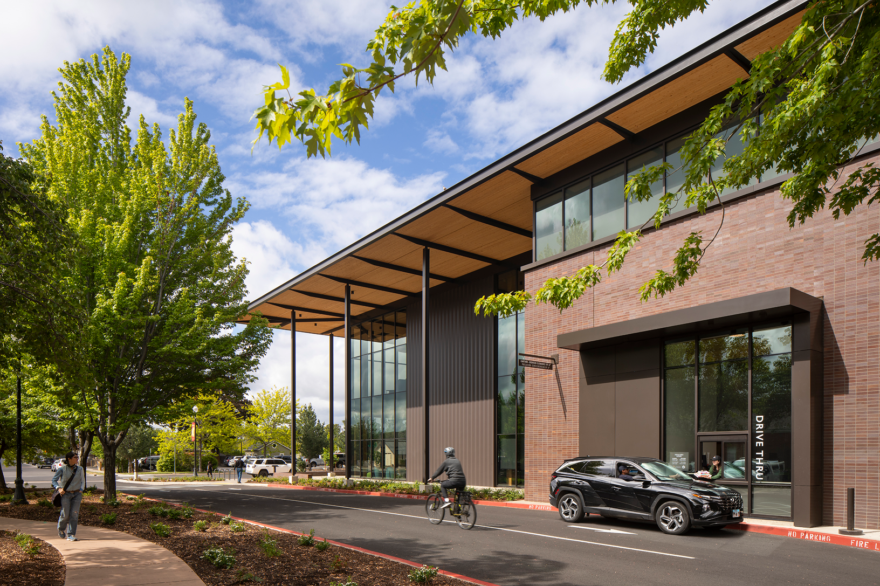
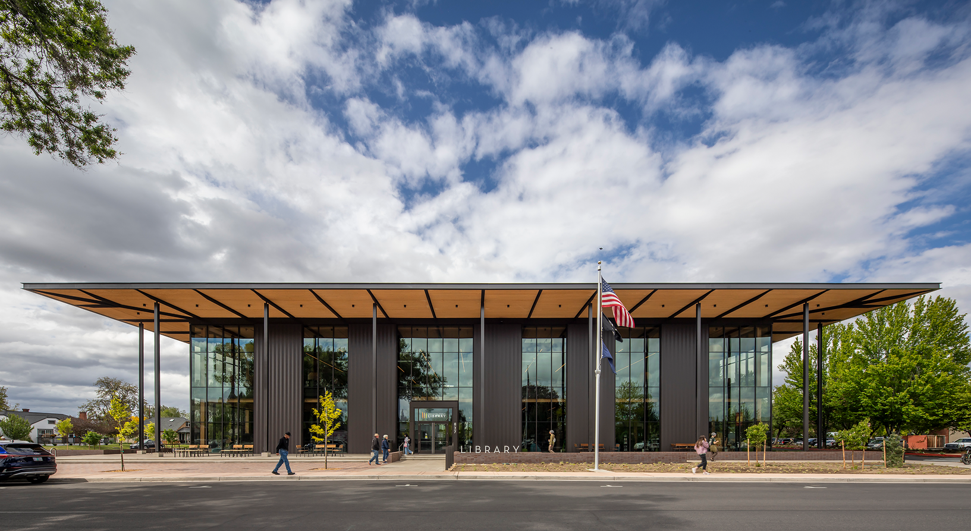
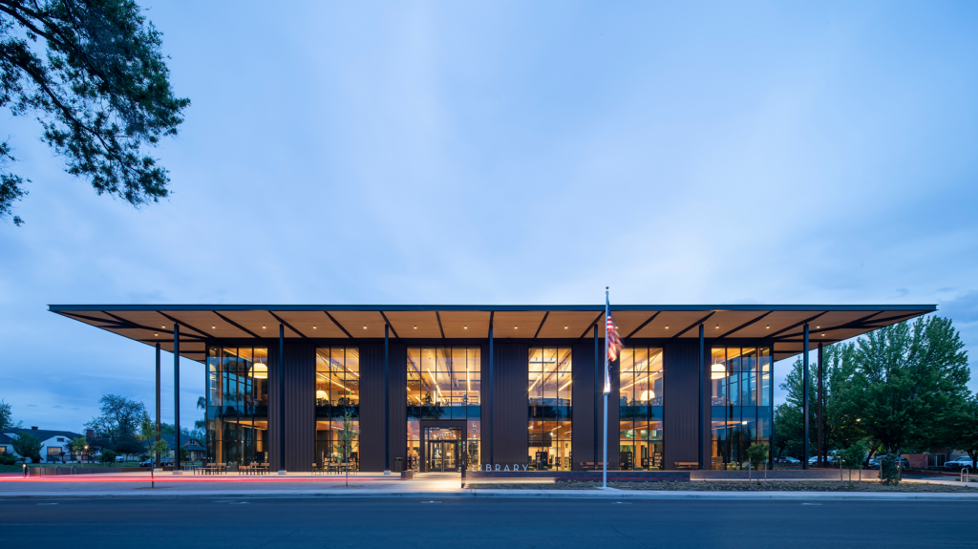
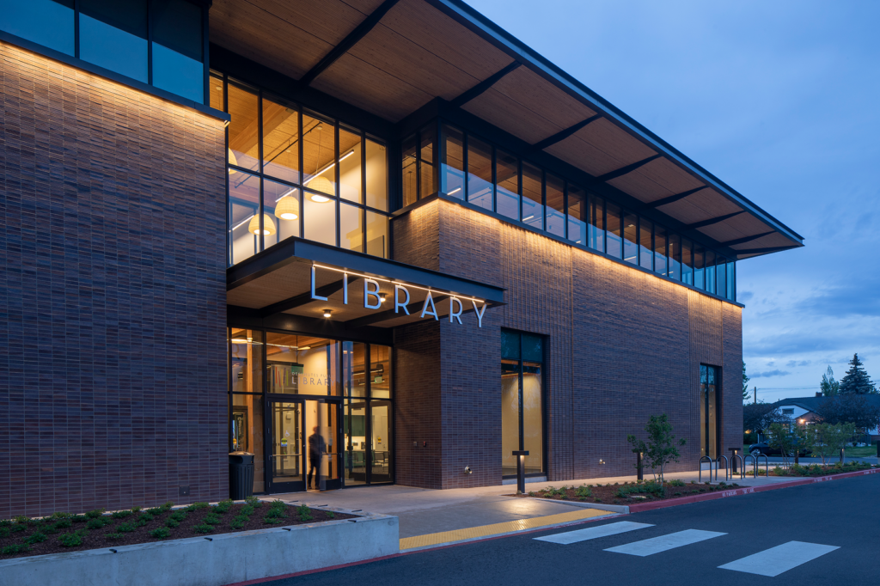
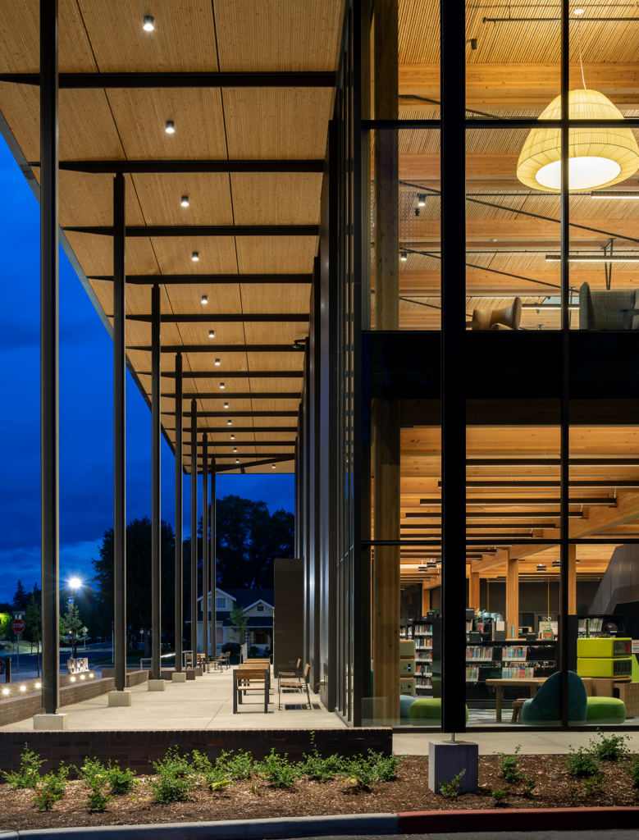
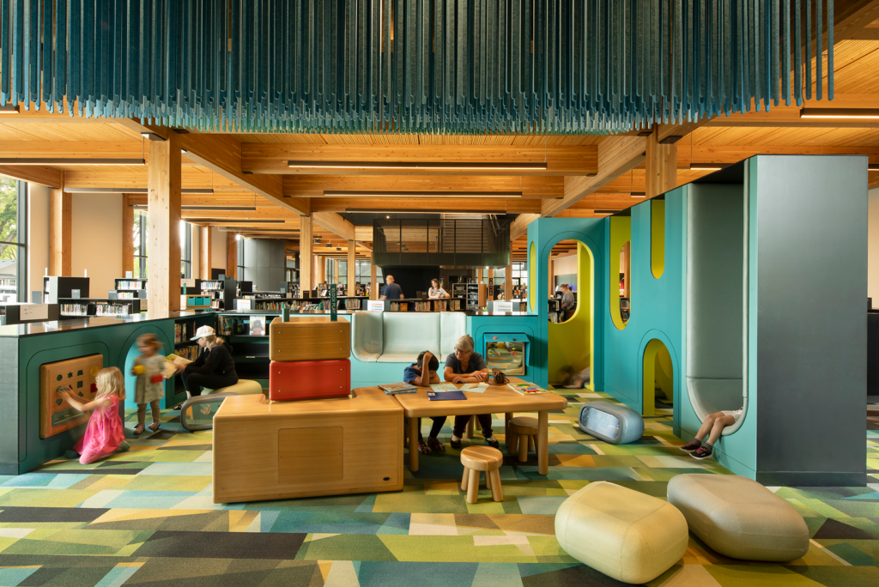
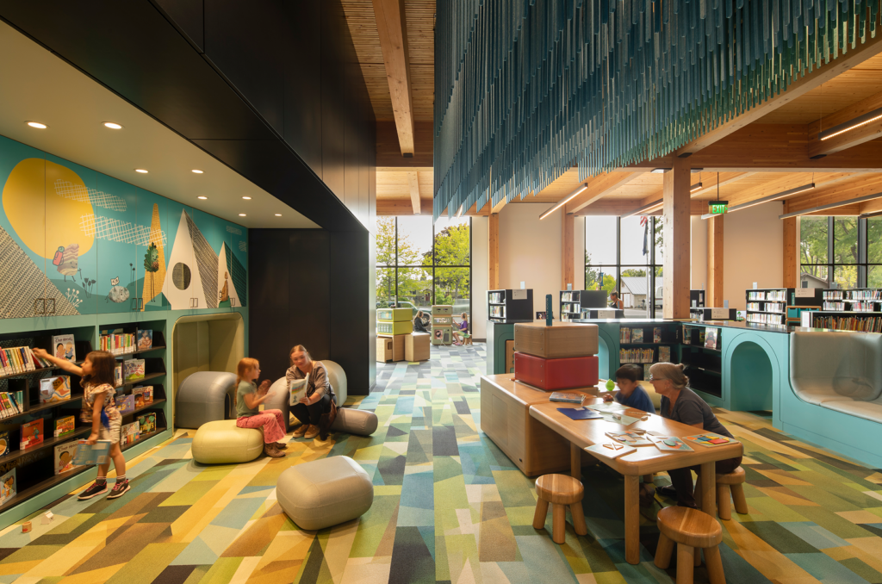
At the new Redmond Library in Oregon, mass timber draws the community in. Designed by The Miller Hull Partnership, the building uses a hybrid wood-and-steel system to shape an open and adaptable civic space for reading, learning, making, and gathering. Acoustic dowel-laminated timber and long-span glulam-and-steel trusses create a practical, material-efficient structure, while a generous civic porch, double-height wood-lined lobby, and suspended public art express a broader vision for what a library can be today.
Redmond Library
Redmond Library
Redmond Library
Designing Today’s Modern Library with Mass Timber
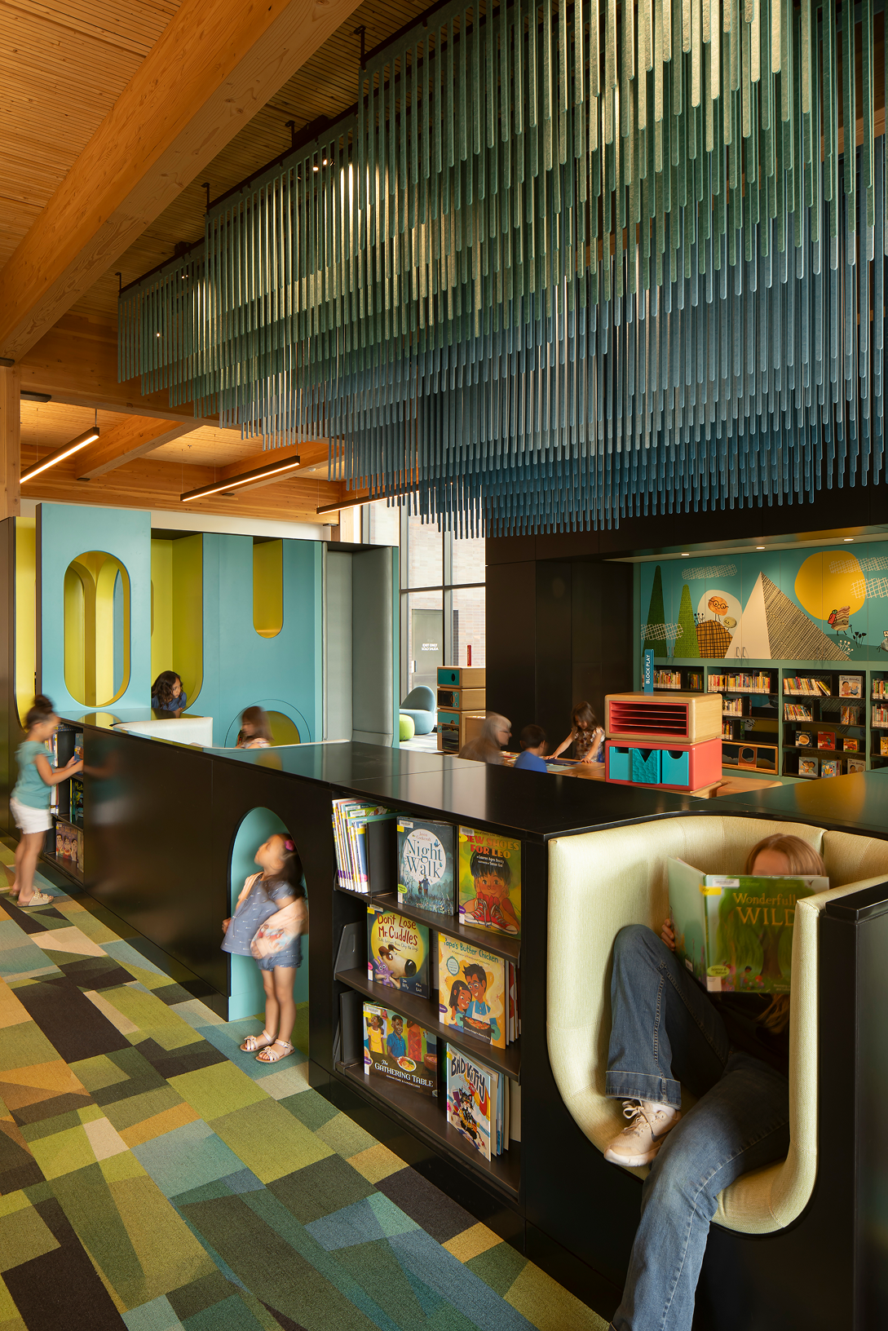
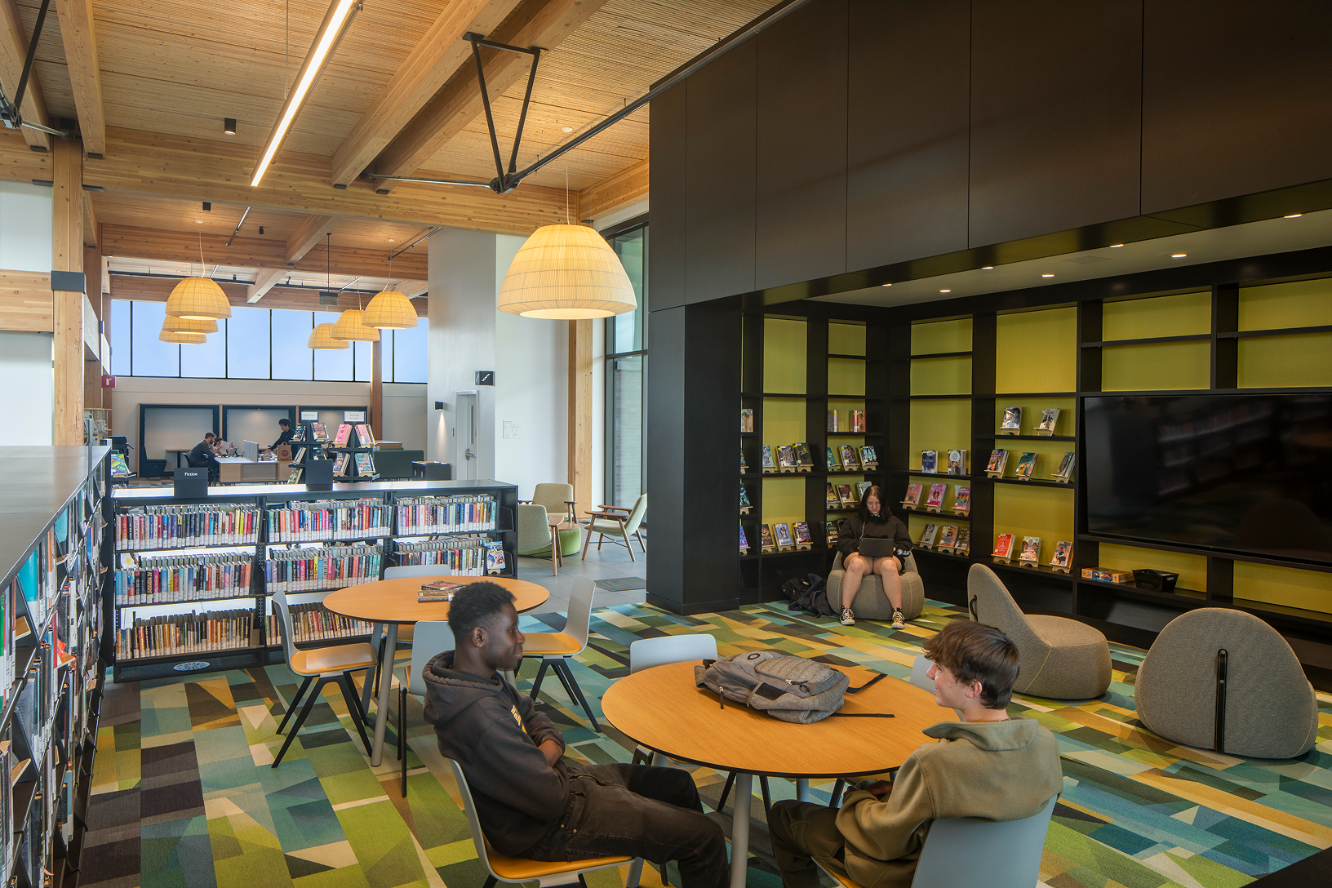
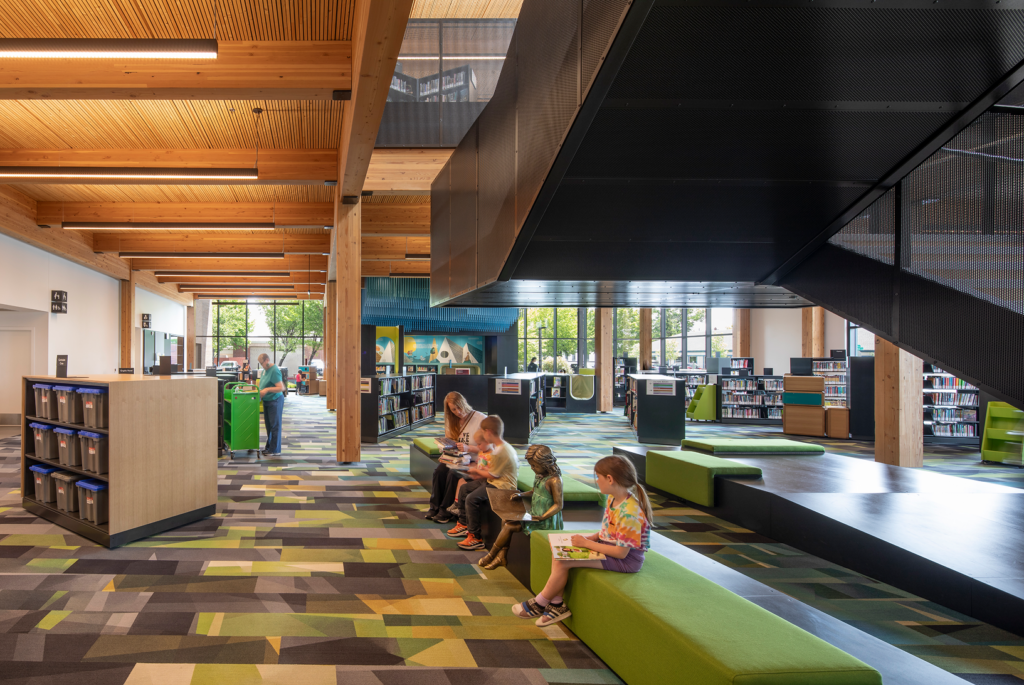
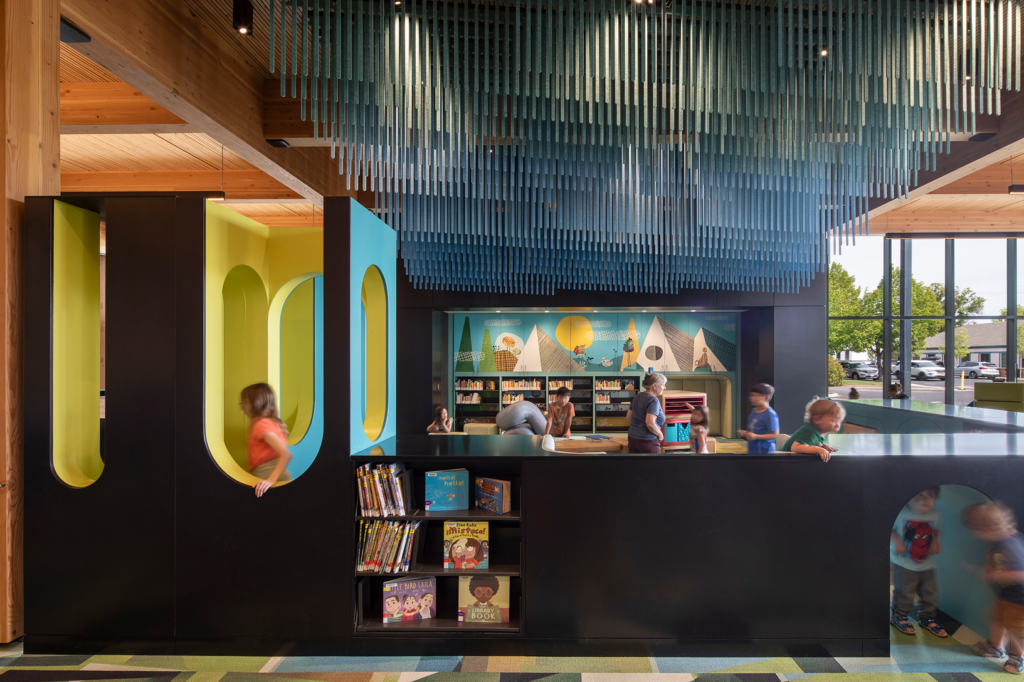
Today’s modern library is no longer defined by book storage and quiet stacks. It is a civic living room, learning hub, children’s space, teen refuge, browsing environment, and community gathering place—often all at once. “It almost becomes a community center, a spot for everyone to come to,” says John MacKay, principal at Miller Hull. “One of the tricks in successfully designing today’s library is making sure that everybody has a place, from the youngest kids to teenagers, young adults, adults, and an aging population. It needs to serve all people.”
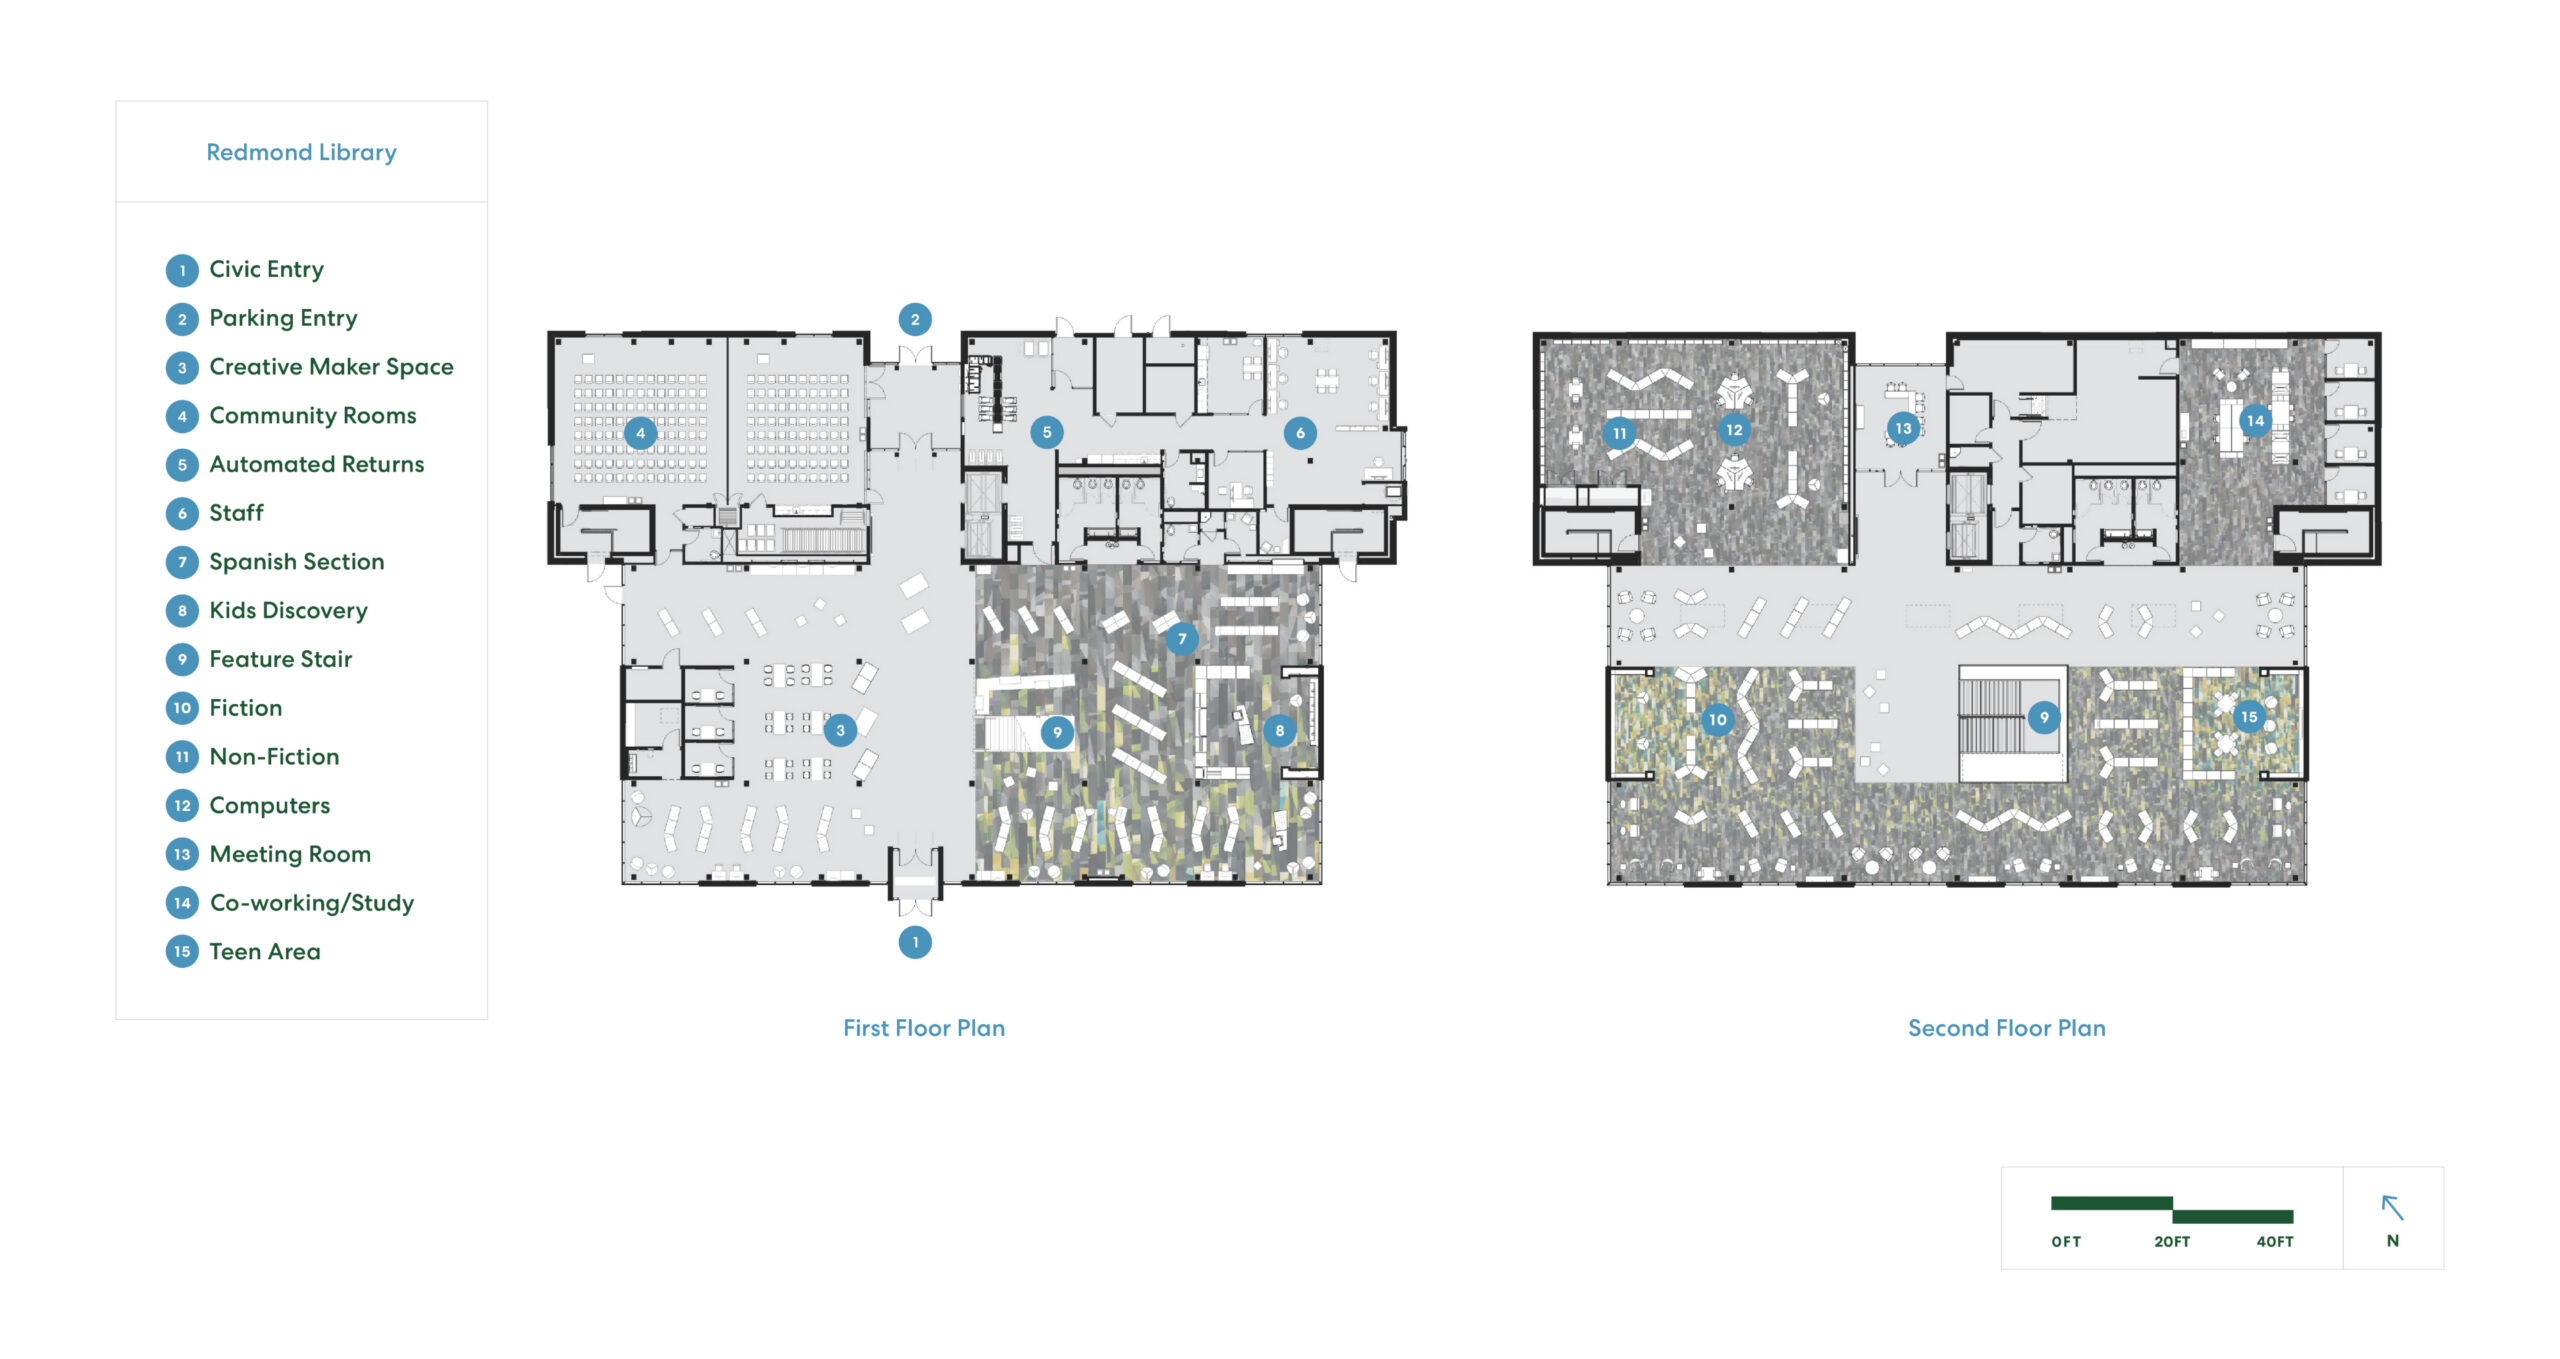
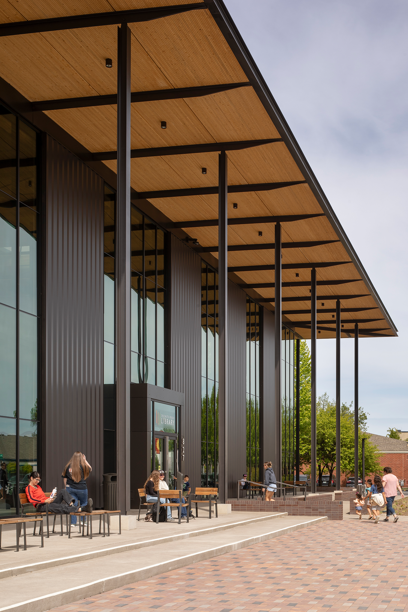
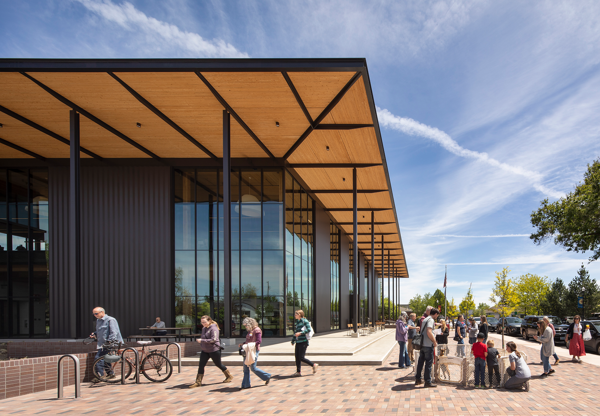
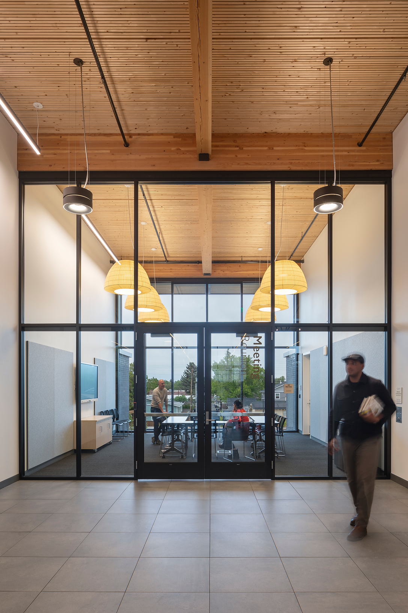
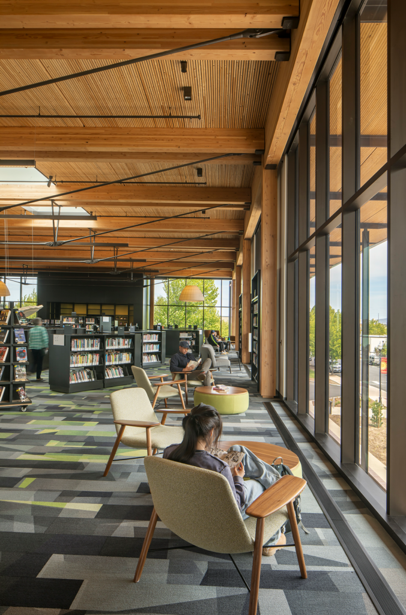
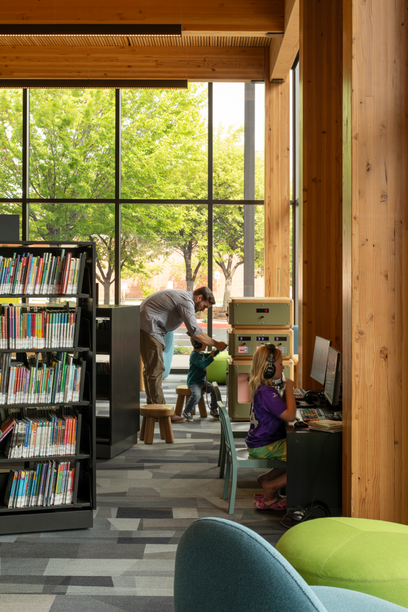
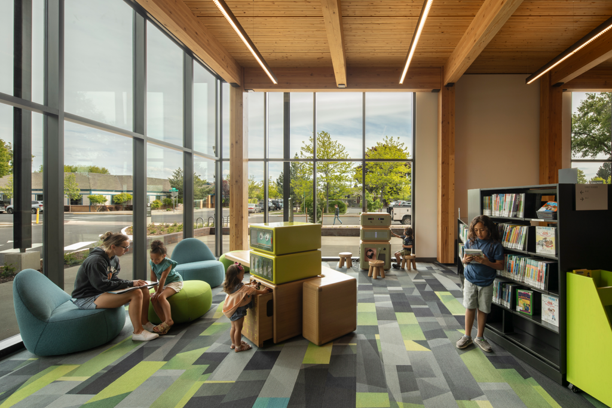
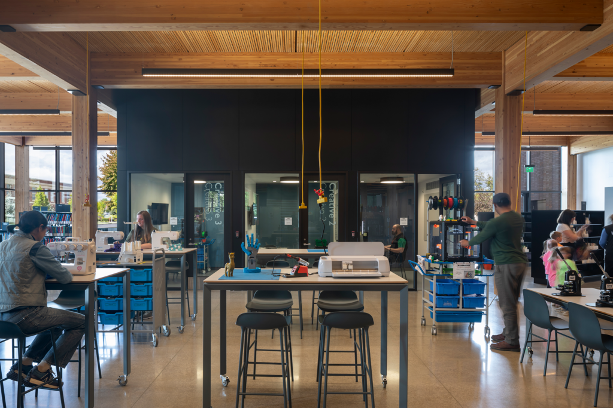
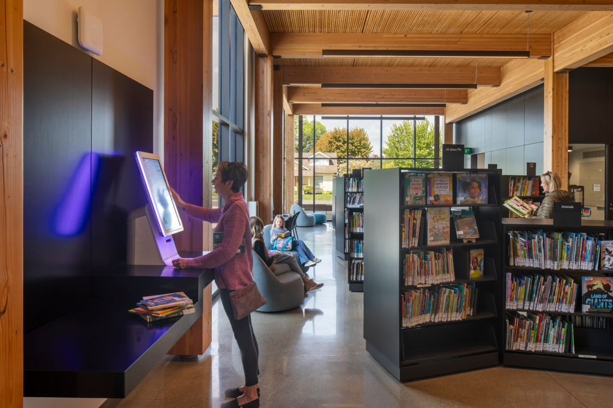
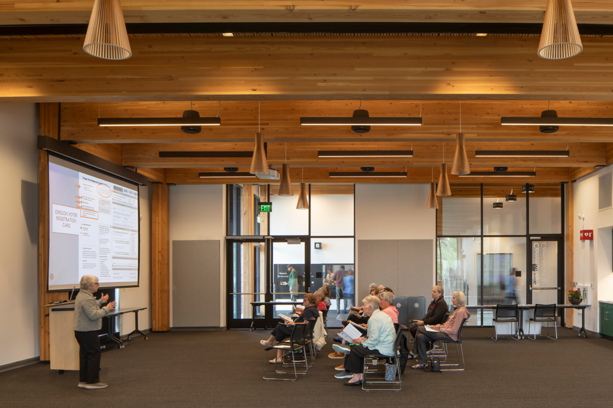
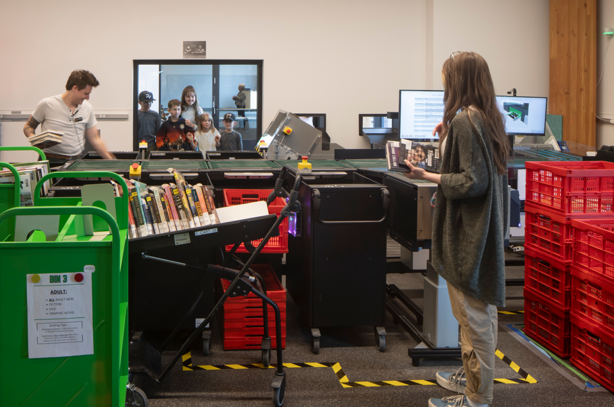
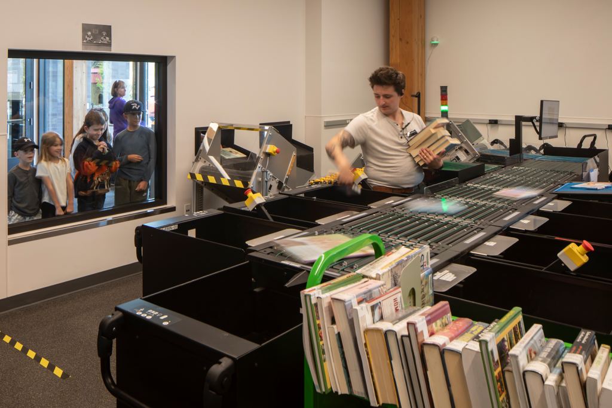
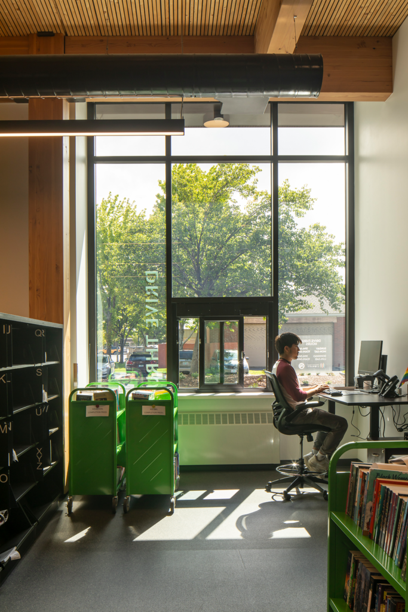
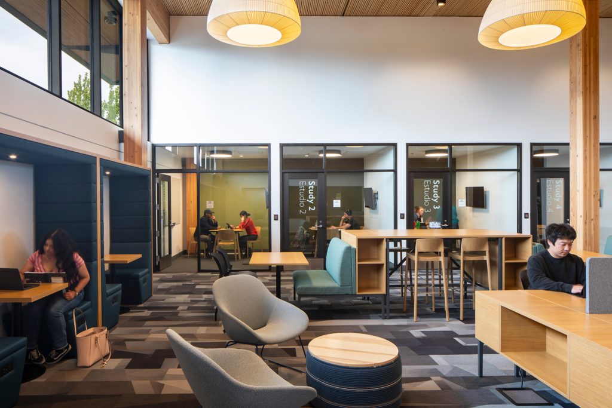
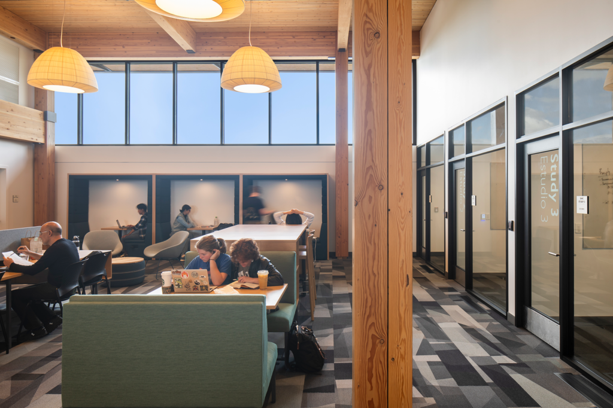
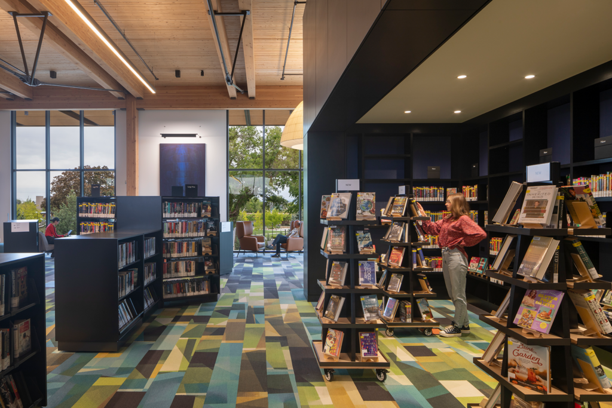
So when Redmond outgrew its previous library, Seattle-based Miller Hull, working with local firm Steele Associates, proposed an open-plan, two-story mass timber building that puts the needs of these diverse users front and center. “We presented mass timber early on, and it was a really good fit,” MacKay says. “It expresses the building’s community ambitions, nods to the region’s forest-rich history, and delivers an inviting user experience.” The nearly 40,000-square-foot, light-filled library brings together flexible reading and browsing areas, children’s and teen spaces, maker facilities, meeting rooms, collaborative work areas, and everyday gathering spaces, along with a civic porch that extends public life outdoors. User comfort and experience are pivotal to its design. Inside, the regionally sourced mass timber structure is paired with abundant natural daylight reaches the vast majority of occupied spaces of the building. Deep canopy overhangs temper glare and heat gain so visitors can sit comfortably near the windows, while overhead skylights bring balanced light into the building’s center.
Redmond Library
Redmond Library
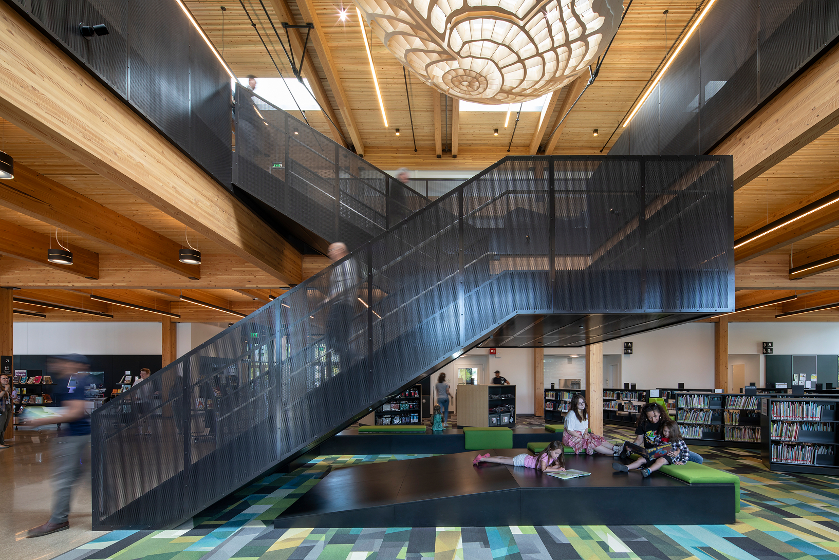
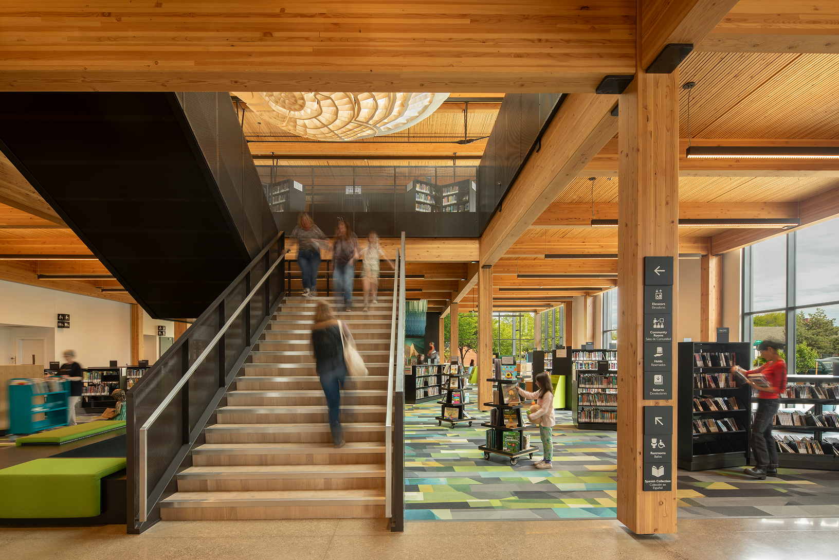
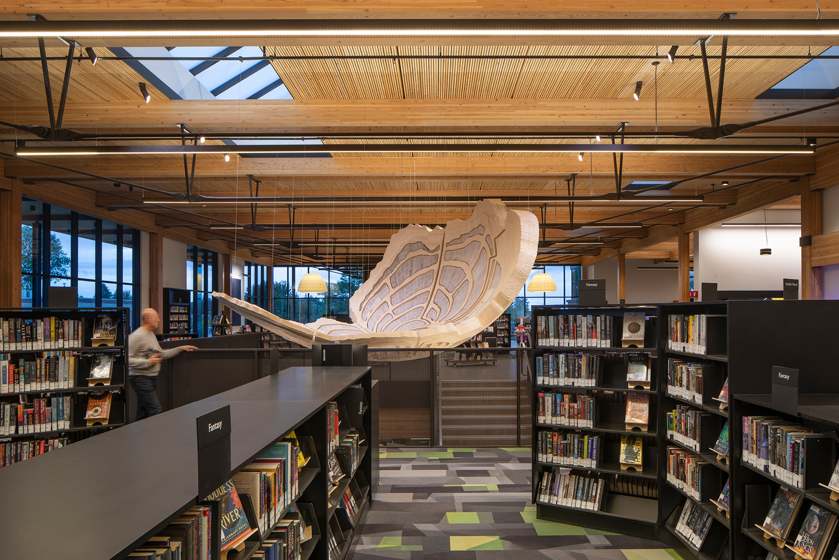
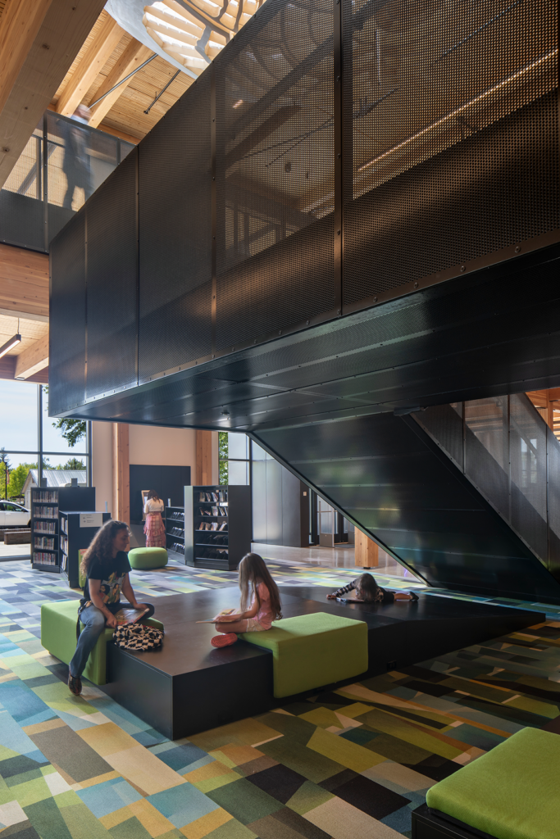
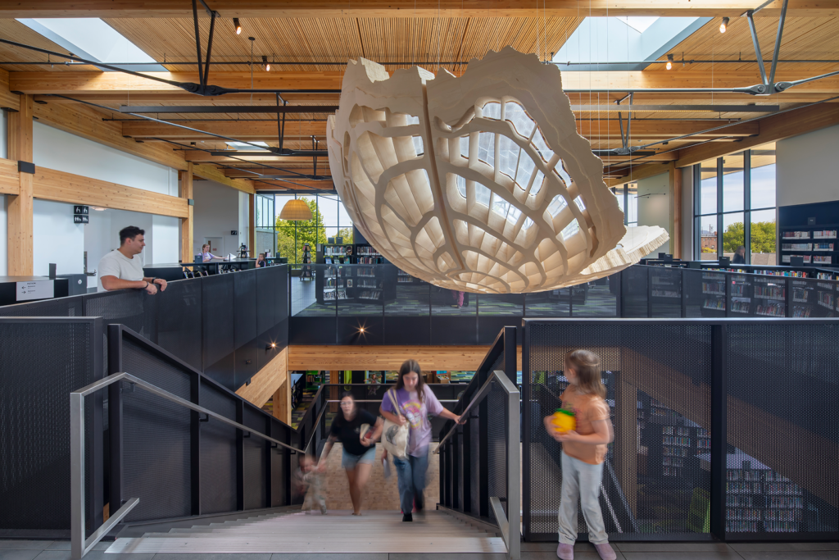
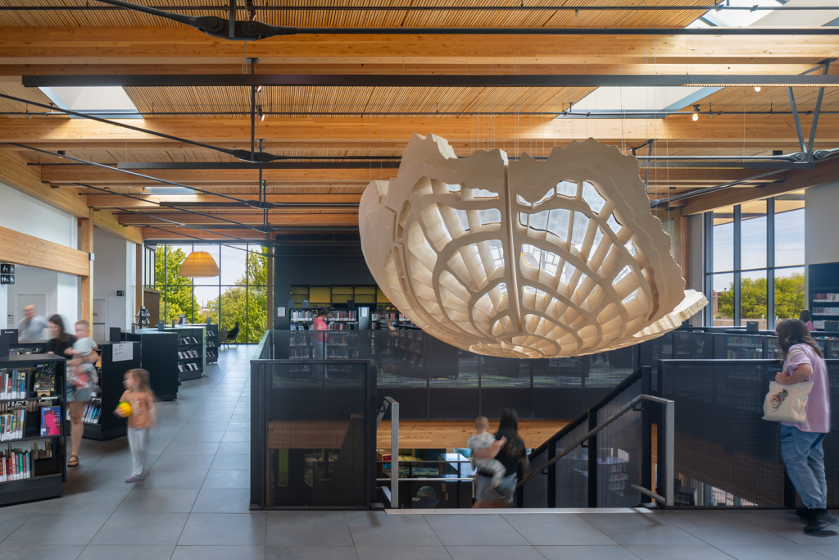
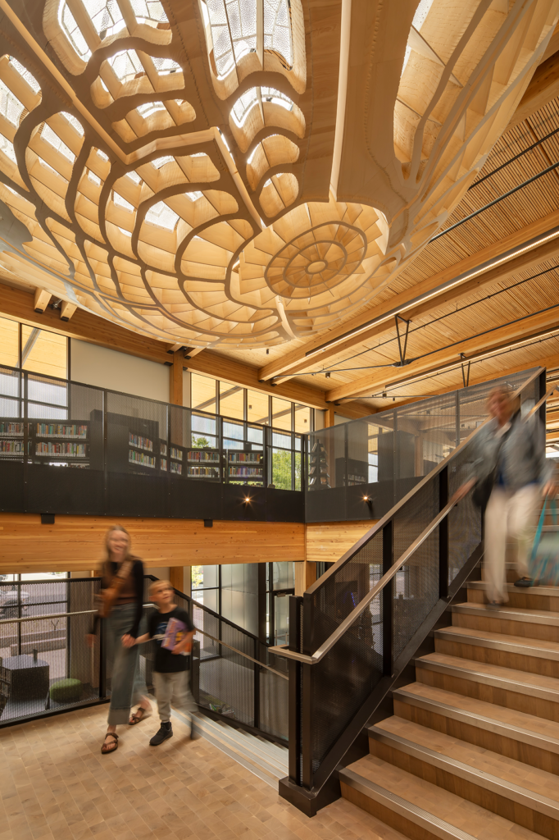
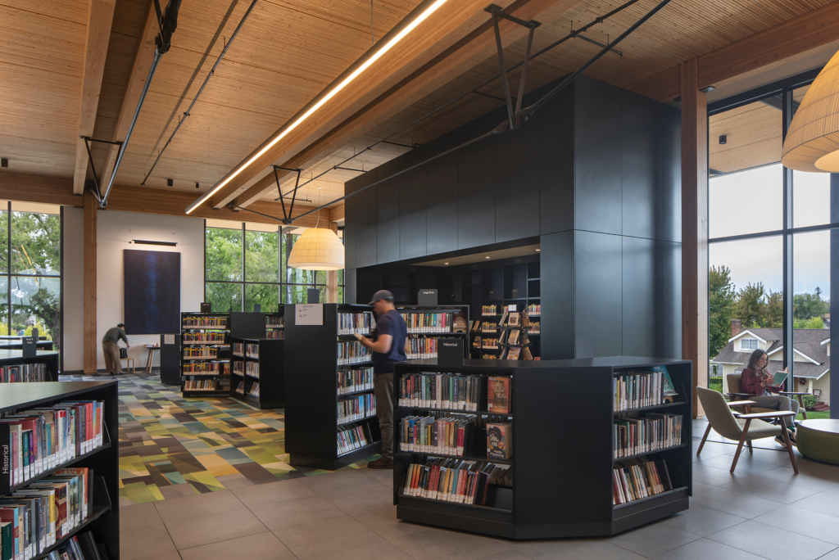
The first floor is organized around arrival, browsing, children’s programming, and public gatherings. An overhanging sculpture by Pacific Northwest artist John Grade—inspired by the cellular structure of Central Oregon sagebrush and the obsidian flows of the nearby volcanic Newberry Caldera—greets visitors as they ascend the feature stairway to the second floor, which opens into a flexible great hall for reading, shelving, co-working, and possible future reconfiguration as the library evolves.
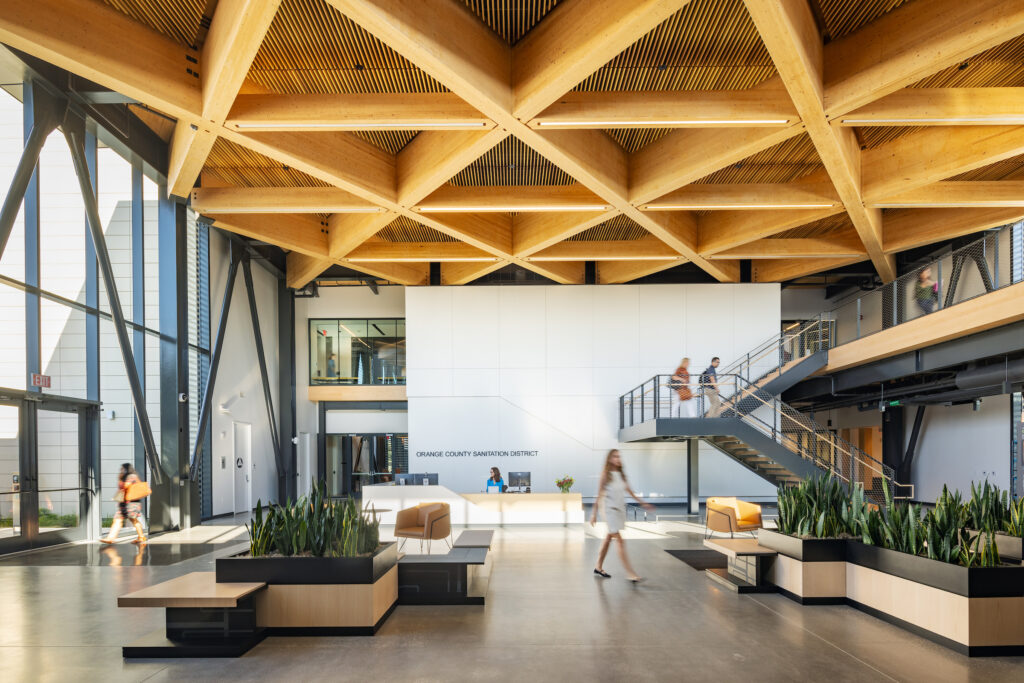
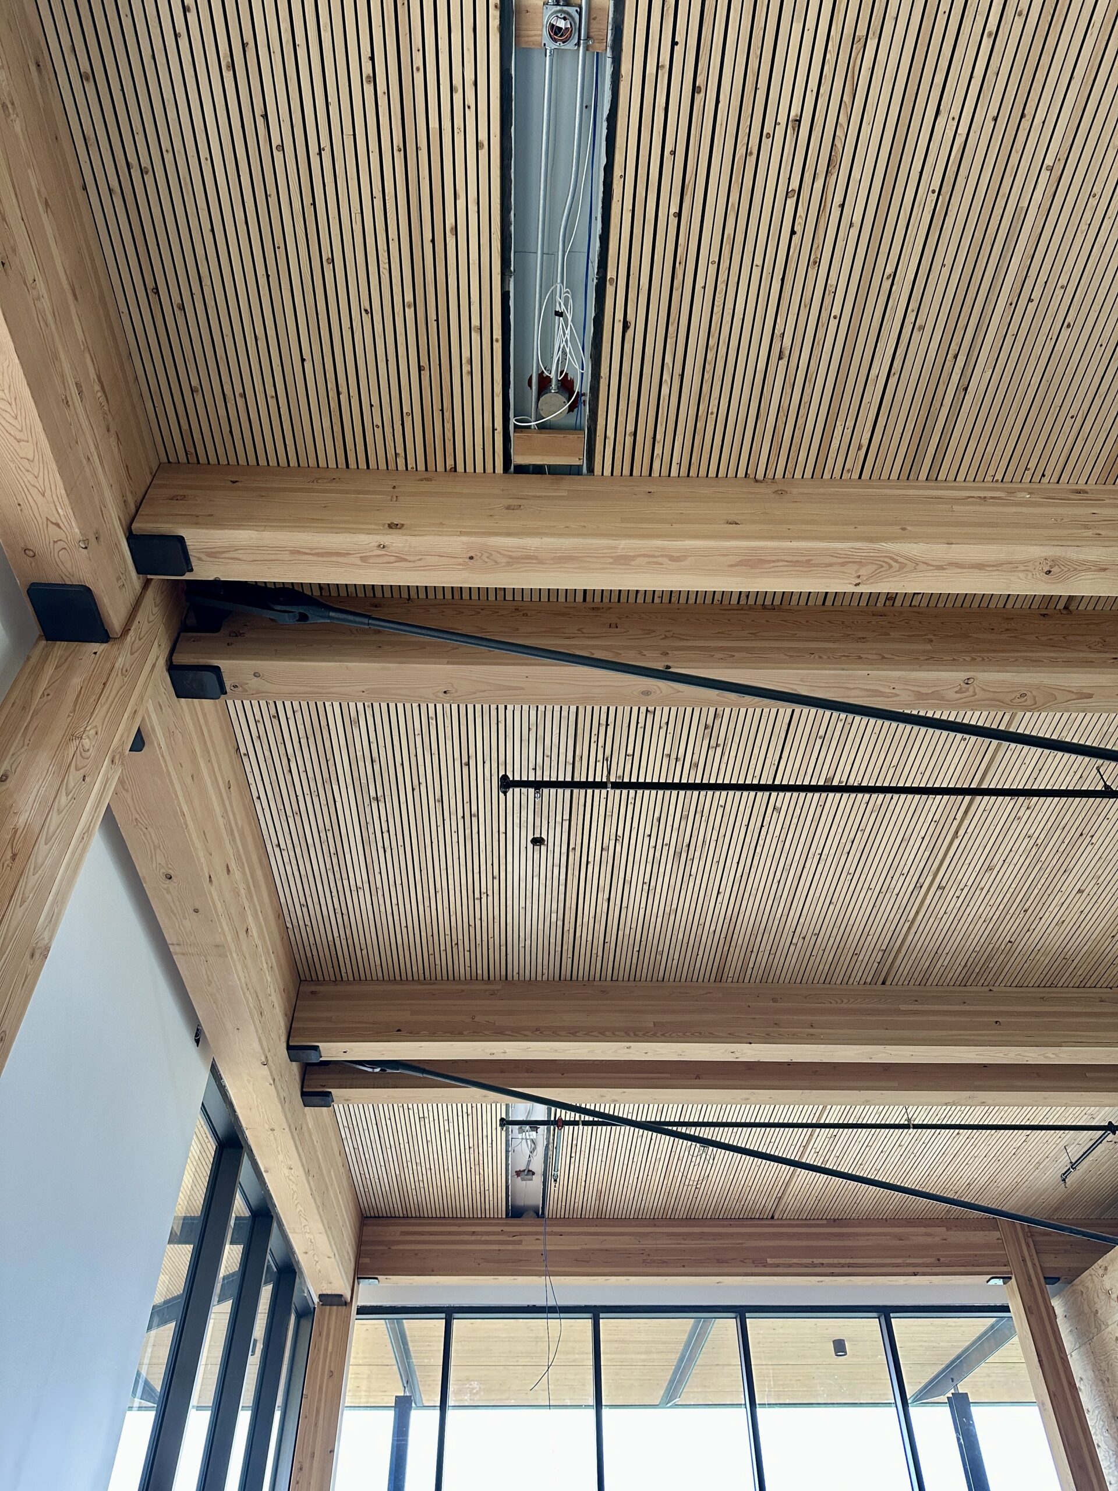
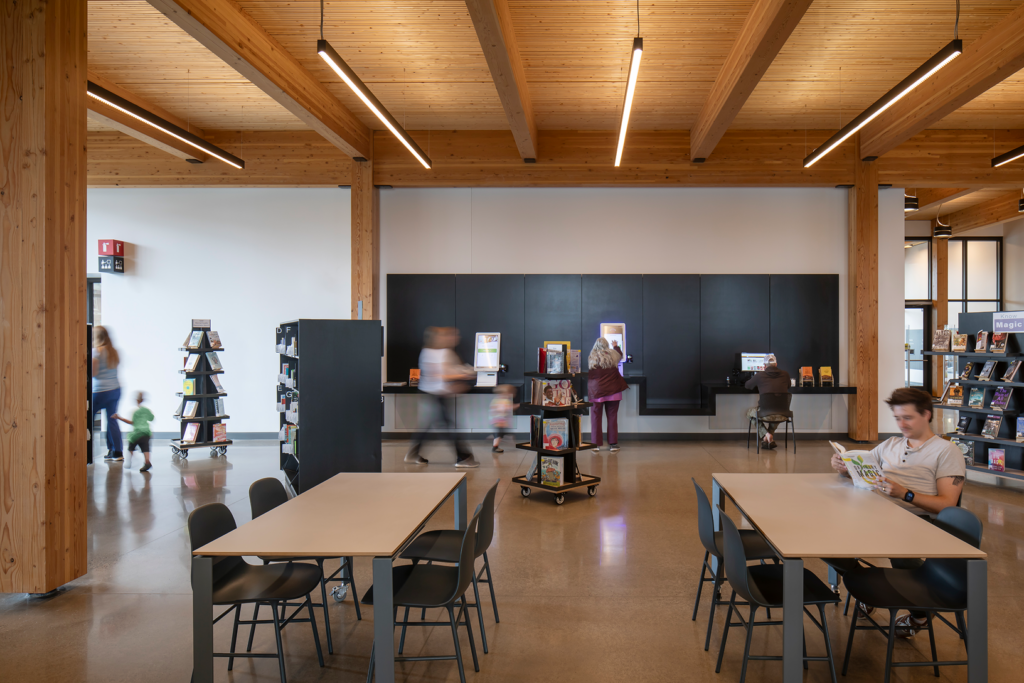
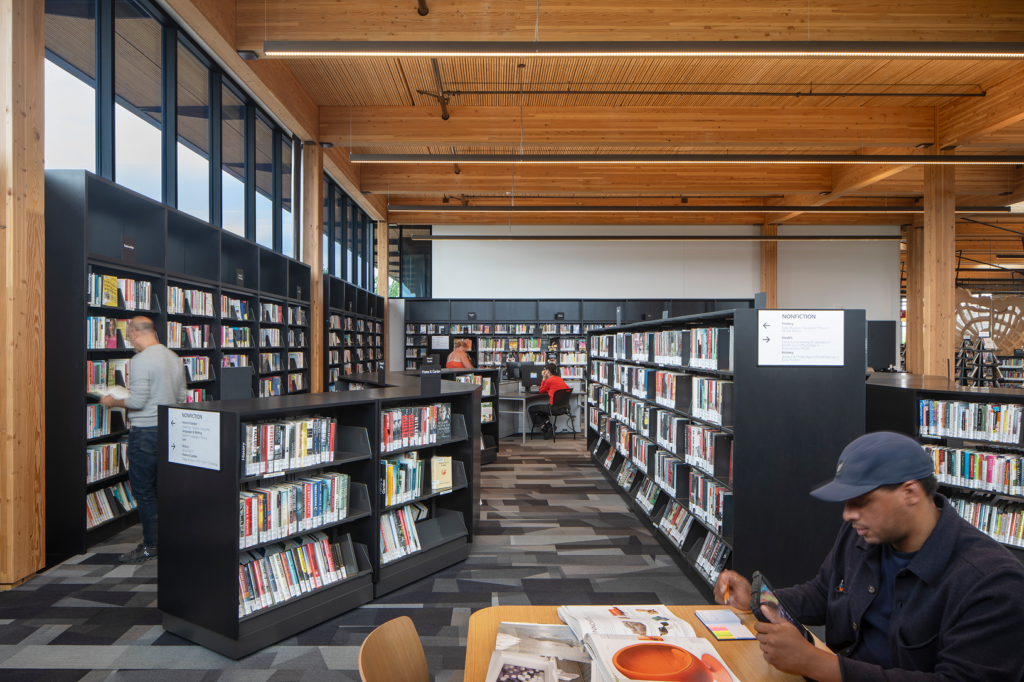
Every design move worked toward the same goal: keeping the mass timber visible and letting it define the character of the library. By carefully coordinating the building systems around the exposed wood structure, the team was able to preserve the warmth, rhythm, and clarity of the exposed mass timber across much of the interior. Beyond its civic expression, the hybrid mass timber solution lends to the building’s versatility and elegant integration of structural demands, MEP systems, and acoustic performance.
Redmond Library
Redmond Library
The all-electric library is also designed for net-zero energy operation, with rooftop photovoltaics sized to meet its annual energy demand, while its mass timber structure, reduced concrete use, raised access floor, and exposed structure-as-finish strategy helped lower material impacts and embodied carbon while supporting long-term adaptability.
“The wood is warm and welcoming, and brings people in,” MacKay says. “At the same time, as a typology the library has changed, and it will continue to change. So one of the things that we built in was ultimate flexibility, and the hybrid mass timber structure was key to achieving that. The mass timber went beyond architectural expression and helped solve a number of technical challenges.”
The building’s raised floor was especially important because modern library shelving is no longer static. Bookshelves often need integrated power and lighting, and library layouts may change as collections, technology, and programming evolve. Rather than treating flexibility as an abstract planning goal, the team embedded it into the building’s bones with an underfloor service zone that allows shelving, and the services that supply it, to be reconfigured over time.
Redmond Library
A Hybrid Mass Timber System Delivers Architectural Expression and Engineering Efficiency
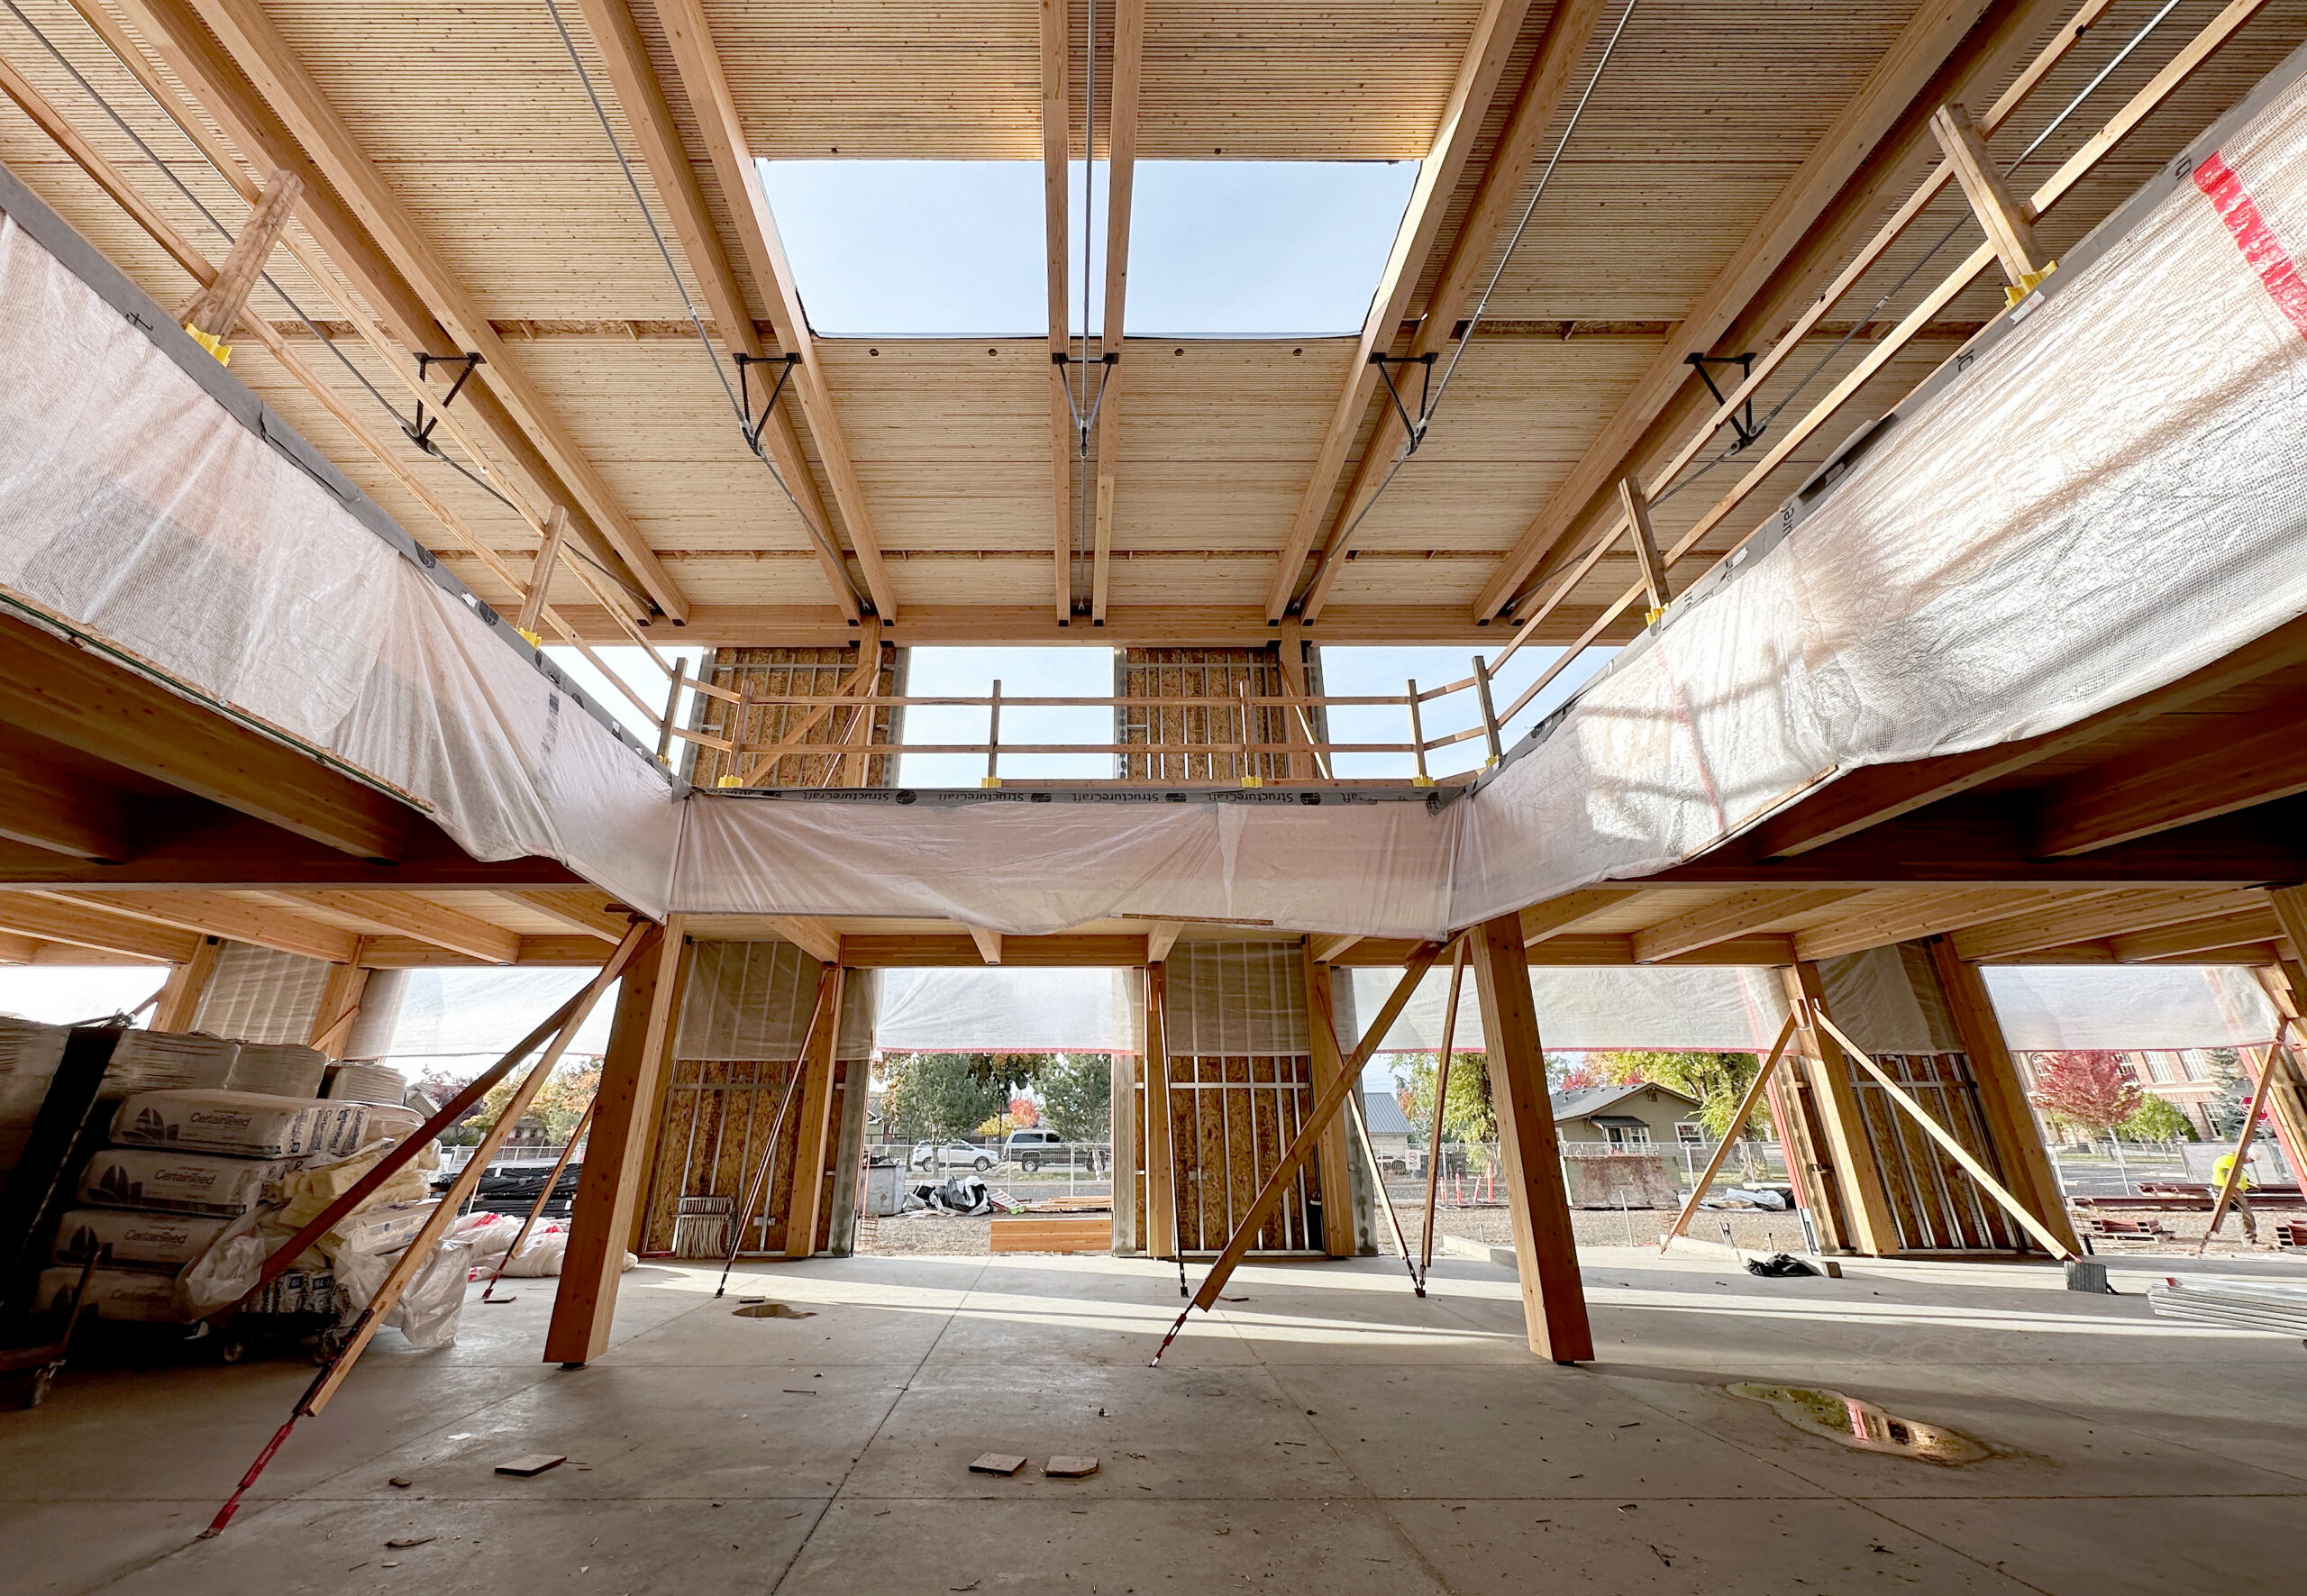
The team selected acoustic dowel-laminated timber (DLT)—DLT that has routed voids filled with sound-absorbing insulation for an inherent acoustic performance—combined with long-span glulam-and-steel queen post trusses on the second floor. Select concrete cores act as the building’s anchor points. It’s a design choice that minimizes the use of concrete and keeps much of the wood structure exposed, while a raised access floor conceals services that might otherwise require ceiling chases, dropped panels, or visible ductwork and conduit.
Redmond Library
“The whole system works together: Wood and steel act in perfect unison to achieve the long span, while acoustic DLT extends across the structure and a raised access floor conceals much of the MEP infrastructure,” MacKay explains. “By moving services out of the ceiling plane, we kept the overhead expression clean and allowed 80% of the acoustic DLT to remain exposed.”
“In this project, we have the beautiful exposed wood structure, while also focusing on a structurally efficient and elegant engineered solution,” says Kevin Nadolny, the structural engineer on the project and an associate at KPFF Consulting Engineers. “There’s no excess, and I think the interplay between the materials was a highlight. The concrete cores and carefully integrated steel elements take on the work that wood does not need to do, with each material doing what it does best.”
Redmond Library
Redmond Library
The Teamwork Behind an Elegant Mass Timber Solution
Miller Hull credits close collaboration and detailed pre-planning with helping the project move from design intent to successful execution. “The contractor, Kirby Nagelhout, encouraged meetings with our team and KPFF, the structural engineer, every two weeks through design development and CDs,” says Alex Zink, an architect at Miller Hull. “At first, we weren’t used to that level of involvement, but it became really collaborative. It helped us dial in the mass timber and make sure the design, constructability, and costs were aligned.”
Mike Taylor, vice president at Kirby Nagelhout Construction Company, the project’s contractor, was eager to take on the mass timber solution, with at least 10 other mass timber projects under his belt. He sees the builder’s role as critical not only during erection, but much earlier, when planning, coordination, and troubleshooting can resolve potential challenges before construction begins.
“For many clients, mass timber is on their radar, but so is the assumption that they can’t afford it—and some contractors without the experience may try to dissuade them from using it,” Taylor says. “But people really love mass timber buildings. When you combine prefabrication, a faster schedule, and the fact that it’s a finished material that doesn’t need to be covered up, you can often make the numbers work. If you have a client who’s interested, don’t rule it out in the first two weeks just because an early budget makes it look more expensive per square foot than conventional steel and concrete construction.”
Redmond Library
For Redmond Library, his team took full advantage of prefabrication by coordinating major penetrations, lighting, sprinkler, plumbing, ductwork, and raised-floor interfaces in a 3D model well before erection. As a result, openings could be cut at the factory rather than laid out and cut later in the field. “Mass timber can all be fabricated, so it lends itself to early planning and working closely with the architects and engineers,” Taylor says. “Why not dive in and help make it work better as a team?”
“We wanted to fabricate it all to be assembled, not cut, in the field,” Taylor adds. “That led us to spend a lot of time thinking about constructability during the design phase. Then, when construction came along, it was already planned.”
As MacKay remarks, “It’s amazing how quickly these mass timber panels go into place. They arrive panelized and, when you’re working with large-format panels, the erection process moves very quickly.”
Nadolny was given latitude to explore various options and come up with structural solutions for the team’s consideration. “The architect gave us a pretty long leash on the design of the queen post trusses,” Nadolny says. “They had the vision for how they wanted it to look, but they left it to us to figure out how to get there and how to build it.”
Along with delivering Redmond a welcoming, adaptable library for decades to come, MacKay says the project demonstrated how much teamwork matters when executing mass timber solutions. “Our consultant team were awesome partners,” MacKay says. “It wasn’t just us coming up with an idea and then solving it. It was an ongoing dialogue about how to get the most efficient use of materials and use them in a very beautiful way.”
Redmond Library
Redmond Library
Project Details
- Project Name:
- Redmond Library
- Location:
- Redmond, OR
- Design Architect:
- Local Architect:
- Structural Engineer:
- Contractor:
- Lumber Products:
- DLT Supplier / Fabricator:
- Glulam Supplier:
- Size:
- 38,000 square feet