Civic Community, Light-Frame Construction
Studio Gang’s Mass Timber Theater Floats Above the Landscape
Samuel H. Scripps Theater Center
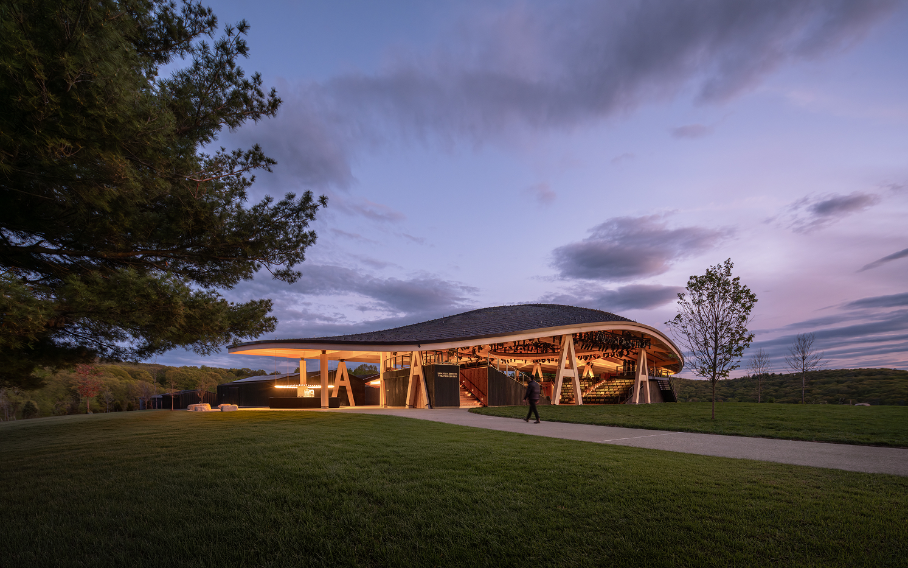
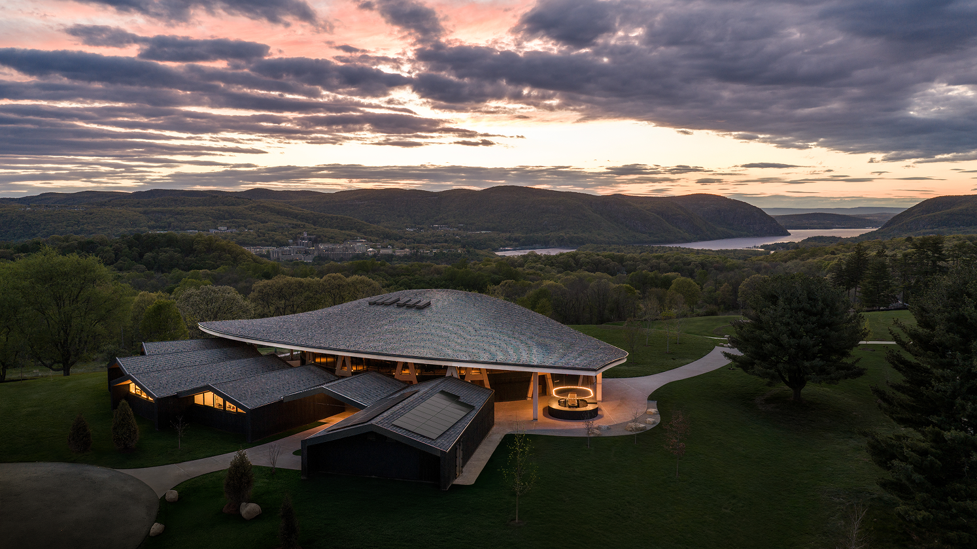
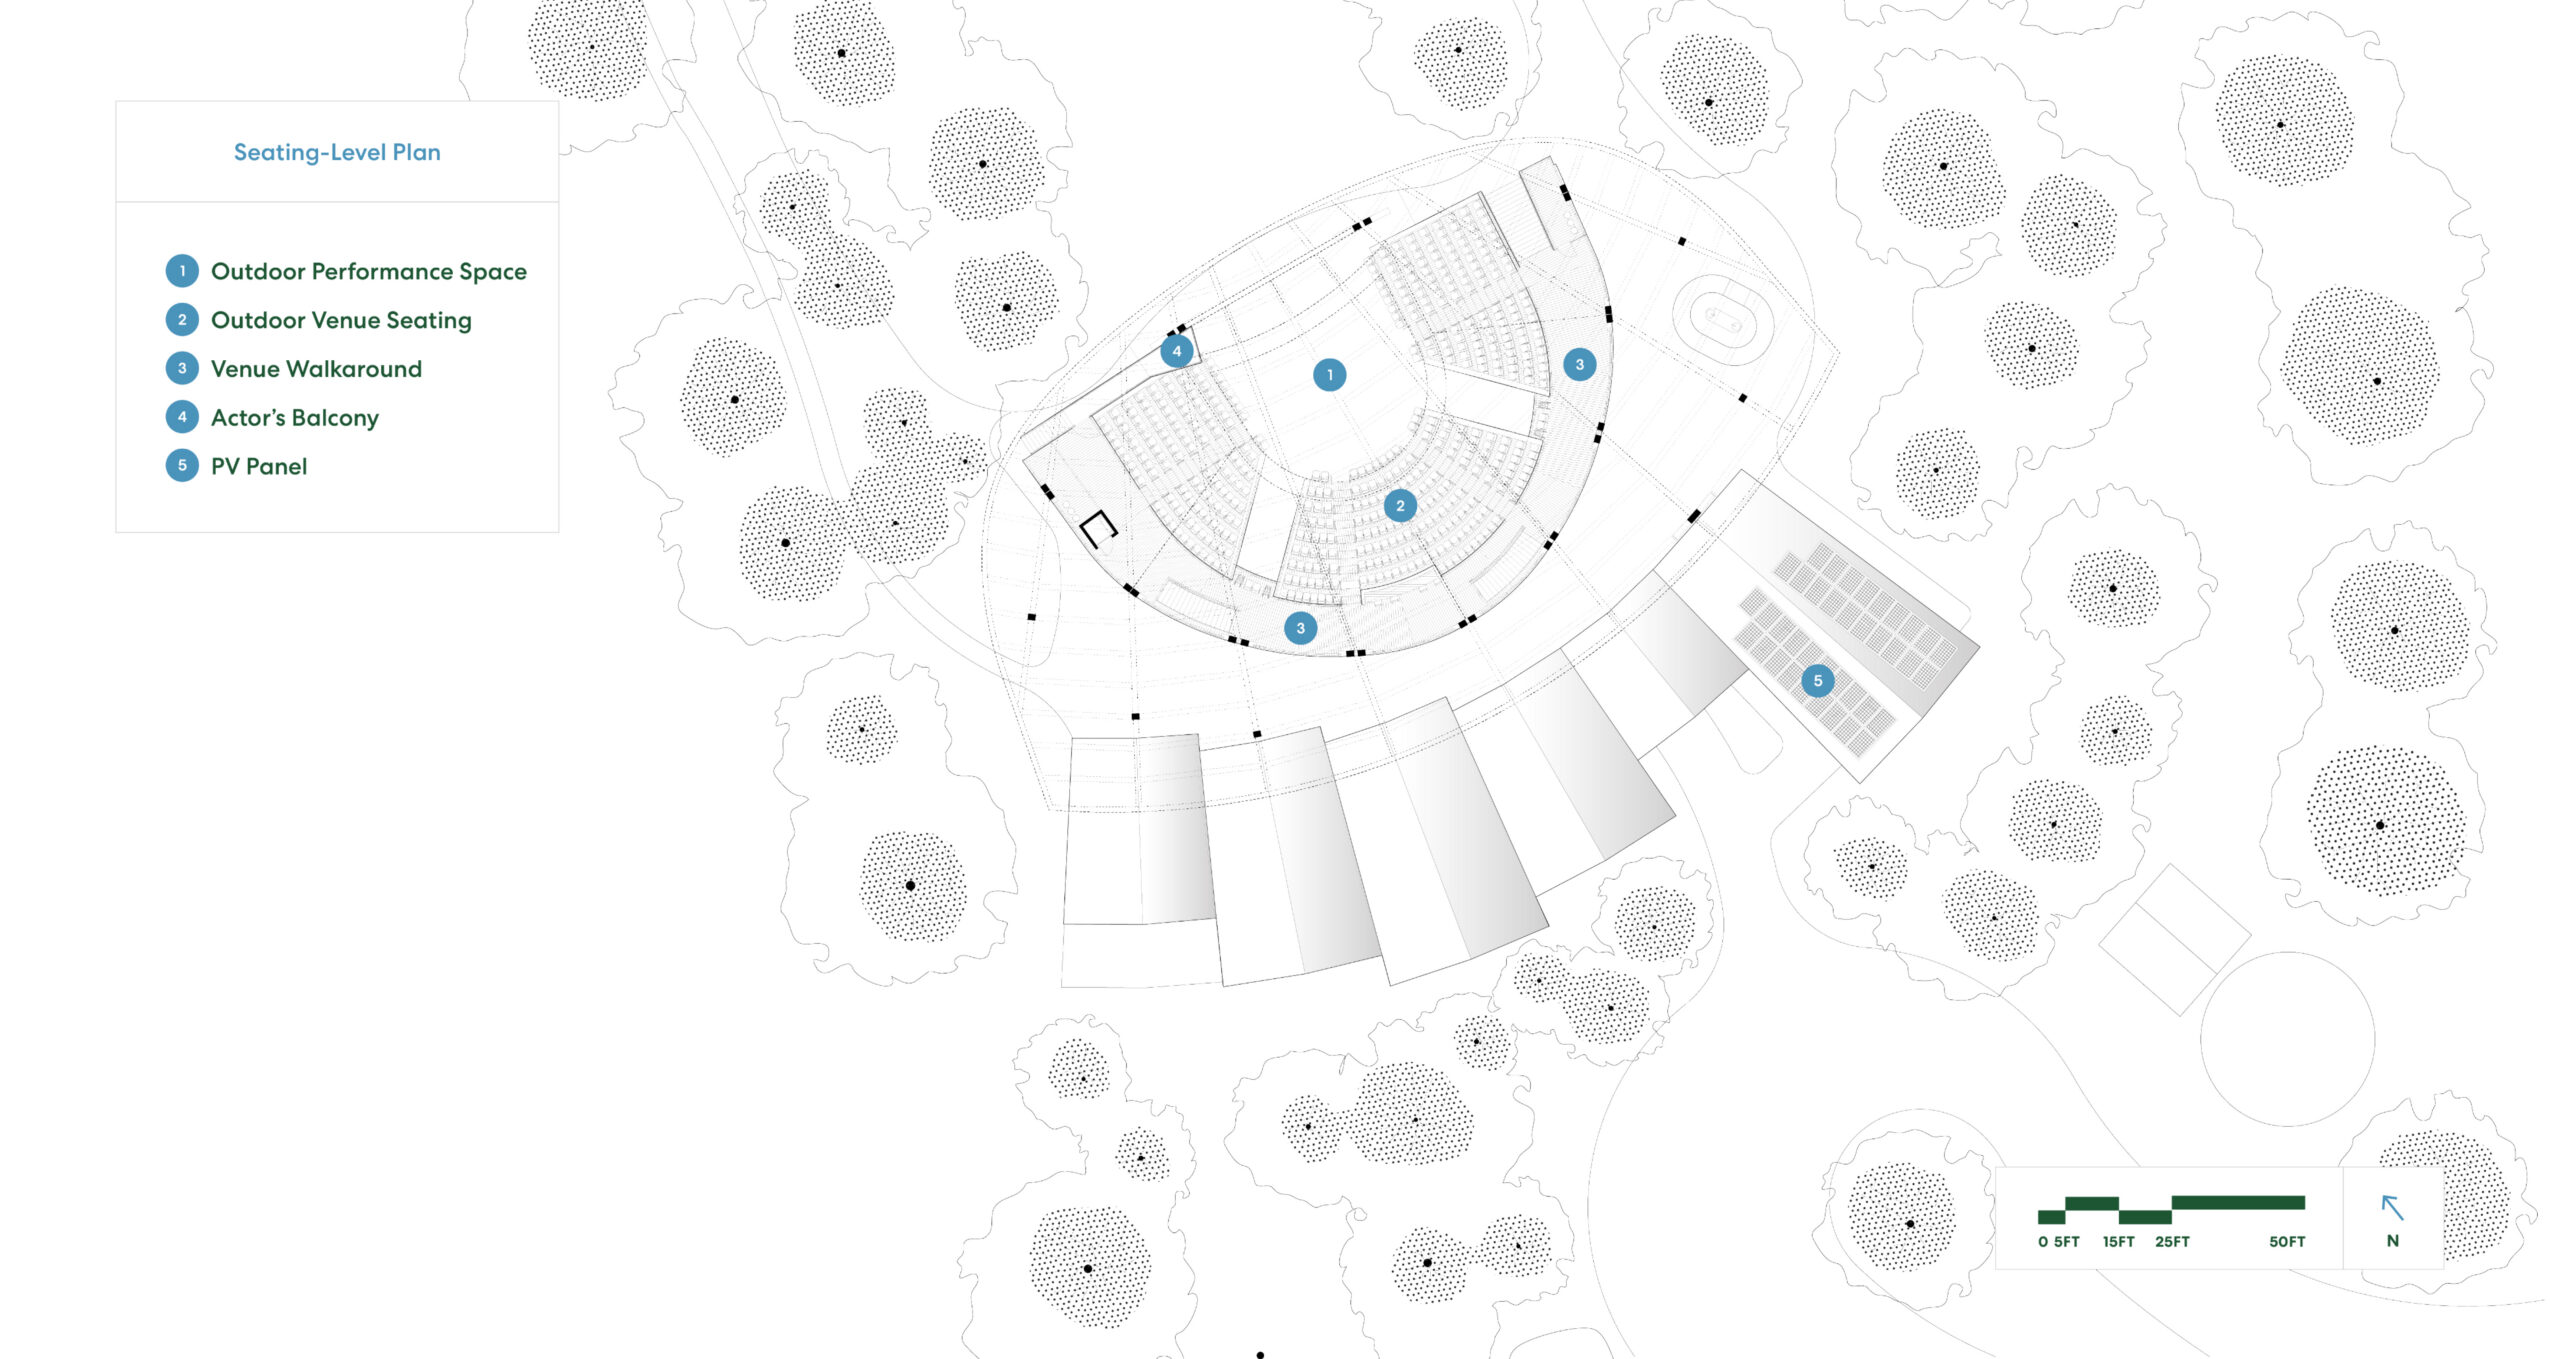
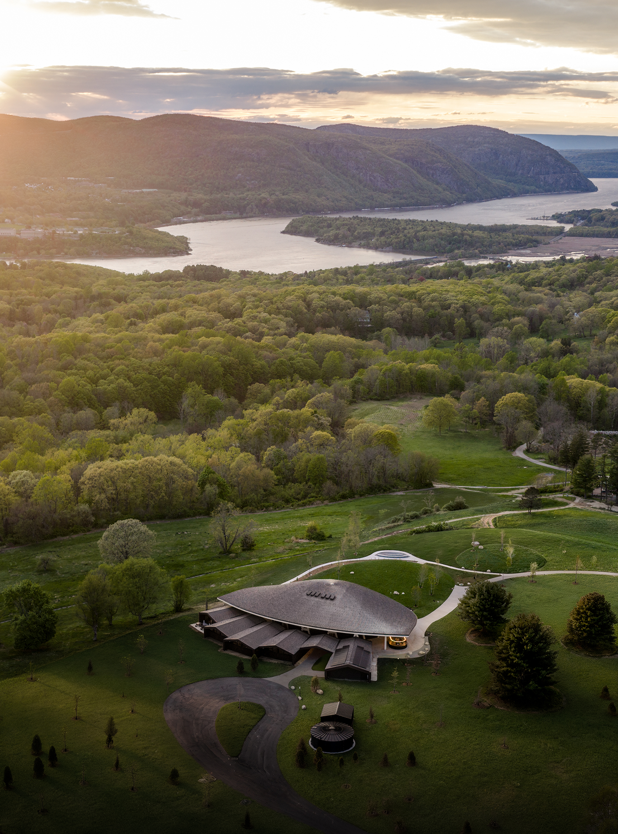
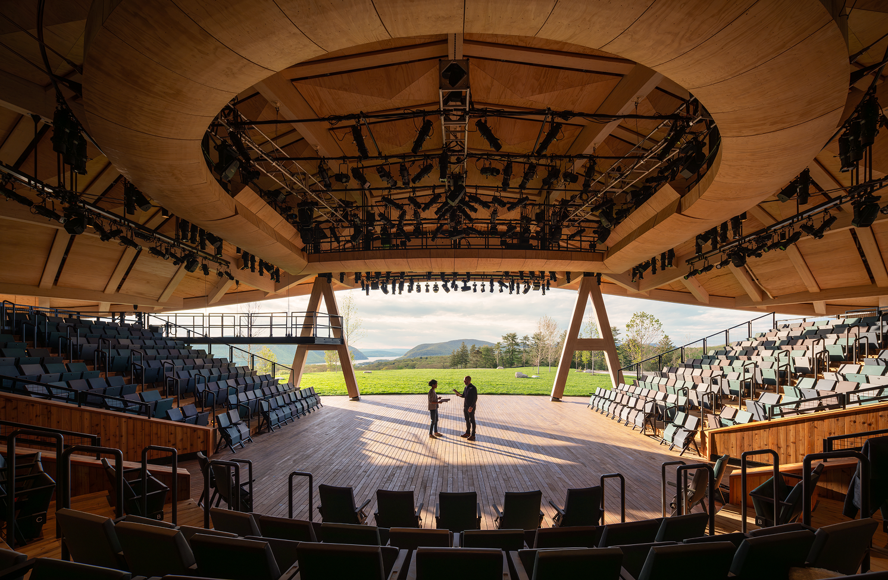
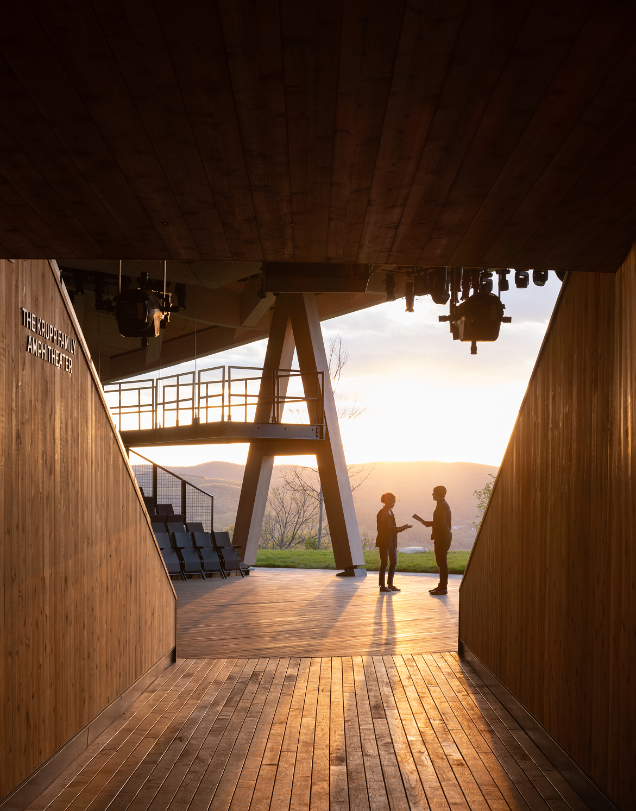
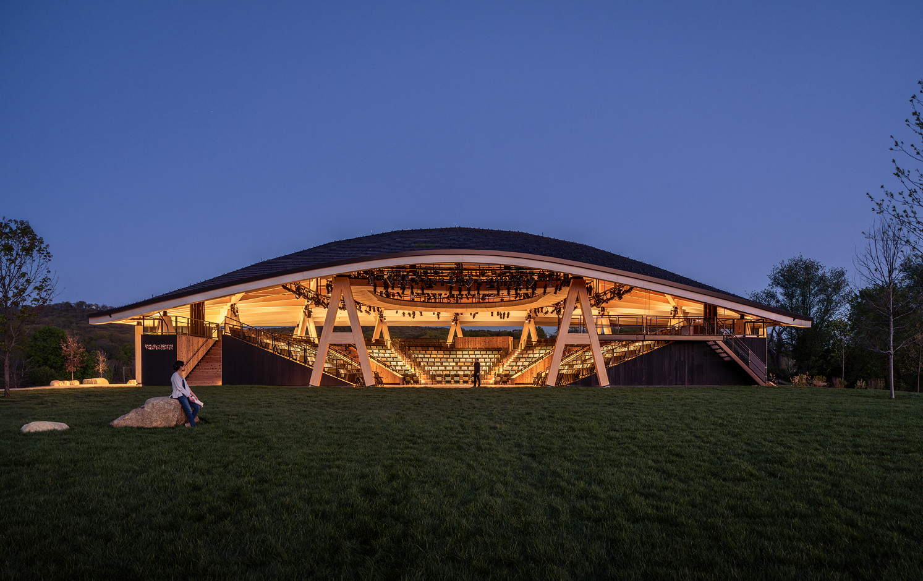
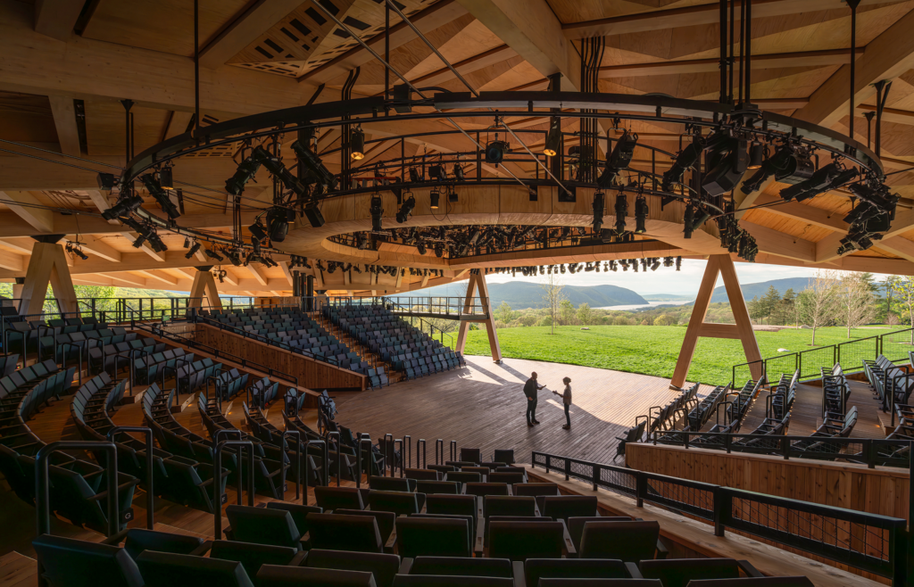
The Samuel H. Scripps Theater Center in Garrison, New York, provides Hudson Valley Shakespeare (HVS) with its first-ever permanent home and theater under a distinctive open-air mass timber structure. The 6,800-square-foot, 451-seat theater was designed by the New York office of Chicago-based Studio Gang to immerse audiences and actors in the rich landscape of New York’s Hudson River Valley. Located about 45 miles north of Manhattan, the 98-acre landscape was planned with Nelson Byrd Woltz.
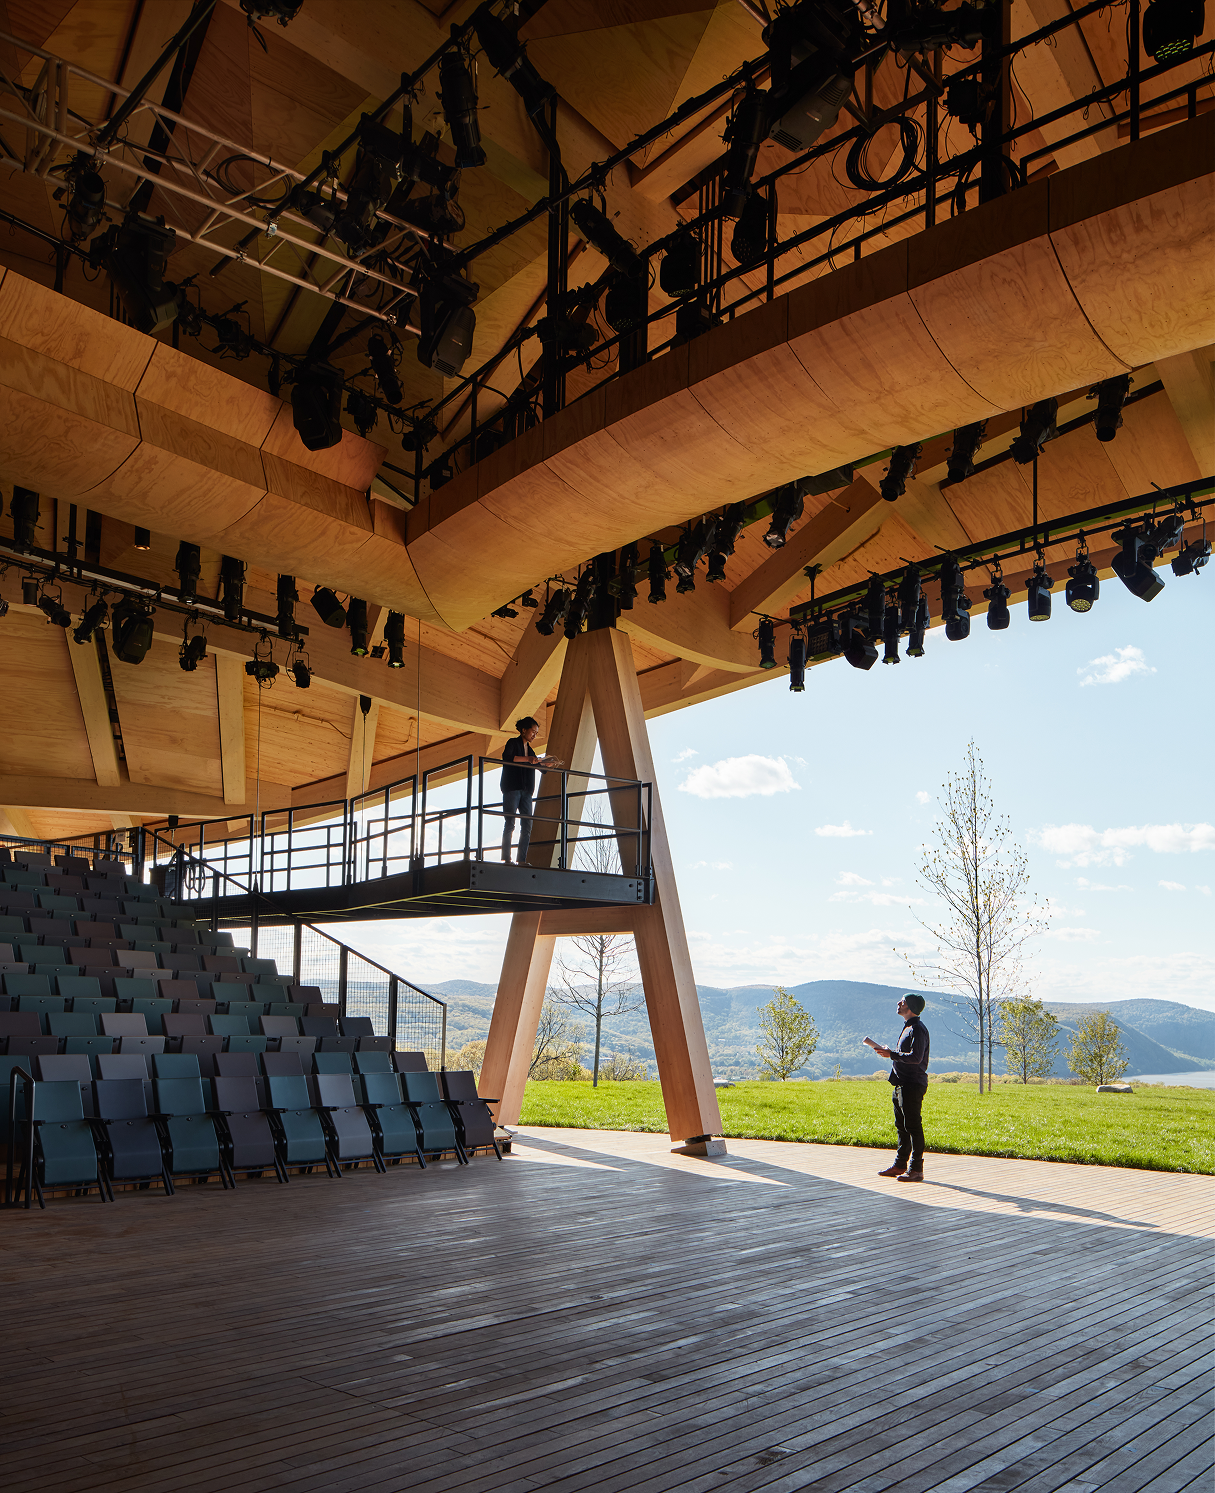
“The brief we received was to create a tent,” Studio Gang Design Principal Weston Walker explains. That’s what HVS had at its previous home at the nearby Boscobel House and Gardens. And Studio Gang’s early schemes were for a tent. “We kept coming back to this problem that the steel tonnage required to handle the tensile structure and the spans was getting quite unwieldy and didn’t really feel tent-like or festival-like anymore,” he says. That’s when the firm’s founding partner, Jeanne Gang, suggested a different kind of structure—mass timber. The choice was driven by mass timber’s low embodied carbon and its ability to provide a long-span structure with no columns in the seating bowl, which had been an issue in HVS’s previous home.
Samuel H. Scripps Theater Center
Samuel H. Scripps Theater Center
Samuel H. Scripps Theater Center
Samuel H. Scripps Theater Center
Embracing a Natural Material Palette
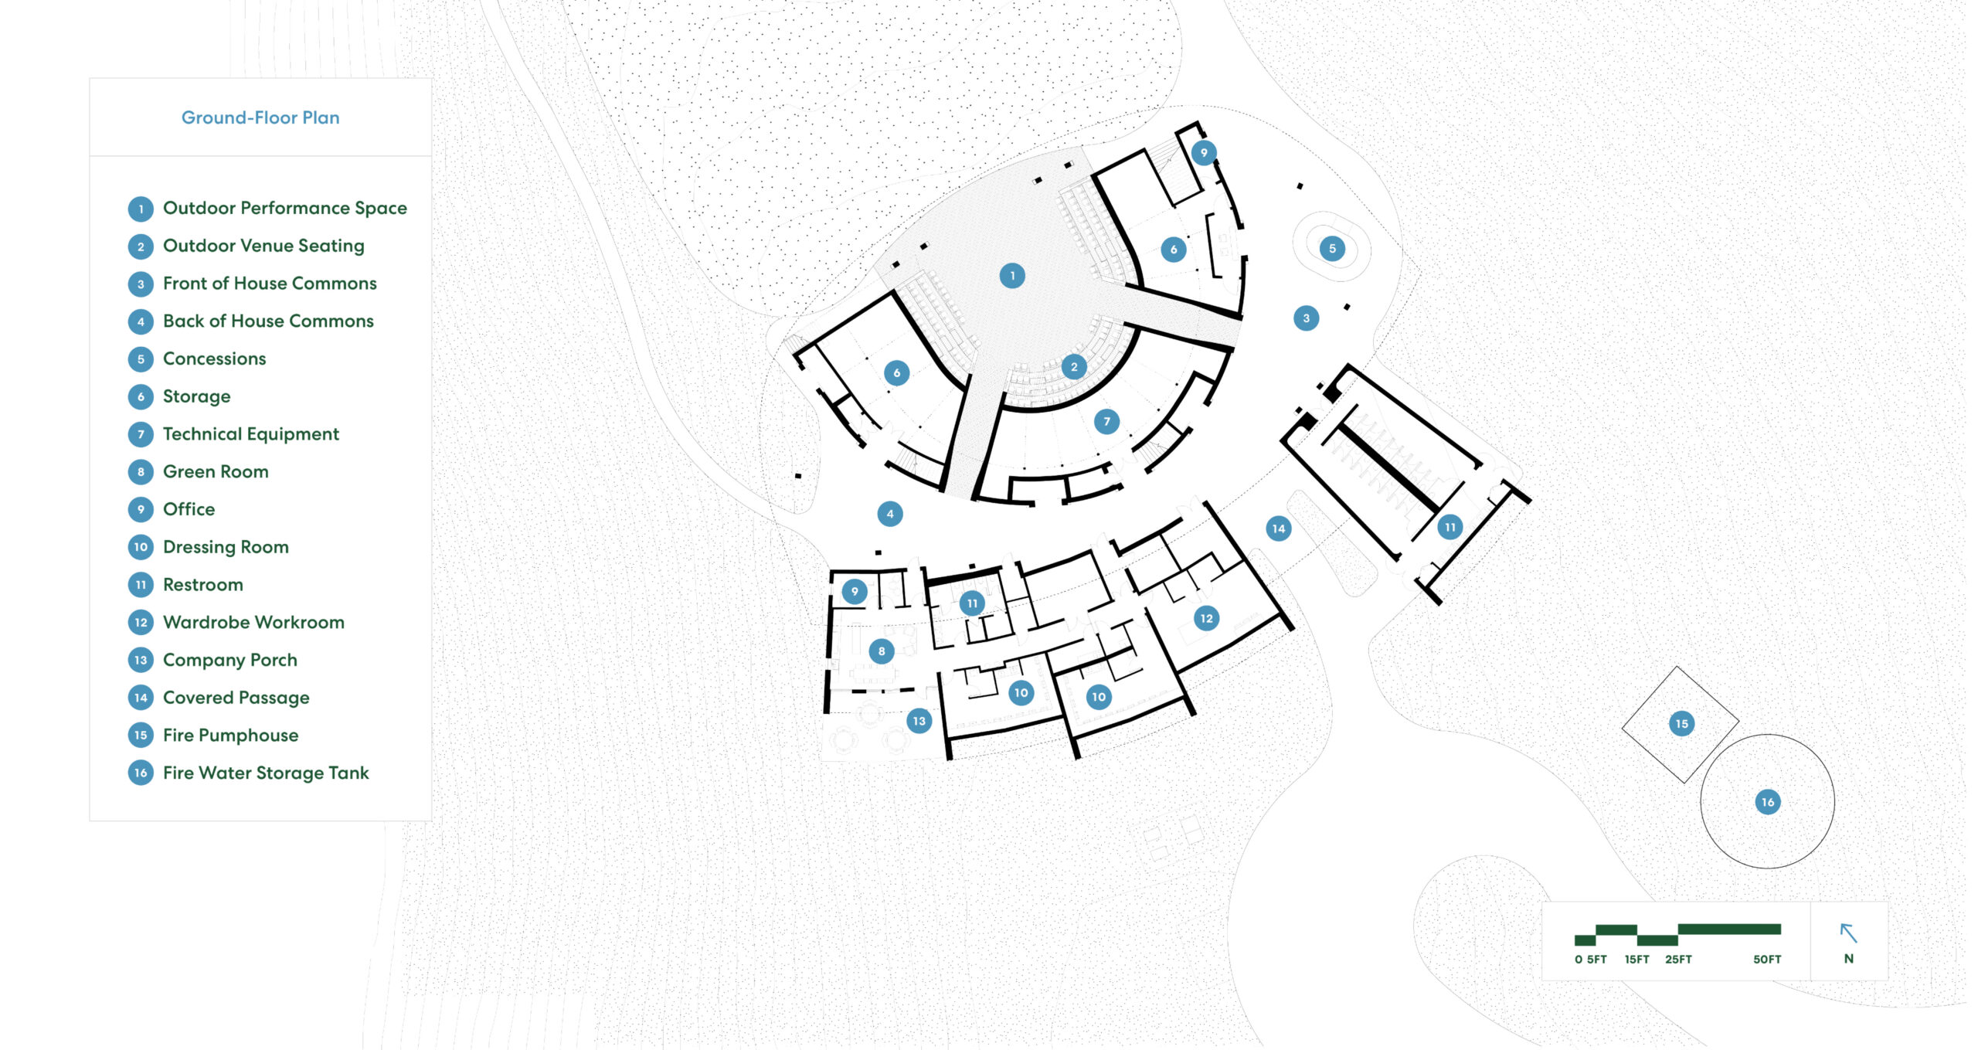
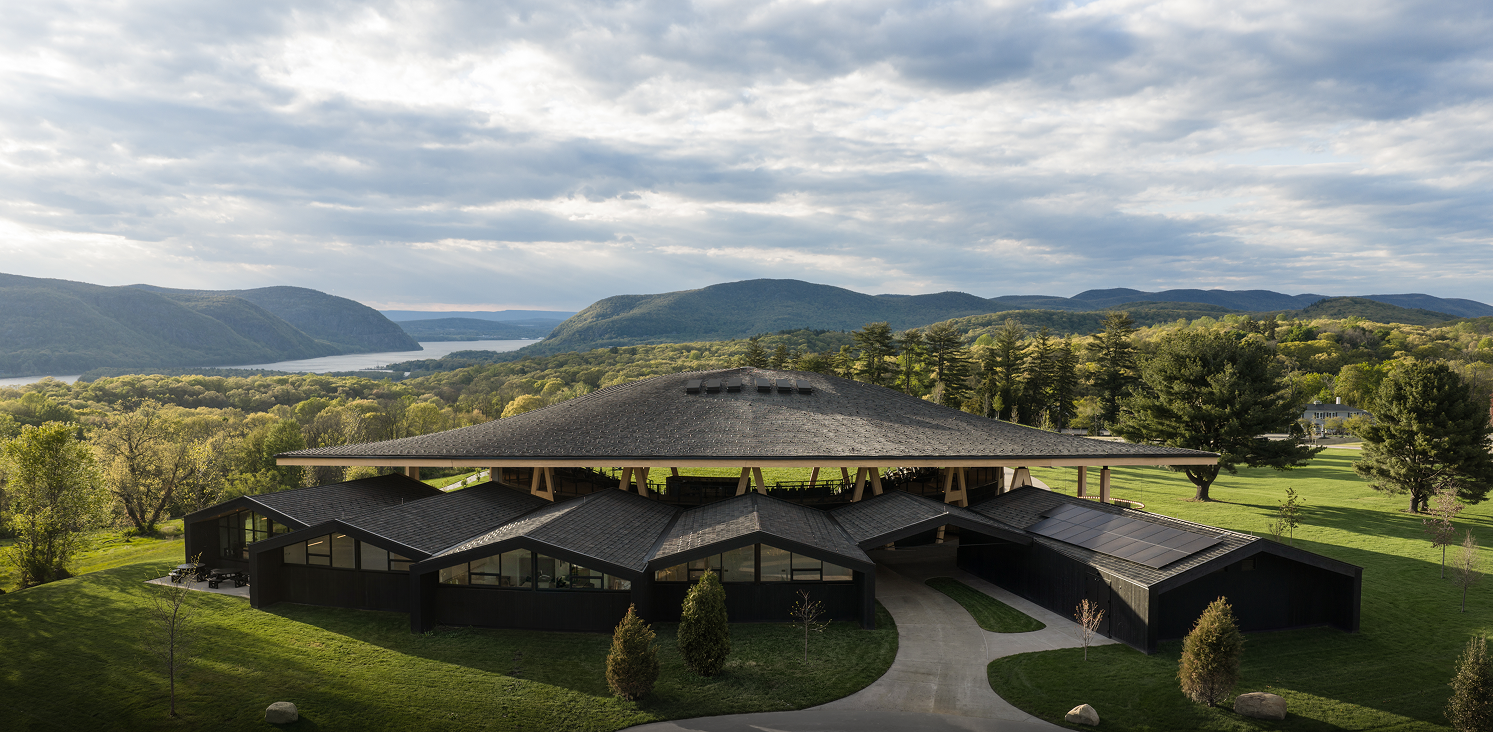
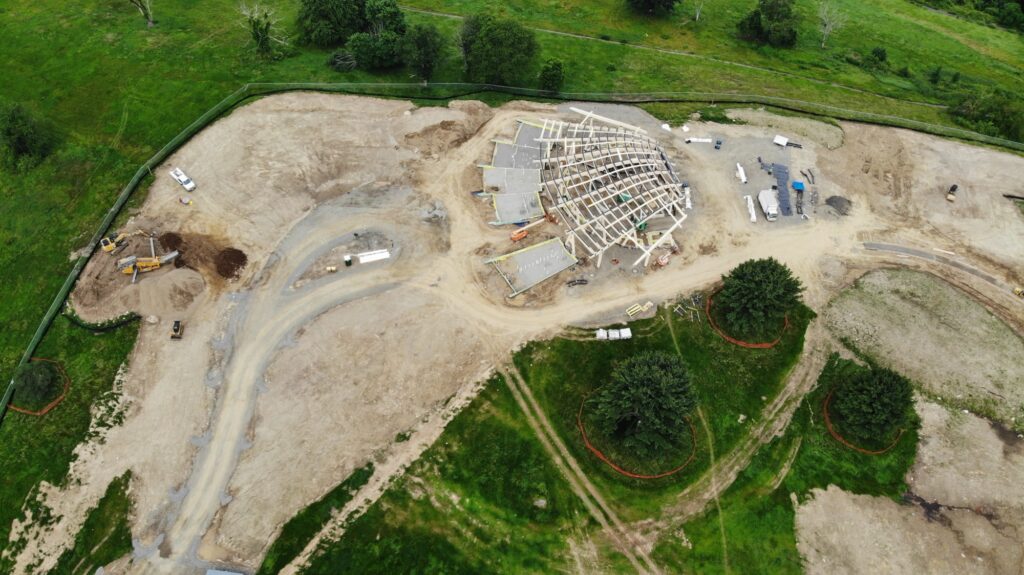
The design comprises two principal structures: an open-air, mass timber-roofed theater and a single-story conventional wood-framed support building that houses the green room, dressing rooms, bathrooms, shower rooms, offices, costume shop, concessions, and public washrooms. “The investment in mass timber is focused where we need it, which is the long span where it’s highly visible,” Walker says. “The other parts of the project are kept really simple [as] a part of the budget strategy.” The glulam mass timber that spans the theater space is composed of spruce and pine. The smaller support structures are clad in western red cedar in one of two finishes—either a lightly charred or a clear finish depending on its location on the building.
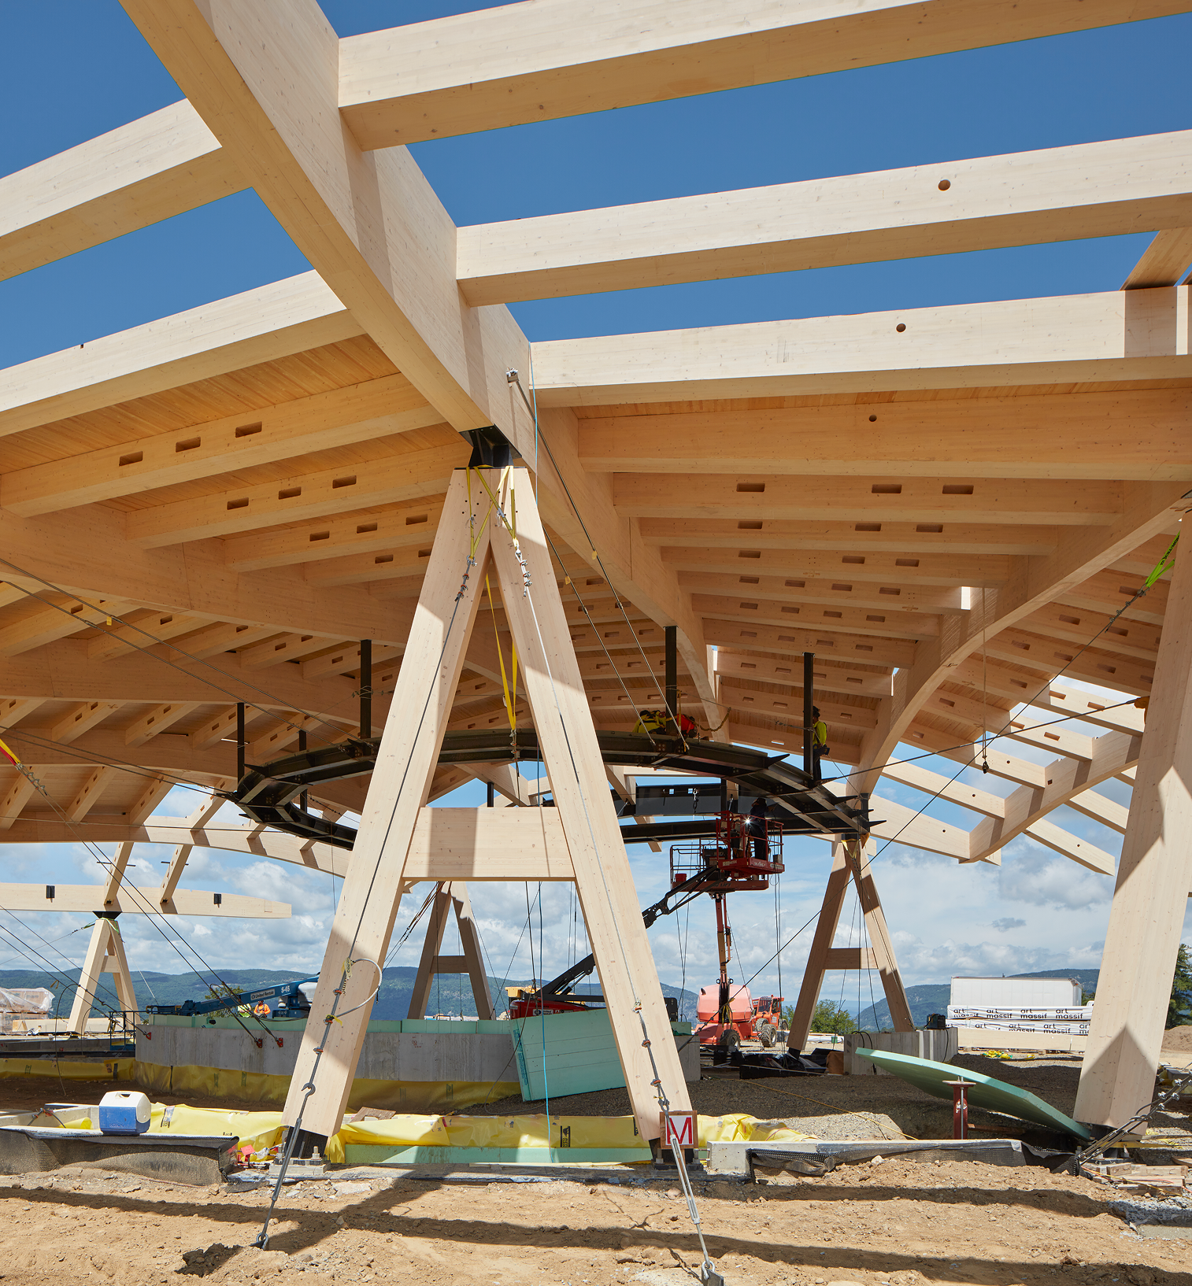
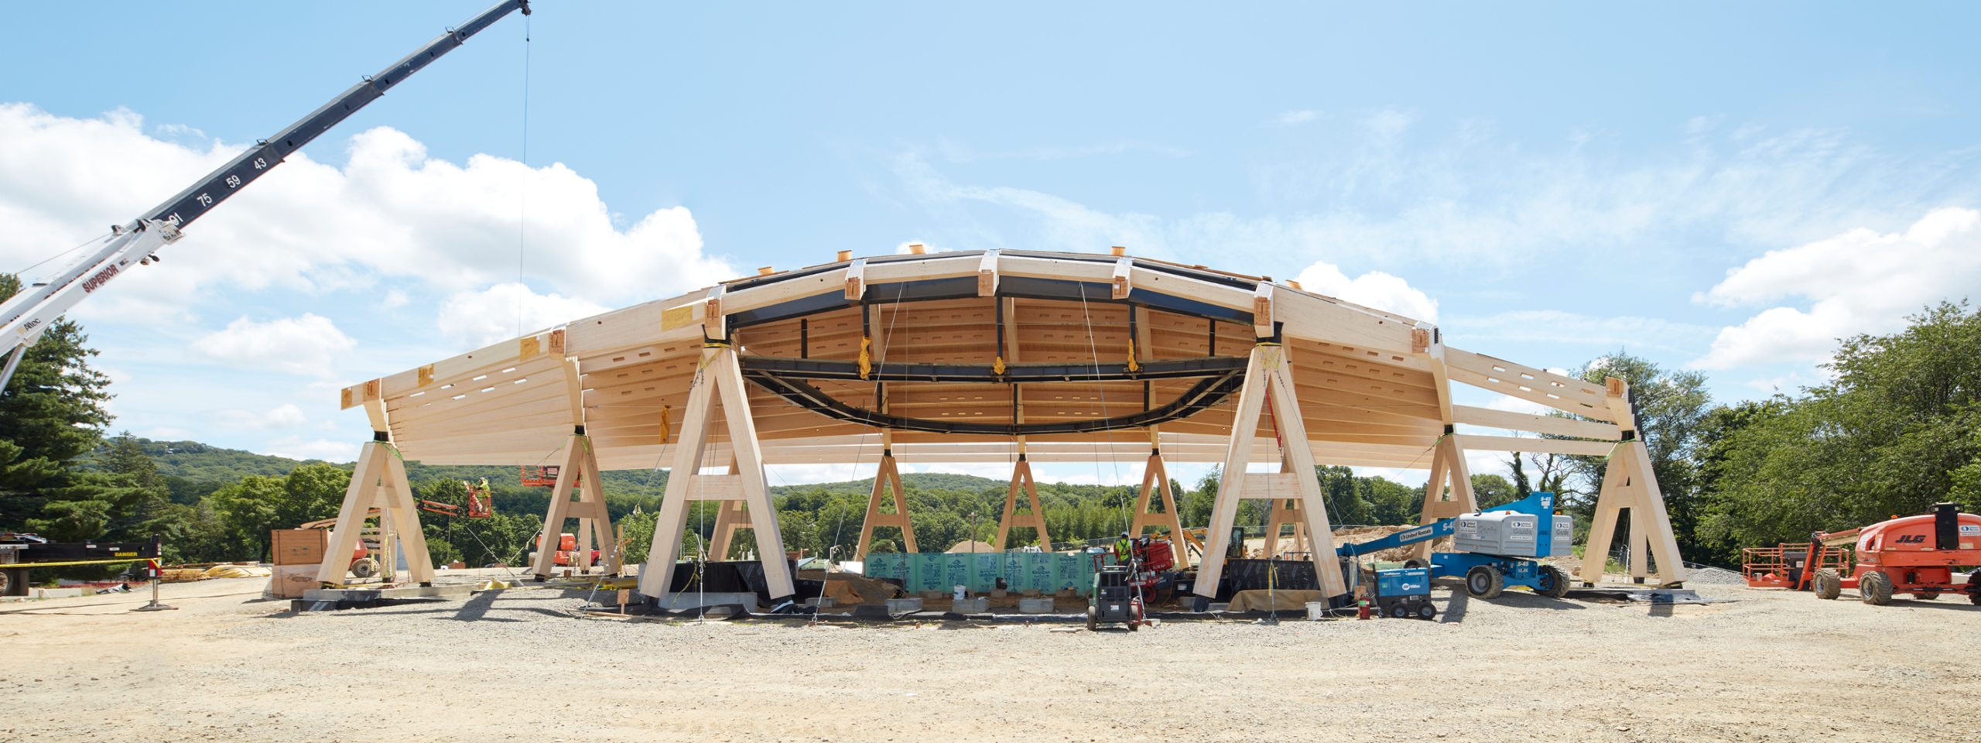
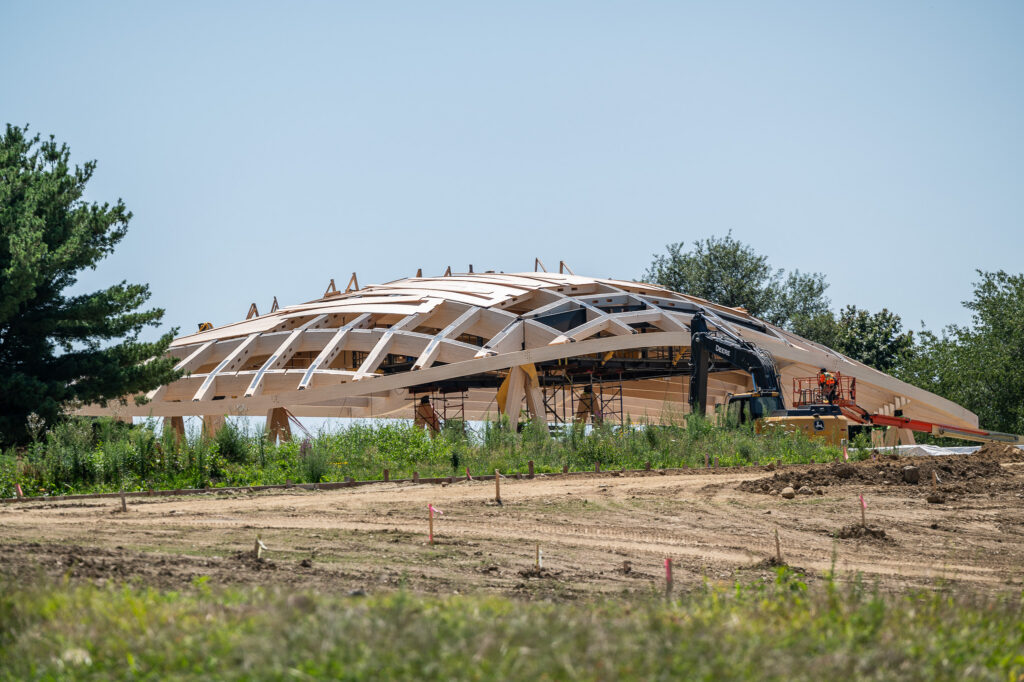
The roof’s memorable undulating form is the result of multiple concerns, including allowing sufficient air into the theater space while shielding the audience and performers from the sun. The design team included Thornton Tomasetti for structural engineering and Art Massif for mass timber design assistance and fabrication. The firms worked together to engineer a structure that realizes the architects’ vision of minimal columns to provide the best unimpeded sightlines while also creating the appearance that the roof floats above the landscape—all while ensuring that the columns can resist lateral forces while also carrying the gravity loads of the roof. The result is A-shaped glulam columns with crossbars that handle the lateral bracing. These mass timber elements make the structural forces legible, while also giving HVS building elements it can potentially incorporate into productions. “We think that they’ll climb them [and] they’ll use them for hanging or attaching scenographic elements so that they’re part of the set,” Walker says.
Samuel H. Scripps Theater Center
Samuel H. Scripps Theater Center
Aging With Beauty
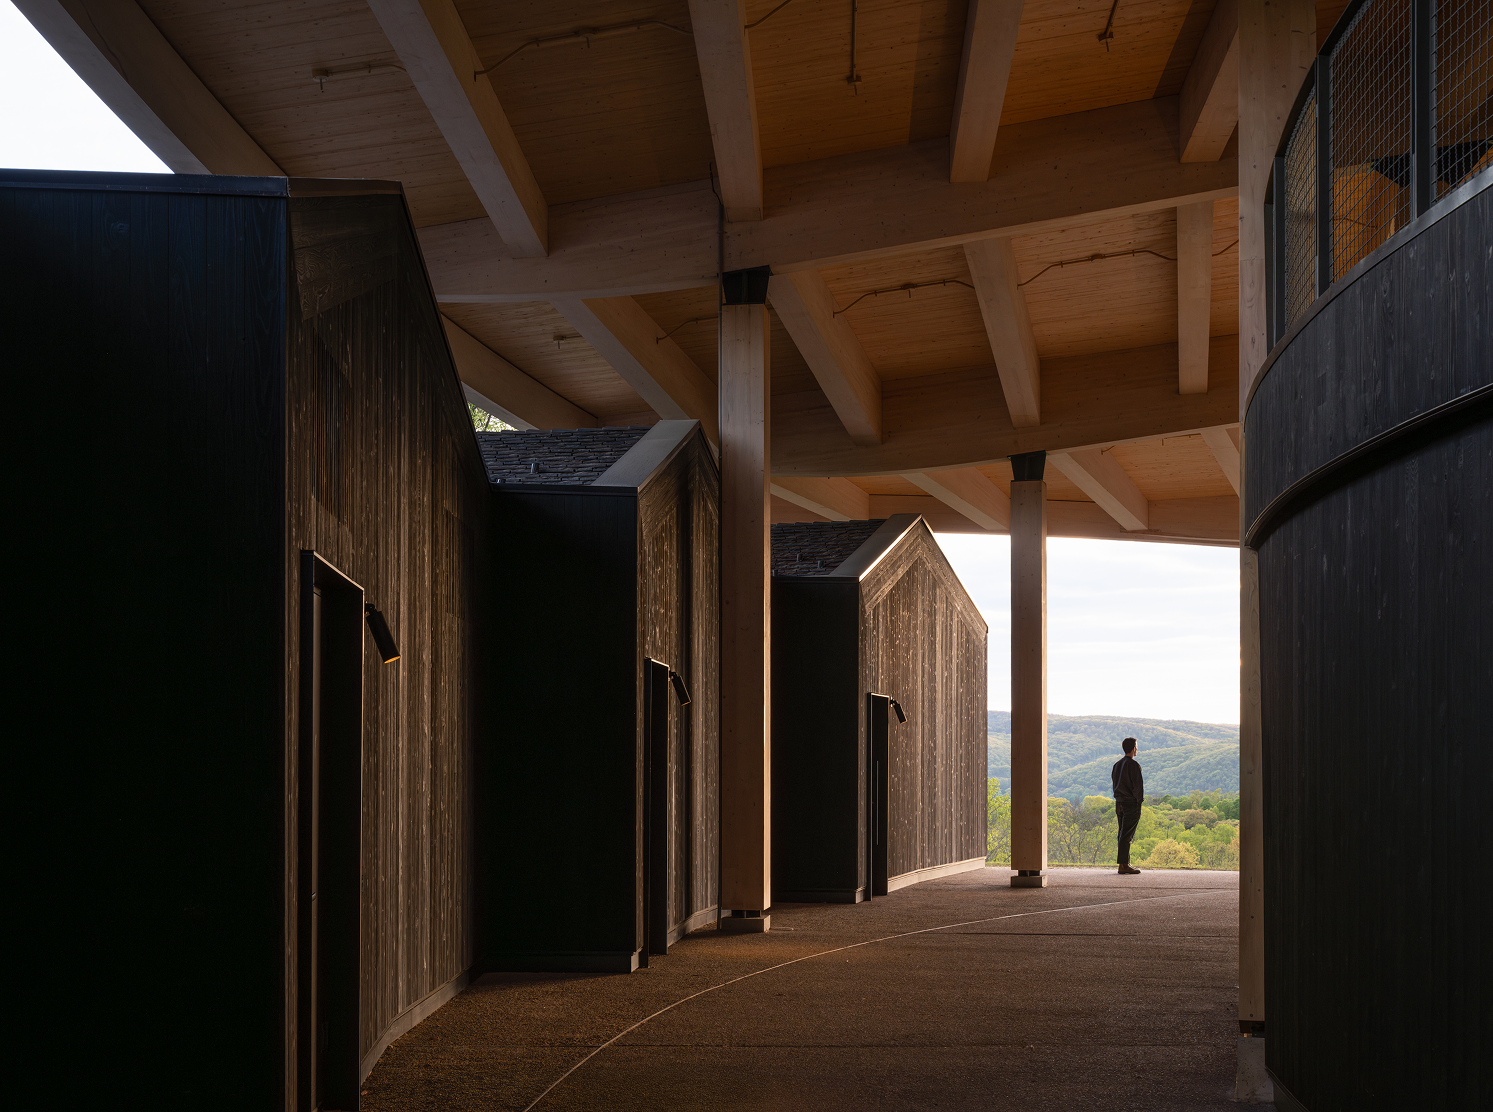
While the company has a far more permanent structure than the tent they initially contemplated, much of the structure will remain exposed to the elements throughout the year despite the fact that HVS’ season only runs from June through September. “Concessions counters get covered up, and some doors will be locked to keep folks from going certain places, but it just is there all the time,” Walker says. “The detailing of the timber elements is really critical for that.” That includes eliminating sky-facing timber surfaces where standing water could collect, and a careful consideration of coatings and maintenance processes. “We’re embracing weathering, and we’re embracing the woods,” Walker says. “It’s going to change over time. We’re making sure that the structure is protected and that it’s visually considered how the building will weather.” The wood is expected to turn silver and gray over time.
Samuel H. Scripps Theater Center
Samuel H. Scripps Theater Center
Walker explains that one of the most complicated timber elements is the edge beam on the roof that curves in two directions. “It’s made with two directional laminations,” he says. “You laminate [in] one direction and then you bend it, and then you cut it [in] that direction and laminate it the other direction.” There are seven segments that comprise the complete edge beam that surrounds the entire structure. These geometric gymnastics pushed the limits of what’s possible now with mass timber, according to Walker. The primary beams that support the roof are just as curved, but easier to fabricate. These curves are created by adding laminations to form what Walker calls “underbellies” at the connection points to the columns.
At Hudson Valley Shakespeare’s new home, Studio Gang has created a unique outdoor venue that uses mass timber to capture the seasonal feel of a large tent with a sense of permanence that will serve the theater company for decades to come.
Samuel H. Scripps Theater Center
Samuel H. Scripps Theater Center
Samuel H. Scripps Theater Center
Project Details
- Project Name:
- Samuel H. Scripps Theater Center
- Location:
- Garrison, NY
- Client:
- Architect:
- Structural Engineer:
- Construction Manager:
- Mass Timber Design Assistance and Fabrication:
- Lumber Products:
- Size:
- 6,800 square feet
- Photo Credit:
- Jason O’Rear
- Studio Gang