Civic Community, Education
Mass Timber Frames a Distinguished Campus Hub
Portsmouth Abbey
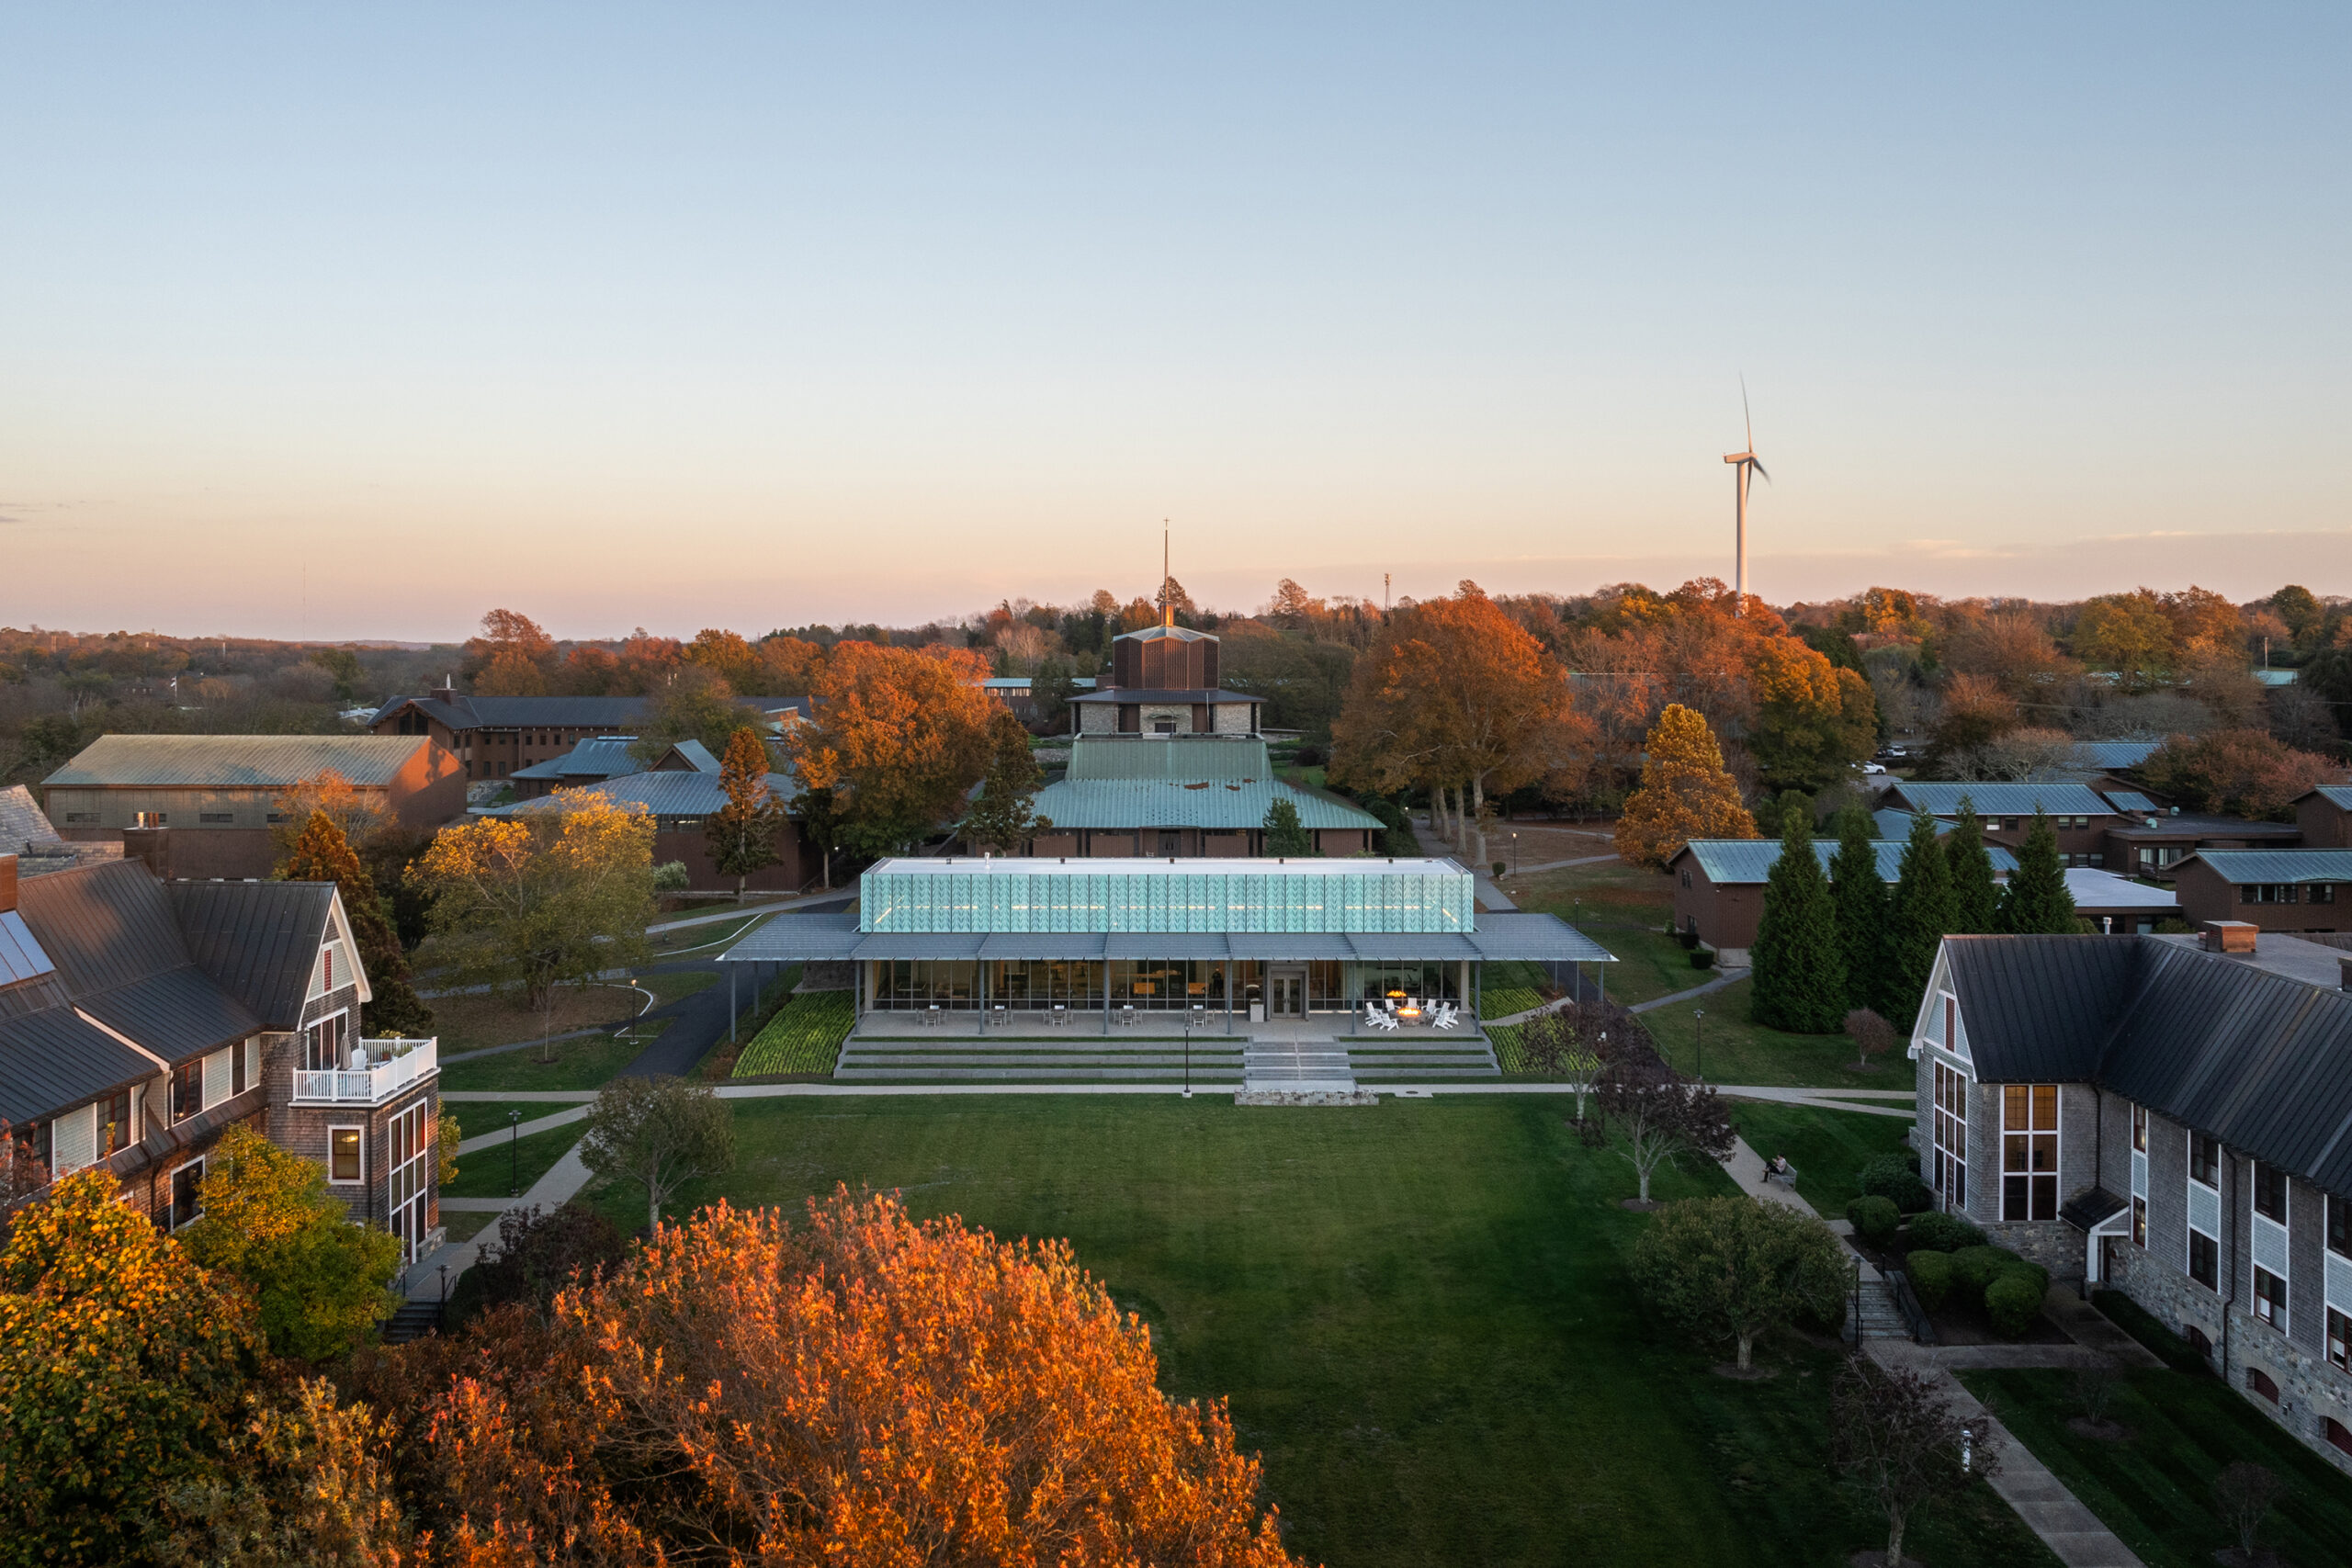
Overlooking Narragansett Bay, the Portsmouth Abbey School—a coeducational Catholic boarding and day school campus for students in grades 9–12—has a rich architectural history. Its new student center, designed by New York City-based ikon.5 architects, pays homage to that tradition while adapting it to the 21st century through the use of hybrid mass timber and conventional wood construction—creating a distinctly modern retreat for the 350 students (three-quarters of whom live on campus) who use it.
The 525-acre campus in Portsmouth, Rhode Island—located less than 20 miles southeast of Providence and just seven miles northeast of Newport—was originally a Benedictine monastery. The school’s current campus was designed in 1964 by midcentury modern heavyweight architect Pietro Belluschi. Best known for his thoughtful timber-framed houses in the Pacific Northwest, Belluschi was tapped for the commission while he was dean at MIT. His buildings at the Portsmouth Abbey School maintain a consistent materials palette of timber, copper, and stone that ikon.5 chose to reprise and reinterpret in the new student center.
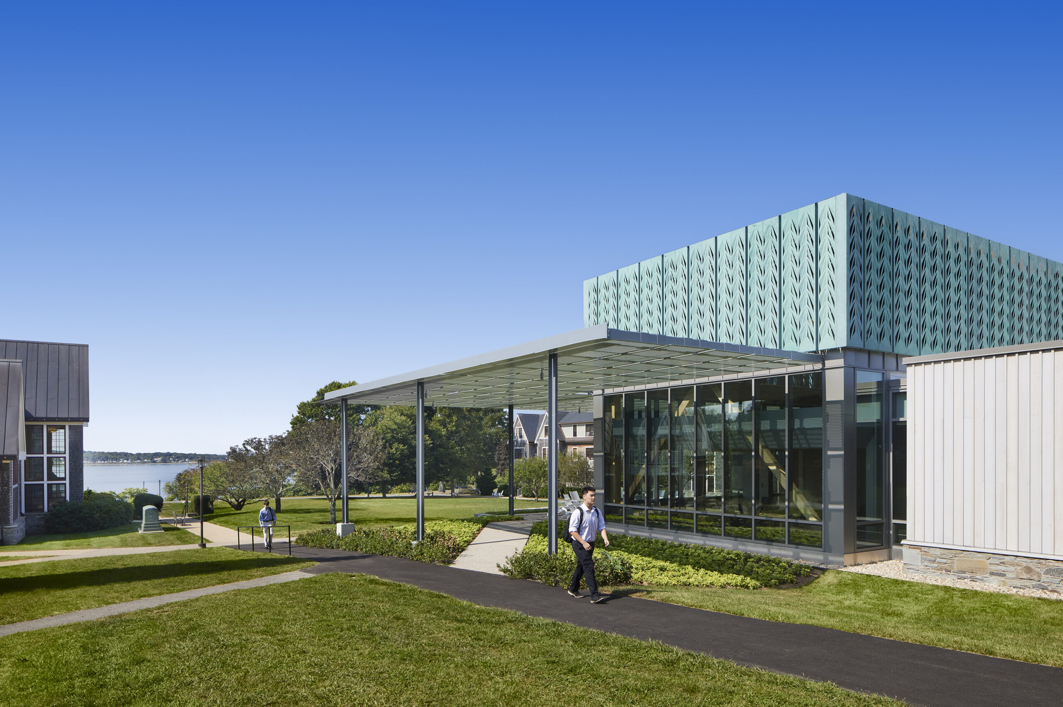
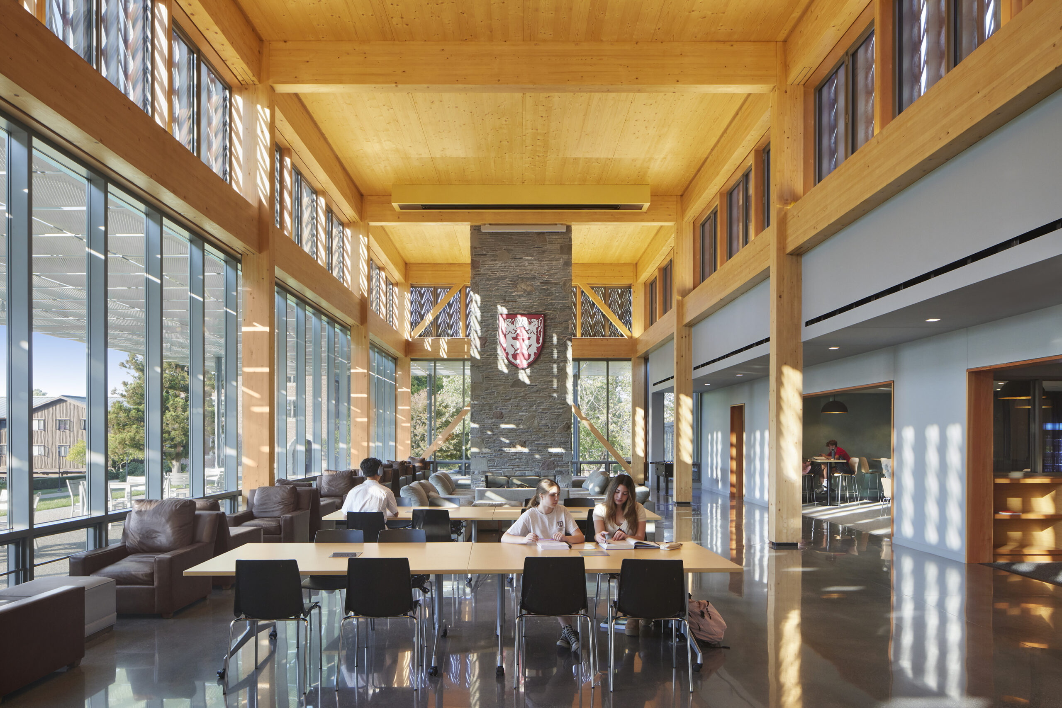
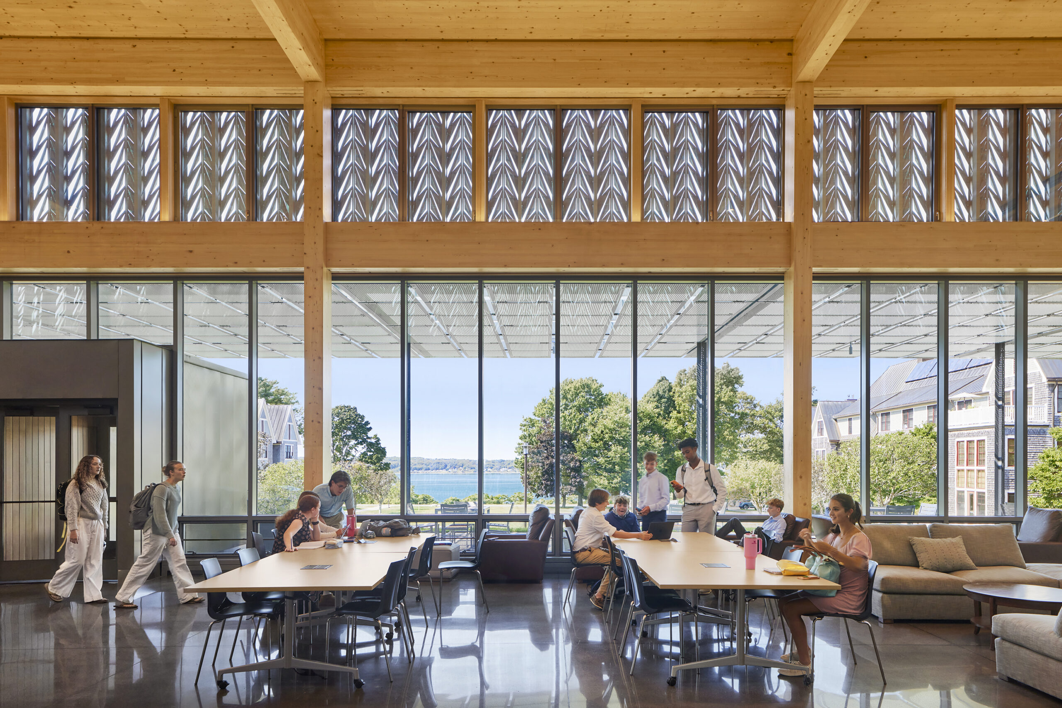
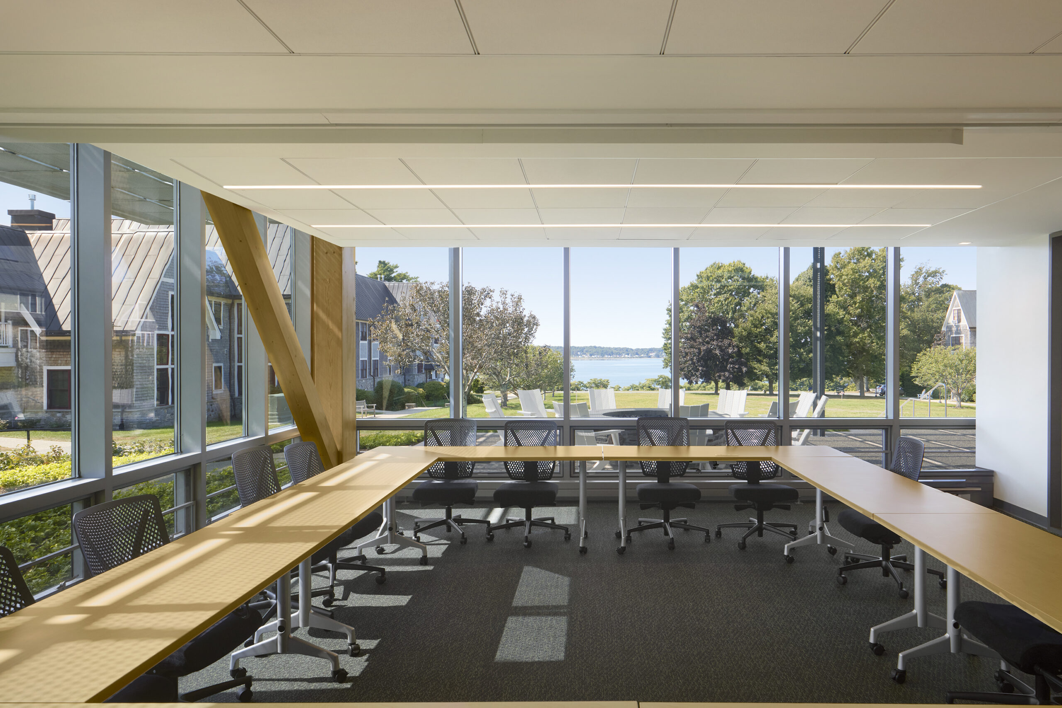
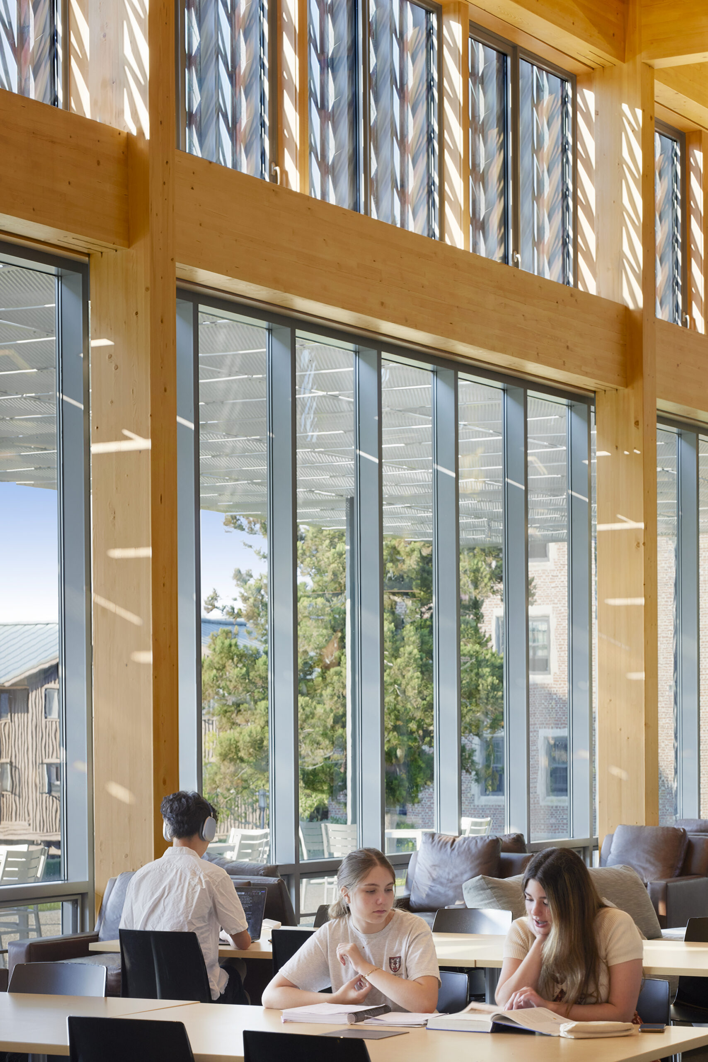
For starters, the design team recalibrated the scale a bit: Most of Belluschi’s spaces are just eight feet tall, while the new student center’s lowest ceiling is 10 feet and its focal point commons is 20. The earlier buildings had very small windows, creating a monastic environment that may have been relevant to the campus more than half a century ago, but doesn’t enhance today’s pedagogy and student life. The new student center, by contrast, features floor-to-ceiling glazing—shaded to minimize heat gain while maximizing views to the rest of campus.
Portsmouth Abbey
Portsmouth Abbey
Mass Timber Offers Beauty With Constructability
ikon.5 architects principal Joe Tattoni notes that Portsmouth Abbey students are organized by the houses in which they live, but there was really no great gathering space for them to occupy themselves on campus between classes. “The idea behind this building [was to] have a place for the students to hang out if they didn’t go back to their dorm rooms,” he says. It supports collaborative work in a way that was not previously accommodated and, beyond school work, the commons hosts myriad student activities, including presentations, orientations, movie nights, open mic nights, and comedy nights.
Portsmouth Abbey
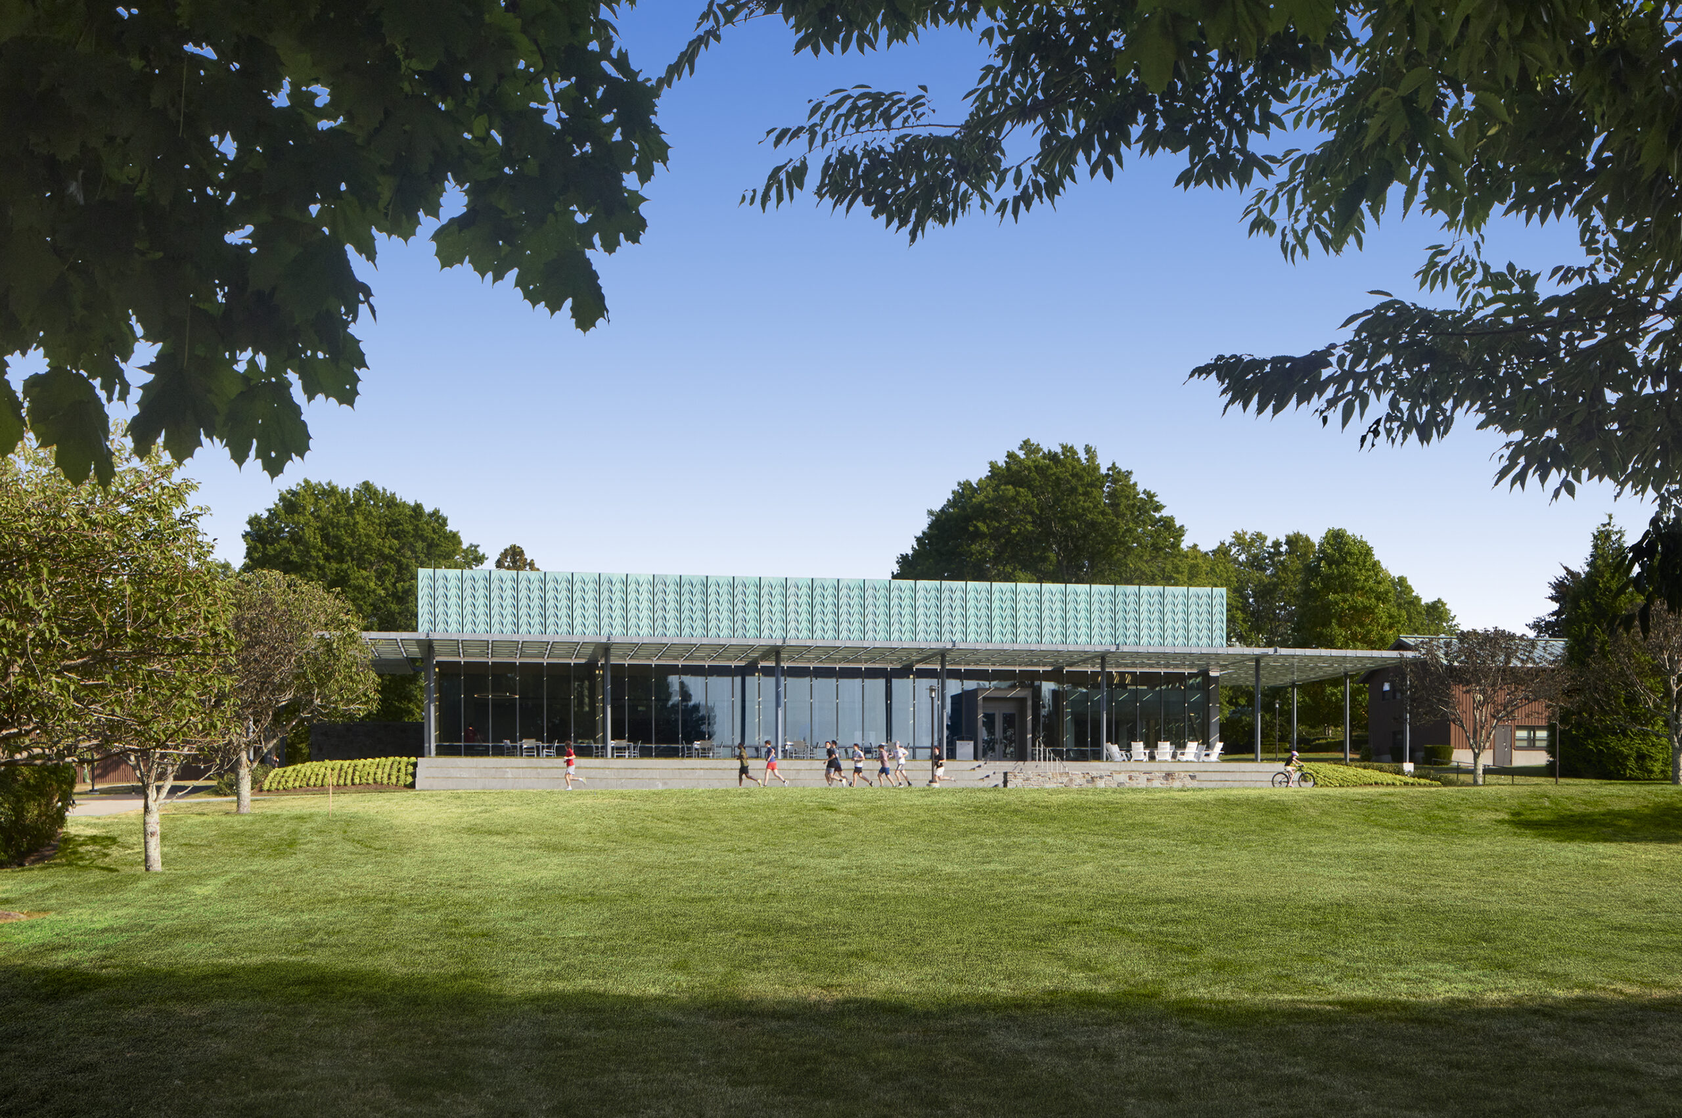
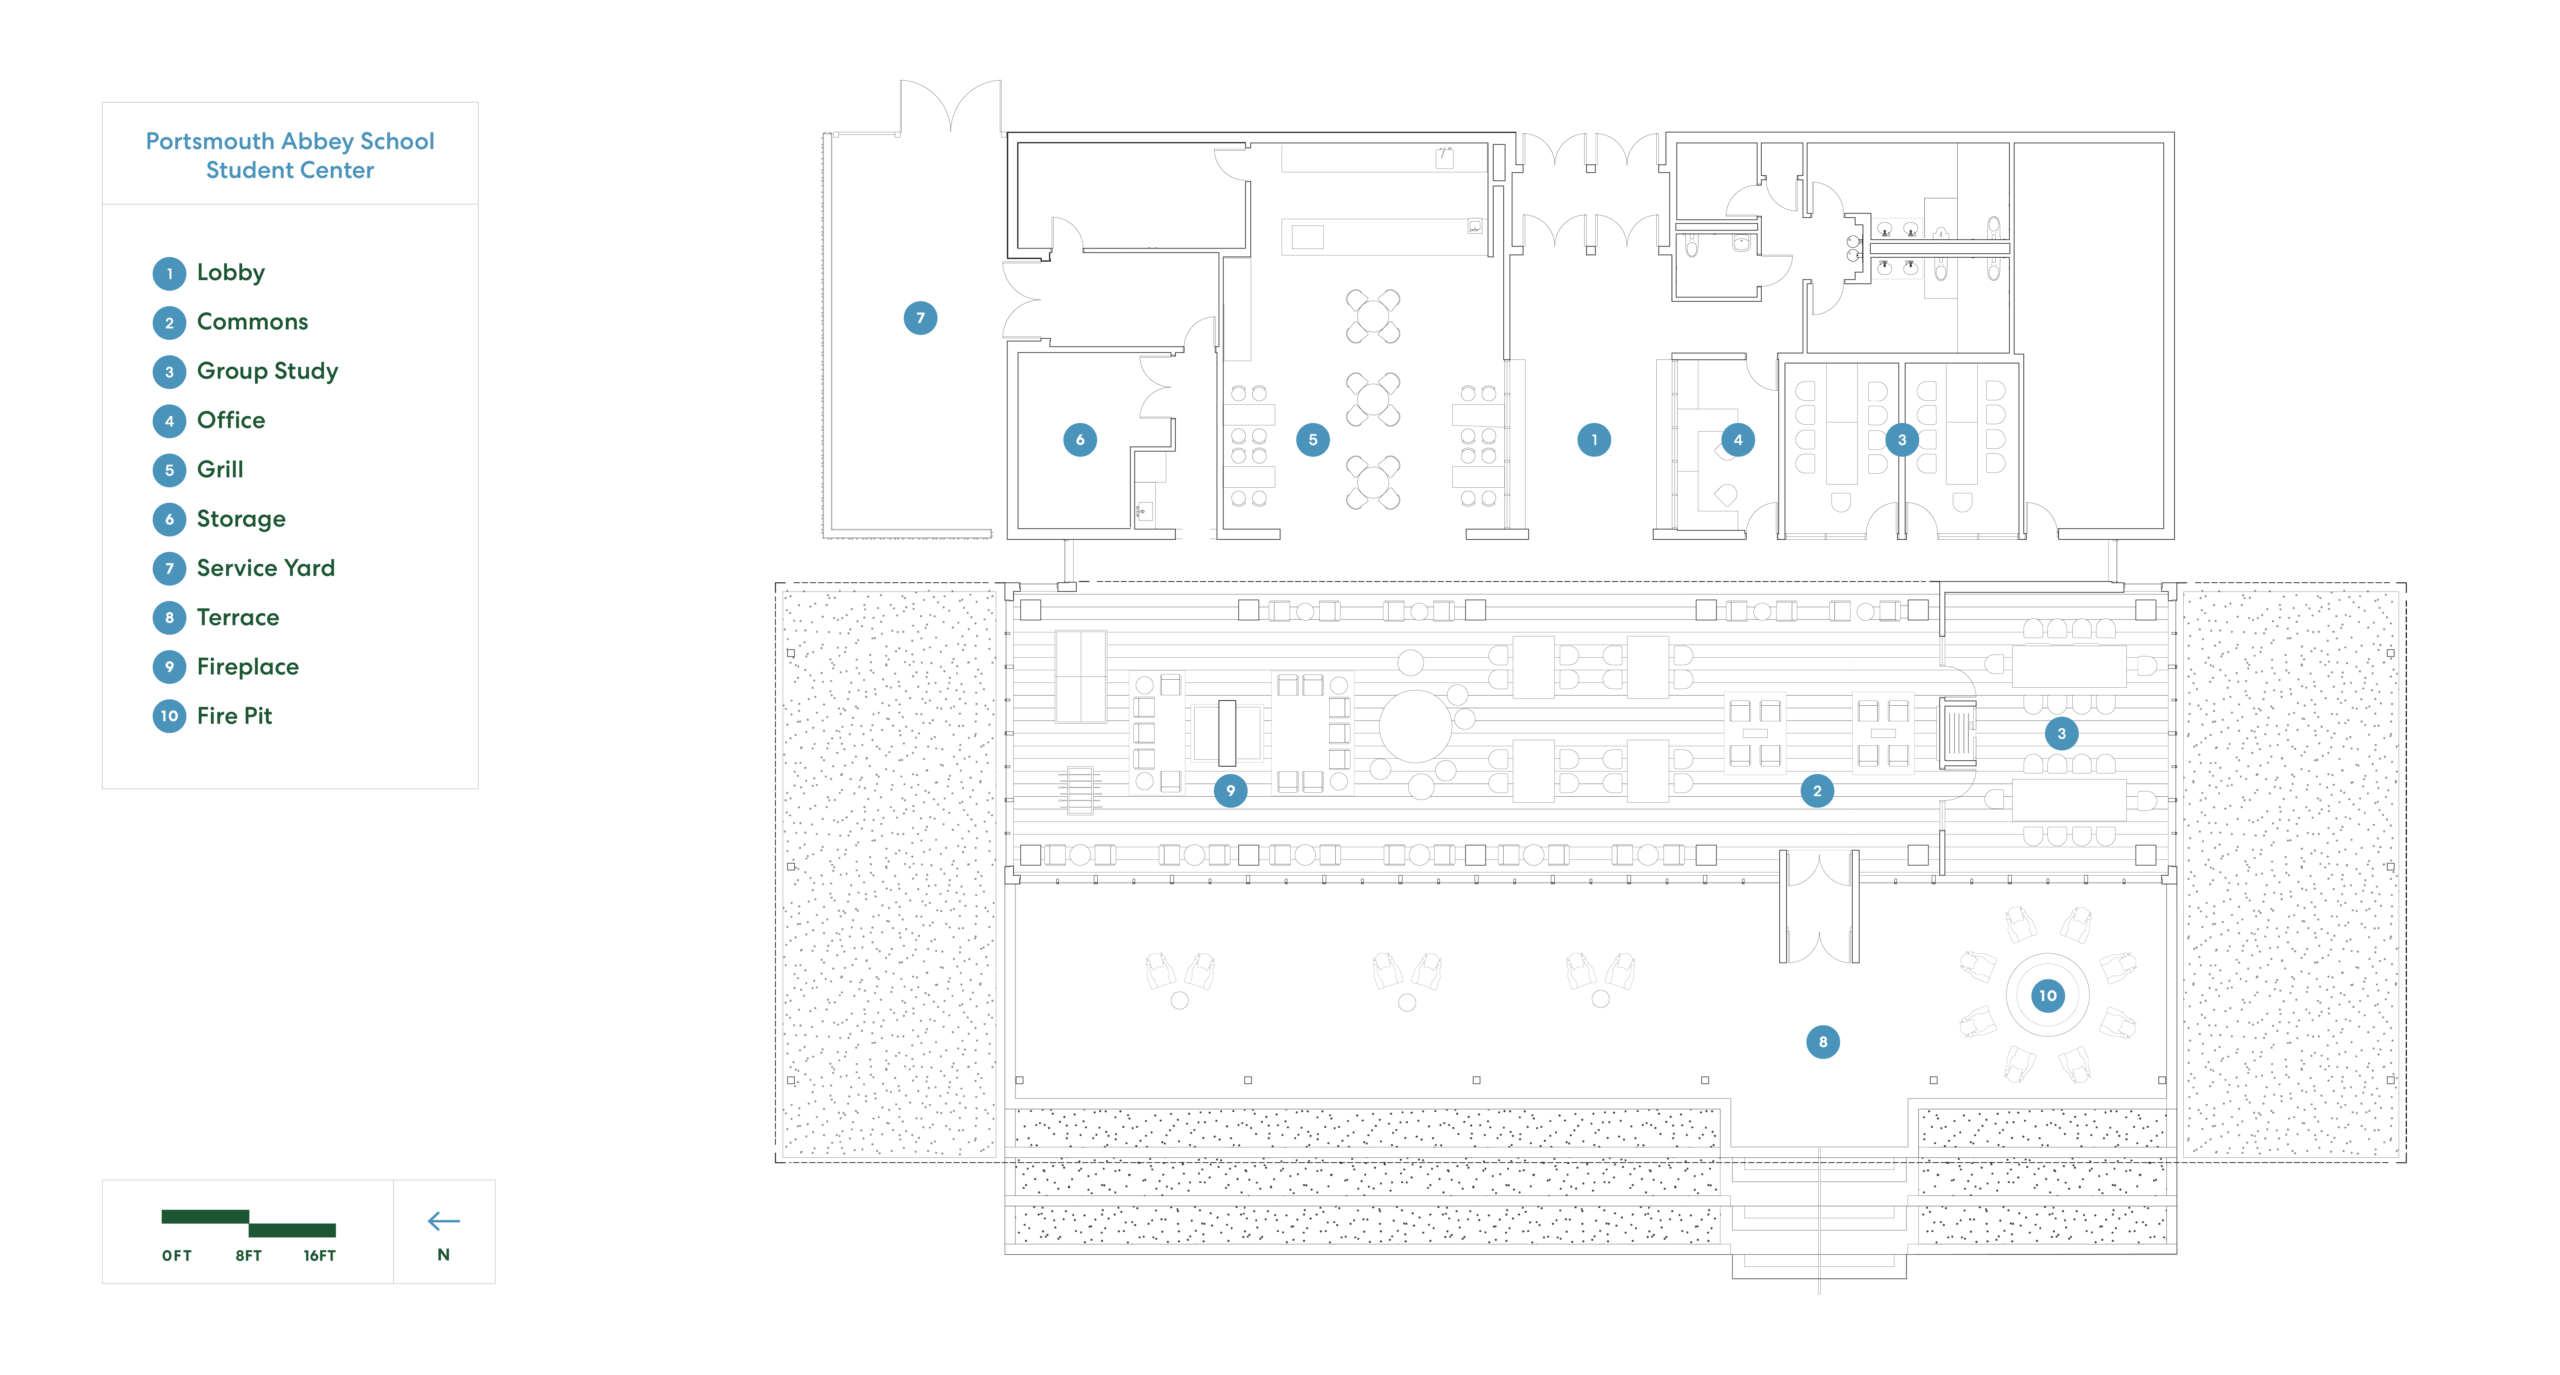
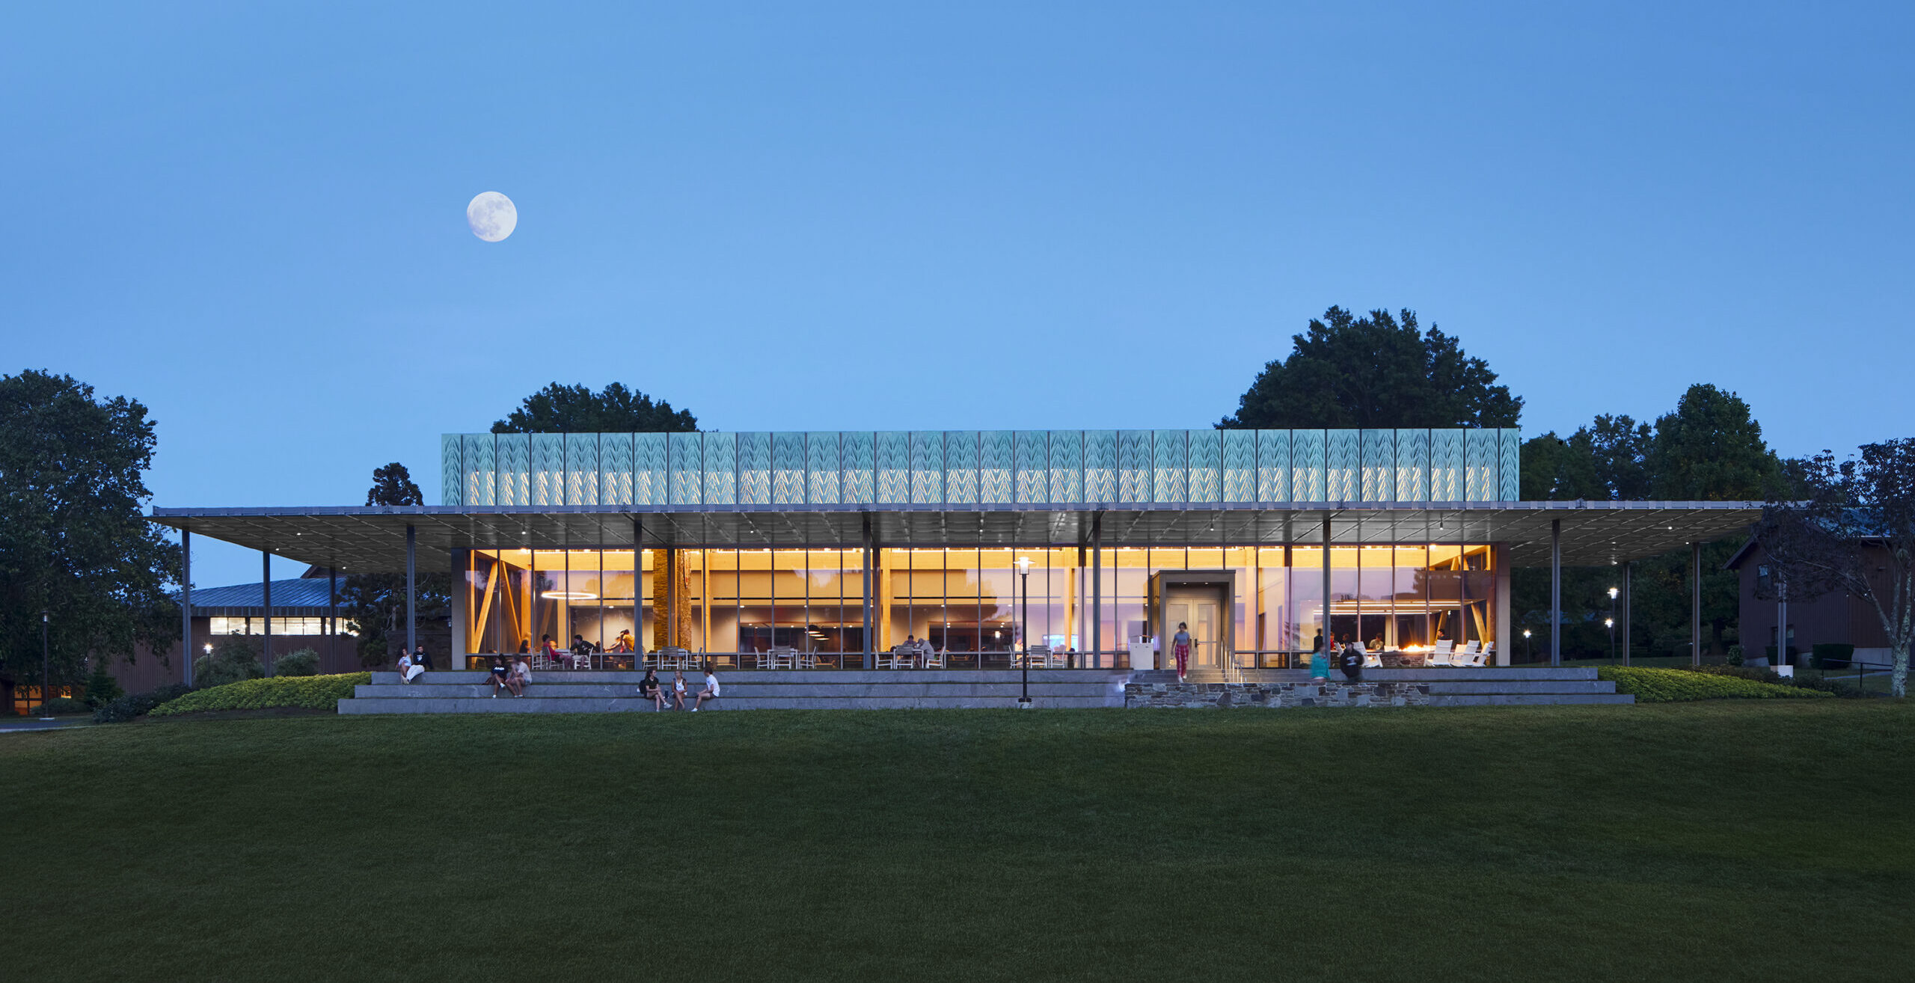
The 8,000-square-foot building is organized in two discrete volumes—the double-height glass-clad, mass timber-framed commons and a single-story board-and-batten-wrapped solid that contains the grill room—which provides food service—and group study spaces. The commons is the centerpiece of the project and faces Narragansett Bay; its expansive views out to the campus and the water are framed with exposed mass timber, recalling the exposed timber structure of other historic campus buildings.
While the school is not far removed from Providence and Newport, Tattoni refers to the local construction workforce as a bit more rural than what’s typical in the Northeast. That led to an early construction decision to use a material they would be familiar with. “This is not that big a building,” Tattoni says. “We decided, why don’t we just do it all in wood?”
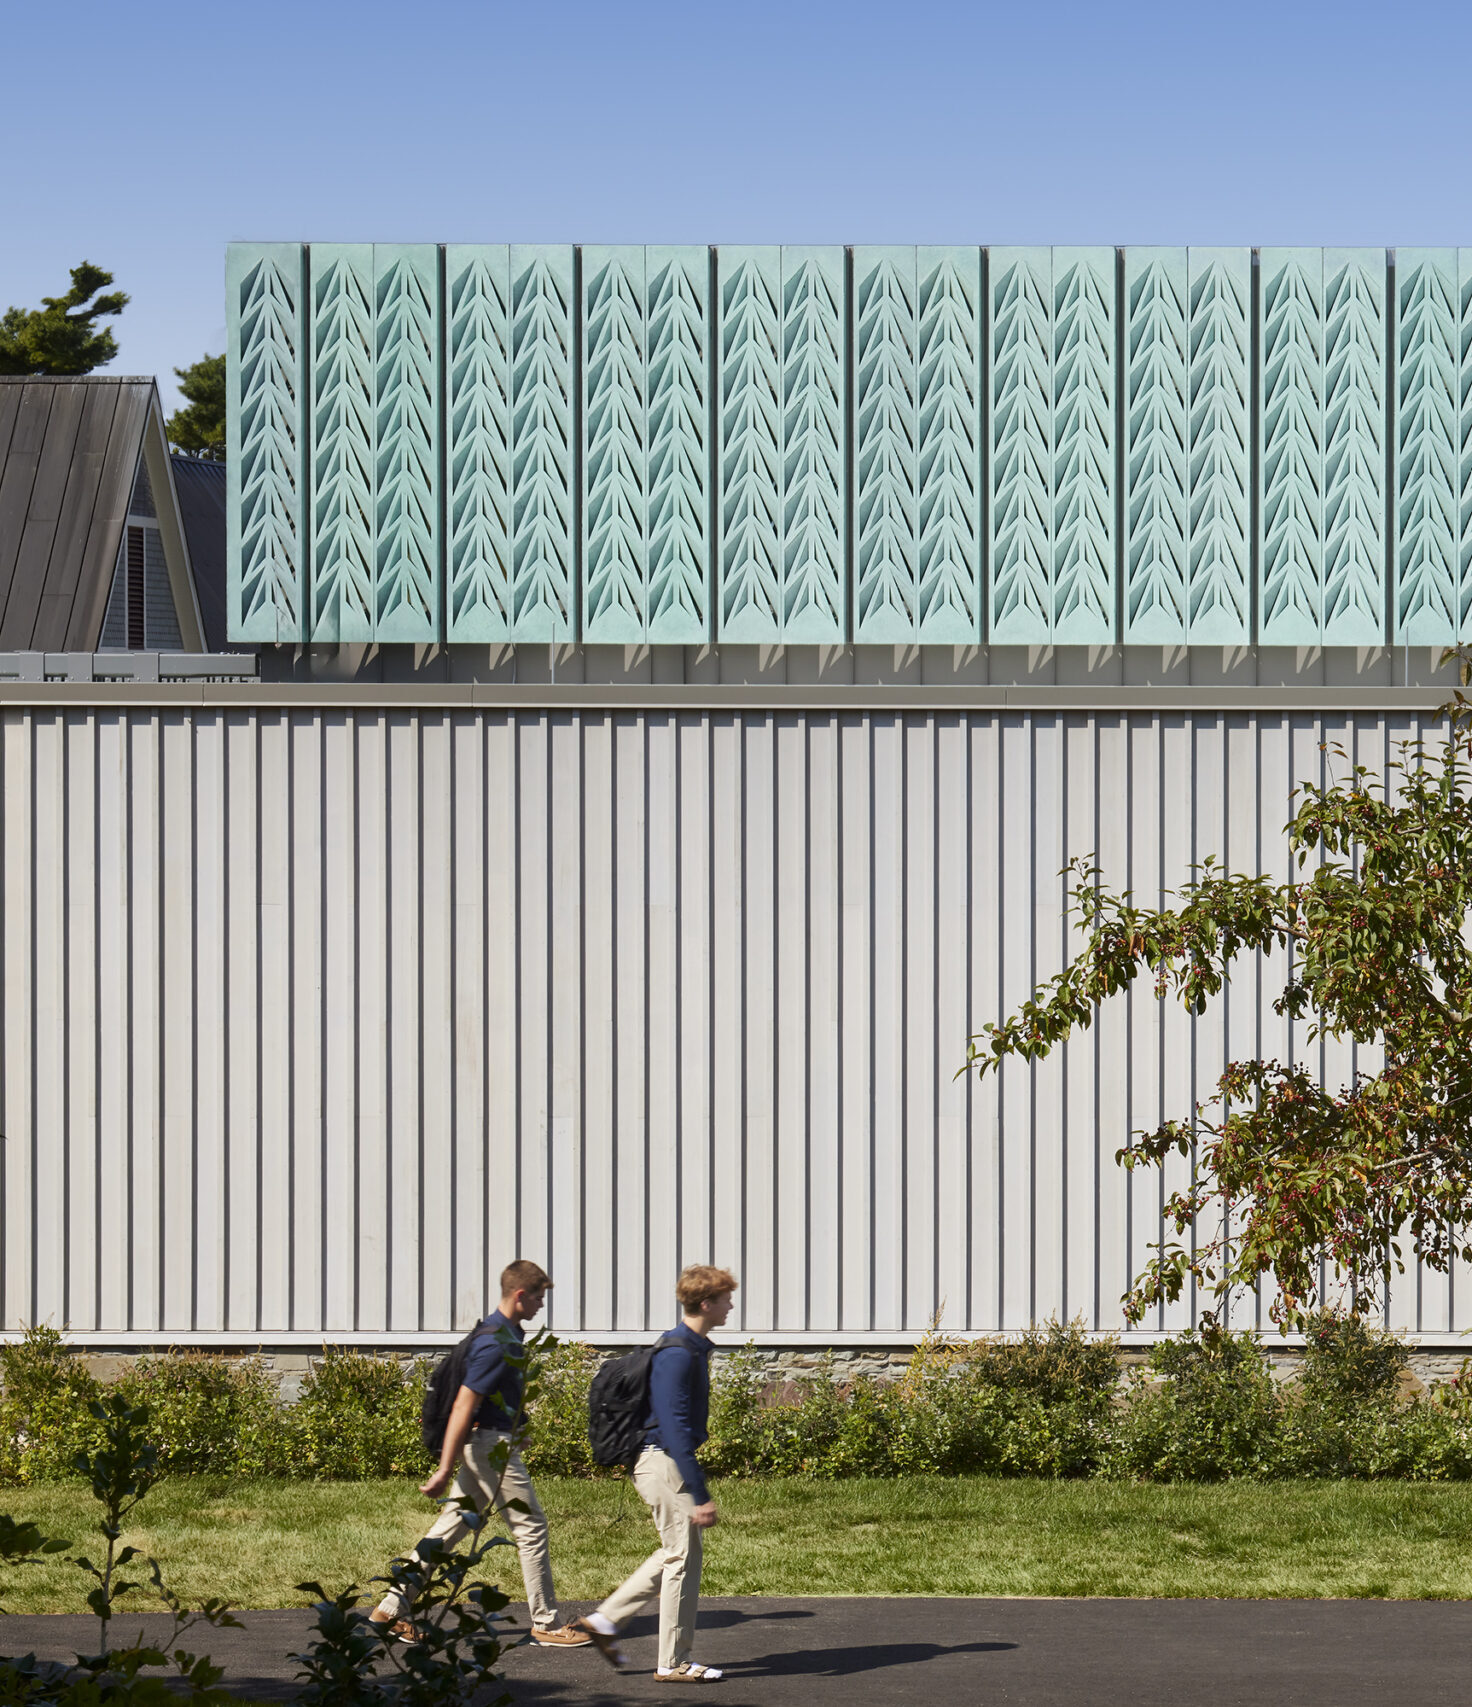
All the services are contained within the solid volume that is completely framed with light-frame wood. It’s sheathed in vertical board-and-batten wood siding, creating a pattern that mimics the wood studs behind it at a smaller scale. “This basically is a wood-clad and a wood-framed building,” Tattoni says.
Portsmouth Abbey
A pre-patinated copper brise soleil screen protects the upper range of windows around the commons. The panels are perforated in a pattern that forms an abstracted raven, inspired by the school’s mission and the story of St. Benedict, according to Tattoni.
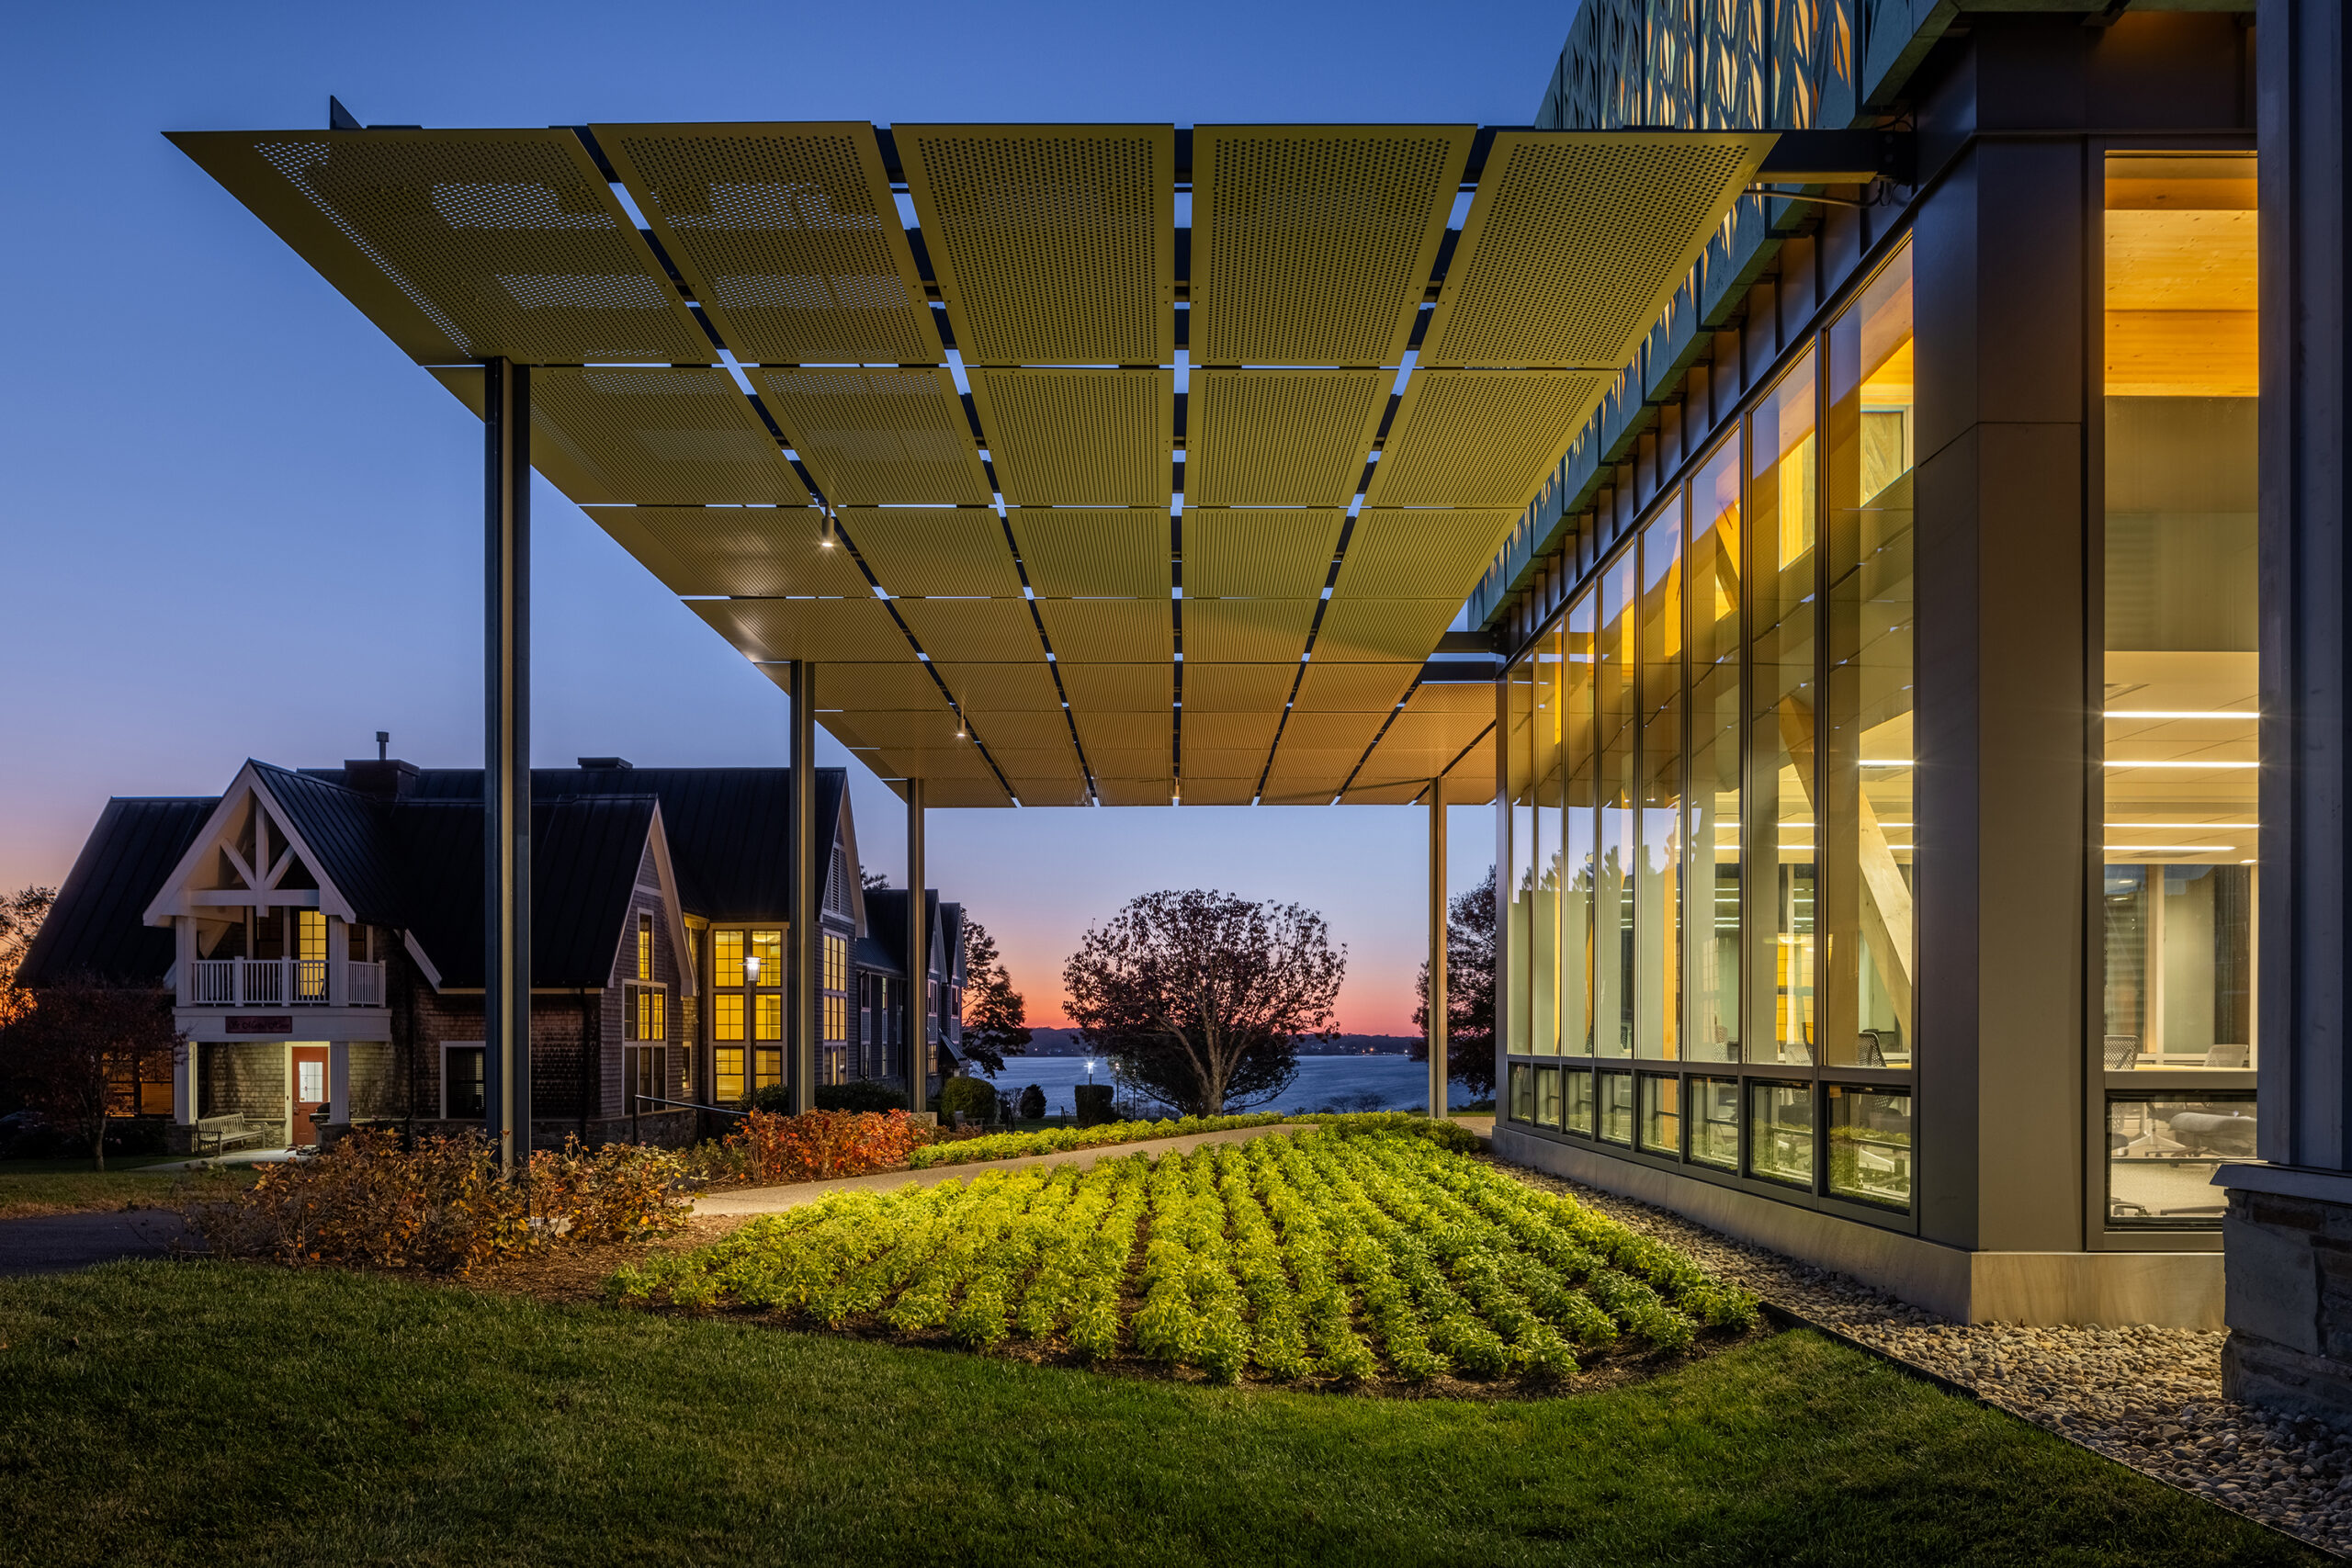
One break from the wood construction is the pergola above the outdoor terrace facing the bay: The architects chose to support the exterior structure with cruciform steel columns as an homage to Mies van der Rohe. The columns support perforated aluminum panels that provide dappled sunlight to the deck.
For more than 50 years, students at the Portsmouth Abbey School have spent most of their days sheltered by architecturally distinguished timber structures. With the new student center, the school has embraced the latest timber technology, married with conventional wood framing, to provide the students with an open and nurturing series of spaces that enhances their experience—both academic and extracurricular.
Portsmouth Abbey
Portsmouth Abbey
Portsmouth Abbey
Portsmouth Abbey
Project Details
- Project Name:
- Student Center at Portsmouth Abbey School
- Location:
- Portsmouth, RI
- Architect:
- Structural Engineer:
- Contractor:
- Building Type:
- K-12 Education
- Lumber Product:
- Size:
- 8,000 square feet
- Photographers:
- Brad Feinknop
- Chris Rucinski