Light-Frame Construction, Single-Family Home
Wheeler Kearns brings elegant, natural touches to a wooded retreat
Courtyard Retreat
Wheeler Kearns principal Mark Weber has wood in his soul.
Raised by a carpenter in the Chicago suburb of Burbank—a “little suburb that was the home of tradesmen for the city,” he explains—he had no aspirations to go into design. “I didn’t know what an architect was,” he says, though he eventually became one, joining Wheeler Kearns not long after the firm was established in the late 1980s. But his carpenter’s sensibility still permeates the firm’s work—including the recent Courtyard Retreat.
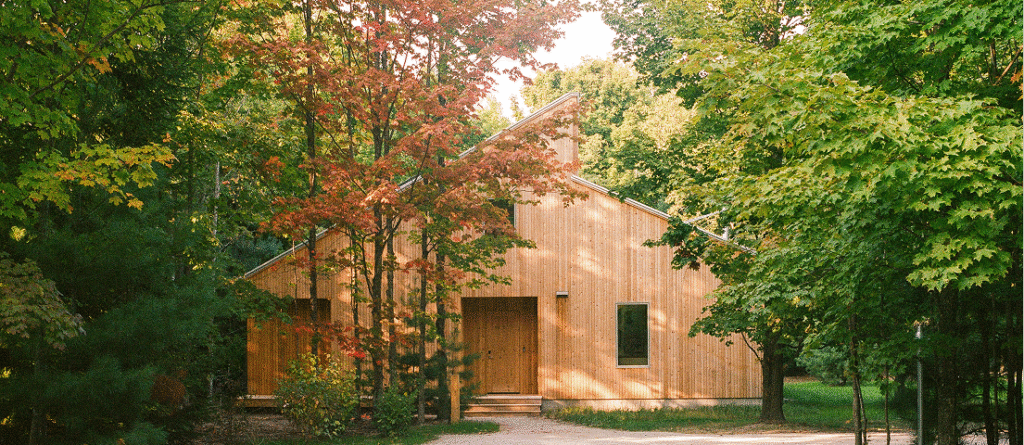
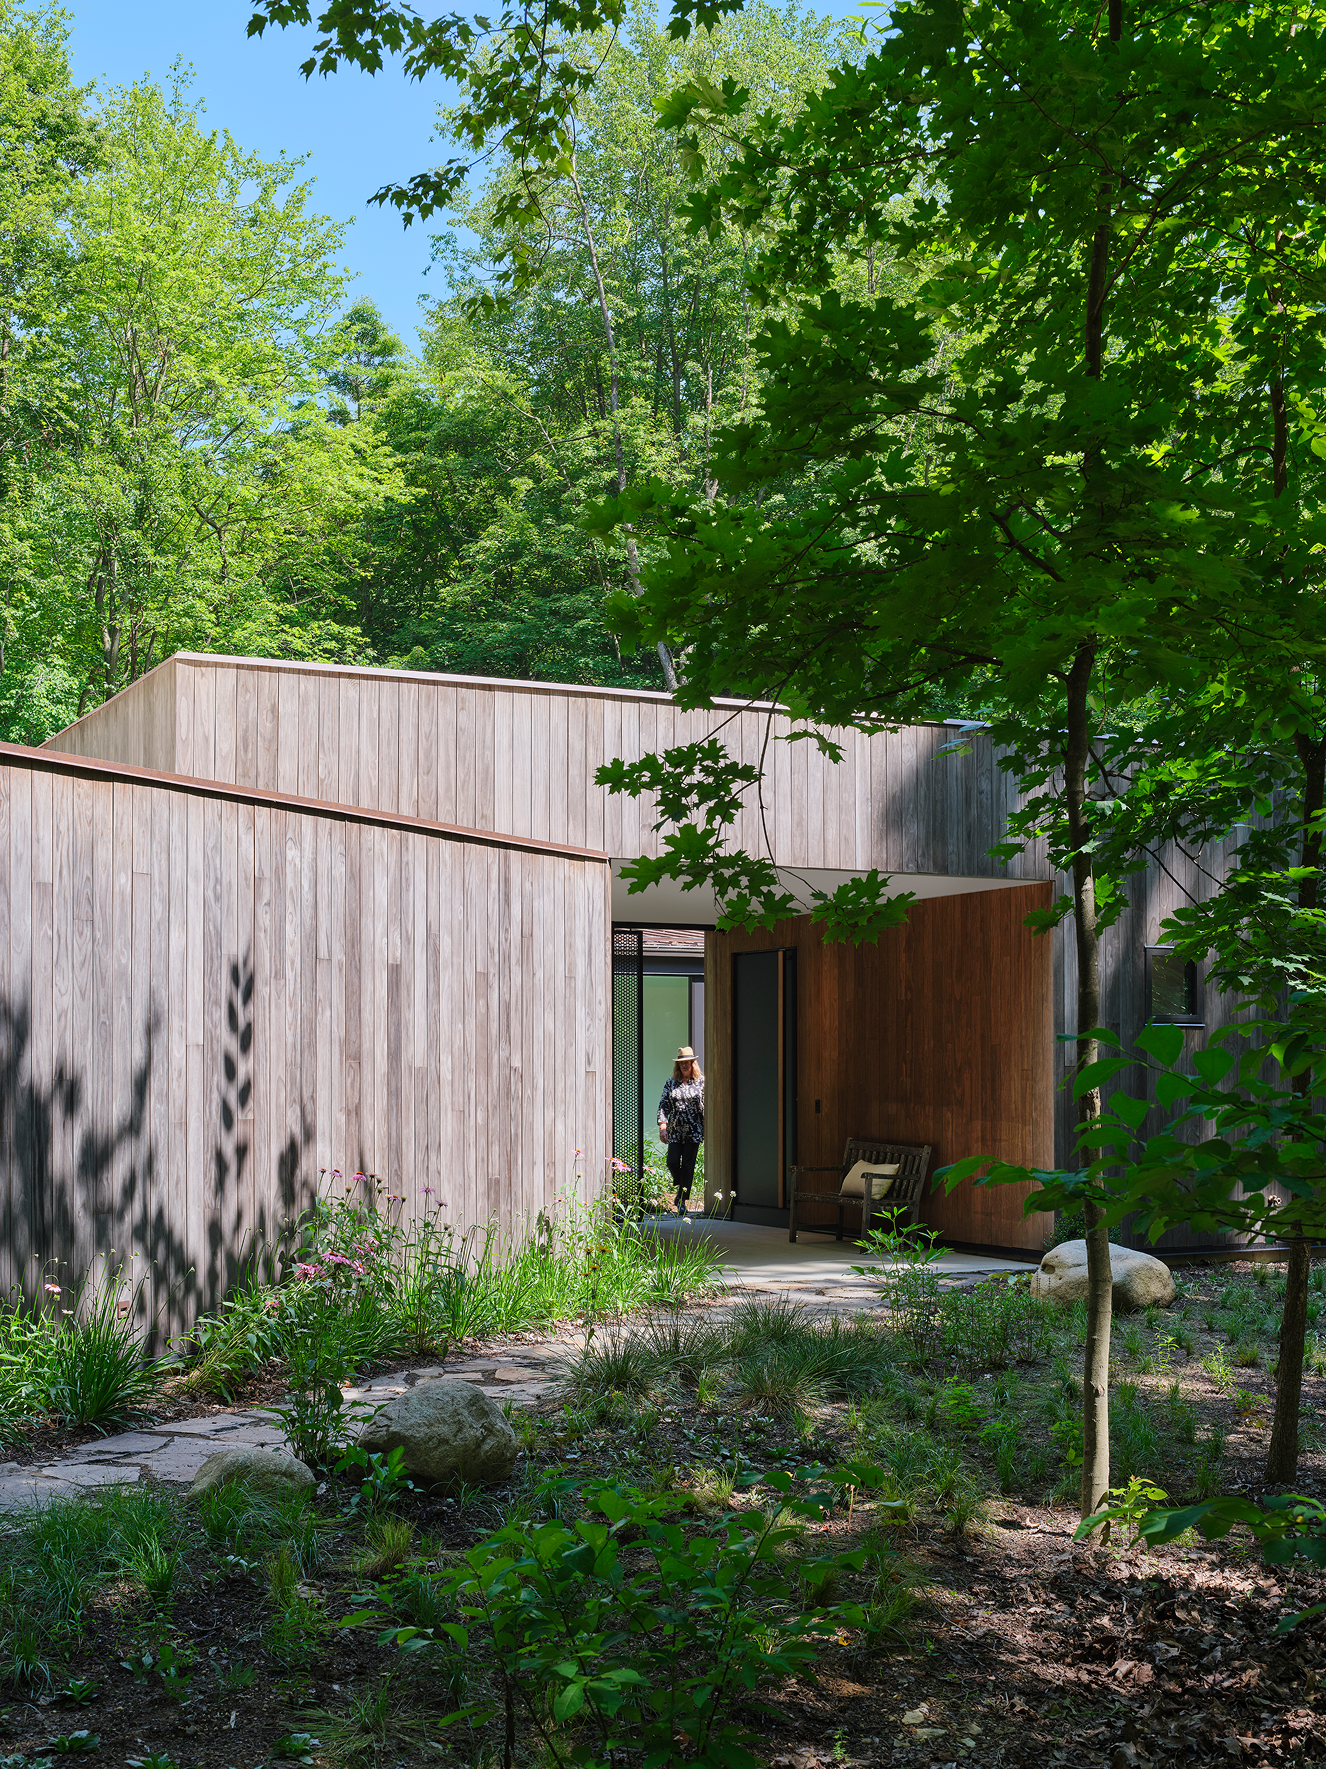
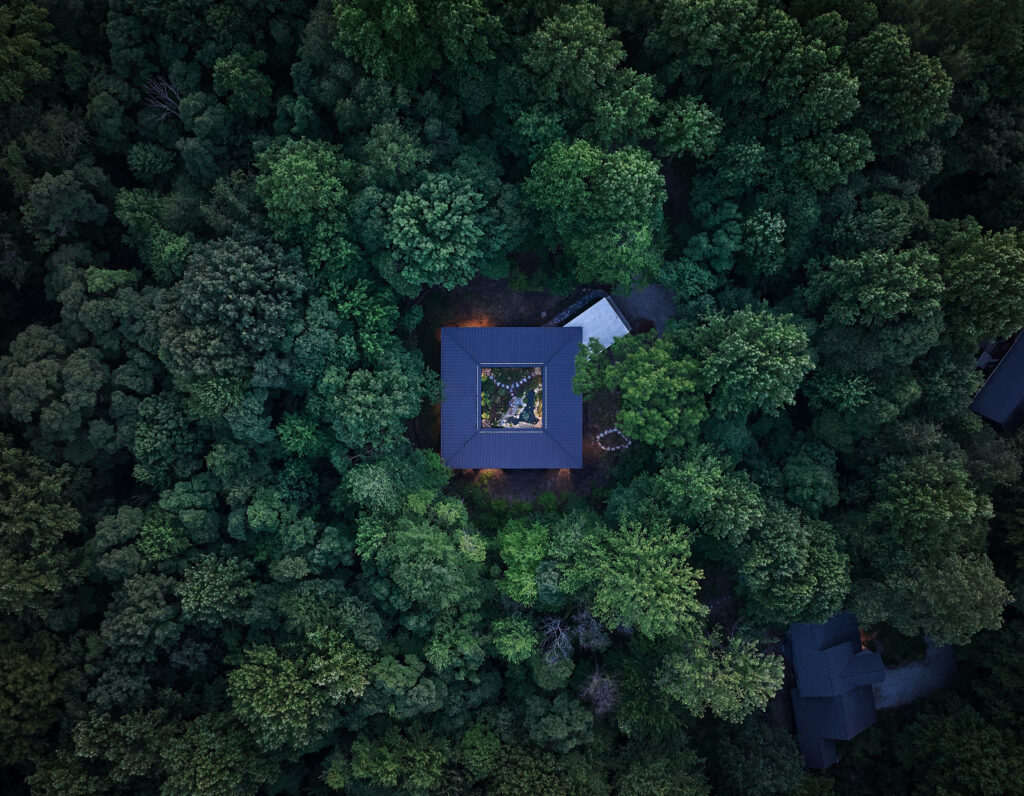
The wood-and-glass-clad single-story home is located overlooking a ravine deep in the woods at the Camp Madron development near the southwestern Michigan town of Buchanan. Wheeler Kearns was founded when Dan Wheeler won a competition to design Camp Madron’s initial homes in the late 1980s. The firm has continued to design more residences there over the decades, most featuring wood while evolving ideas of the contemporary vernacular.
Courtyard Retreat
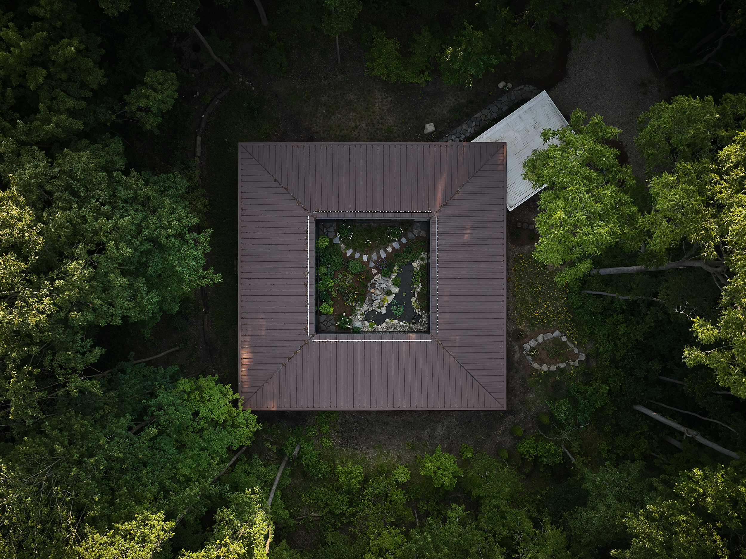
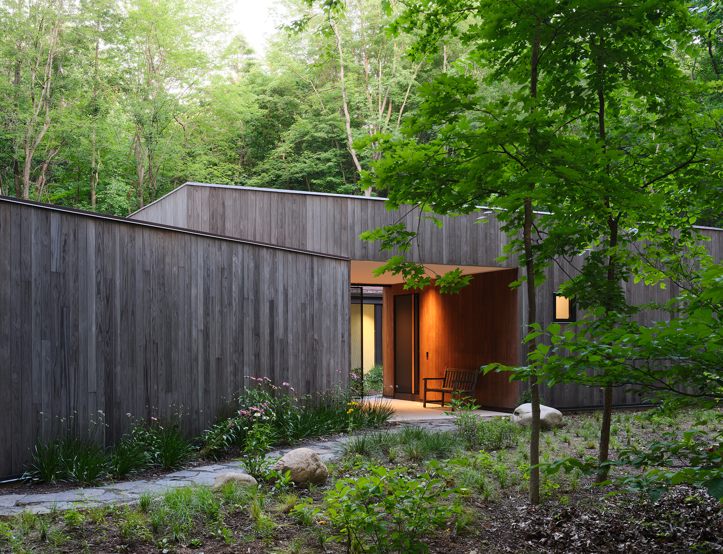
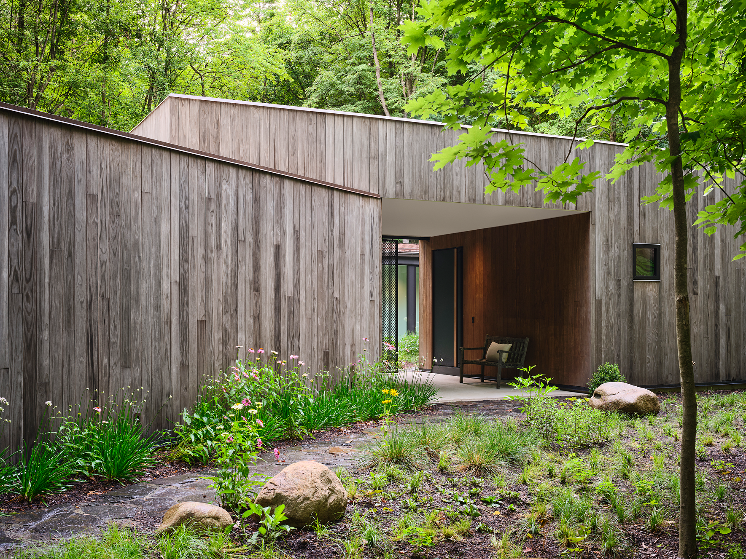
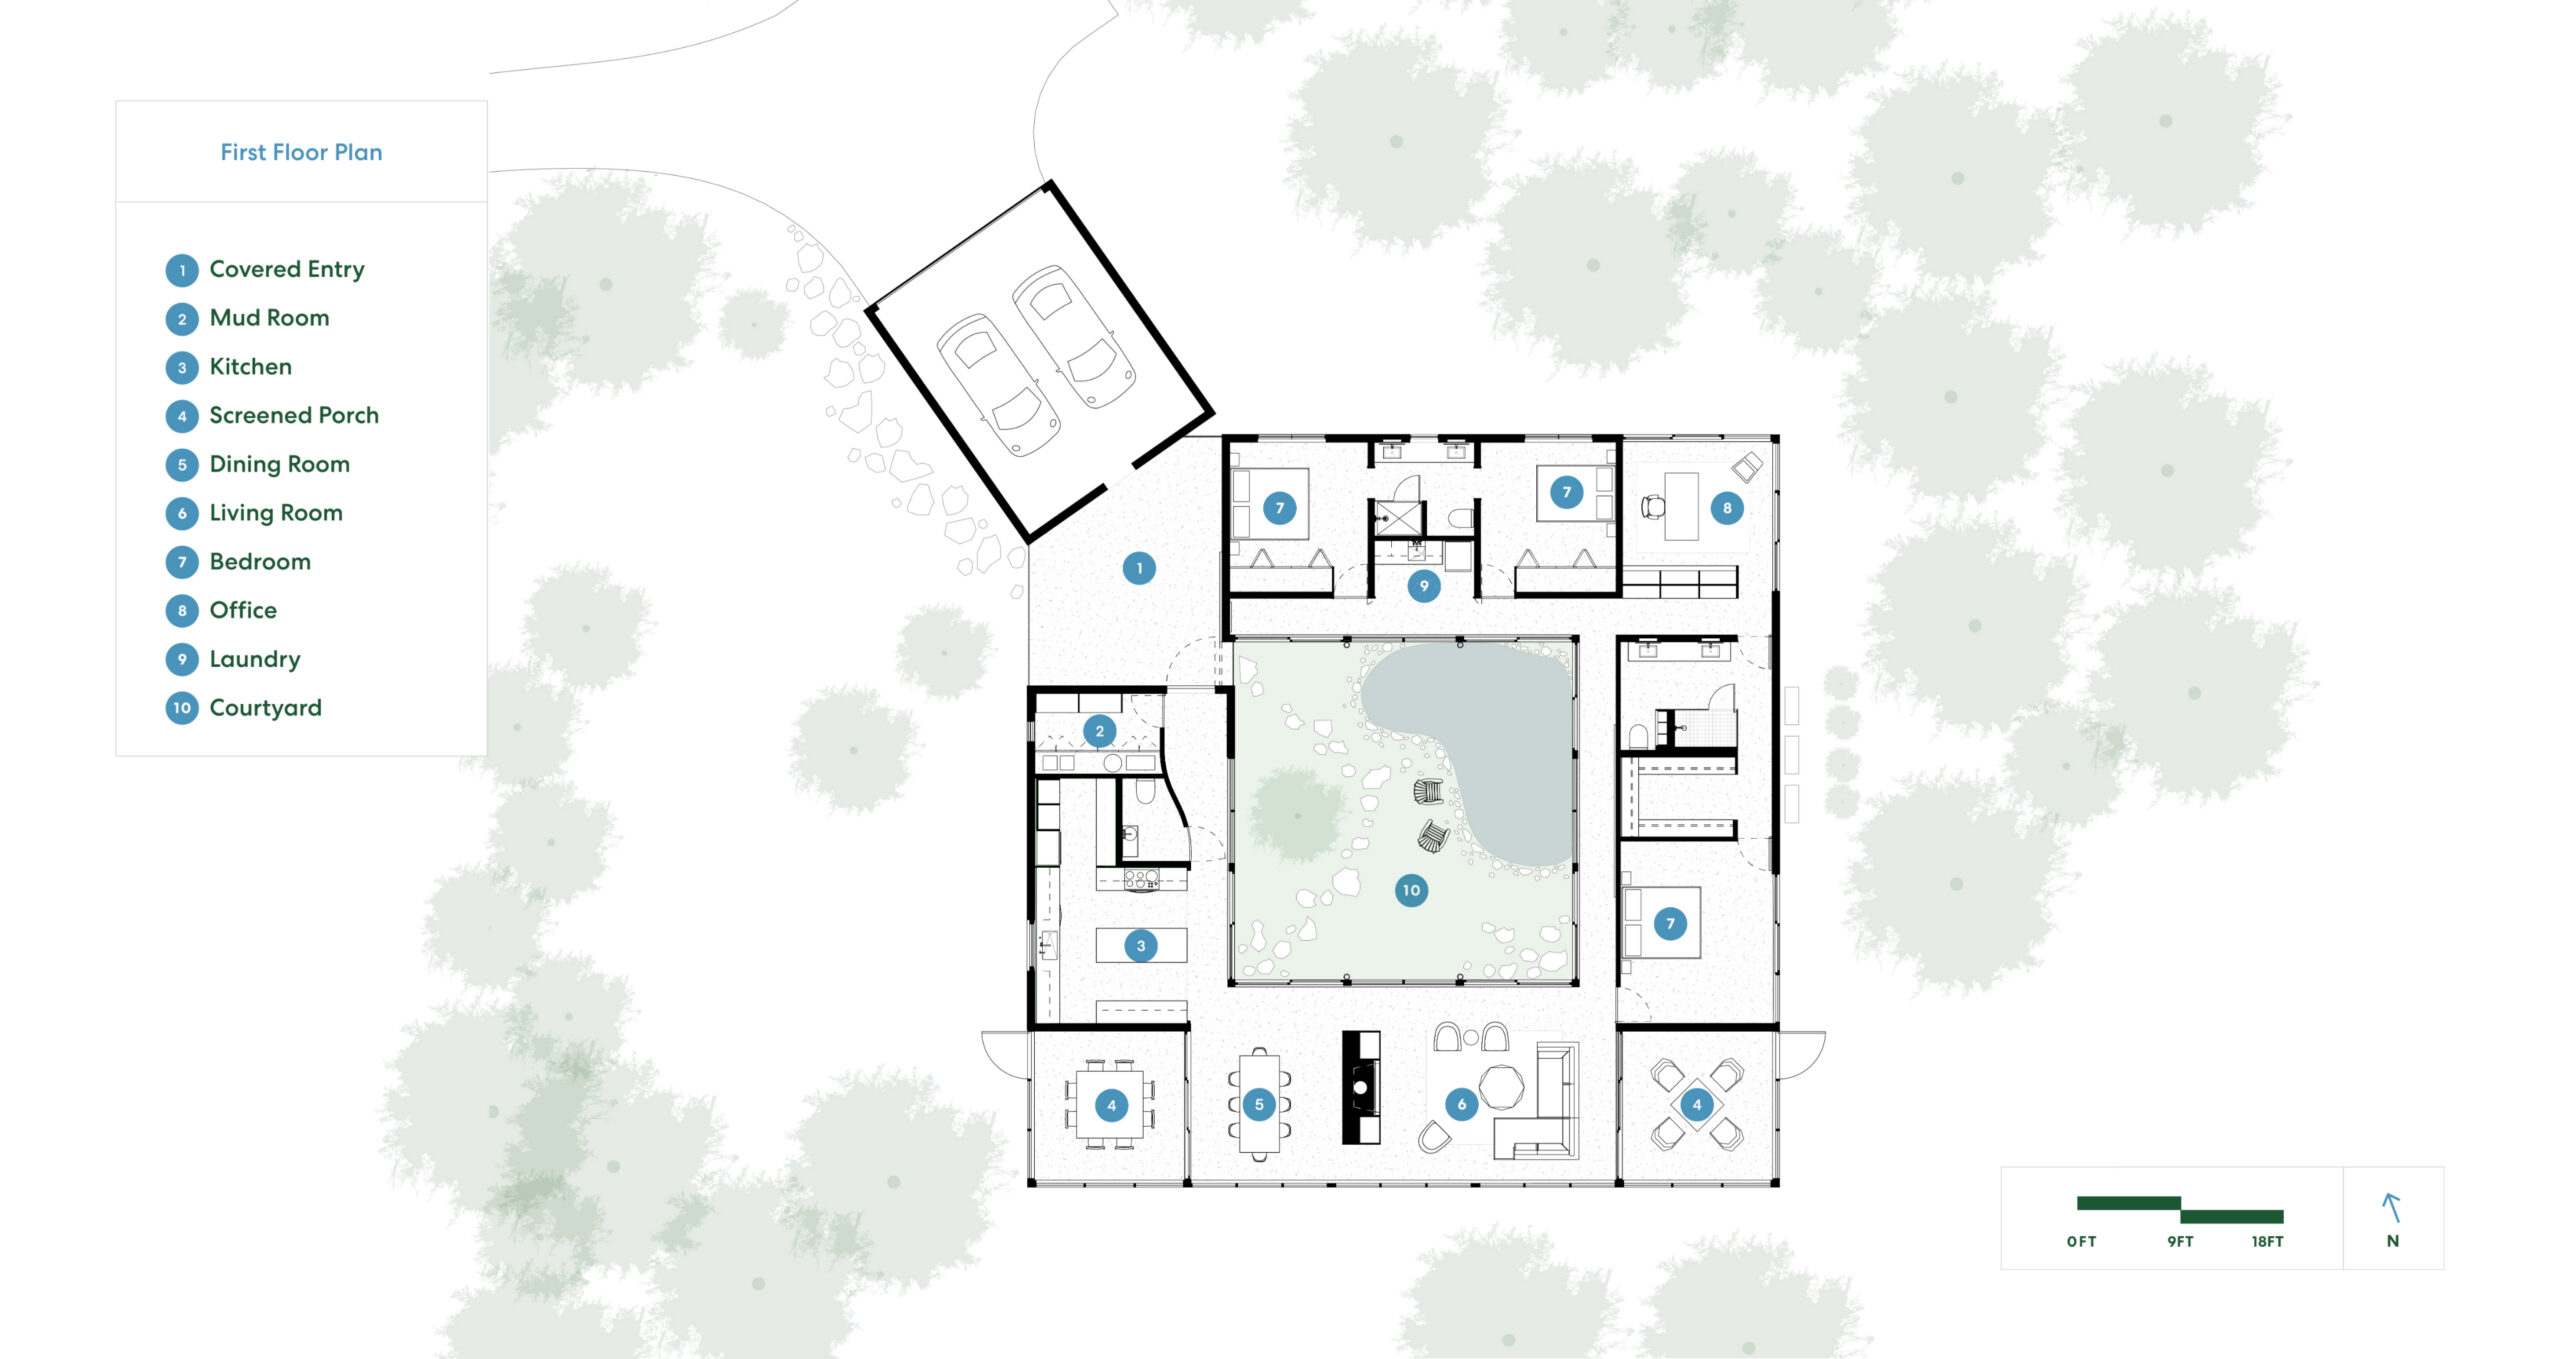
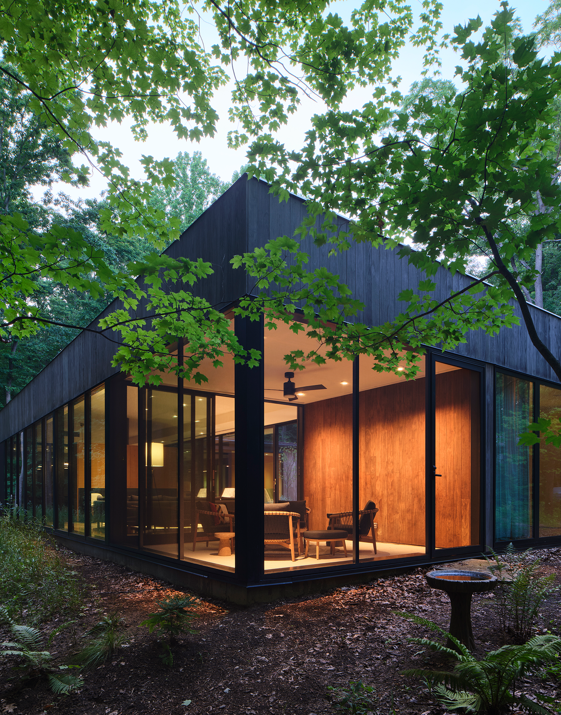
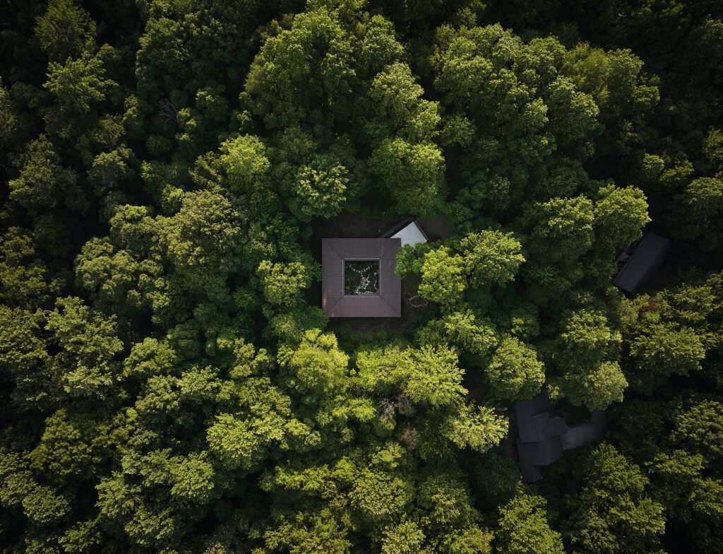
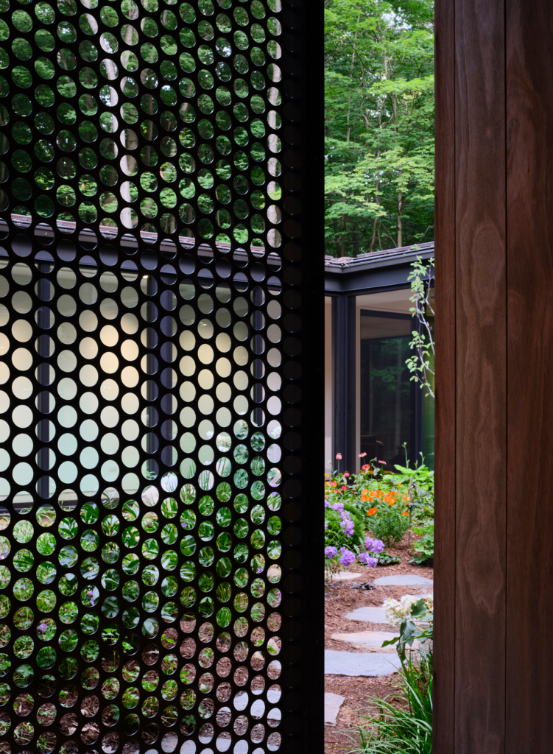
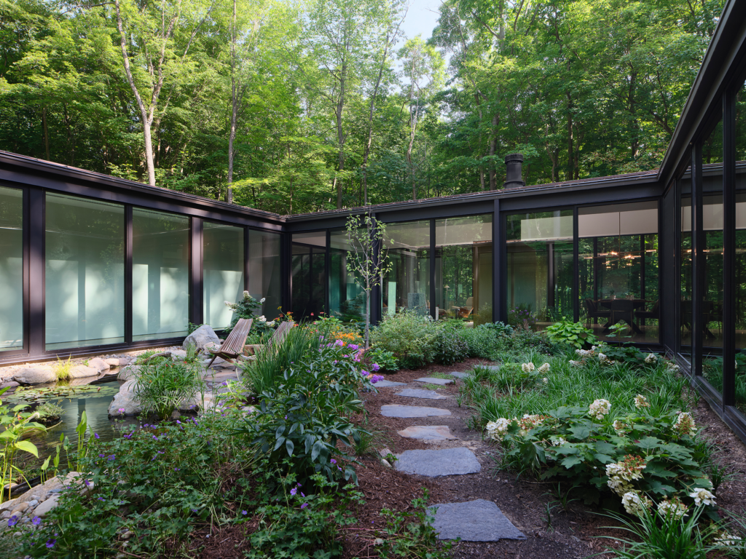
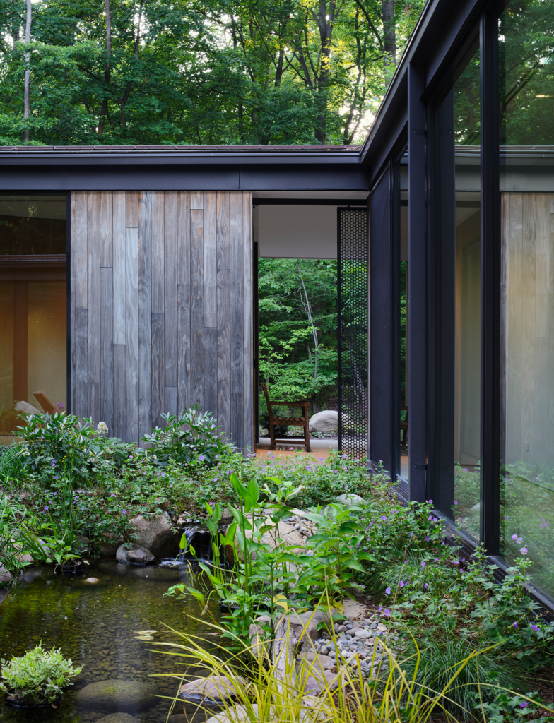
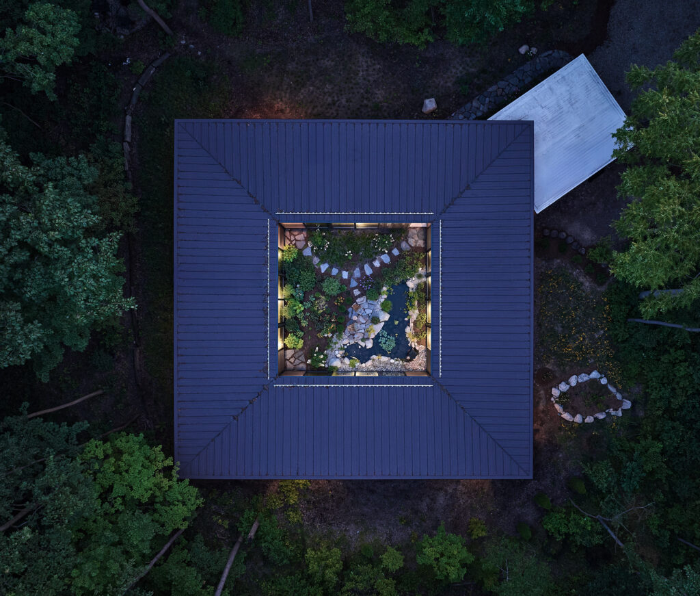
The Retreat’s simple courtyard arrangement sports a square plan with the garage offset at its northwest corner. From inside the courtyard, the house reads as a glass pavilion with a Miesian spirit. But it’s more nuanced from the exterior, where alternating solids and voids are united by a broad wood fascia that tops the volume. The exterior modified pine siding was chosen for its weathering characteristics, according to Weber. It will evolve from its initial tobacco color to a gray that will emulate the bark of the surrounding trees, providing something of a camouflage for the house within the densely wooded Michigan landscape.
“It’s like having a pair of shoes that you love through the years when it gets better with age,” Weber says.
Courtyard Retreat
Courtyard Retreat
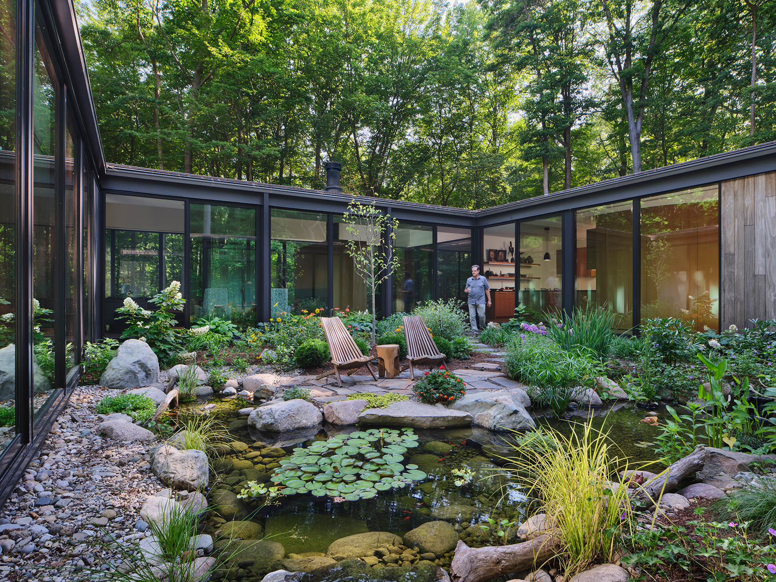
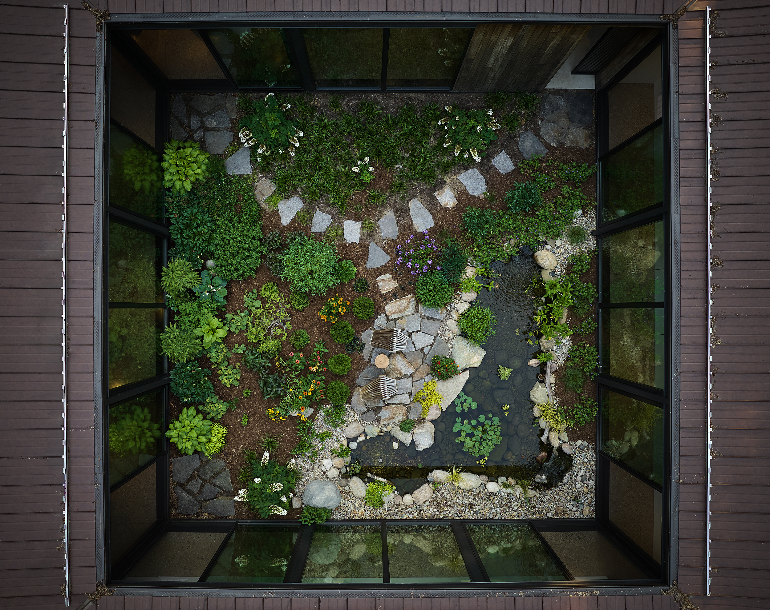
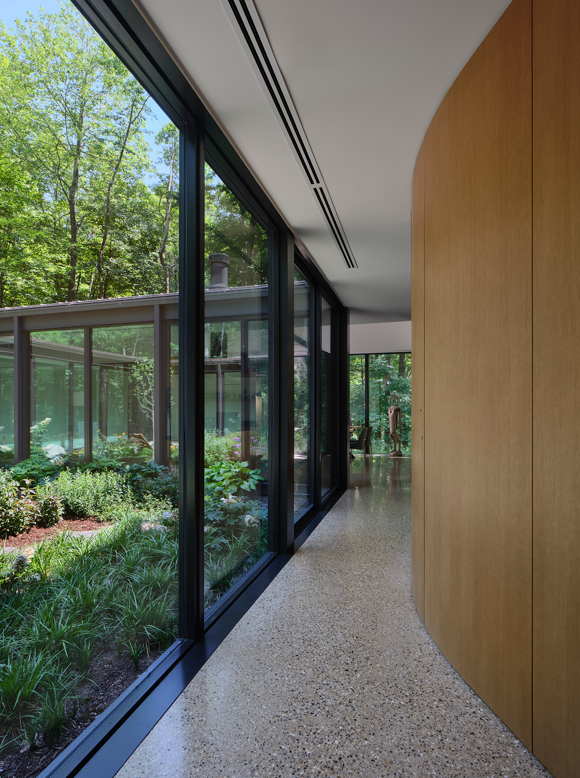
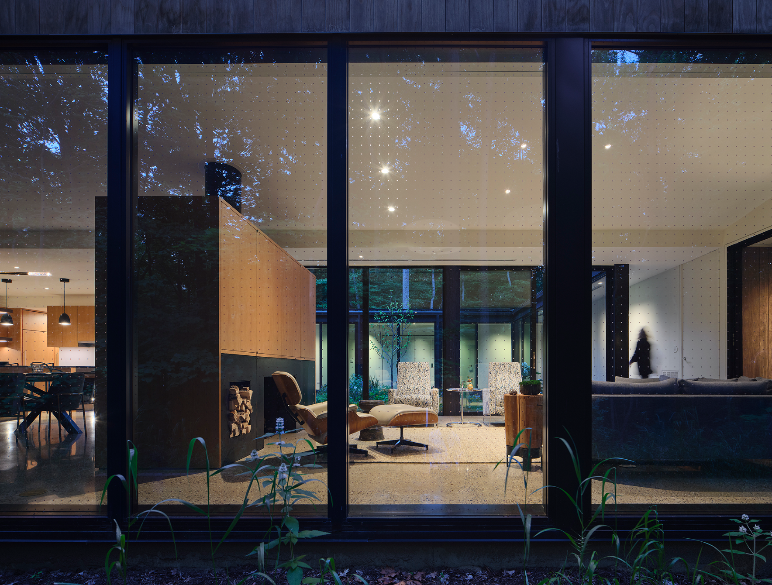
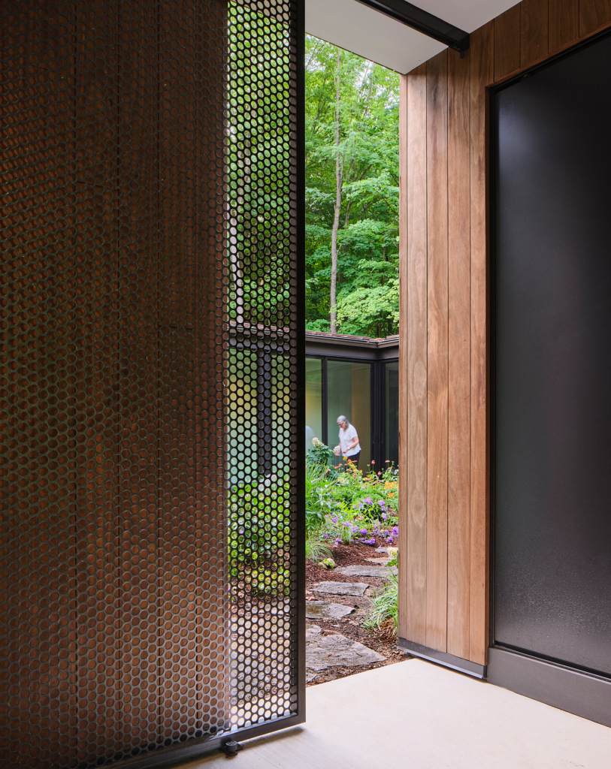
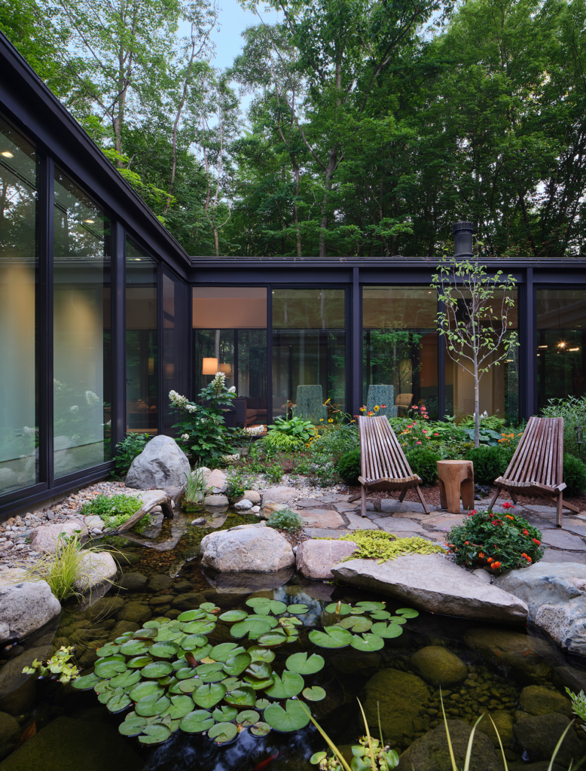
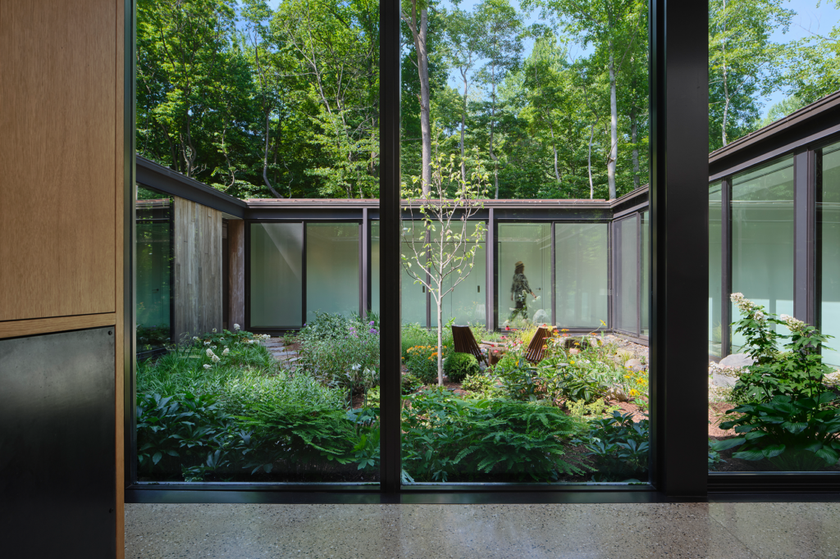
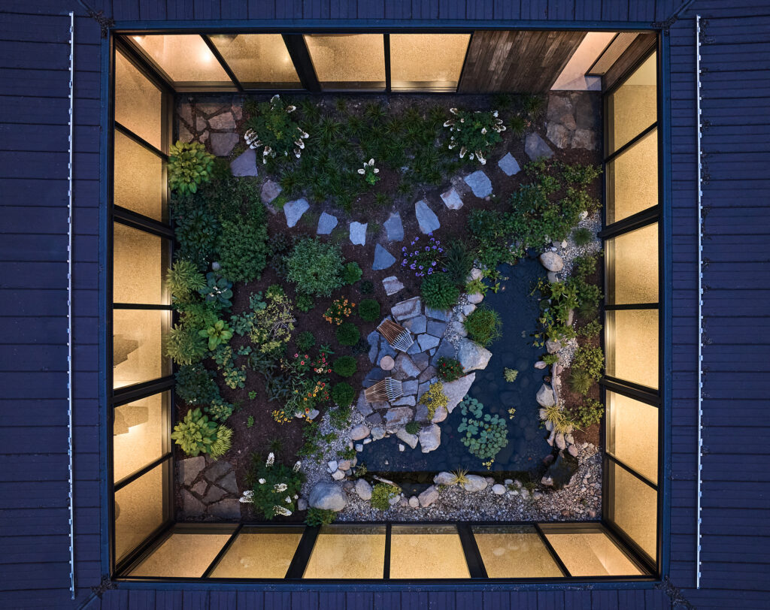
The central courtyard is the primary focus of the home. “The scale of the courtyard is more intimate and it’s a little more monumental on the outside,” Weber says. The courtyard is glazed on all four sides with floor-to-ceiling glass that allows abundant natural light into the house. Inside, a continuous circulation path borders the courtyard and opens onto the kitchen, living and dining areas, while all living spaces are situated along the exterior wall with views out to the surrounding woodlands.
Courtyard Retreat
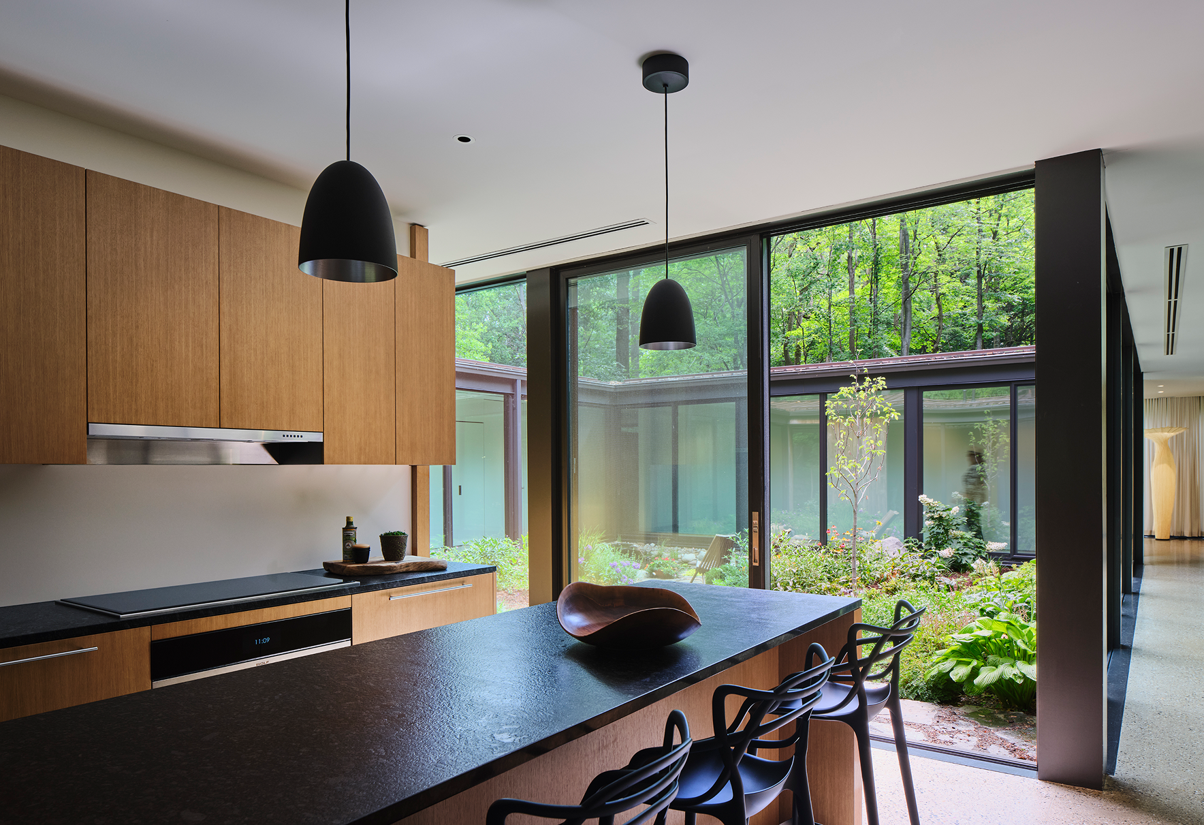
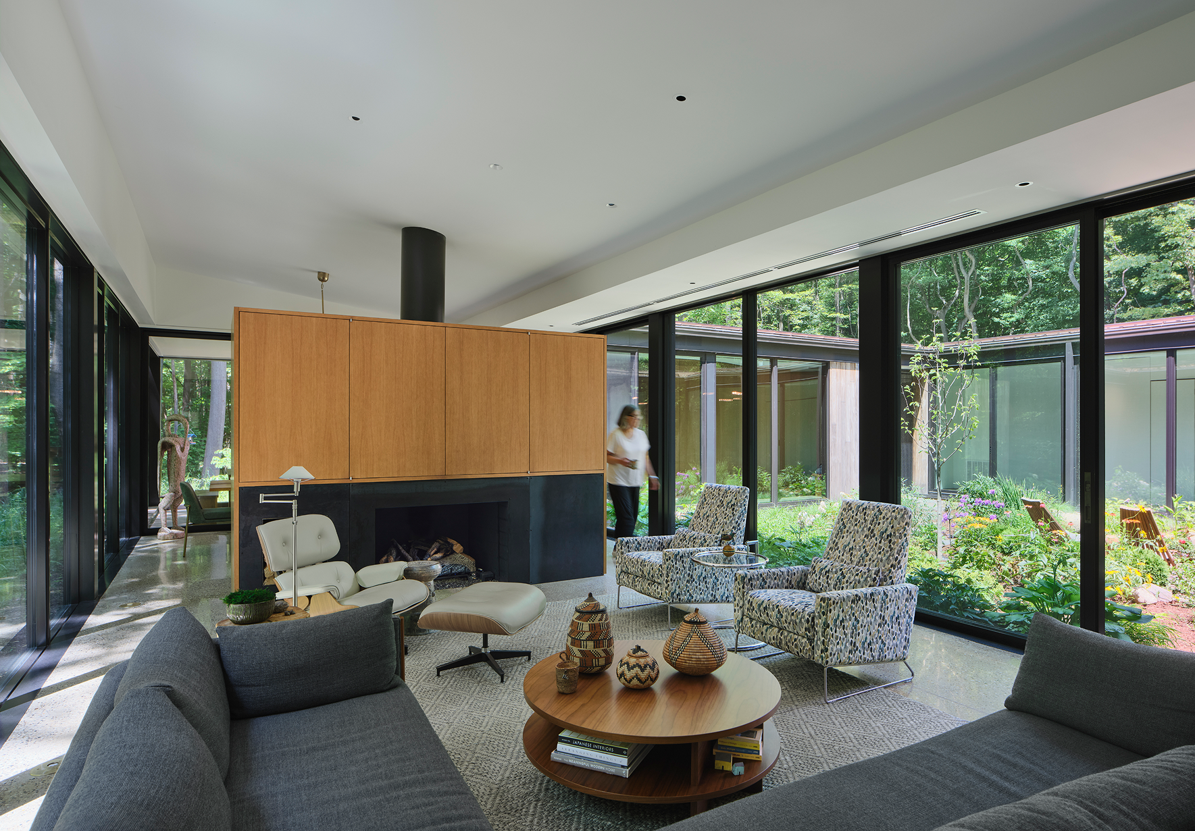
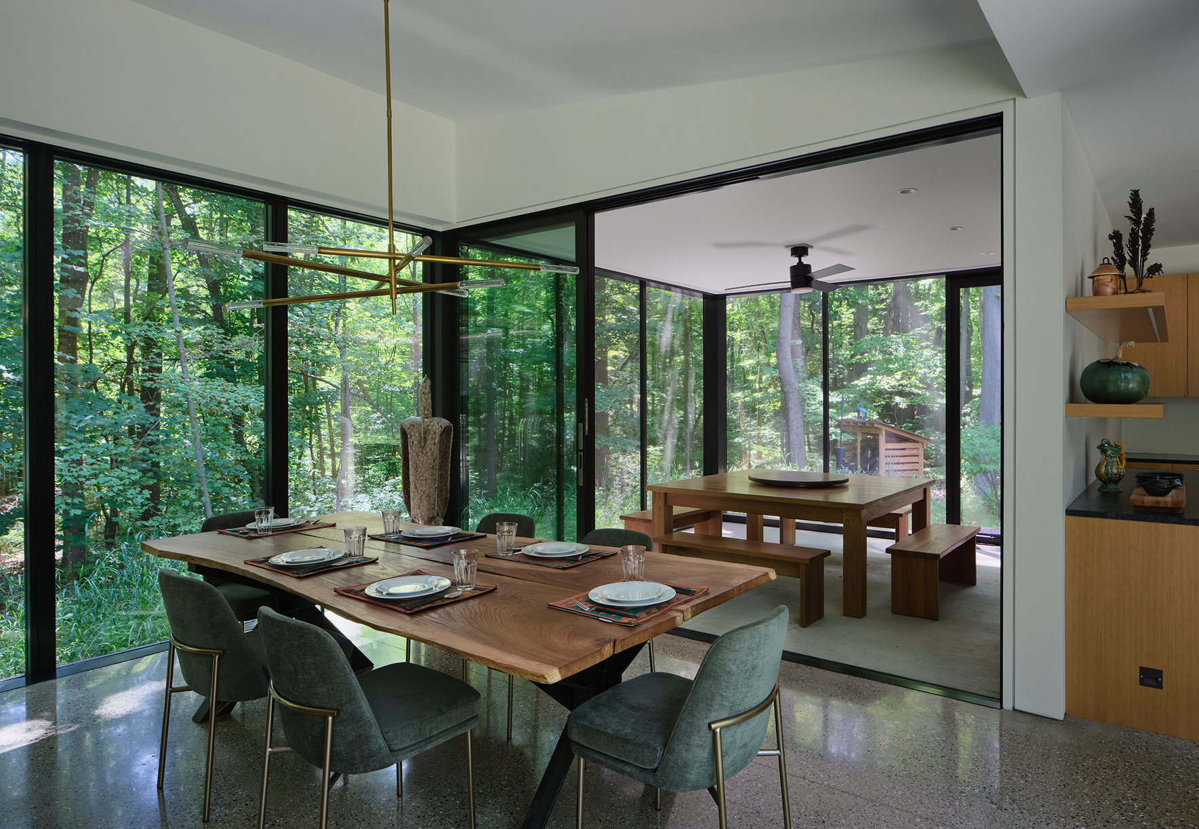
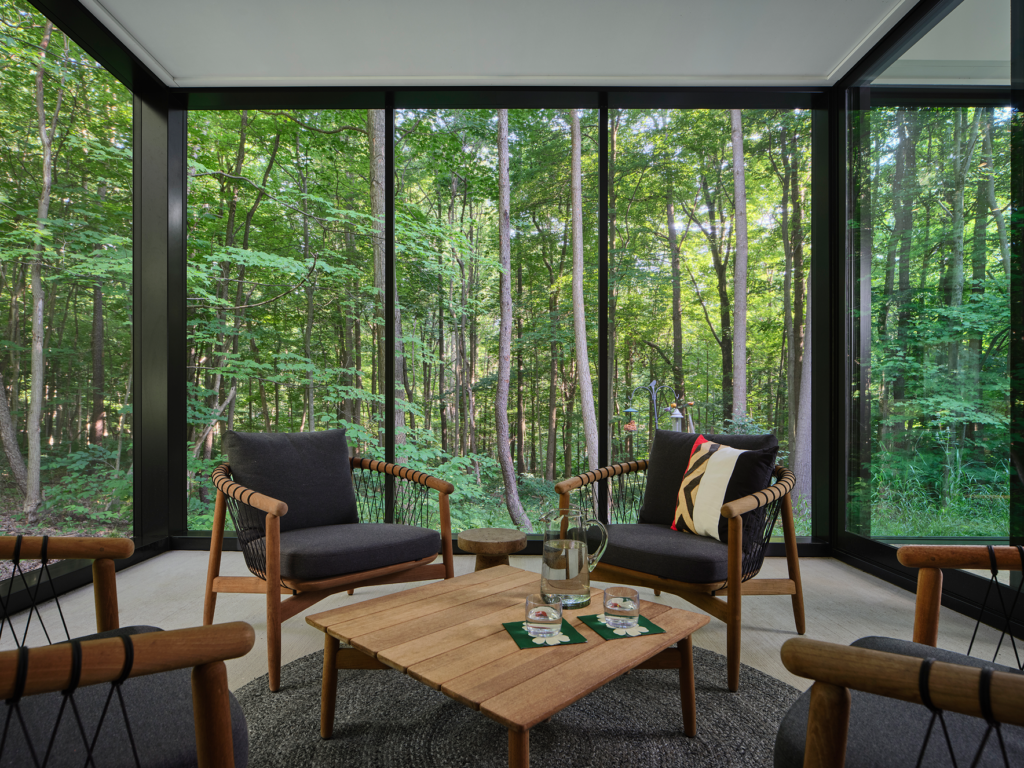
The dining and living rooms are contiguous along the south side of the home, separated by a free-standing fireplace. Screened porches bracket these spaces at the southeast and southwest corners to provide natural ventilation and bring the surrounding forest in. The primary suite is located along the east side of the house with two additional bedrooms along the north face. The kitchen, mud room, and powder room are along the west side.
Courtyard Retreat
Courtyard Retreat
Sensibly Scaled for Light-Frame Construction
The simple square plan doesn’t just provide a clean aesthetic, it also allows for an efficient use of conventional wood framing. The house’s typical 20-foot span over the enclosed spaces is framed with 2x12s. Each roof segment is pitched inwards toward the courtyard and has a valley at the corners. This configuration naturally directs rainwater toward the courtyard planting beds that are meticulously tended by the client, a master gardener.
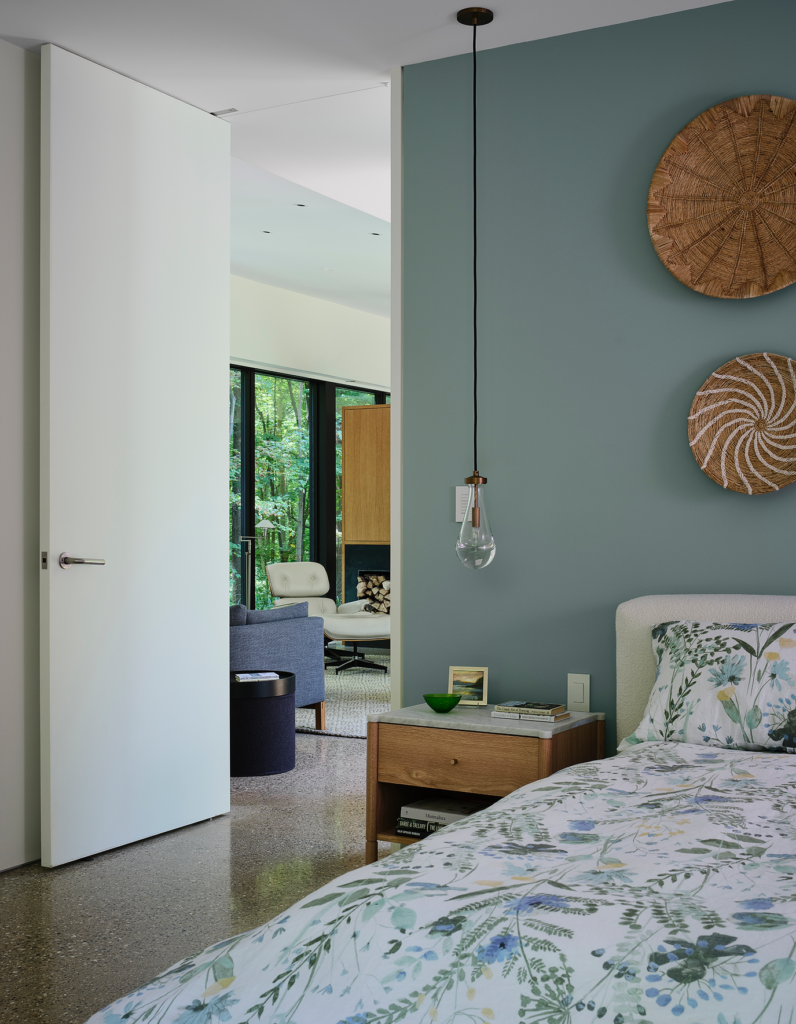
The interiors are relatively modest, with painted gypsum board and ground concrete floors. Wood millwork accents the spaces, most notably wrapping the fireplace that separates living and dining areas.
“This house was partially driven by budget, but it was also driven by wanting to be of a certain sensibility within the woods,” Weber says. It’s about fitting in graciously and sensibly. “That sensibility comes with the scale of dimensional [lumber] framing,” he says.
Courtyard Retreat
Courtyard Retreat
Project Details
- Project Name:
- Courtyard Retreat
- Location:
- Buchanan, MI
- Architect:
- Construction Type: