Theory in Practice: Timber Workshop For Educators in Cortaccia, Italy
Through a unique collaboration between Think Wood and Rothoblaas, a mass timber construction solutions provider, pre-tenure and tenure-track faculty from colleges and universities across the U.S. have the opportunity to attend an intensive three-day workshop at one of Europe’s leading timber innovation firms. Europe leads in mass timber design and construction, and participants will be exposed to the very leading edge in design, manufacturing, and construction practices.
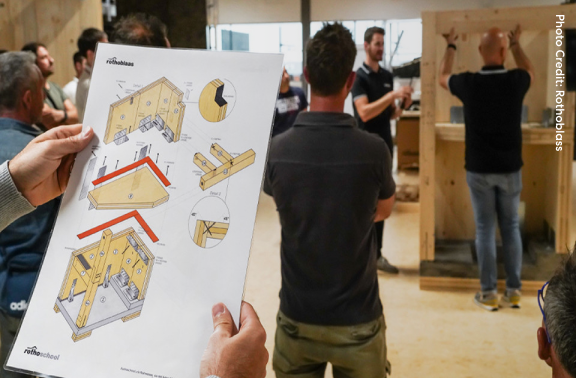
Led by Rothoblaas technical consultants and the Rothoschool team at their headquarters in Cortaccia, Italy, this workshop bridges theory and practice, offering hands-on instruction on mass timber design, detailing, fire safety, and timber-hybrid construction. Concluding with an integration session, each faculty member will walk away from the workshop with a framework for U.S. design education to incorporate wood topics into their 2026-27 coursework.
At the Rothoblaas Headquarters, attendees can also look forward to:
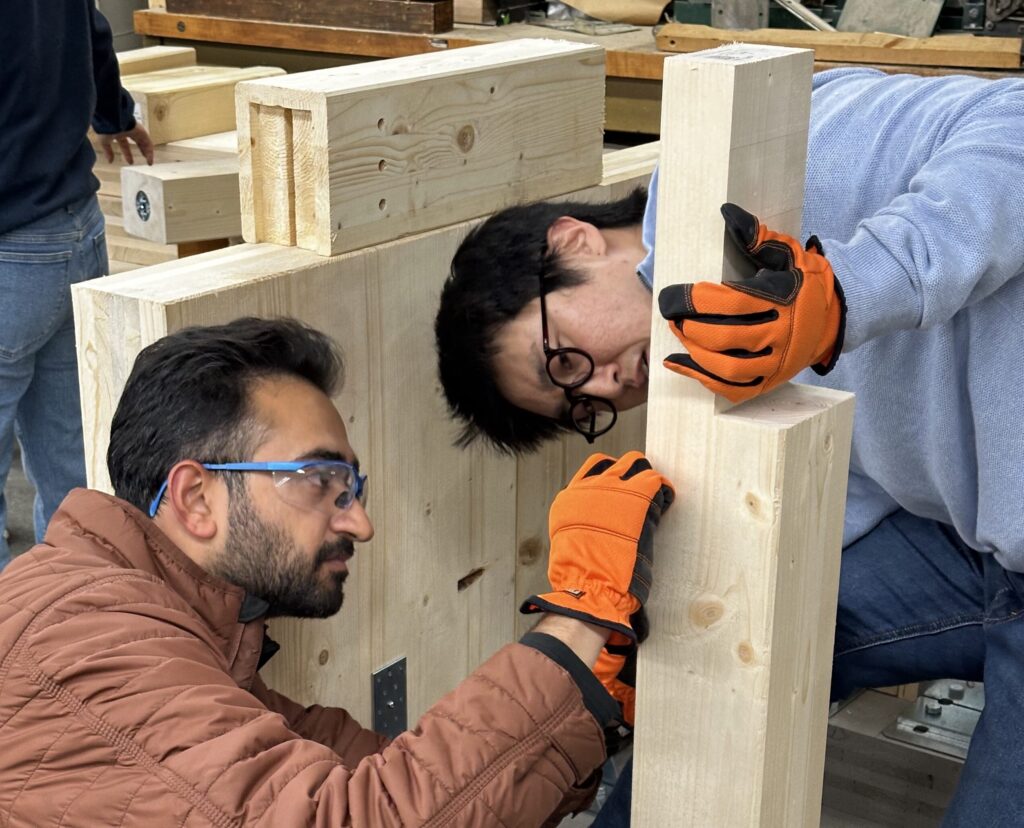
- Assembling full-scale mass timber mock-ups
- Exploring Rothoblaas’s state-of-the-art R&D lab and automated warehouse
- Examining timber-hybrid solutions through real-world case studies
- Participating in hands-on detailing labs
This workshop aims to address a critical gap in mass timber construction knowledge. According to a recent study from Auburn University, only 29% of surveyed construction programs in the U.S. offer mass timber-related courses, with less than half of surveyed faculty having limited familiarity with the material.
The workshop will host 30 participants; no more than two faculty from any single institution may be selected to participate. Thanks to sponsorship from Think Wood, there is no cost to attend the workshop, and participants will receive a stipend to help offset travel expenses.
Applications are due on May 7, 2026. Faculty interested in expanding their knowledge of mass timber design and construction, developing new wood-focused teaching resources and course materials, and building credentials that support career advancement are encouraged to apply here.
See other workshops like these.
-
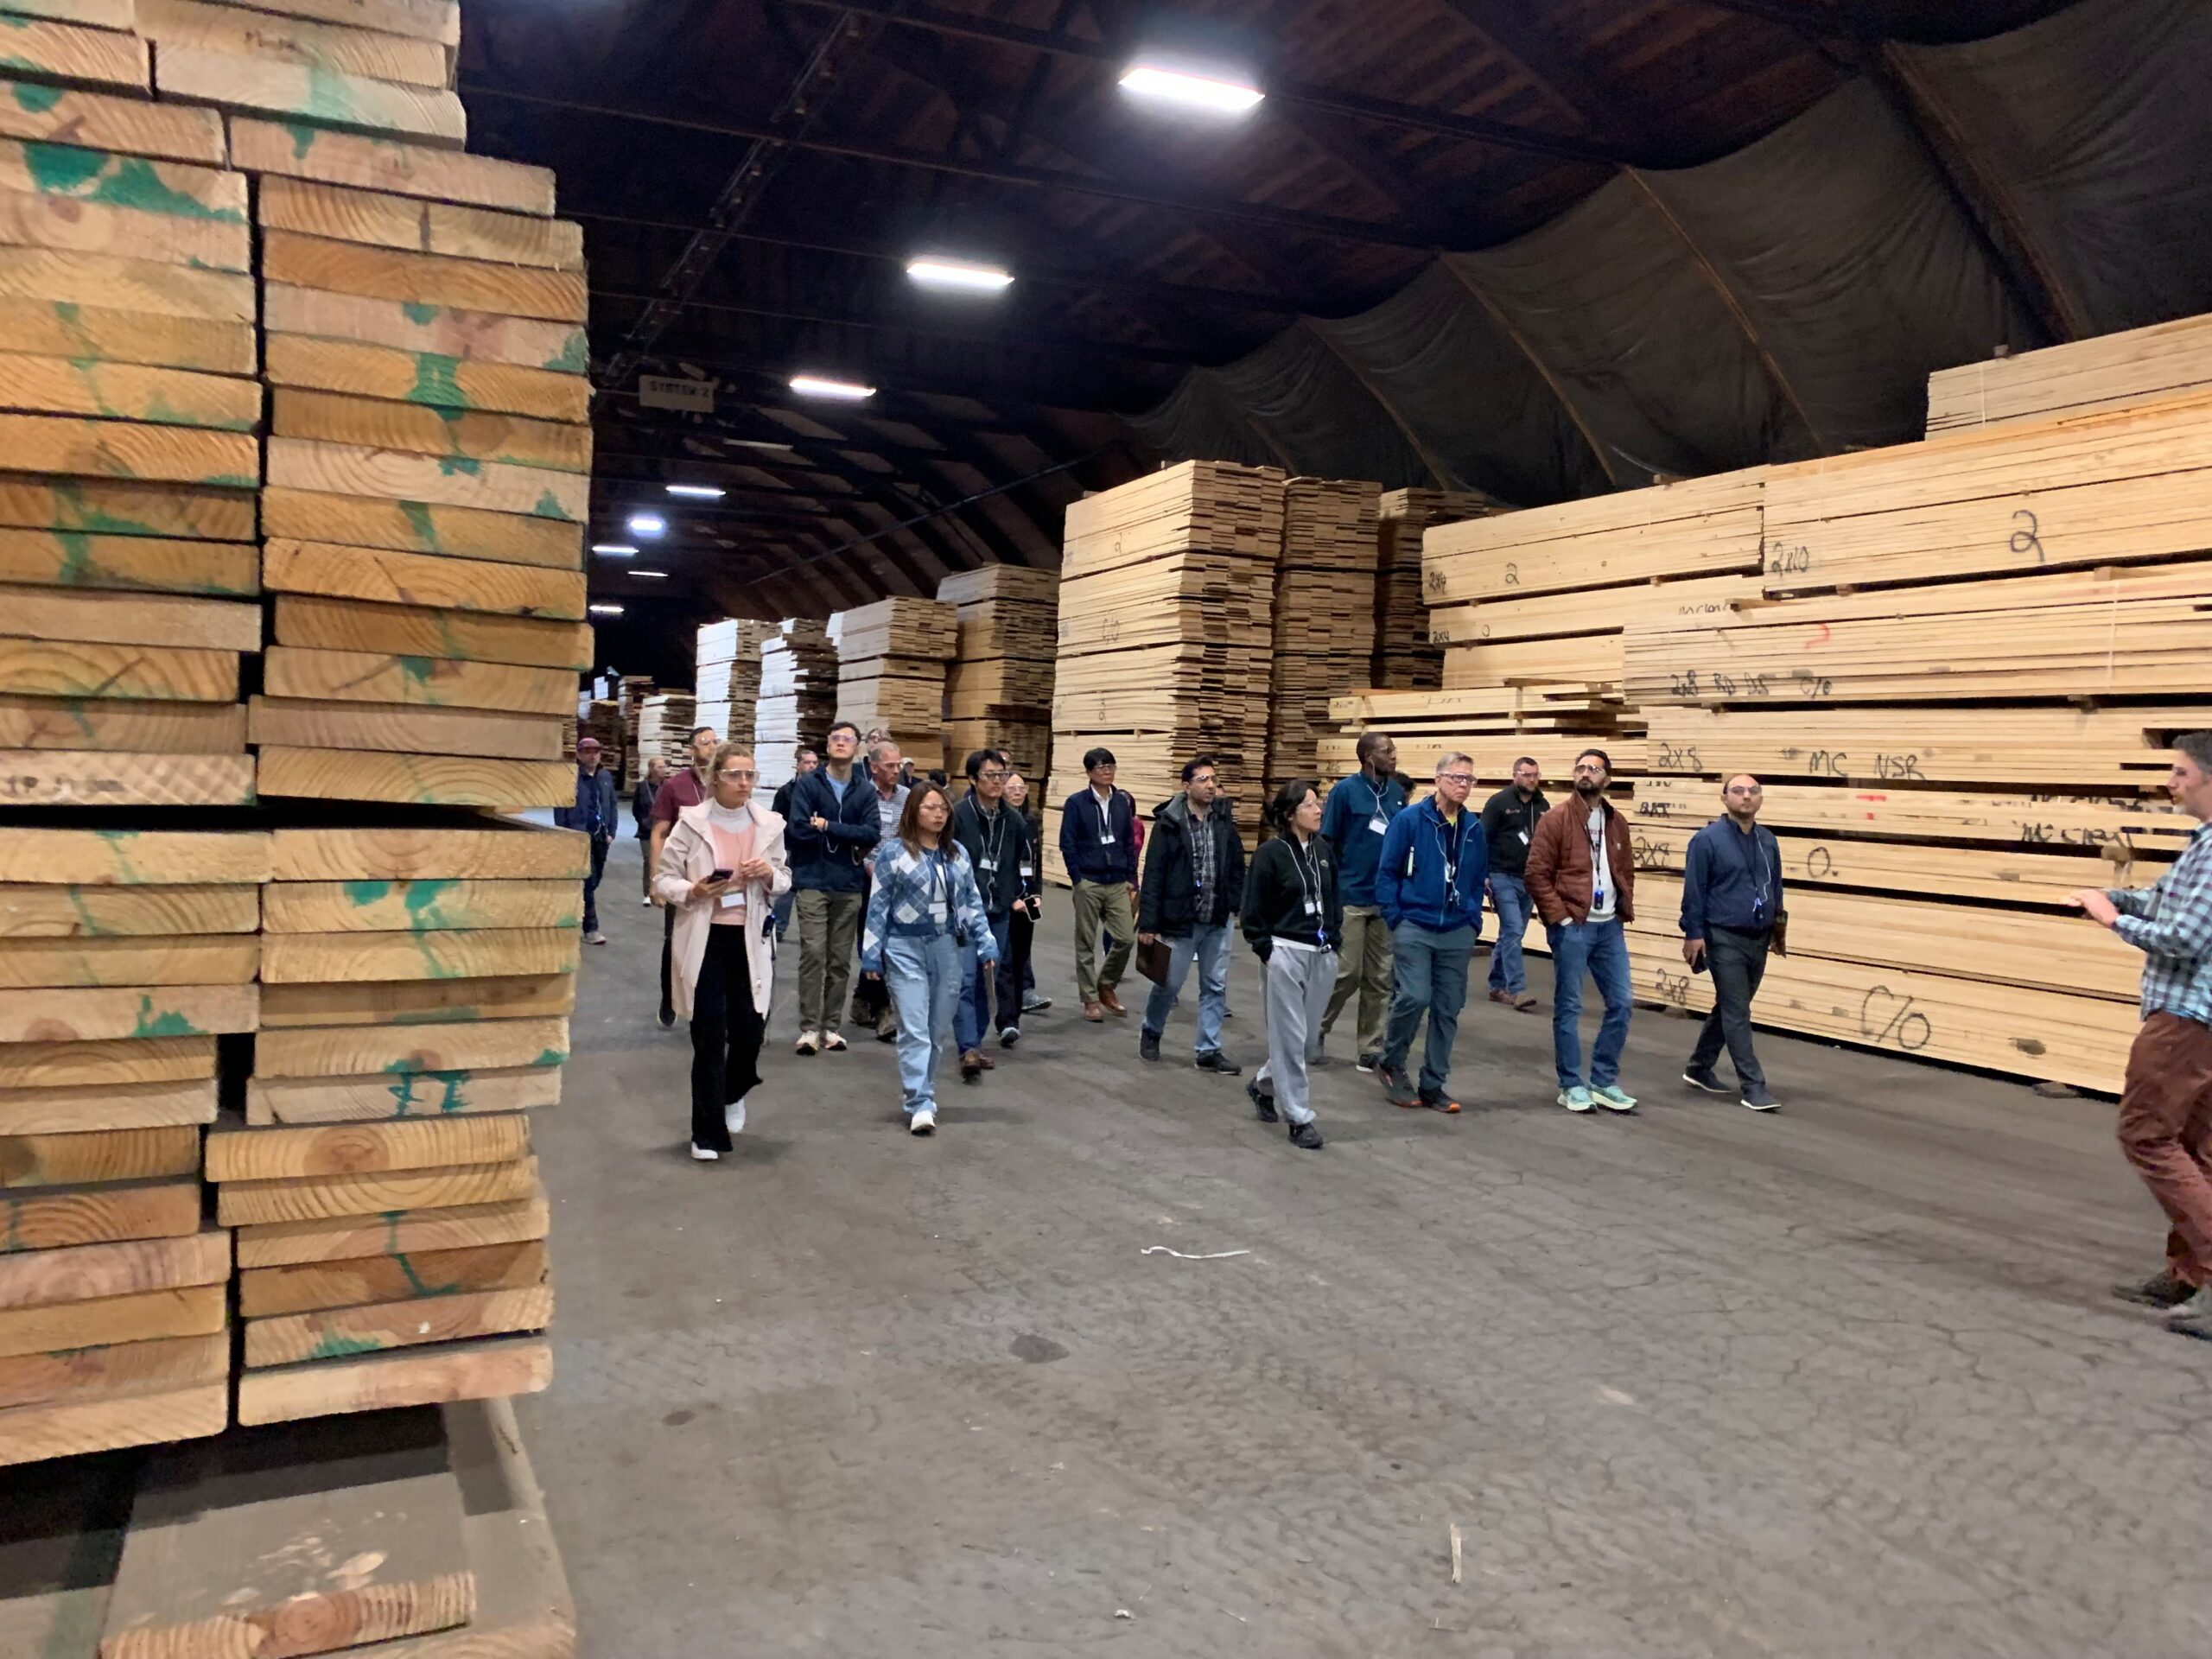

Cal Poly Mass Timber Construction Management Faculty Workshop
-
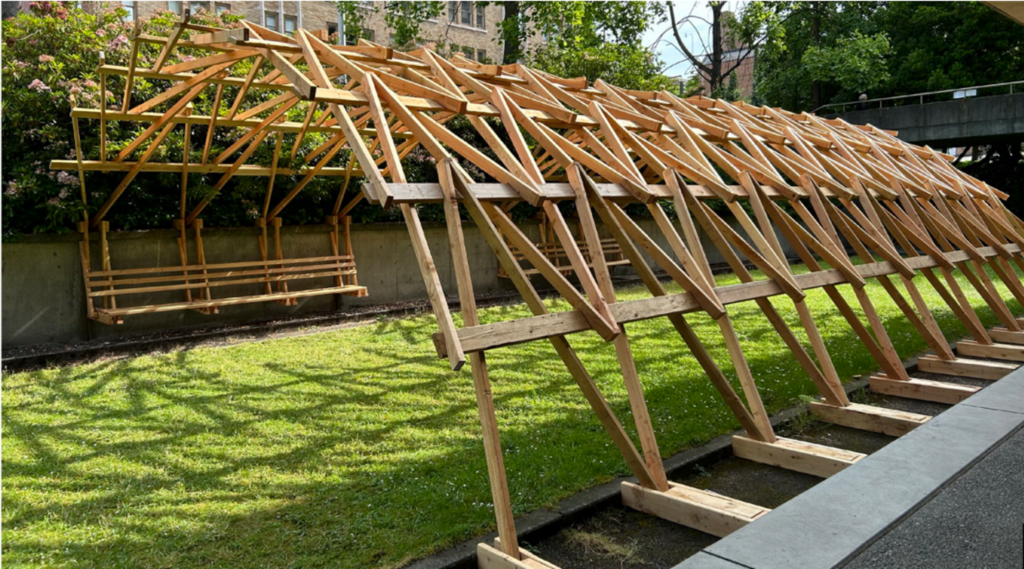

University of Washington Timber Architecture Faculty Development Workshop
-
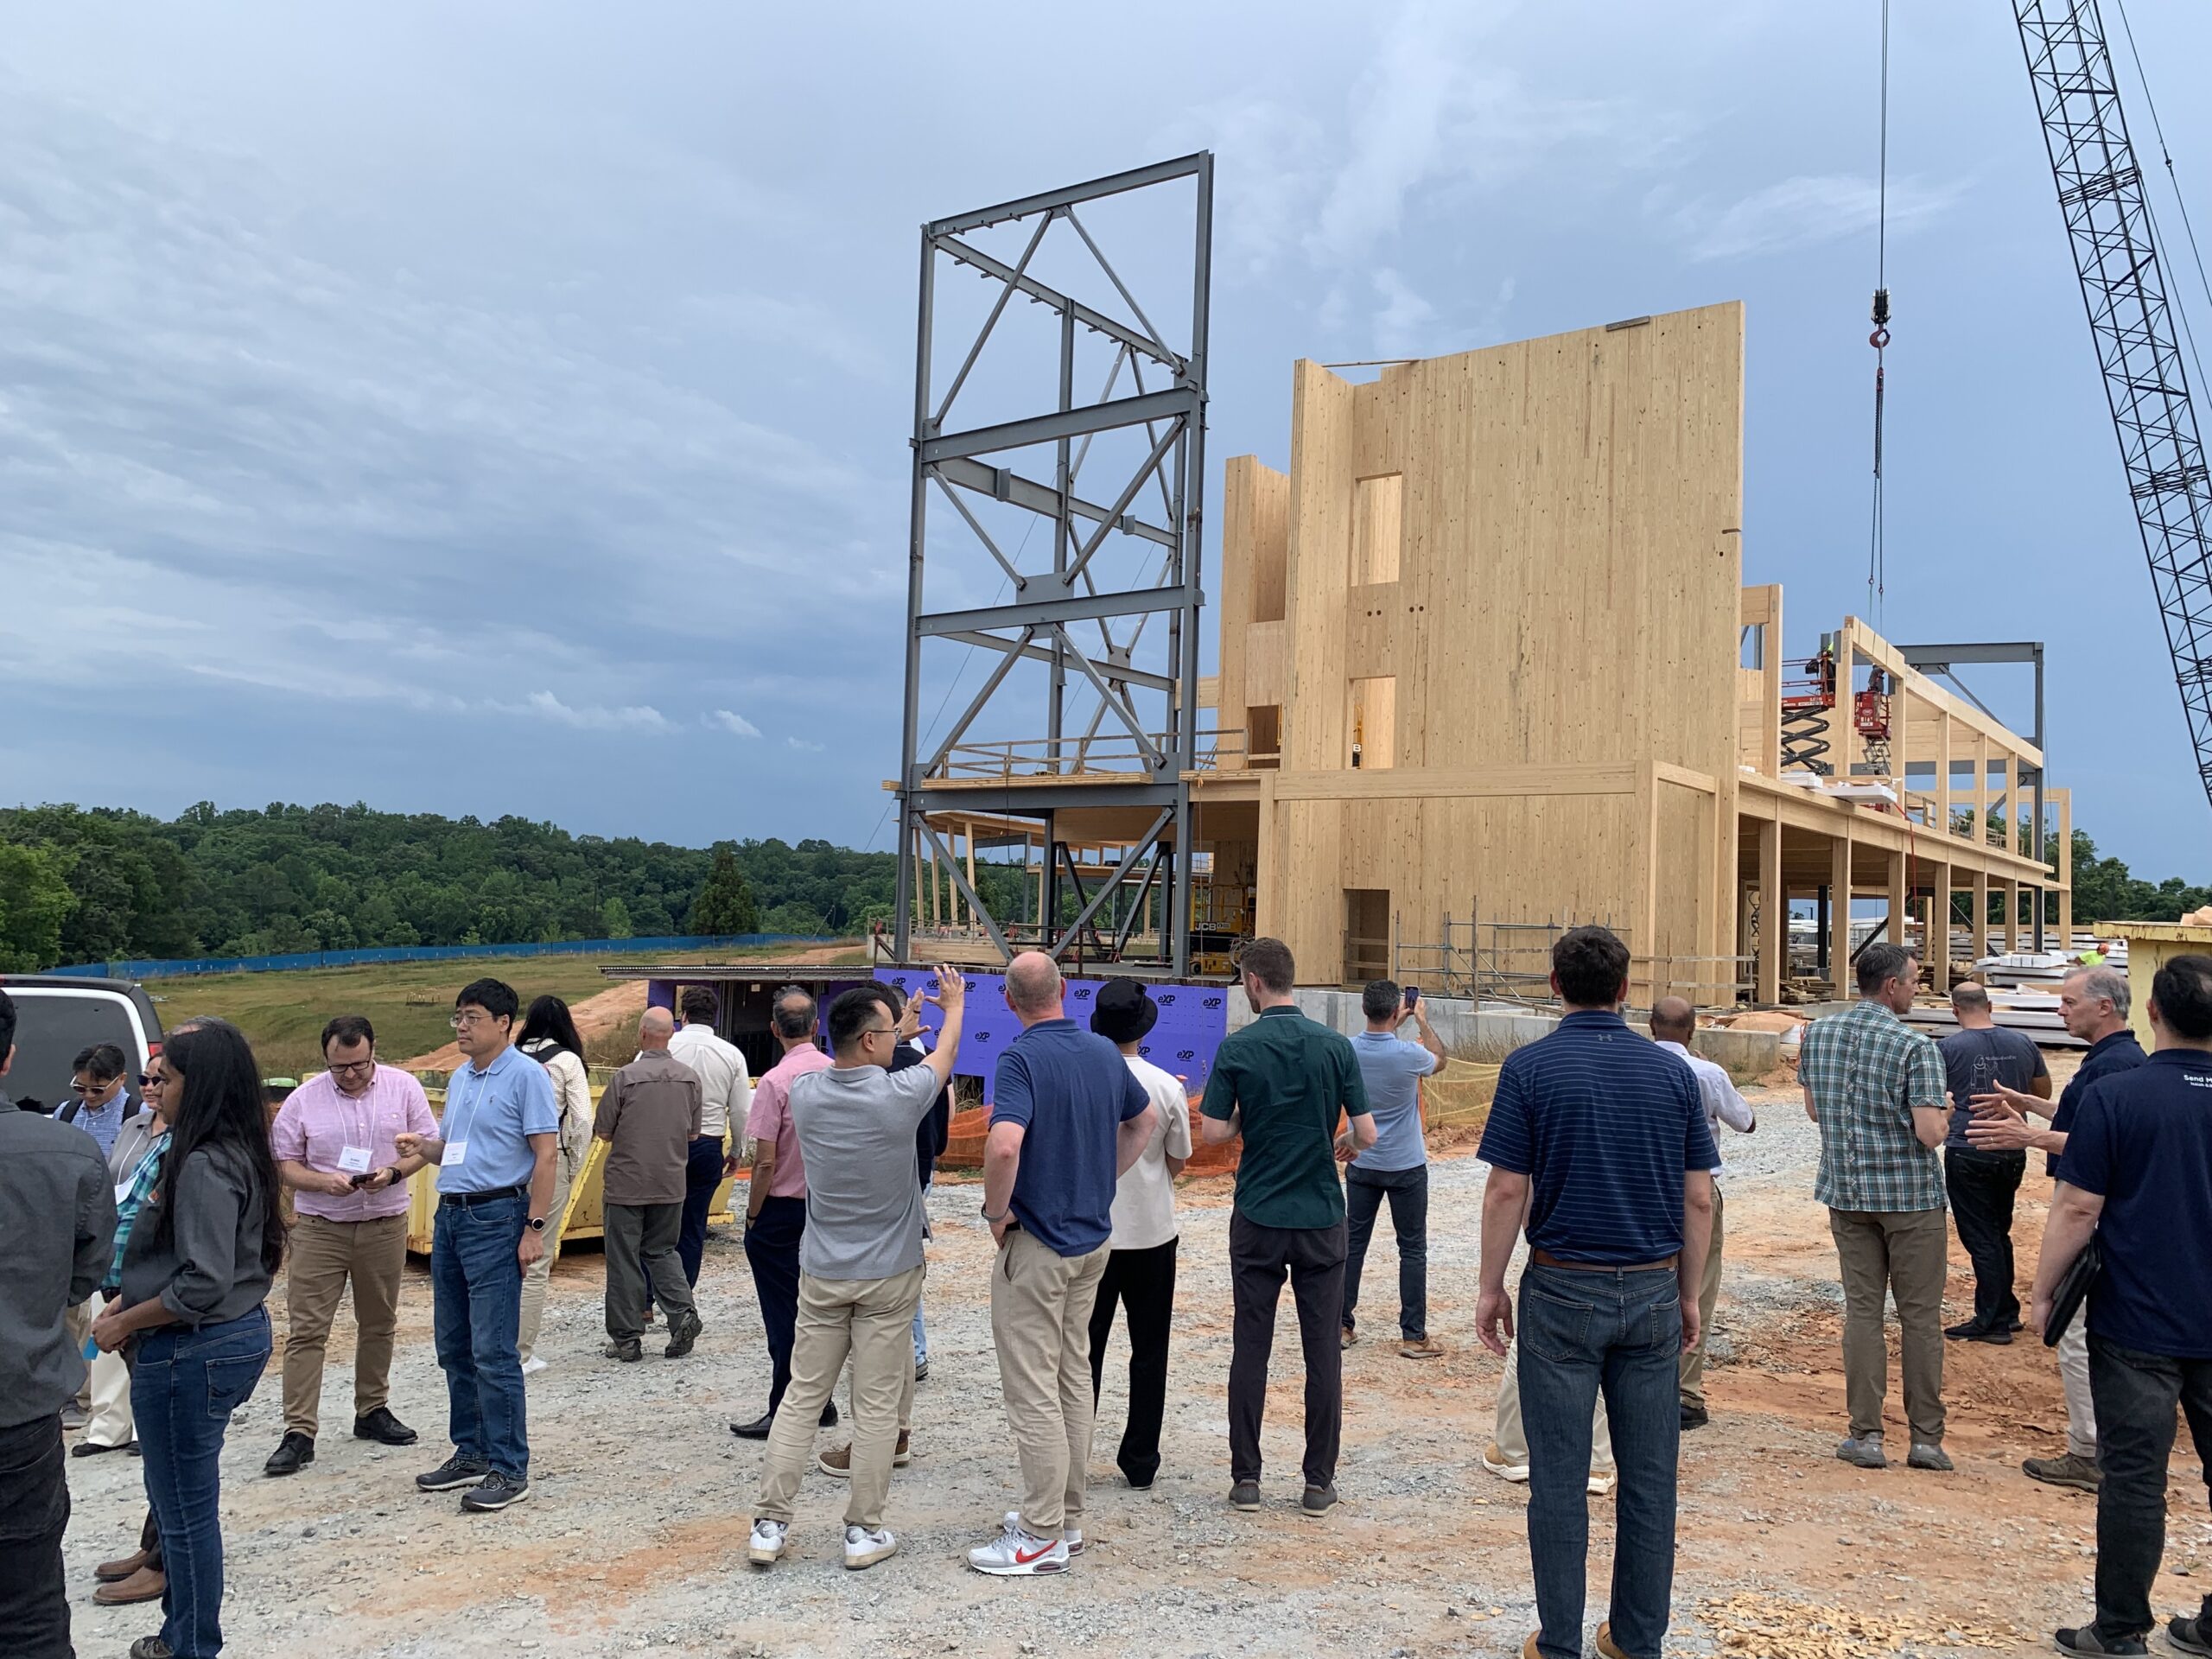
Timber Engineering Faculty Development Workshop
-

Forest to Frame: Inside Auburn University’s Timber Architecture Workshop
-

Administrators Workshop: Integrating Mass Timber Across the Architecture Curriculum
-

Building Mass Timber: Workshop for Construction Management Faculty