Education
Making the Grade with Mass Timber Schools
Hoover Elementary School
Can prefabricated wood
construction help solve
America’s classroom crunch?
America’s schools have a serious space problem: Nearly one in three relies on at least one portable or non-permanent building. In addition, the average American school building is nearly half a century old, and aging facilities can suffer from poor ventilation, moisture, and mold, while inefficient systems waste energy and leave schools ill-equipped for extreme heat, wildfire smoke, and other growing climate impacts.
The country’s most populous state puts the problem in sharp relief. California’s expansion of pre-K schooling to four-year-olds has added tens of thousands of younger students to the system. In a statewide survey, districts without sufficient space reported needing nearly 500 additional classrooms to accommodate new students. And the challenge is not simply to add classrooms, but to add permanent, high-quality, climate-resilient learning spaces faster and on budget.
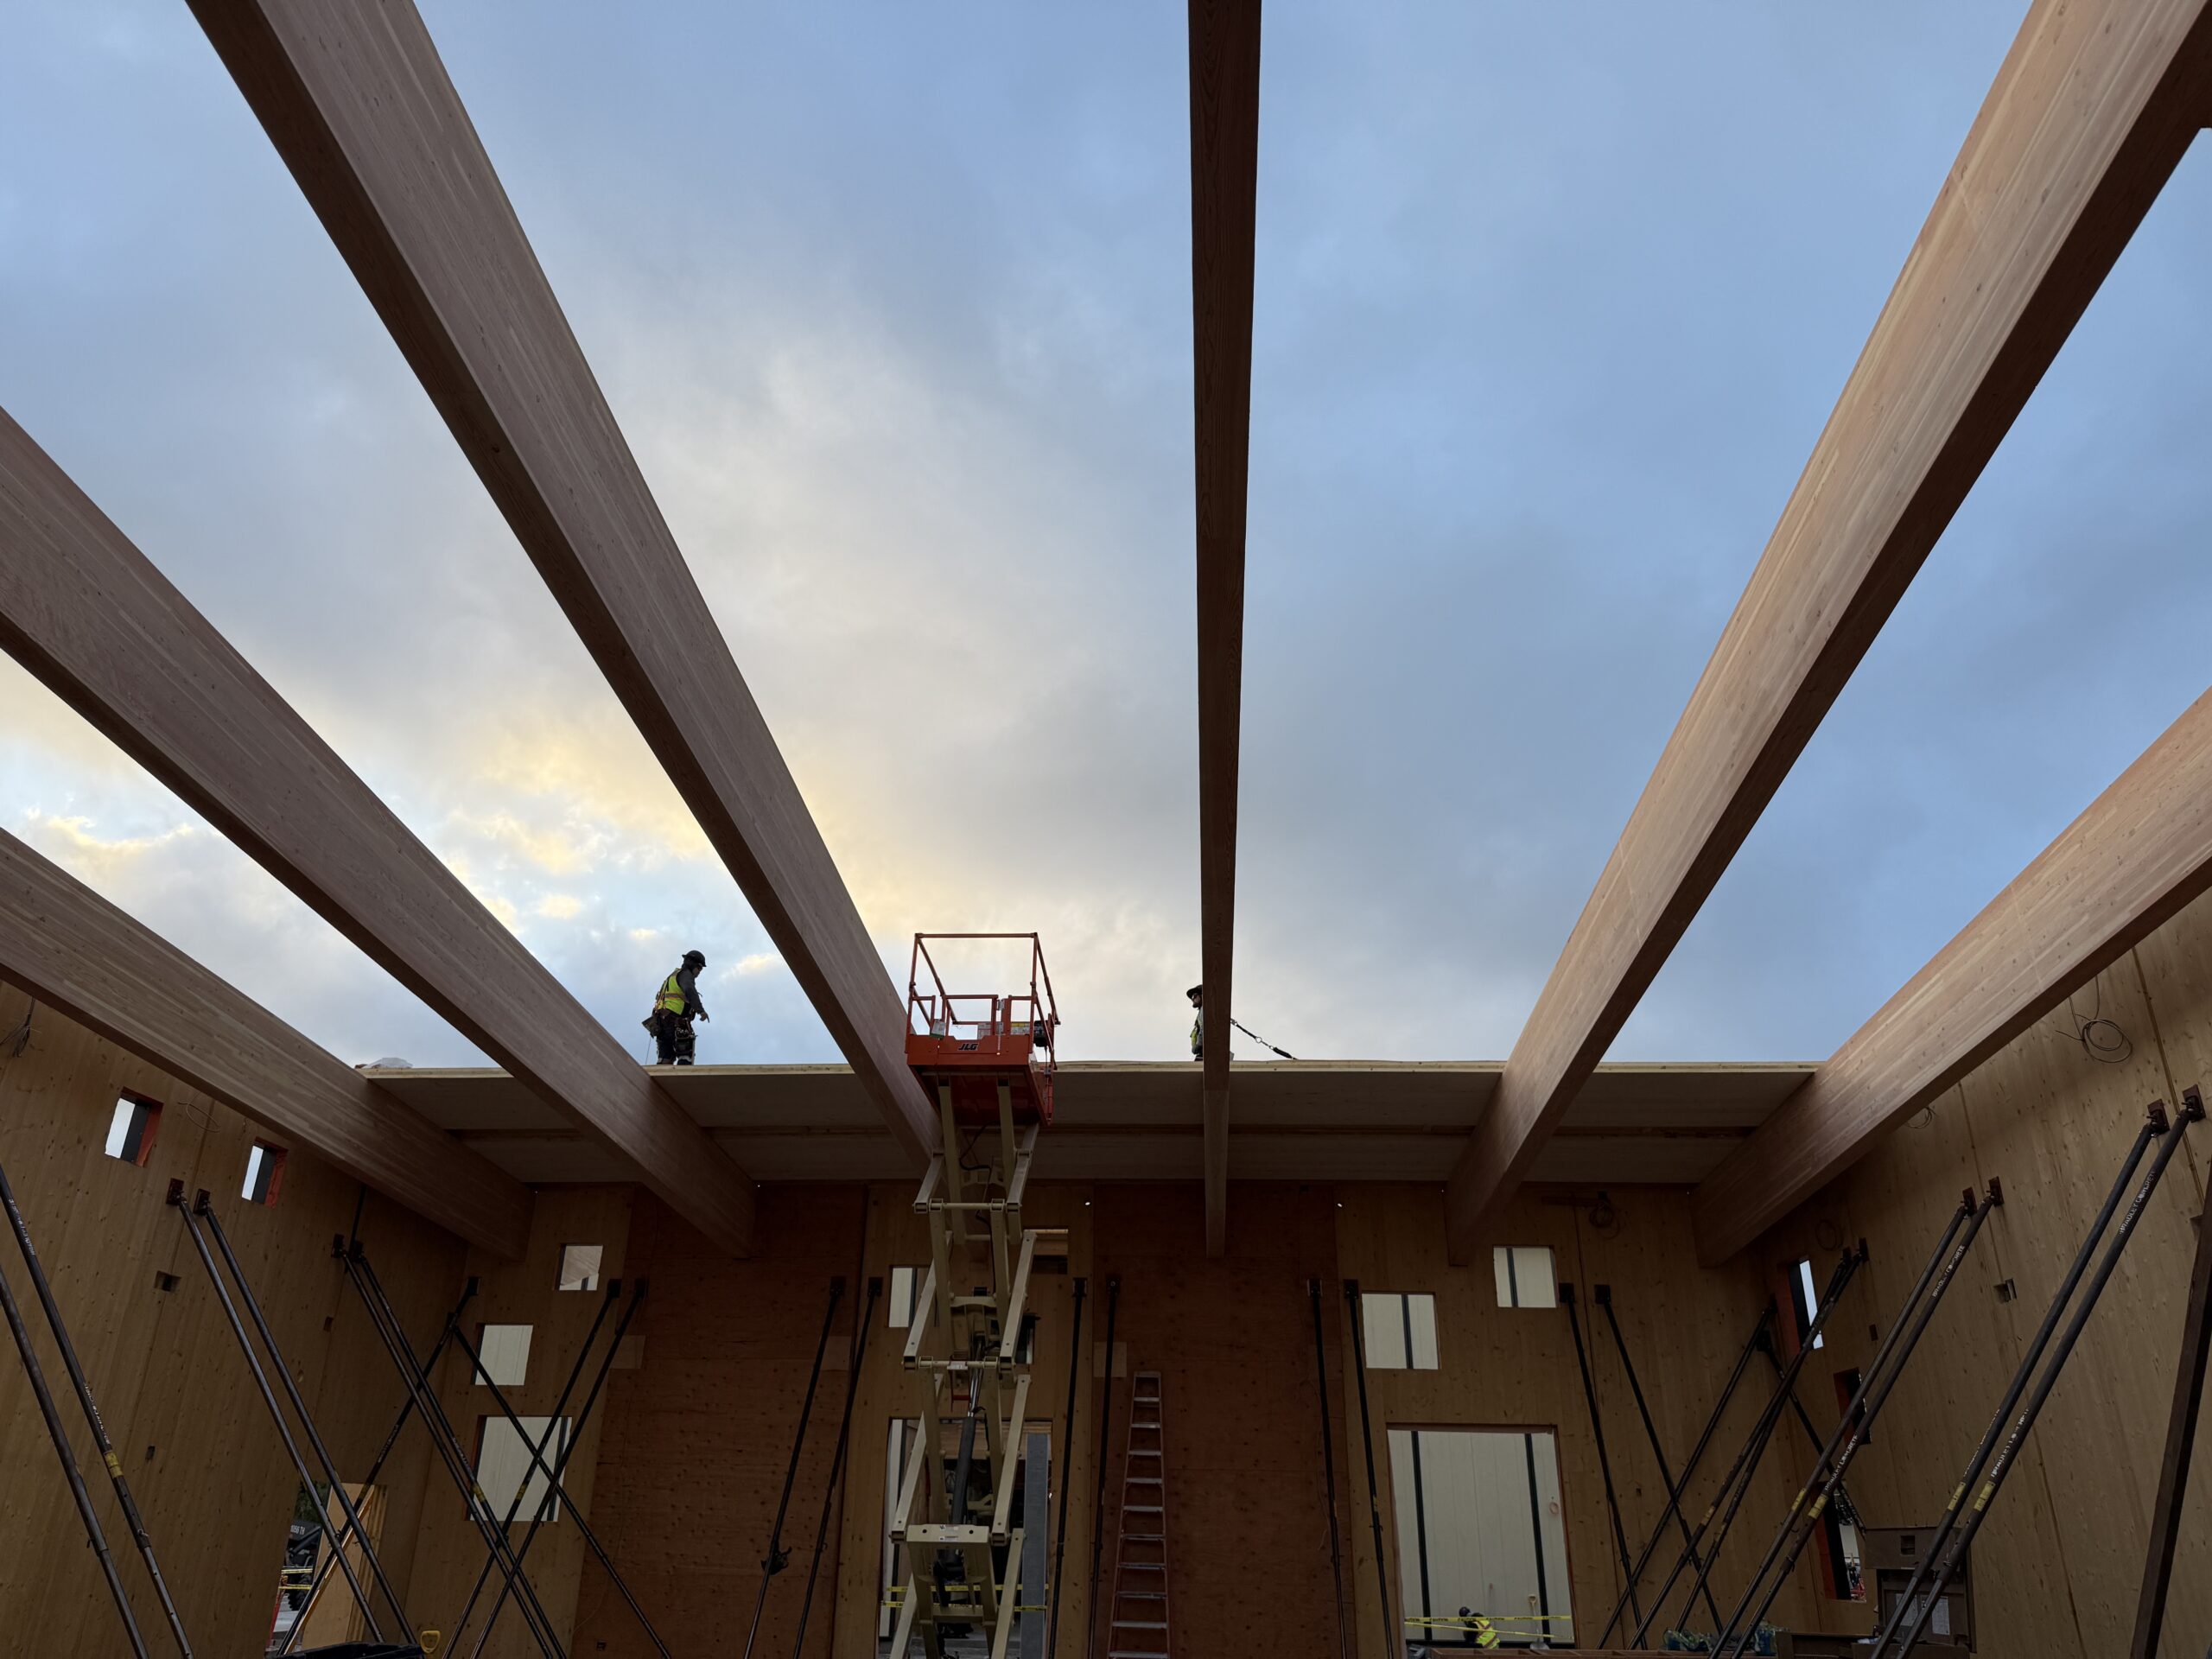
Hoover Elementary School
TimberQuest—a California company developing prefabricated, wood-built schools—is showing how mass timber could be a game changer for adding classroom capacity. Preapproved by the California Division of the State Architect (DSA), its customizable system turns school construction into a repeatable kit of parts, shifting much of the work off-site and in some cases cutting delivery time in half. The buildings can be erected in just days, allowing much of the work to happen during the summer break rather than disrupting student learning on an active campus. With nearly 10 projects under its belt and more in the pipeline, TimberQuest is building momentum.
“We developed TimberQuest to provide an uplifting classroom environment while still maintaining a competitive budget and speed of construction,” says Matt Larson, vice president of TimberQuest. “We directly address the same consistent challenges most schools face: how to provide facilities that support education with limited budgets, while avoiding disruption and unforeseen costs.”
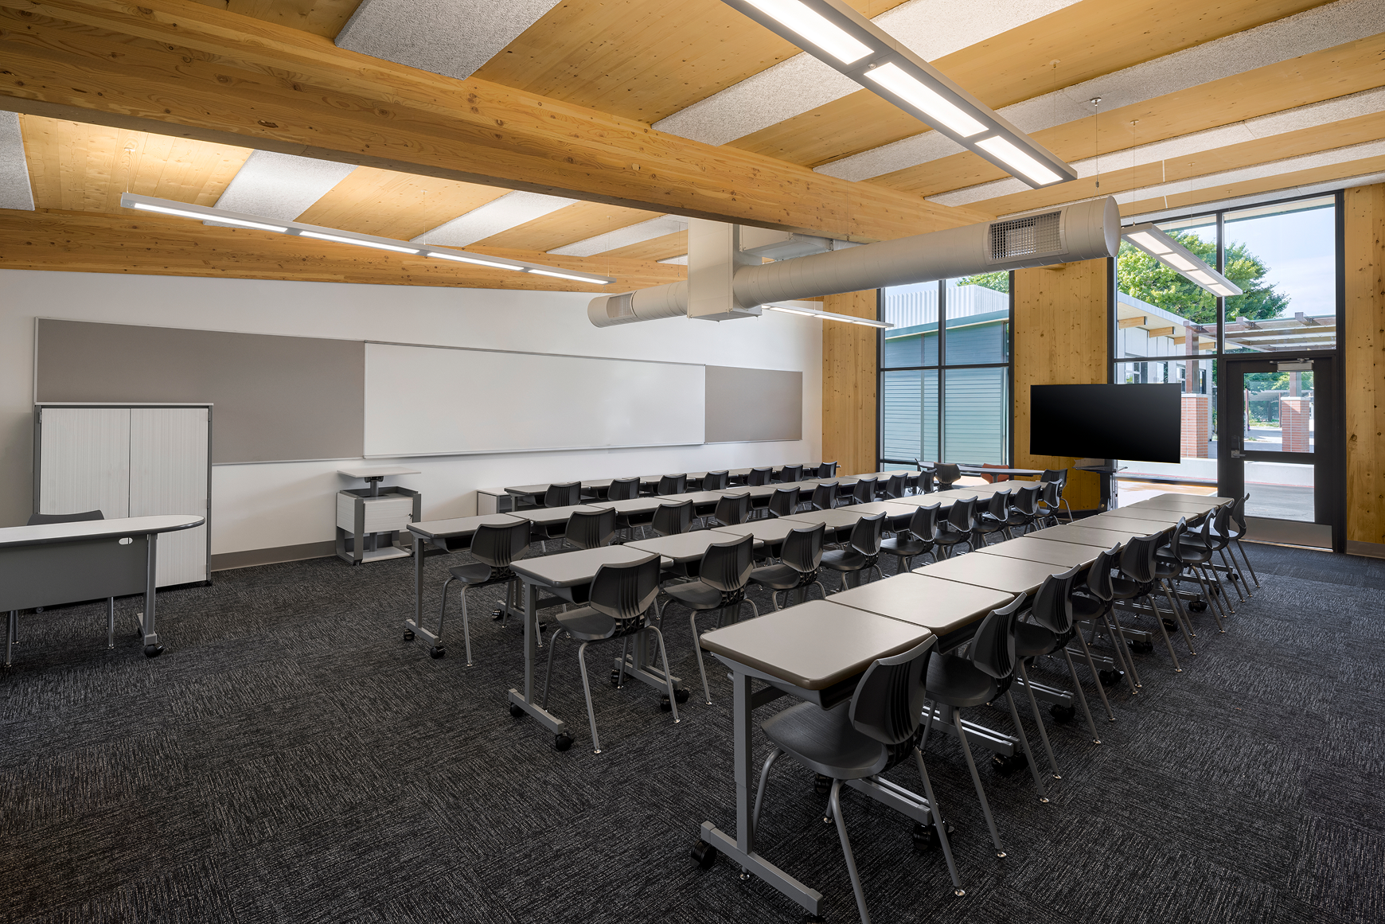
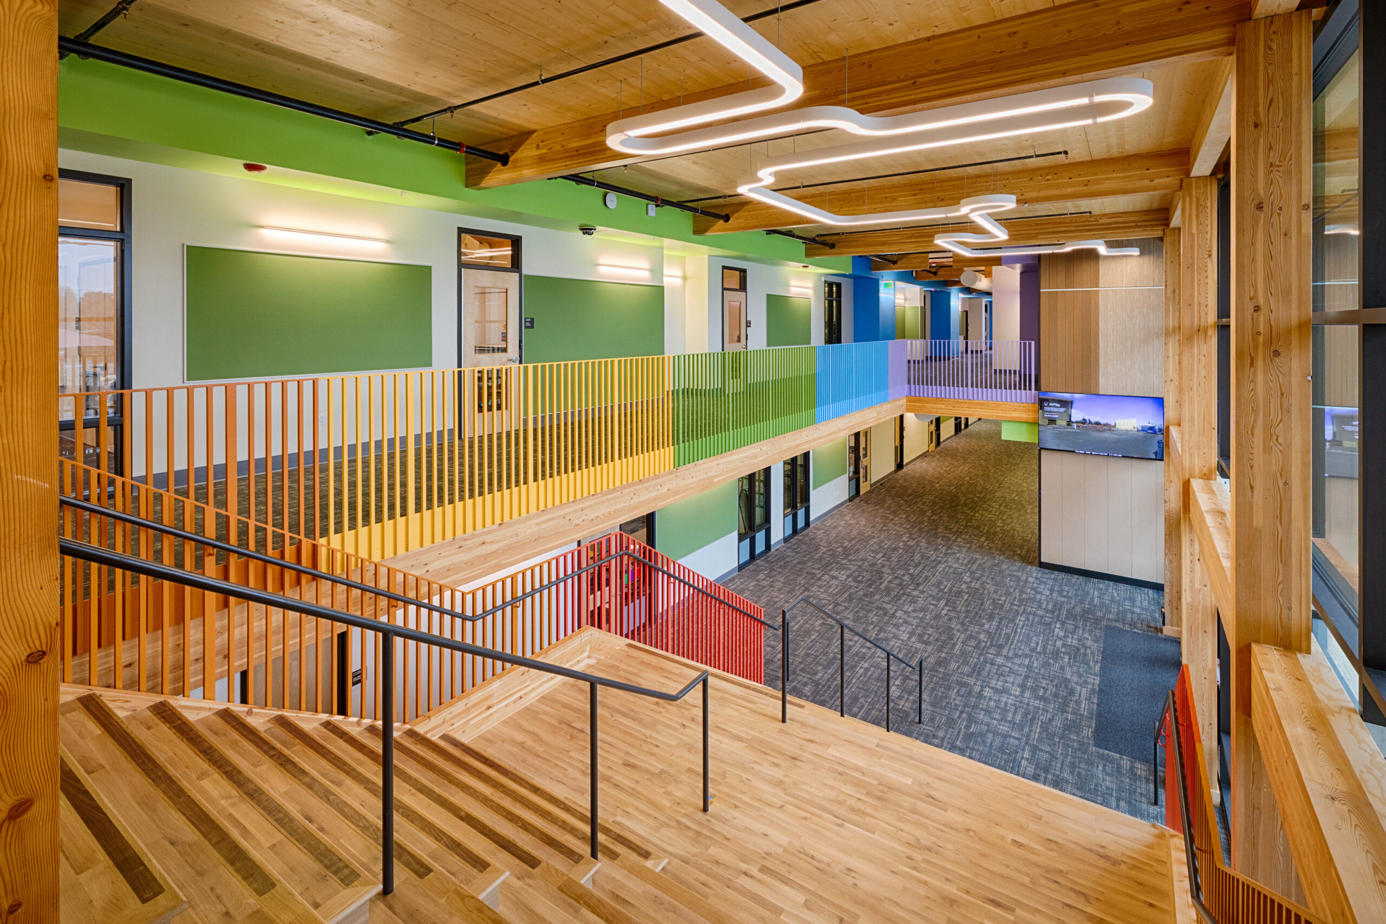
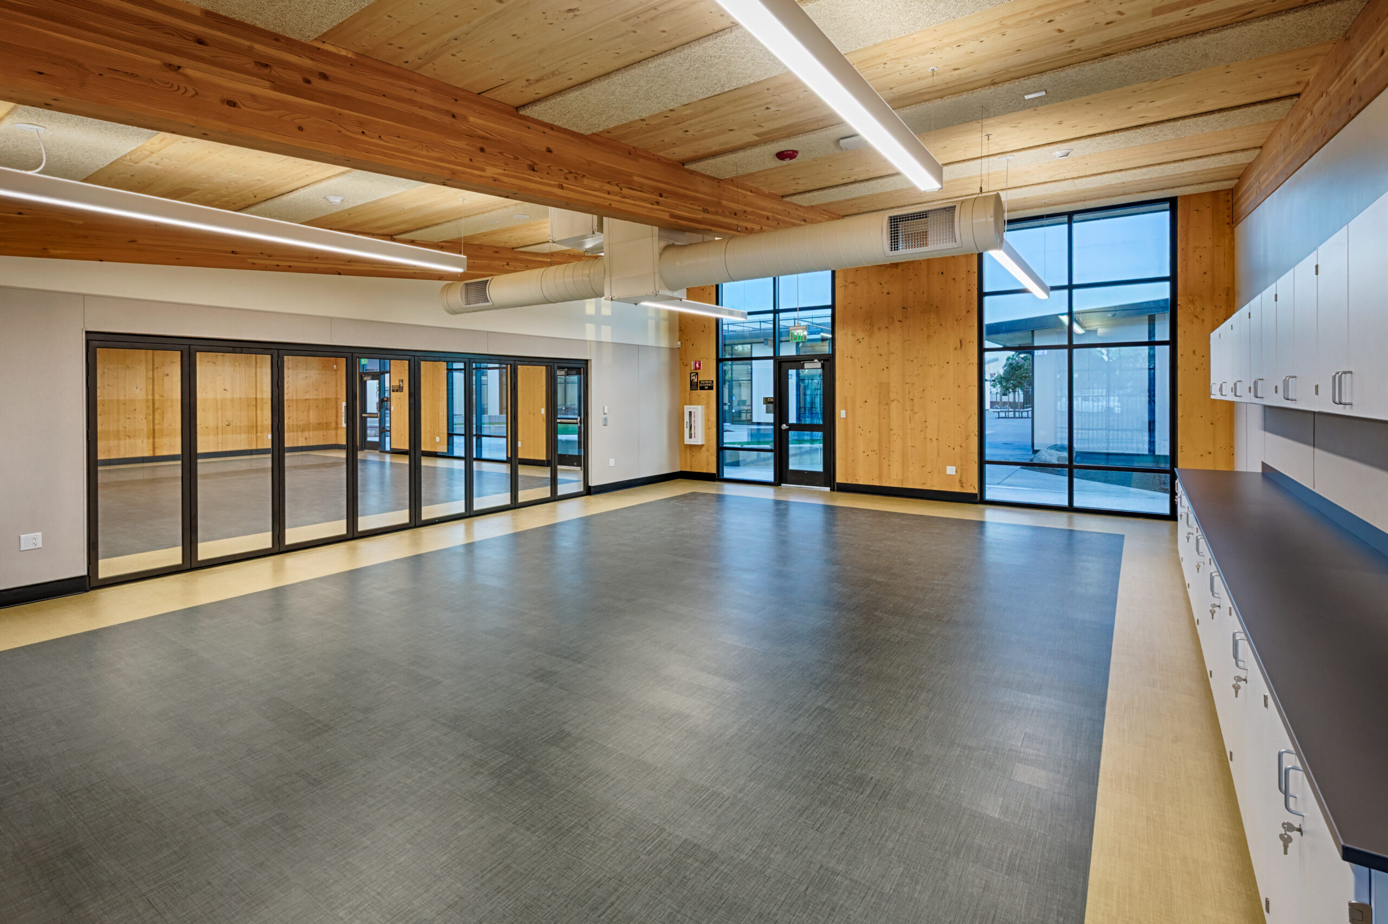
Unlike the temporary classrooms typically built with metal and synthetic materials, these are permanent buildings with exposed wood, natural light, improved indoor air quality, and a warmer, more biophilic character—classrooms designed for better student learning, not temporary overflow.
Originally developed by XL Construction in collaboration with Aedis Architects and Daedalus Structural Engineering, TimberQuest became a standalone company in 2024 and continues to partner with XL Construction, which served as general contractor on the Golden West Middle School, Ethel Phillips Elementary School, and Elkhorn Village Elementary School projects.
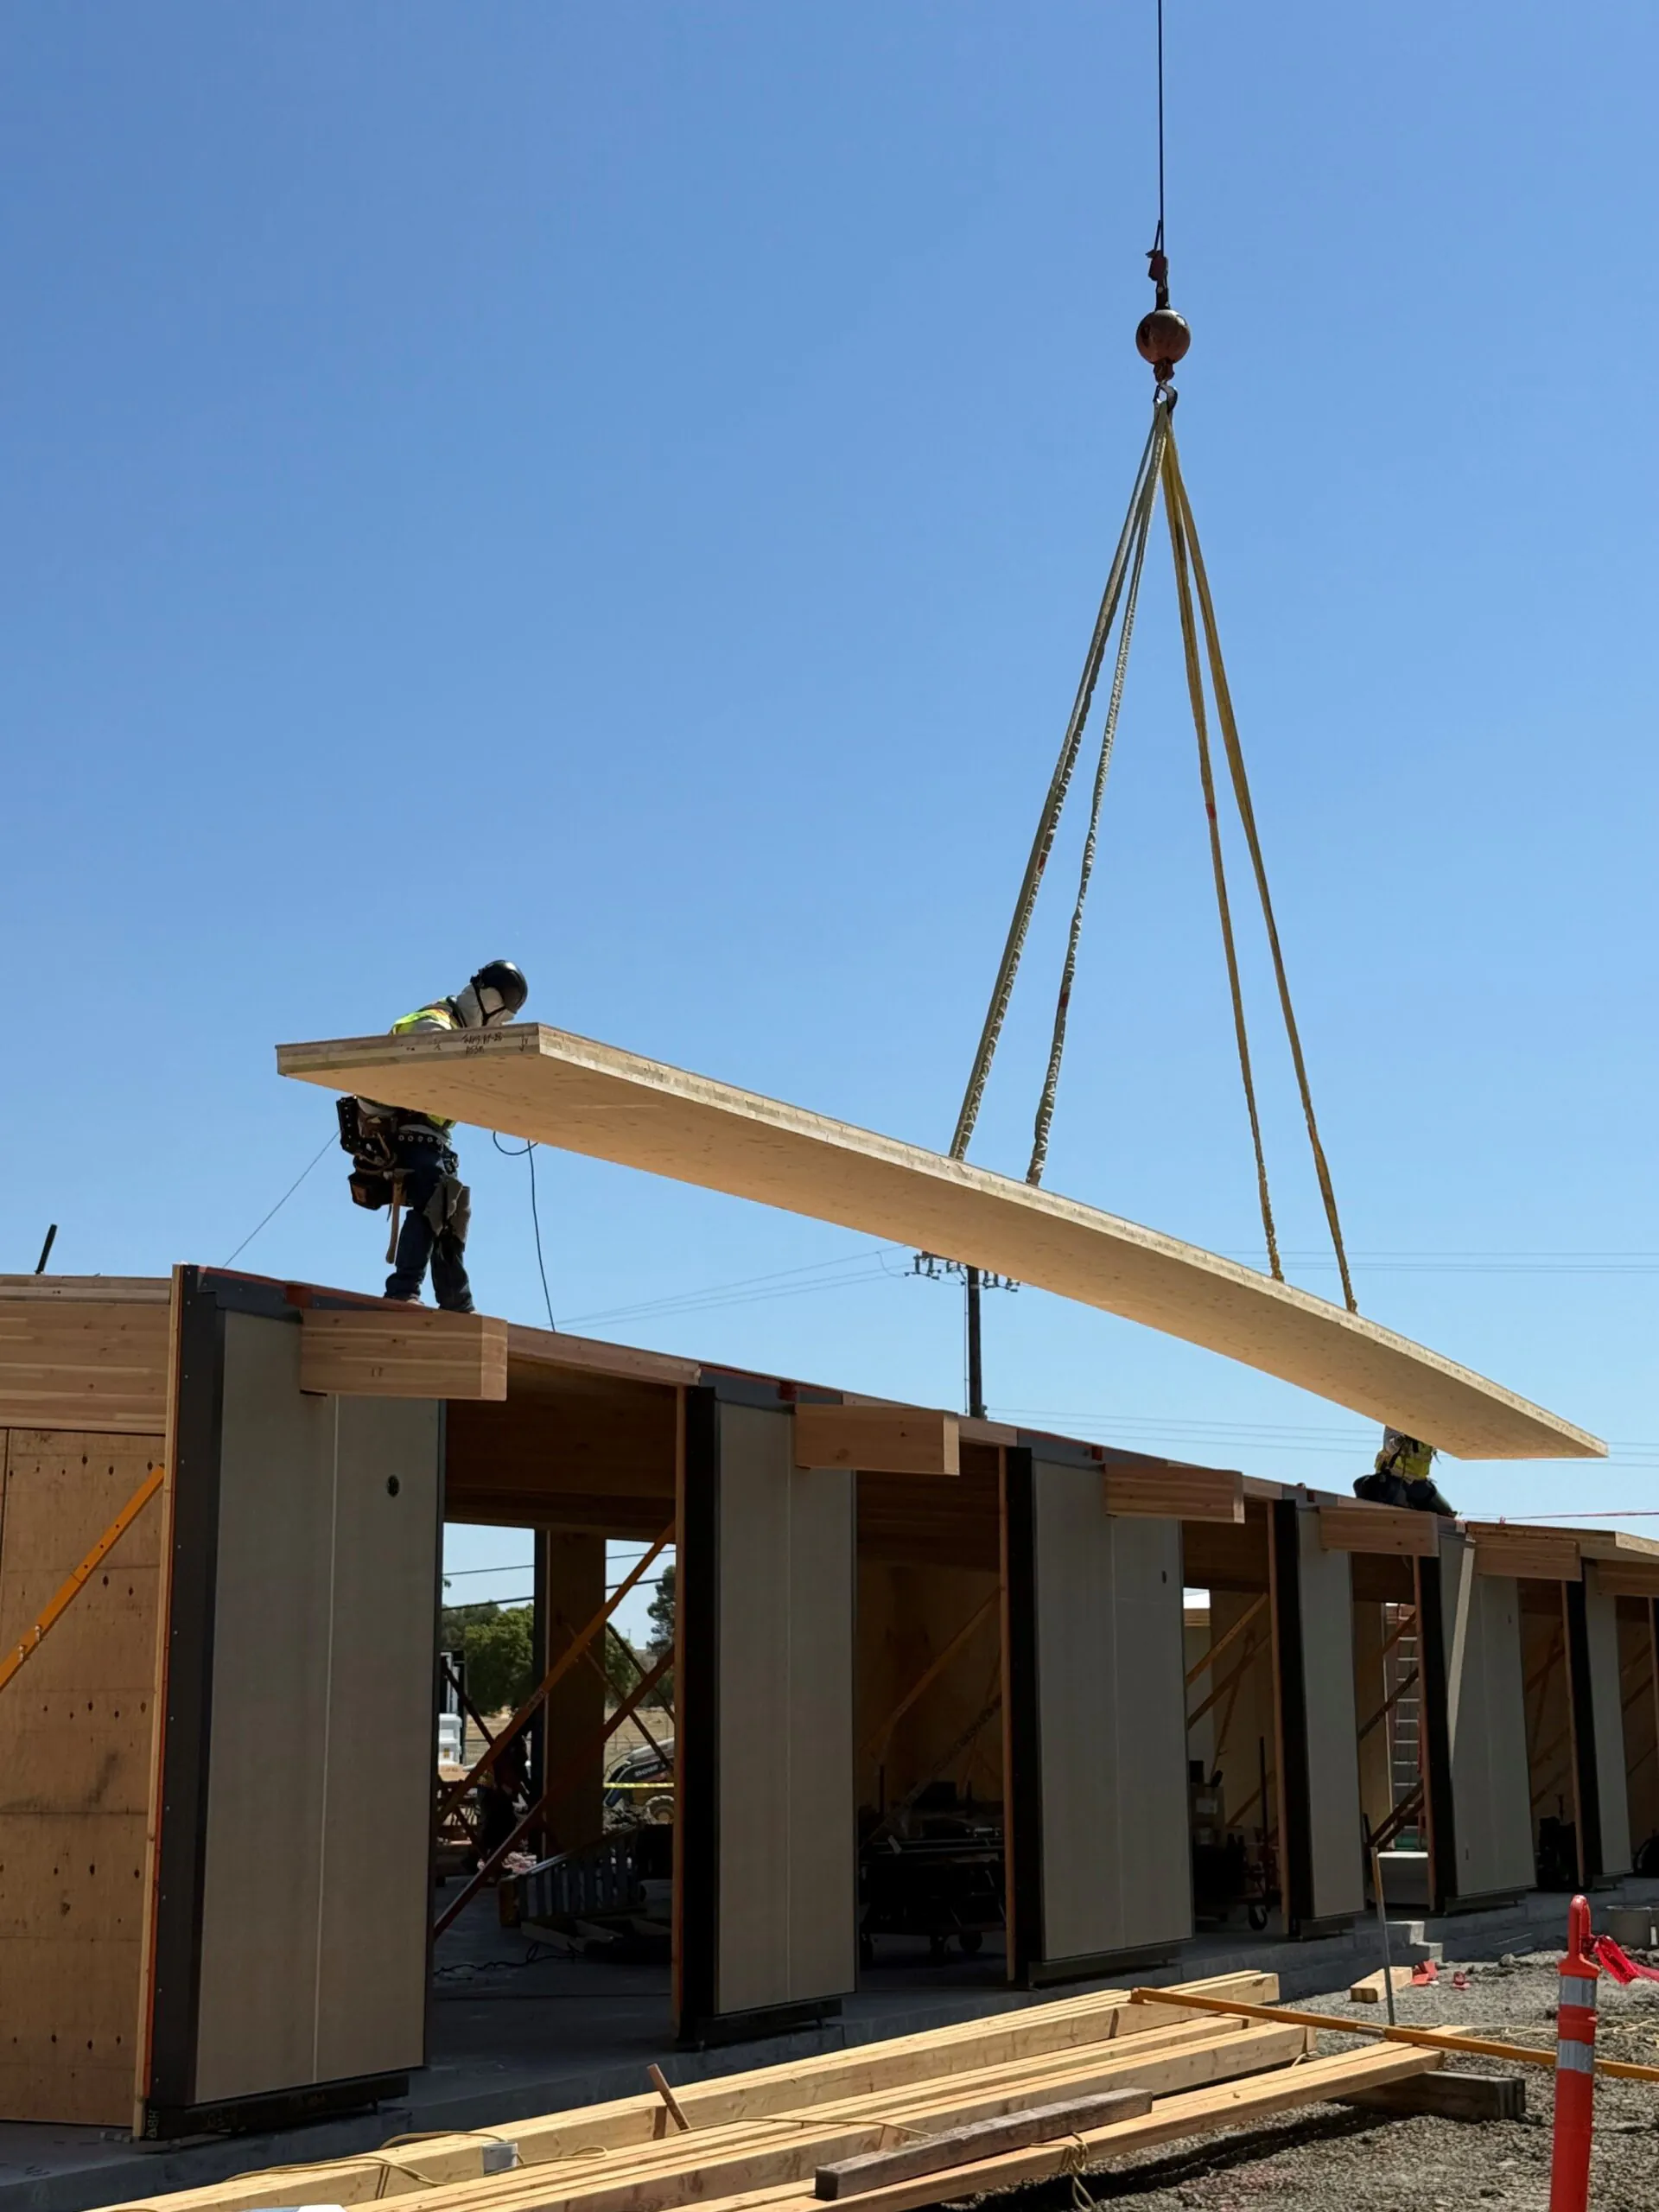
Golden West Middle School
A Repeatable Building
System That Still Leaves
Room for Customization
and Unique Design
TimberQuest starts with a simple idea: Standardize the parts of school construction that consume time and money, while leaving enough flexibility for architects and districts to shape buildings around their program and campus. Its prefabricated mass timber system includes one- and two-story classroom buildings, along with customizable multipurpose and gym facilities ranging from 5,000 to 15,000 square feet.
For one-story construction, TimberQuest offers a patented kit of parts with nine DSA PreCheck-approved layouts. Because the structural system has already been reviewed, qualifying projects can move through DSA permitting over the counter rather than spending months in conventional plan review. Its two-story and multipurpose buildings use customized mass timber designs built around the same kit-of-parts approach but still require standard DSA permitting.
But speed comes from more than factory fabrication or preapproved plans, Larson explains. “Because we’ve built using the same process many times, we remove these contingencies and greatly reduce the schedule,” he says. He points to the ability to manufacture components while site foundations are being prepared, along with the more predictable sequencing that comes with repetition.
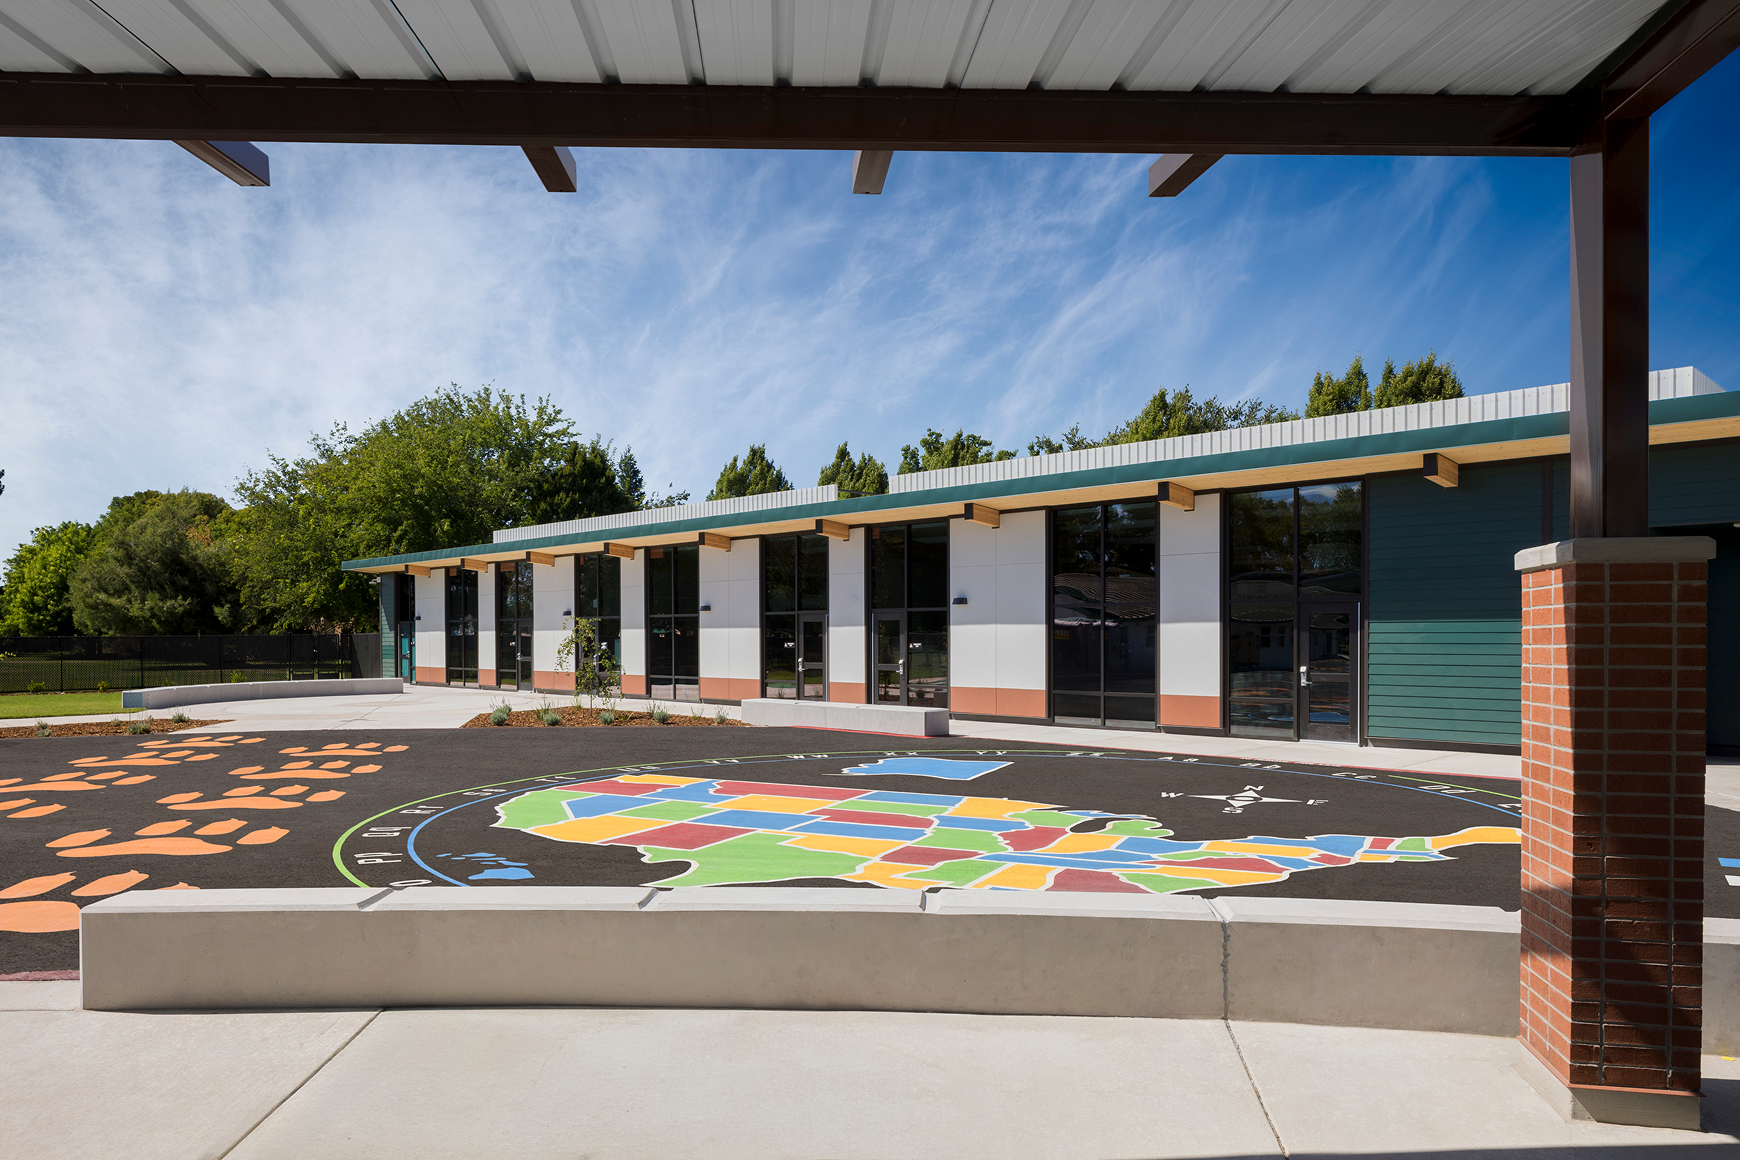
Elkhorn Village Elementary School
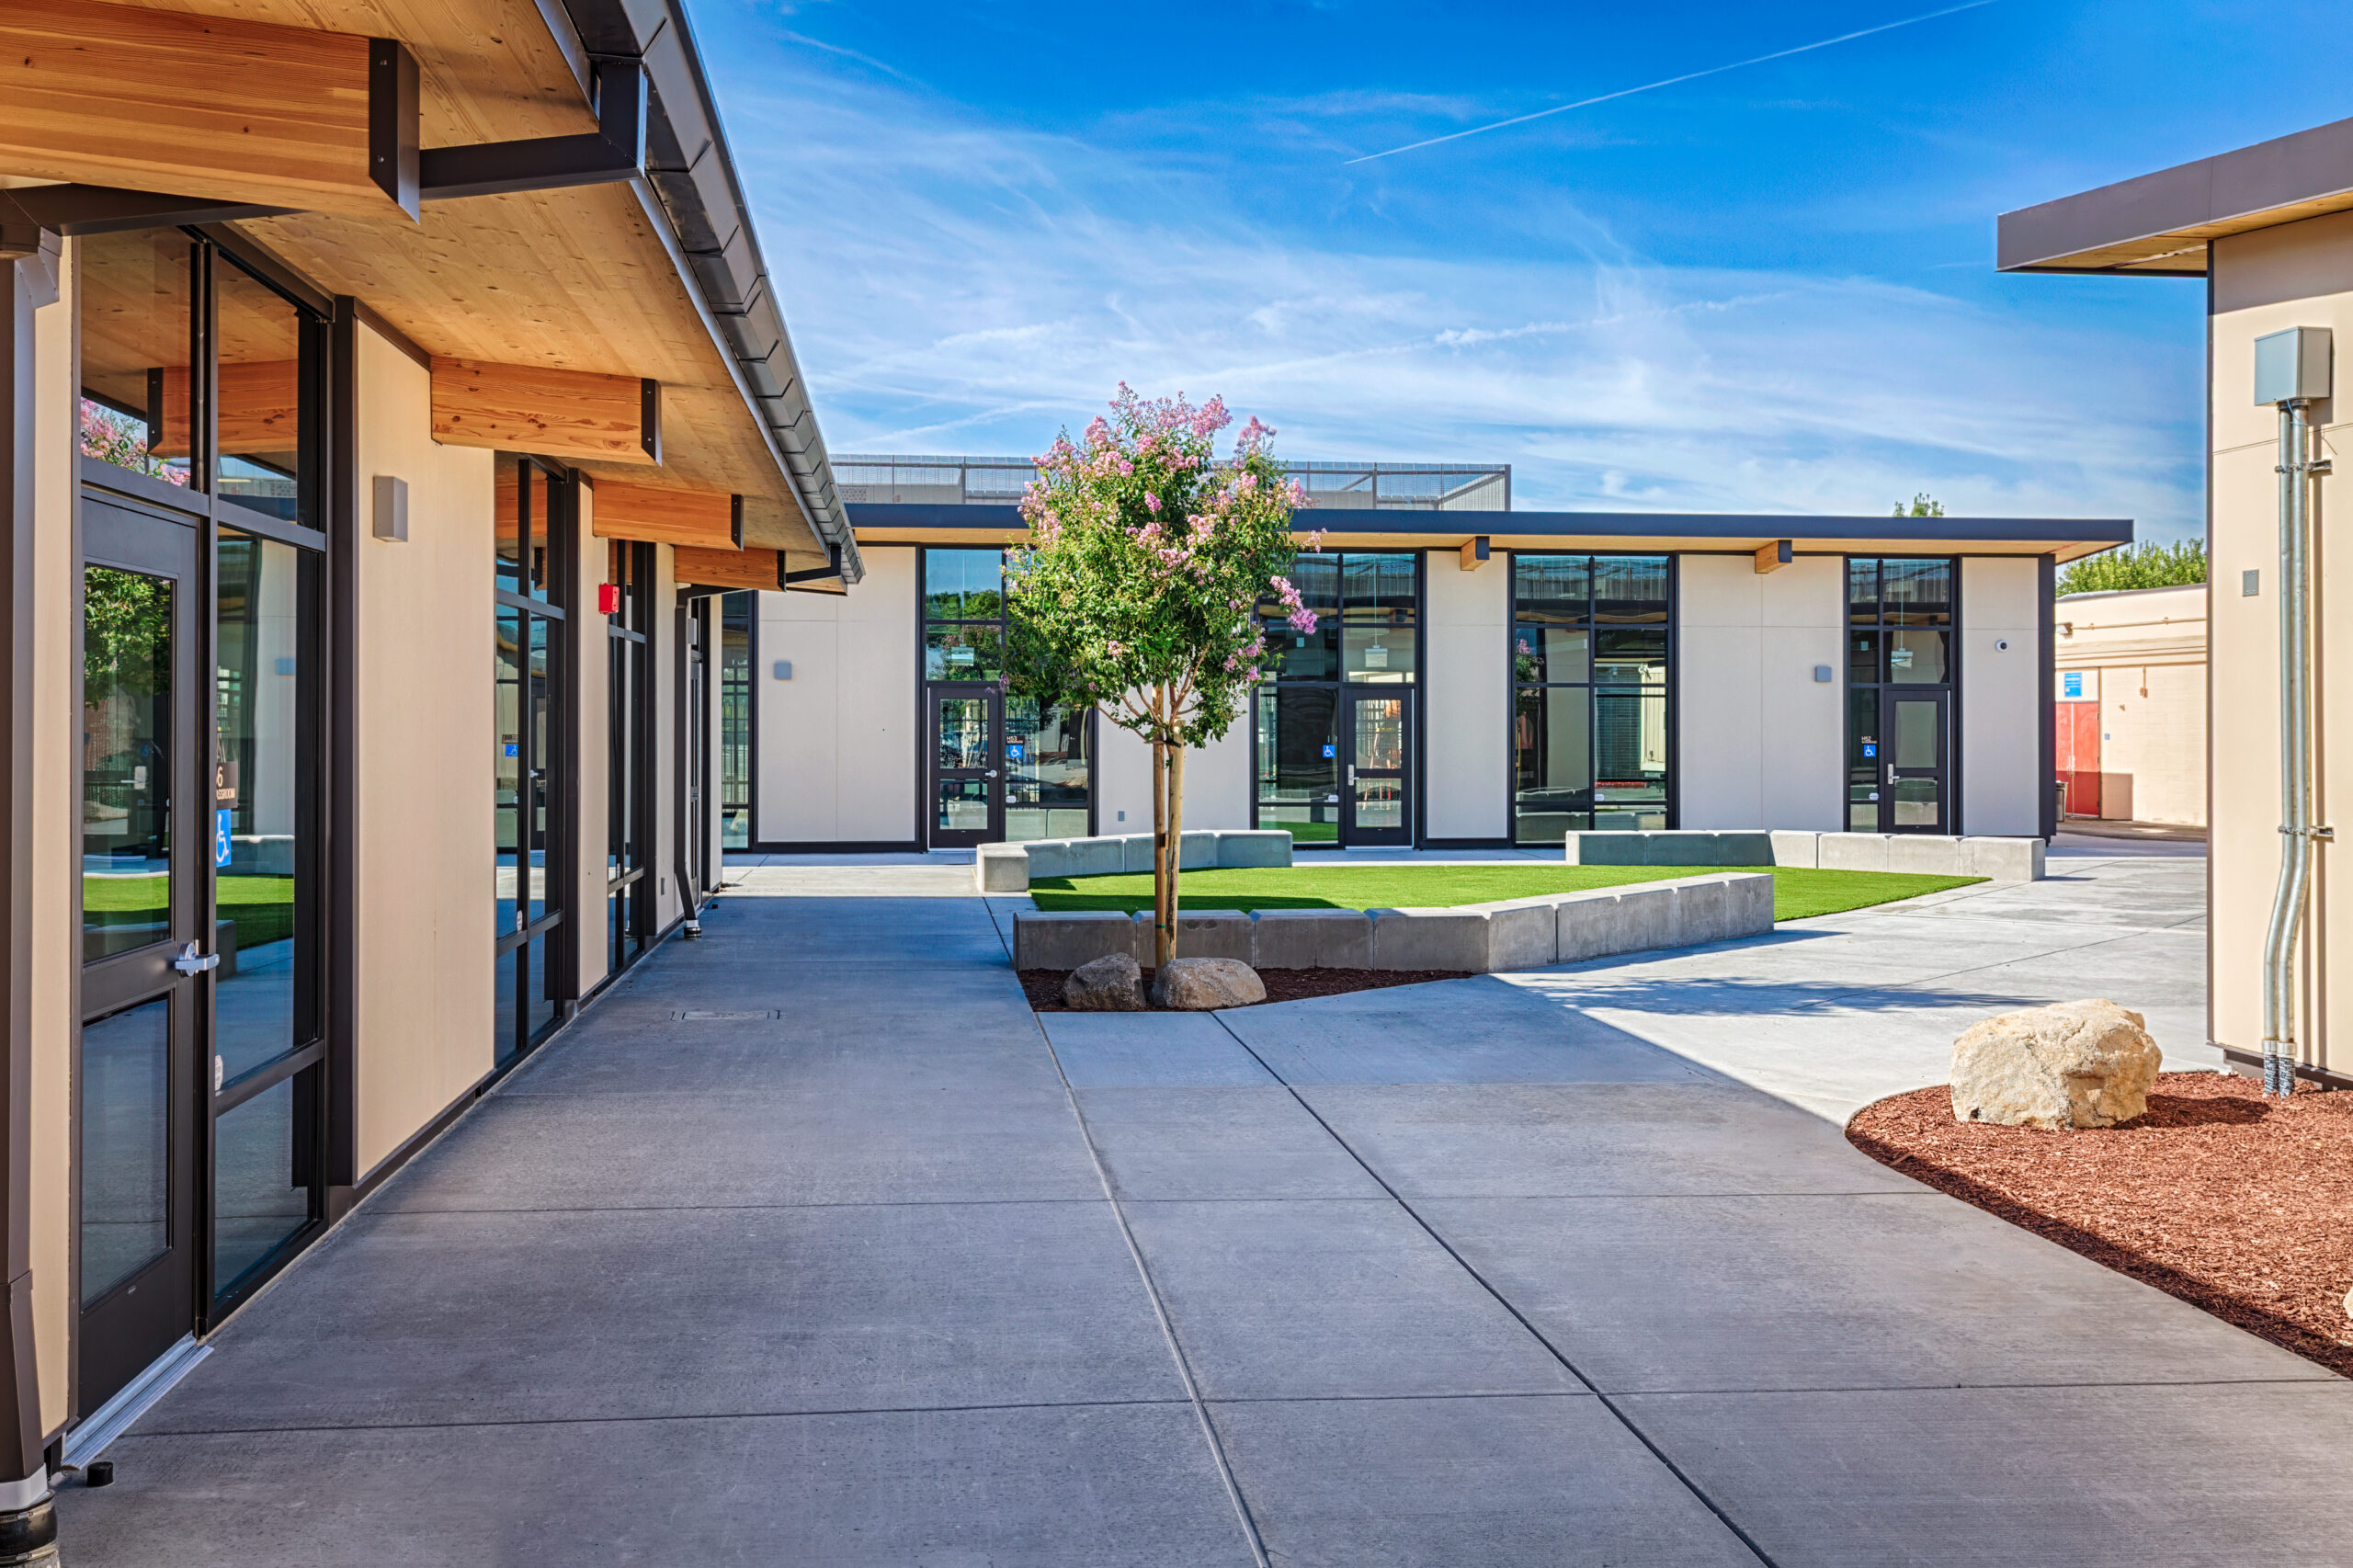
Golden West Middle School shows what the prechecked system can mean in practice. Faced with less than a year to add facilities for a new sixth grade, Travis Unified School District secured permits in days and delivered four permanent classroom buildings within its compressed schedule.
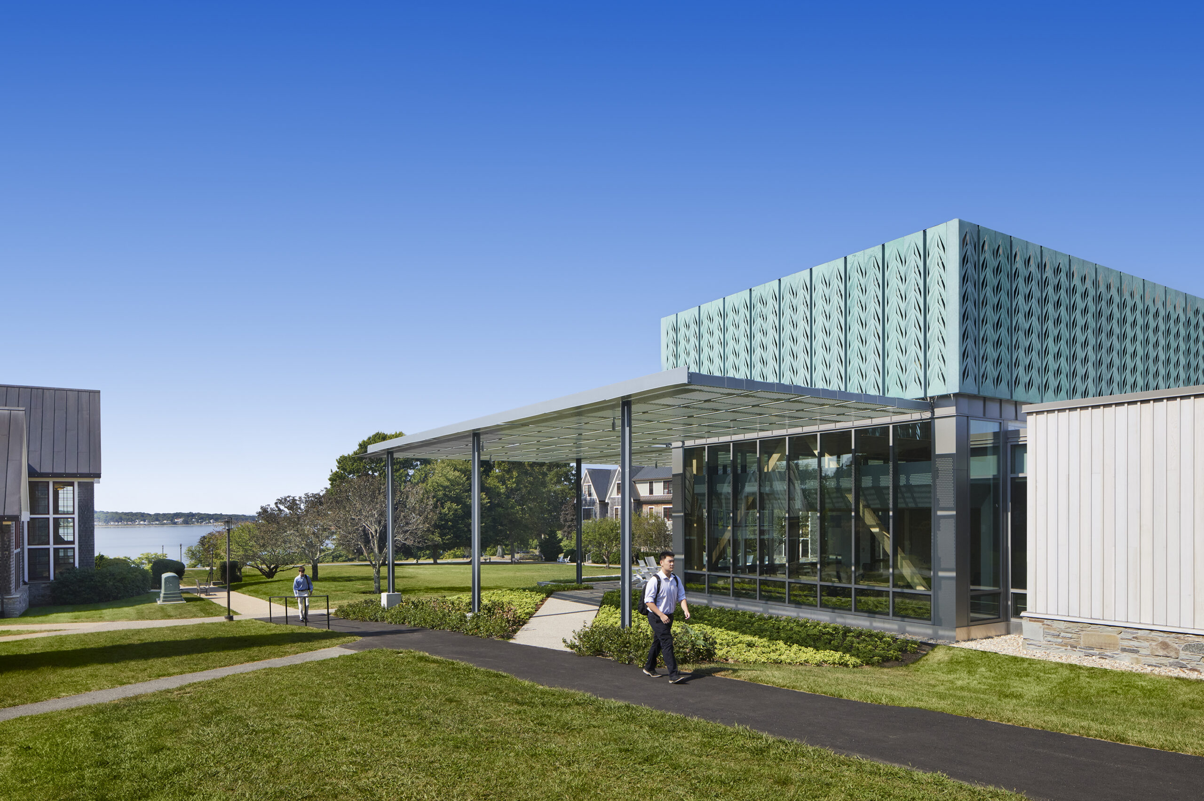
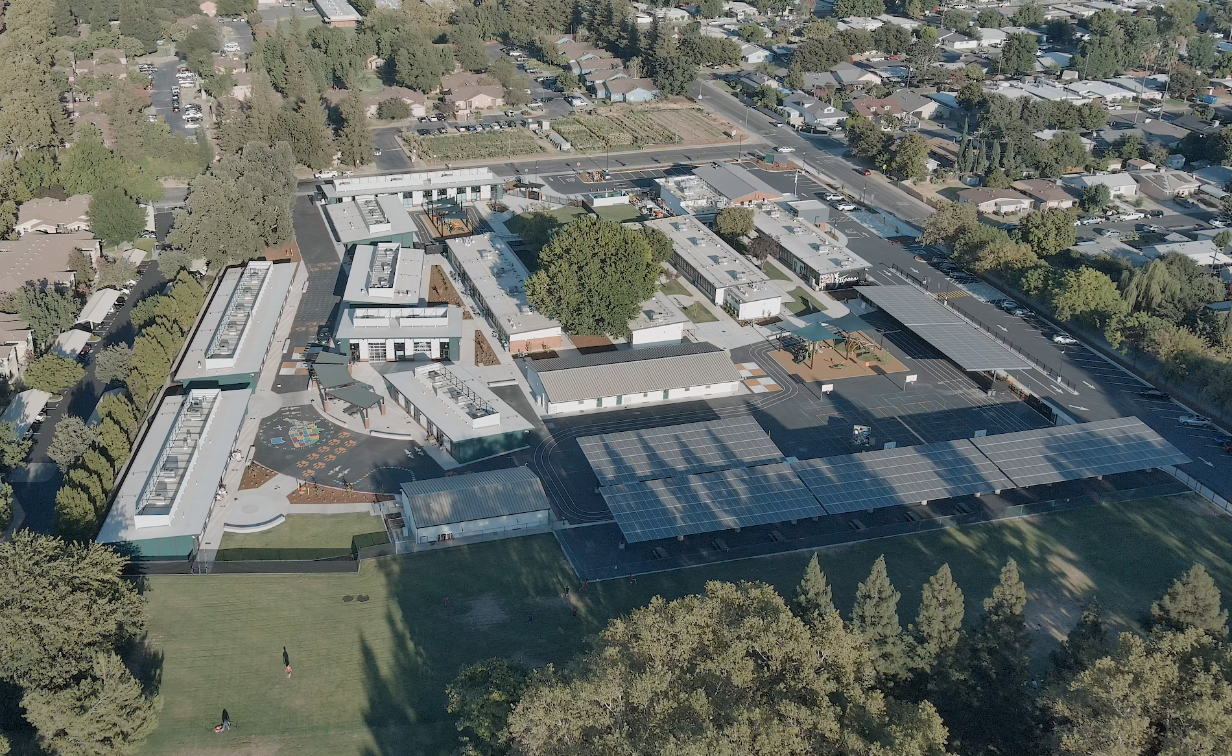
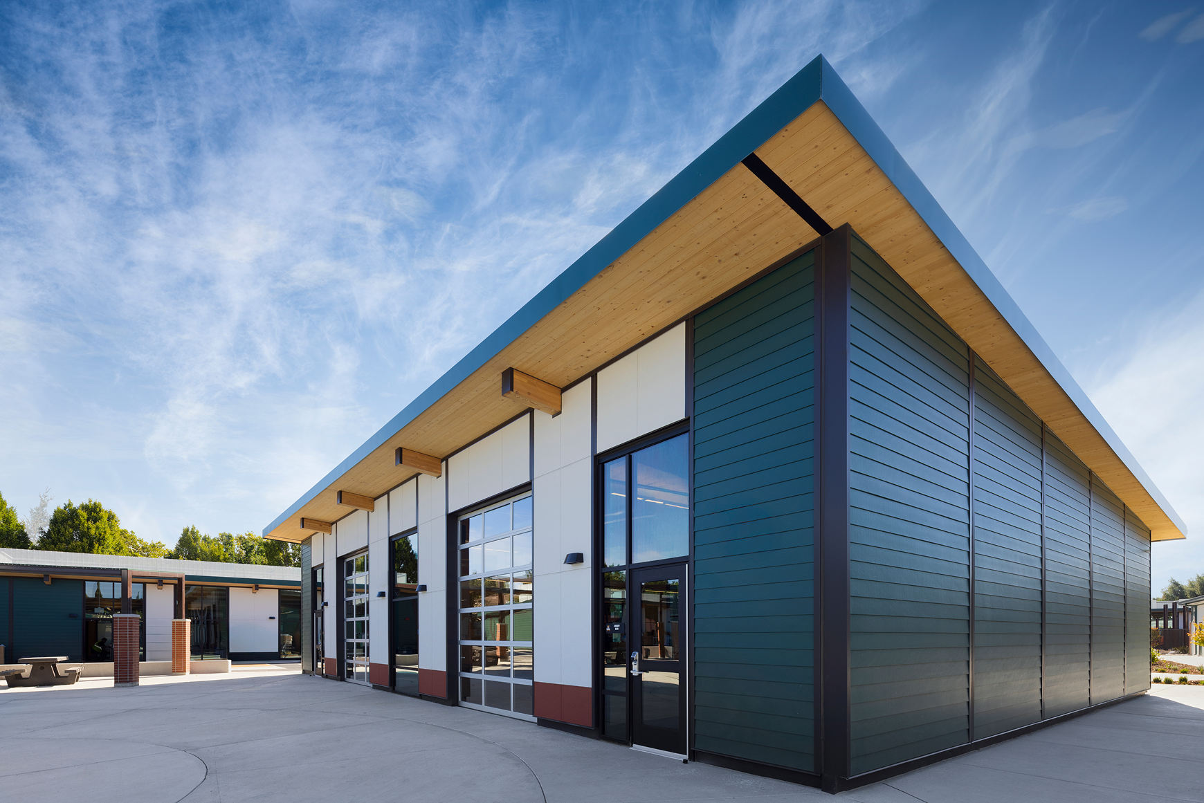
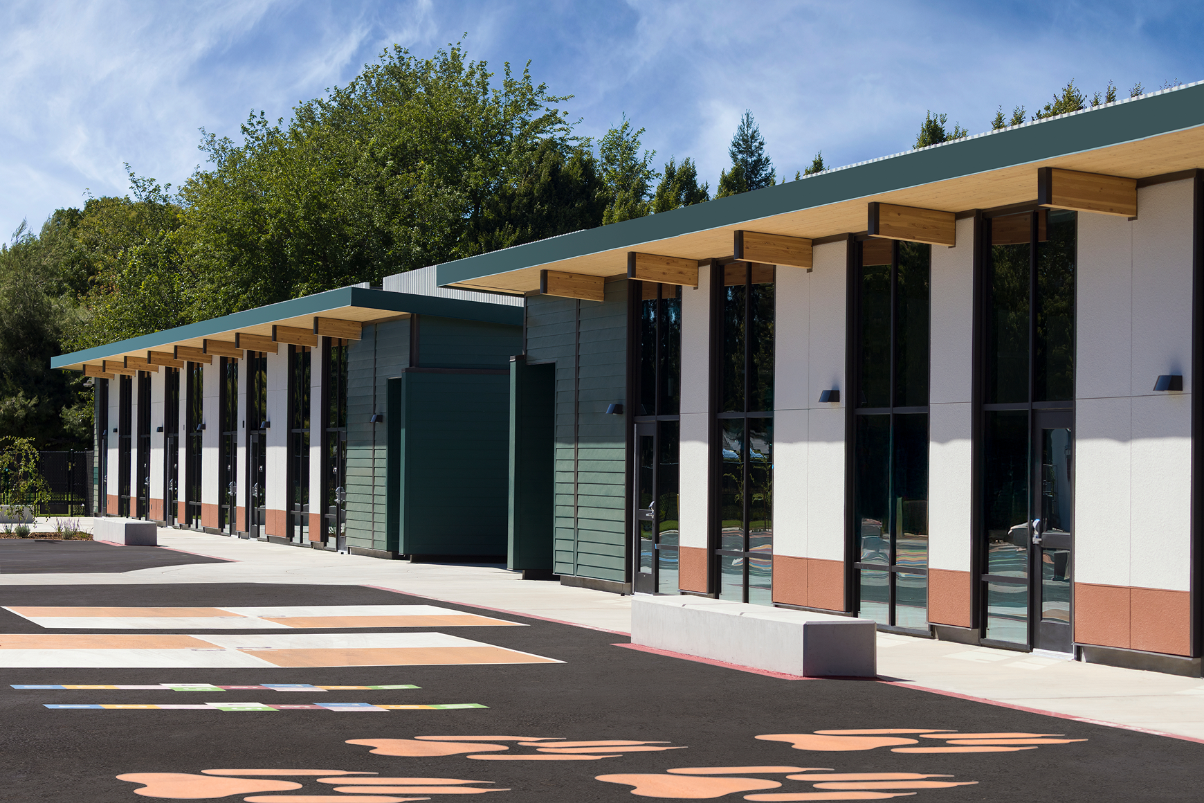
Standardization does not mean every school looks the same. Column-free interiors and non-load-bearing partitions allow architects to configure classrooms, administration, libraries, and other spaces within the structural framework, as well as to control cladding and all fit and finishes. At Elkhorn Village Elementary School, Studio W Architects incorporated seven TimberQuest buildings totaling 27,500 square feet into a broader campus modernization, accommodating K–8 classrooms, special education, staff spaces, and a library.
For Brian Whitmore, CEO of Studio W Architects, working within a defined system still left room for architectural expression through exterior materials, color, casework, and floor finishes. The trade-off is that building dimensions need to inform space planning early: “Knowing the size limitations of the TimberQuest product is essential to the early design process. Once you understand how to work within that, you can still achieve a unique design tailored to the project needs,” he says.
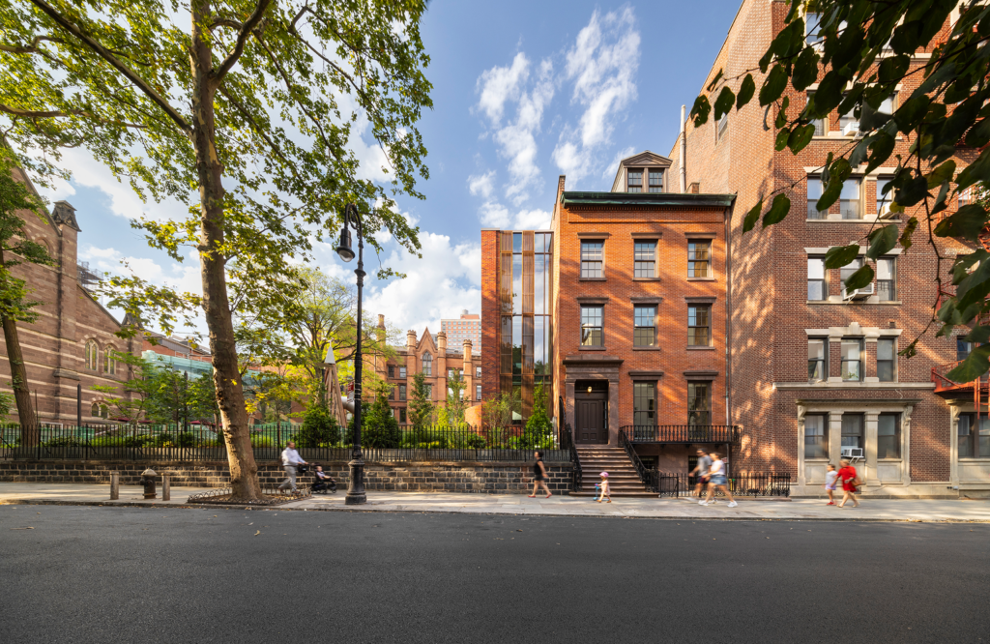
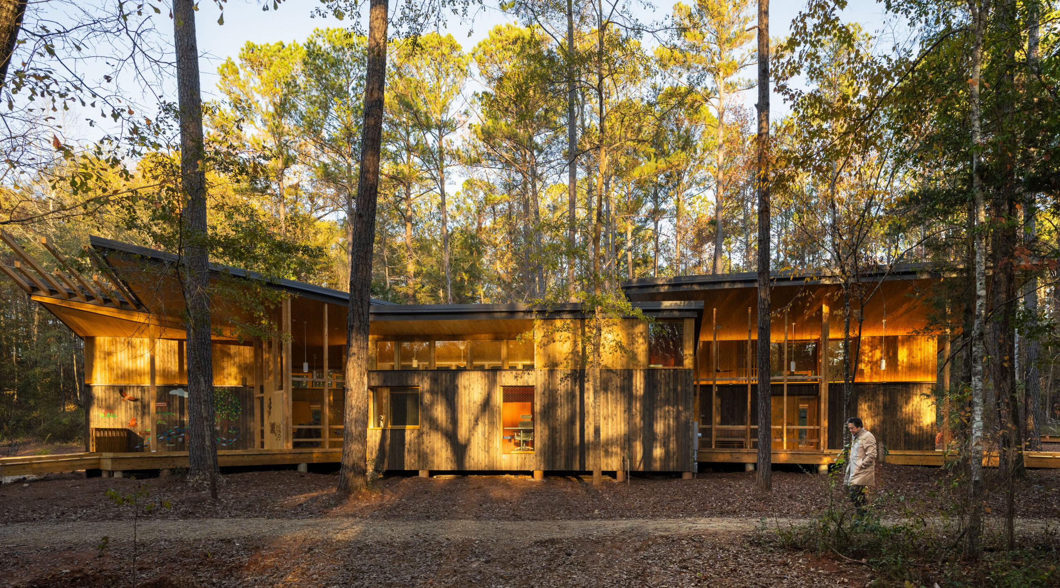
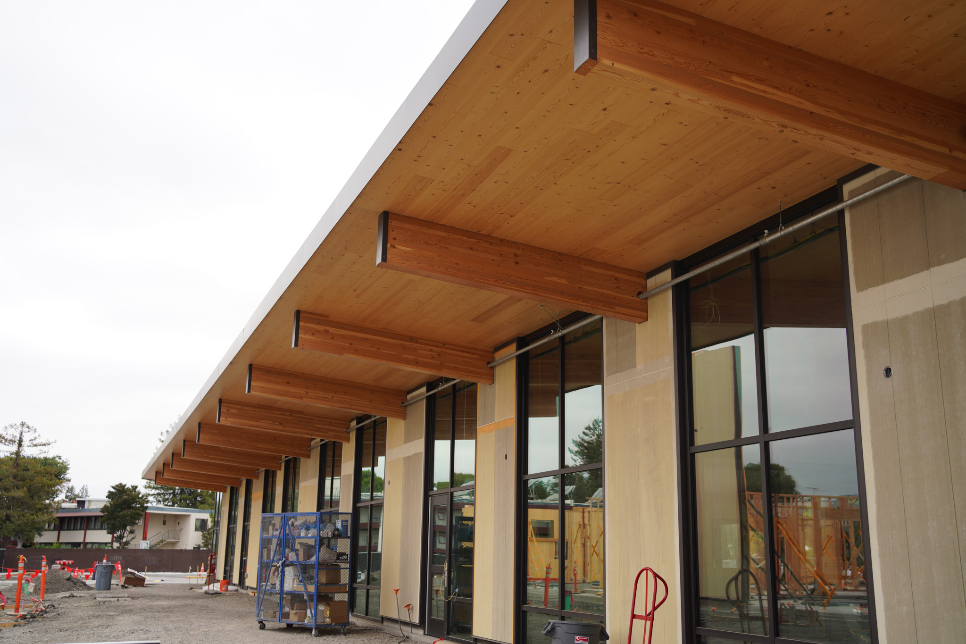
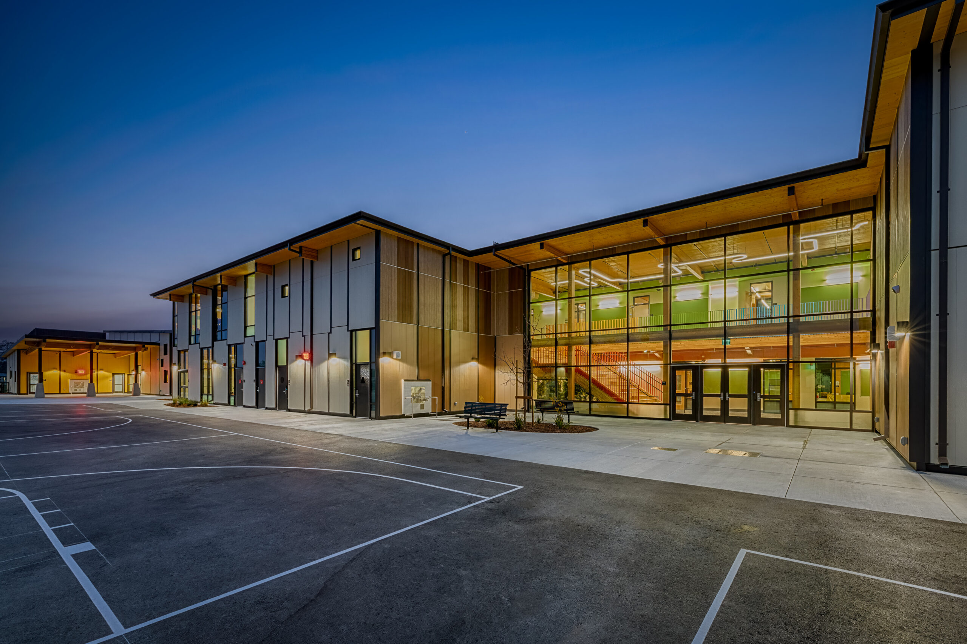
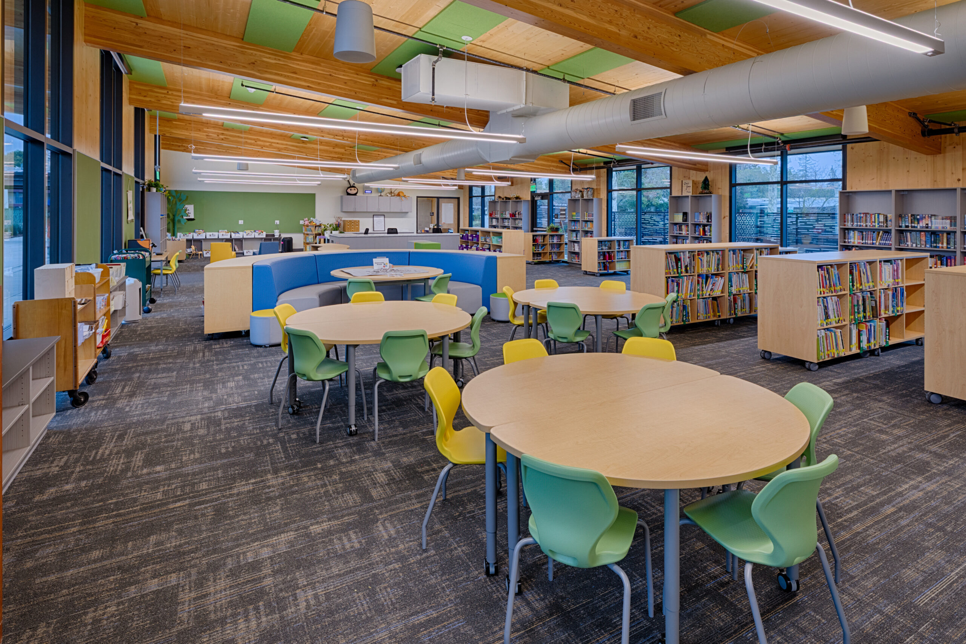
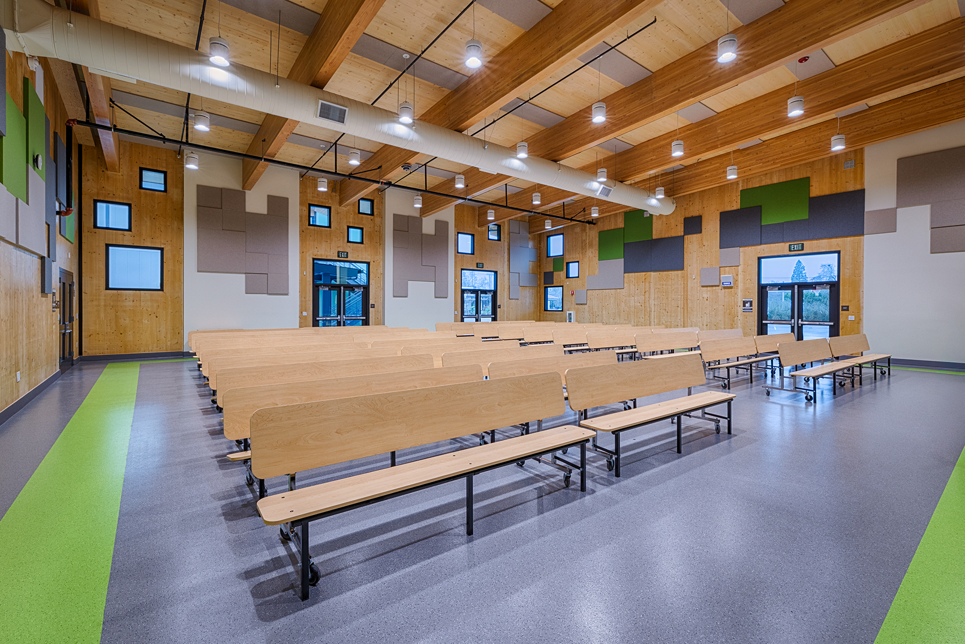
Hoover Elementary School demonstrates how far that adaptability can extend. For the 56,500-square-foot campus replacement, Aedis Architects and XL Construction used one- and two-story TimberQuest buildings for classrooms, kindergarten, administration, a library, and multipurpose space while adapting the architecture to Palo Alto’s Eichler-inspired context.
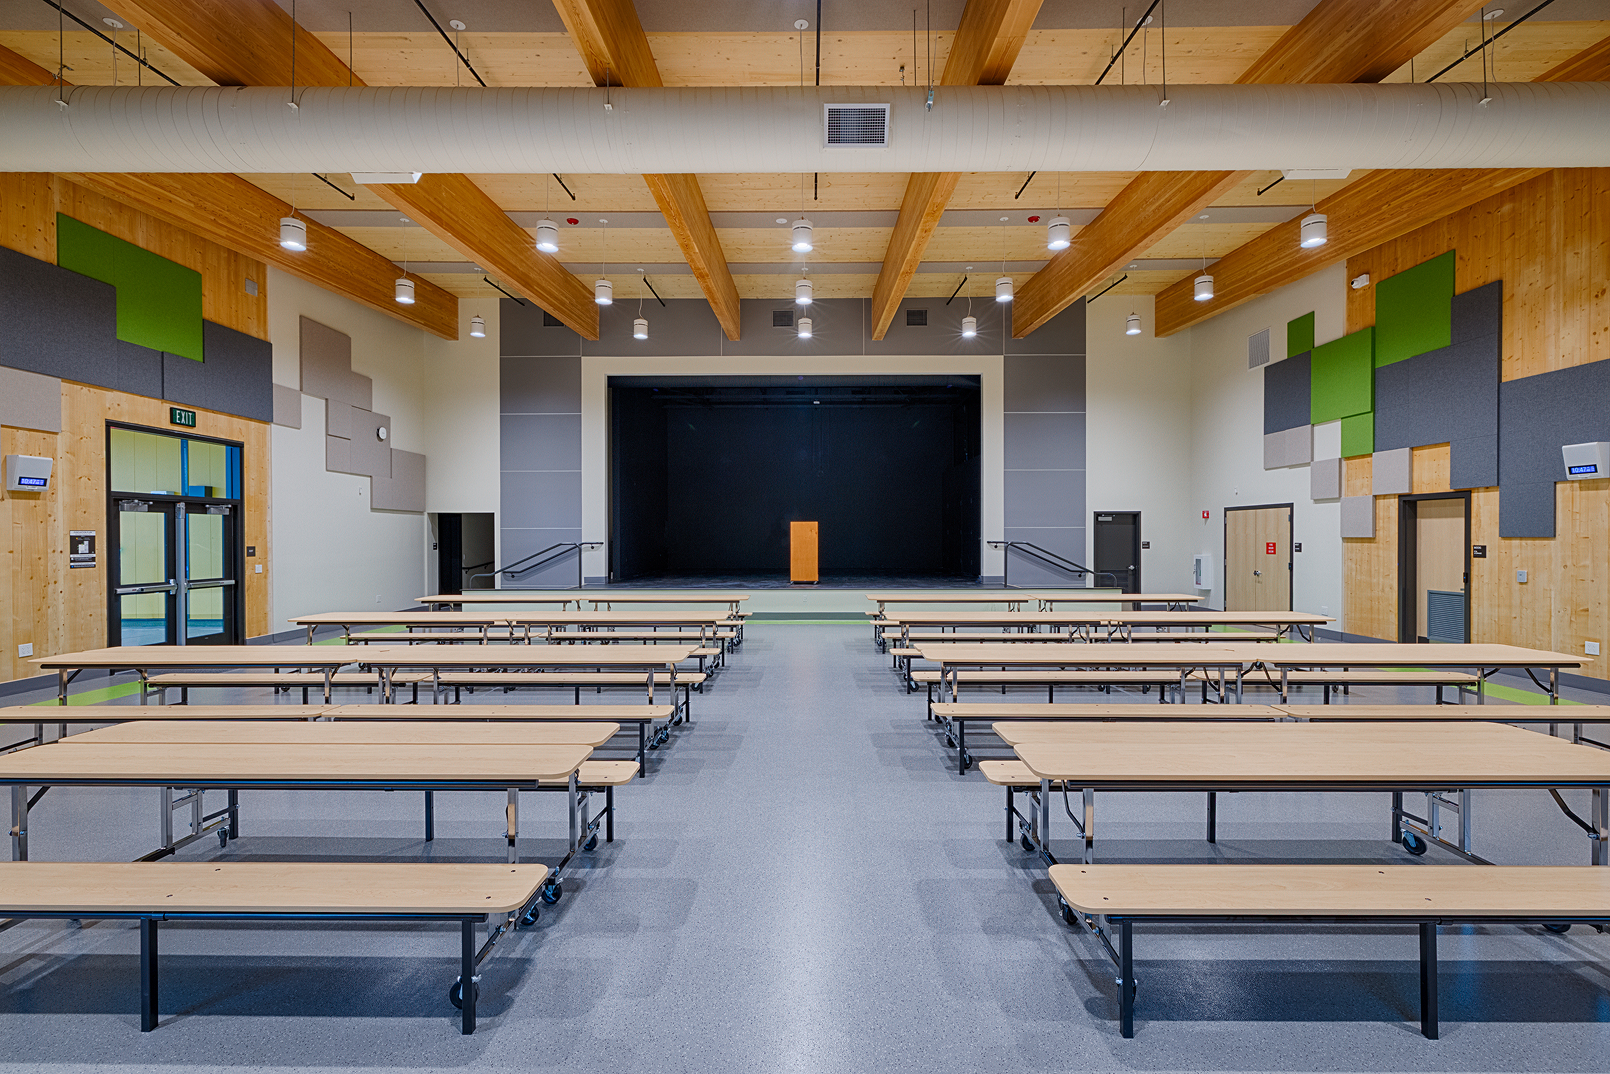
Hoover Elementary School
Wood and Mass Timber
a Natural Fit for Schools
Beyond TimberQuest’s own research, the wider design industry is increasingly seeing wood and mass timber—developed with a kit-of-parts approach—as a natural fit for school construction and the ongoing demands of fluctuating district needs. Mass timber dominated the 2026 AIA Education Facility Design Awards, with all eight winning projects featuring mass timber, suggesting it is becoming a preferred material for contemporary education design. Factory-built wood and mass timber solutions are particularly well suited to schools, where repetitive classroom dimensions align naturally with optimized timber grids and prefabricated systems that can shorten construction schedules, reduce waste, and minimize noise, traffic, and other disruption on active campuses. Its lower embodied carbon compared with conventional structural systems can also help districts meet sustainability goals while remaining cost-competitive. And its inherent flexibility can accommodate different classroom configurations and evolving approaches to learning.
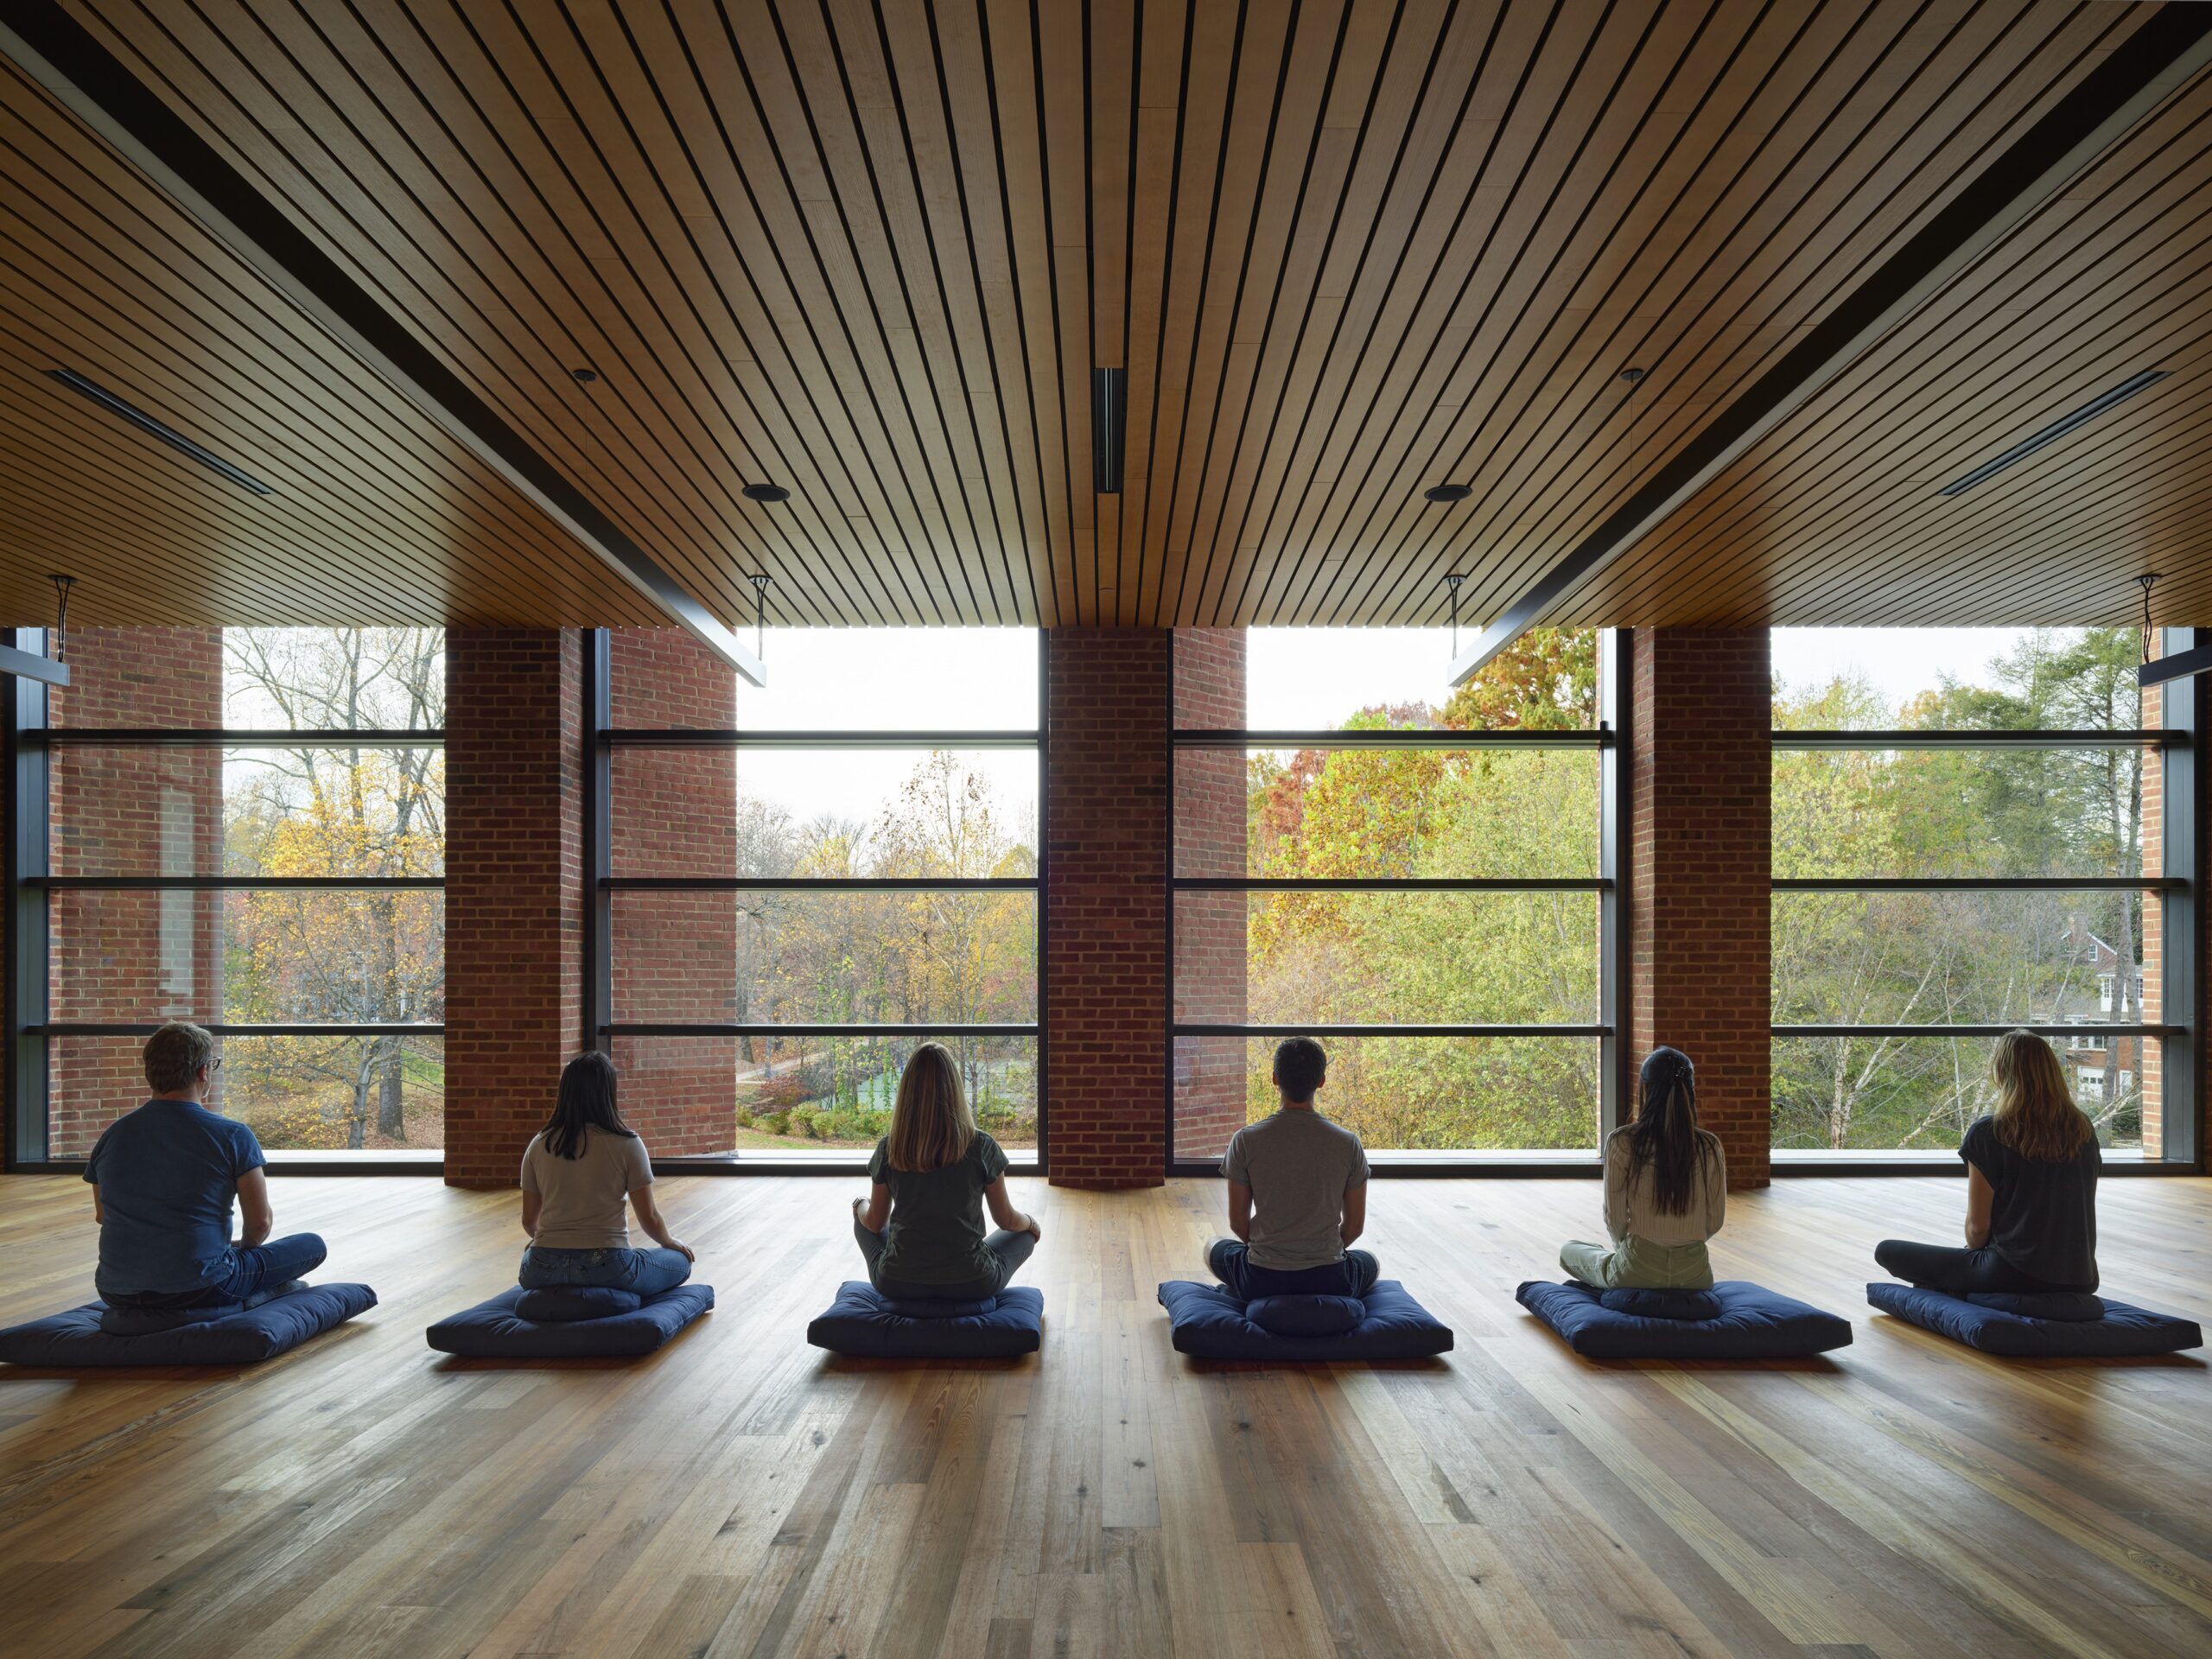
Just as important, exposed wood can contribute to warmer, more biophilic learning environments associated with improved focus and well-being—a benefit reflected in a post-occupancy study of the Mithun-designed Washington School for the Deaf in Vancouver, Washington, where 75% of educators reported improvements in student focus, behavior, and engagement and 83% reported a stronger sense of belonging.
And for TimberQuest, that biophilic benefit is getting noticed by the schools themselves, too. “When walking into one of the prefabricated mass timber classrooms, they feel warmer and more inviting than portable or conventional classrooms,” says Gabriel Moulaison, chief business officer at Travis Unified School District—the district overseeing the new construction for Golden West Middle School in Fairfield, California.
Hoover Elementary School
A New Mass Timber
Model for School Construction
A kit-of-parts approach to mass timber construction is changing not just how schools are built, but how architects, engineers, contractors, and the schools themselves collaborate to deliver them.
For architects, the model shifts more effort upstream. Repetition and prefabrication do not eliminate design; they require architects to establish adaptable rules, grids, and components early enough for fabrication while retaining flexibility for individual sites and educational programs.
For engineers, structural design becomes more closely tied to fabrication, connection design, transportation, and erection methodology. Engineering decisions therefore become part of an integrated manufacturing and assembly process rather than something resolved independently and handed downstream.
For contractors, the opportunity is greater schedule and logistics control, but it requires earlier estimating, procurement planning, and coordination with fabricators and installers. In other words, work moves from solving problems in the field toward solving them digitally and collaboratively before components reach the site. The result is a more predictable construction sequence, with fewer decisions left to resolve on site.
For school districts and other public clients, the bigger implication is repeatability. Instead of treating every new classroom building as an entirely bespoke procurement exercise, a tested system can carry established details, approvals, and lessons from one project to the next.
Larson sees that accumulated familiarity as a benefit for school districts with limited facilities staff and competing priorities. “The more that districts work with TimberQuest, the more it will become an ‘easy button,’” he says, reducing the day-to-day management burden of delivering new facilities.
Elkhorn Village Elementary School
CASE STUDY
Hoover Elementary School
Palo Alto, California
BY THE NUMBERS 56,500 square feet | Four new buildings | Approx. $62 million | 11-month construction schedule | 766 mass timber components | 36,400+ cubic feet of mass timber
THE ASSIGNMENT Palo Alto Unified School District needed to replace the entire Hoover Elementary campus while still delivering a permanent, high-quality K–5 school on a compressed schedule.
Hoover Elementary School
THE SOLUTION Working under a Lease-Leaseback delivery model, PAUSD, Aedis Architects, XL Construction, and TimberQuest reworked the campus around a prefabricated mass timber kit-of-parts system. The replacement includes kindergarten, library and administration, main classroom, and multipurpose buildings.
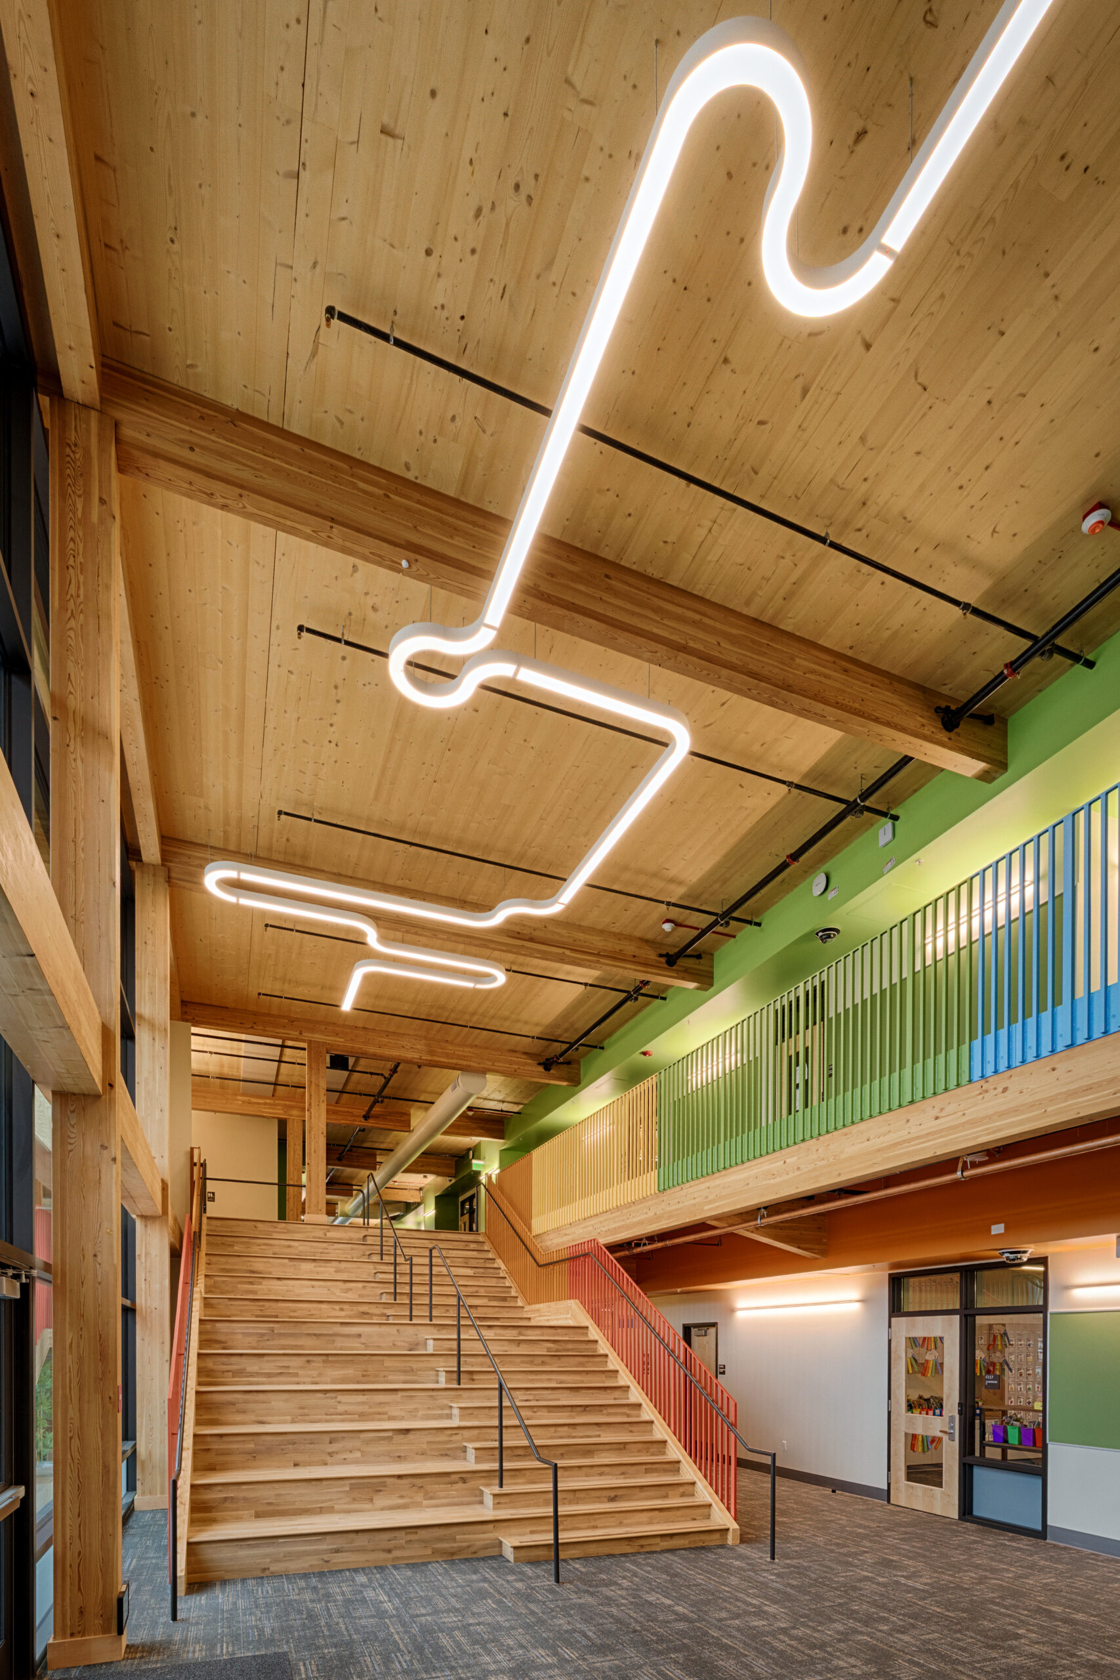
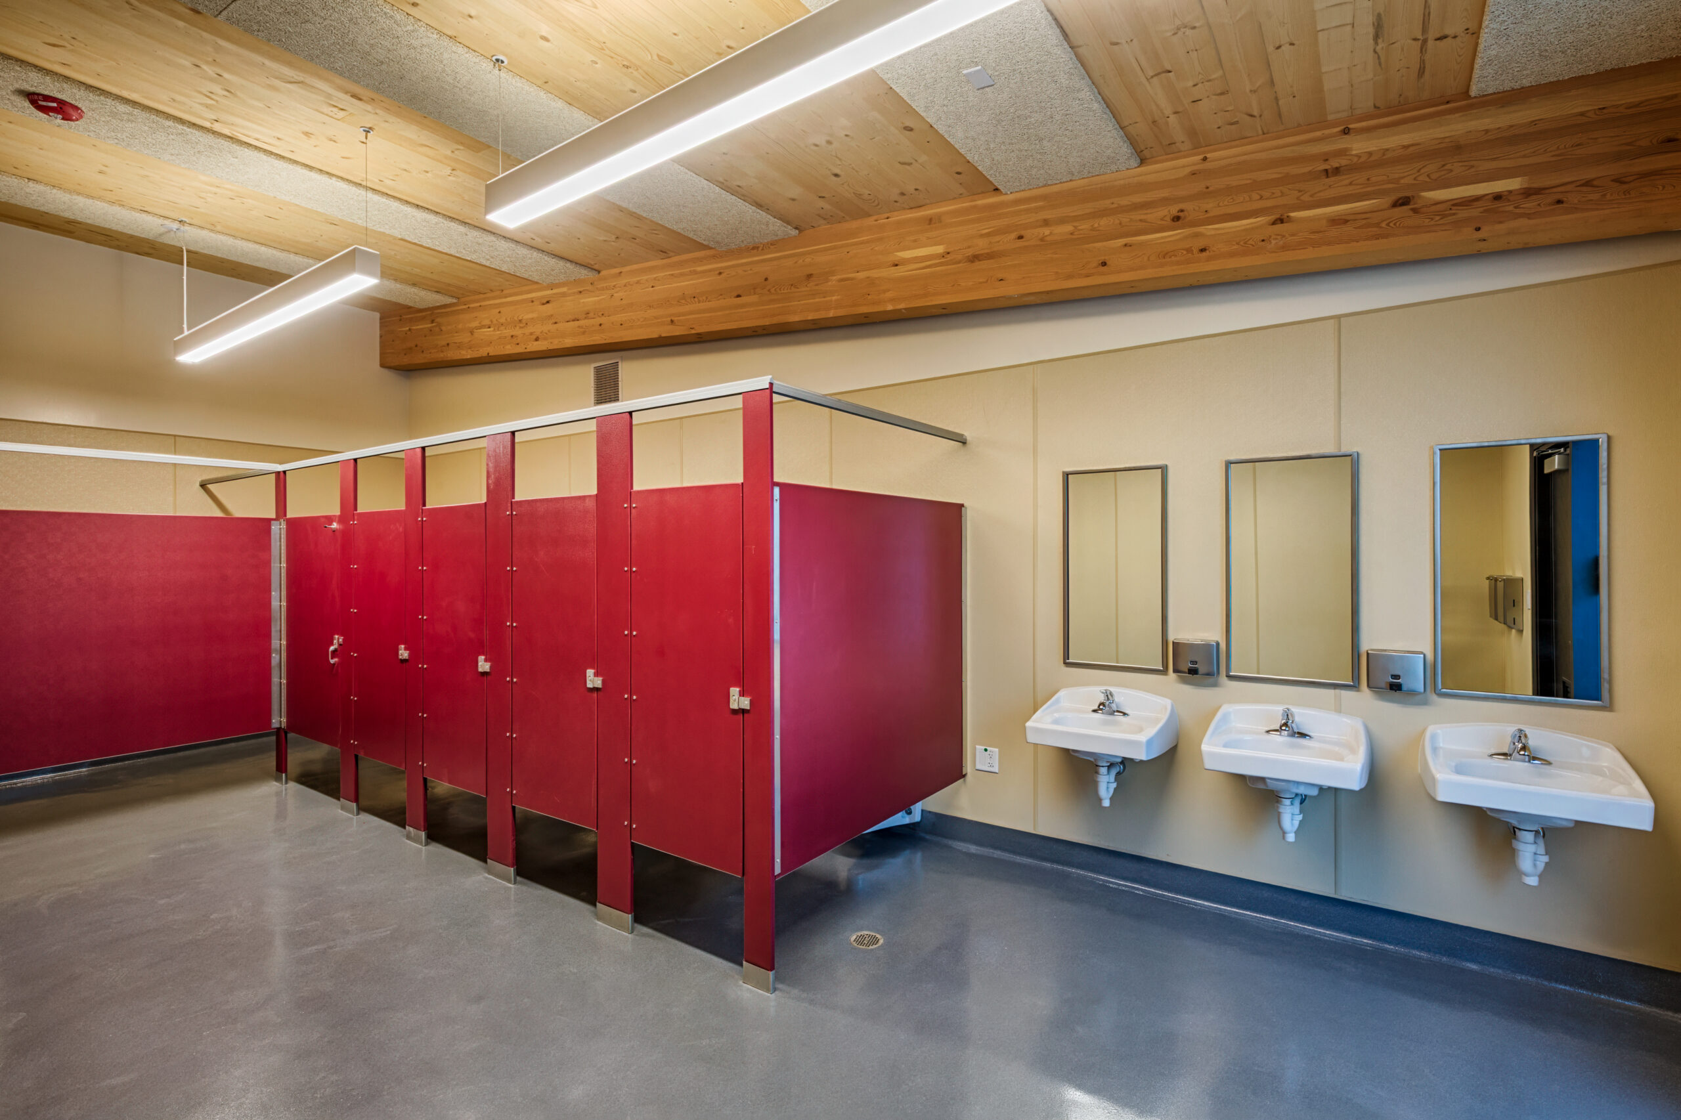
The structural system combines CLT load-bearing exterior walls and roof assemblies with glulam beams. Because much of the structure and building services remain exposed, MEP penetrations, pathways, and layouts were resolved in BIM before fabrication and incorporated directly into CLT manufacturing, reducing field conflicts and rework.
Shifting significant scope into controlled manufacturing also helped compress construction. The four buildings were completed in approximately 11 months following demolition and site improvements, versus an anticipated 16- to 18-month conventional schedule, while project cost was brought down to approximately $62 million from conventional construction estimates that climbed north of $70 million.
Hoover Elementary School
As Larson explains: “The prefabrication for this project greatly sped up construction, as we were performing prefabrication in parallel with or even before site foundation activities.” That overlap helps explain the scheduling advantage of the kit-of-parts approach.
Standardized components paired with floor-to-ceiling glazing, exposed wood, flexible learning spaces, and Eichler-inspired architecture show that repeatability need not produce a generic result.
For Larson, the quality of the learning environment matters as much as its efficiency. “Schooling and learning isn’t easy for kids,” he says. “If we can give them a calm and soothing environment where they can focus on learning and feel safe, we’ve done our job.”
The project also tested the system against real-world constraints. Despite TimberQuest’s prechecked design, project-specific approvals and unexpected supply chain challenges required schedule adjustments. Biweekly coordination meetings and a project-wide risk register helped the team navigate these challenges while preserving the efficiencies of the prefabricated approach.
Hoover Elementary School
THE LESSONS
Move decisions upstream.
Detailed BIM coordination before fabrication can reduce conflicts, rework, and on-site uncertainty.
Integrate the team early.
The system depends on close coordination among client, architect, contractor, and fabricator.
Standardization can still support design quality.
Repeatable components can accommodate site-specific architecture and learning environments.
Prefabrication reduces red tape and speeds up construction.
More predictable fabrication and sequencing can help teams absorb permitting, procurement, and vendor disruptions.
Hoover Elementary School
CASE STUDY
Golden West Middle School
Fairfield, California
BY THE NUMBERS 16,500 square feet | Four new classroom buildings | 5.5-month total project schedule | 3.5 months for classroom expansion | DSA permitting in days | 33 kW-DC solar system
THE ASSIGNMENT Travis Unified School District needed to add facilities for a new sixth grade to Golden West Middle School for the 2025–26 school year, giving the project team less than a year to design, permit, and construct new learning space. The district ruled out temporary portables, requiring a permanent solution that could meet a fixed budget while construction proceeded on an occupied campus.
“It is important to our community that those students have a safe, secure, and welcoming learning environment,” Moulaison says. The district also wanted low-maintenance, efficient buildings designed to last 75 years or more, priorities Moulaison says portable classrooms could not adequately meet.
Golden West Middle School
THE SOLUTION Working with XL Construction, Aedis Architects, Daedalus Structural Engineering, and TimberQuest under a Lease-Leaseback delivery model, the district selected four one-story prefabricated mass timber classroom buildings.
TimberQuest’s DSA prechecked design provided a major schedule advantage. Instead of a review process that can take months, the project received over-the-counter permitting in days, allowing construction to move forward almost immediately.
“It only took one week to get DSA approval on our project because [the one-story] TimberQuest mass timber buildings have DSA pre-approval,” Moulaison says. The turnaround was one of the biggest surprises for the district, along with the speed at which permanent classrooms could be delivered.
The panelized “flat-pack” system uses CLT walls and roofs with glulam beams and arrives as a ready-to-erect kit of parts. When the 10-week panel production period began later than planned, the team advanced underground infrastructure and poured multiple slabs concurrently, positioning the site for rapid erection once components arrived.
The four buildings, utilities, and electrical service were completed in approximately three and a half months, with parking, fencing, shade structures, and new tennis and basketball courts bringing total site construction to five and a half months.
Because work occurred on an active campus, sequencing and logistics were equally important. Crane operations, material deliveries, and staging areas were carefully separated from student activities, with some higher-risk work shifted to weekends. Prefabrication reduced on-site labor, material handling, and trade stacking, helping the project finish with zero recordable incidents.
Golden West Middle School
THE LESSONS
Preapproval can be as important as prefabrication.
A prechecked design dramatically reduced regulatory lead time.
Schedule compression requires flexibility.
Advancing infrastructure during production delays kept the critical path moving.
Off-site fabrication can reduce disruption and risk.
Less field work matters significantly on occupied campuses.
Permanent does not have to mean slow.
Golden West delivered durable classrooms on a timeline typically associated with temporary solutions.
Golden West Middle School
CASE STUDY
Elkhorn Village Elementary School
West Sacramento, California
BY THE NUMBERS
27,500 square feet of new mass timber construction | Seven TimberQuest buildings | 19-day erection | $55.3 million total construction cost | 23 existing portable classrooms targeted for removal | Reopened August 2026
THE ASSIGNMENT
Washington Unified School District set out to transform an aging K–8 campus, replacing temporary classrooms with permanent learning environments while modernizing existing buildings and reorganizing the campus for changing educational needs. The project was part of a $150 million voter-approved bond program for school construction and modernization across the district, placing the work within a finite public capital budget. It also had to absorb rising construction costs and an evolving schedule.
Elkhorn Village Elementary School
THE SOLUTION
Rather than treating the project as a standalone classroom addition, the district, Studio W Architects, XL Construction, and TimberQuest integrated seven new prefabricated mass timber buildings into a broader campus modernization. The 27,500 square feet of TimberQuest construction accommodates K–8 classrooms, special education, administration, and library functions, while the district modernized existing classroom and multipurpose buildings and expanded the kitchen and administration areas. The project accommodated all programming needs and eliminated the use of portable classrooms.
The one-story buildings use a panelized mass timber system incorporating CLT alongside conventional wood components. Prefabrication let the team erect the seven new buildings in just 19 days, compressing on-site structural work while the larger campus project continued around them.
The new construction also became part of a larger planning strategy. Studio W reorganized the early childhood education facilities around a protected central play yard, clustered upper-grade classrooms around courtyards and outdoor learning areas, and expanded the administration building to include a wellness center. The result uses repeatable buildings to help restructure how students move through and use the campus rather than simply replacing portables one-for-one.
Elkhorn Village Elementary School
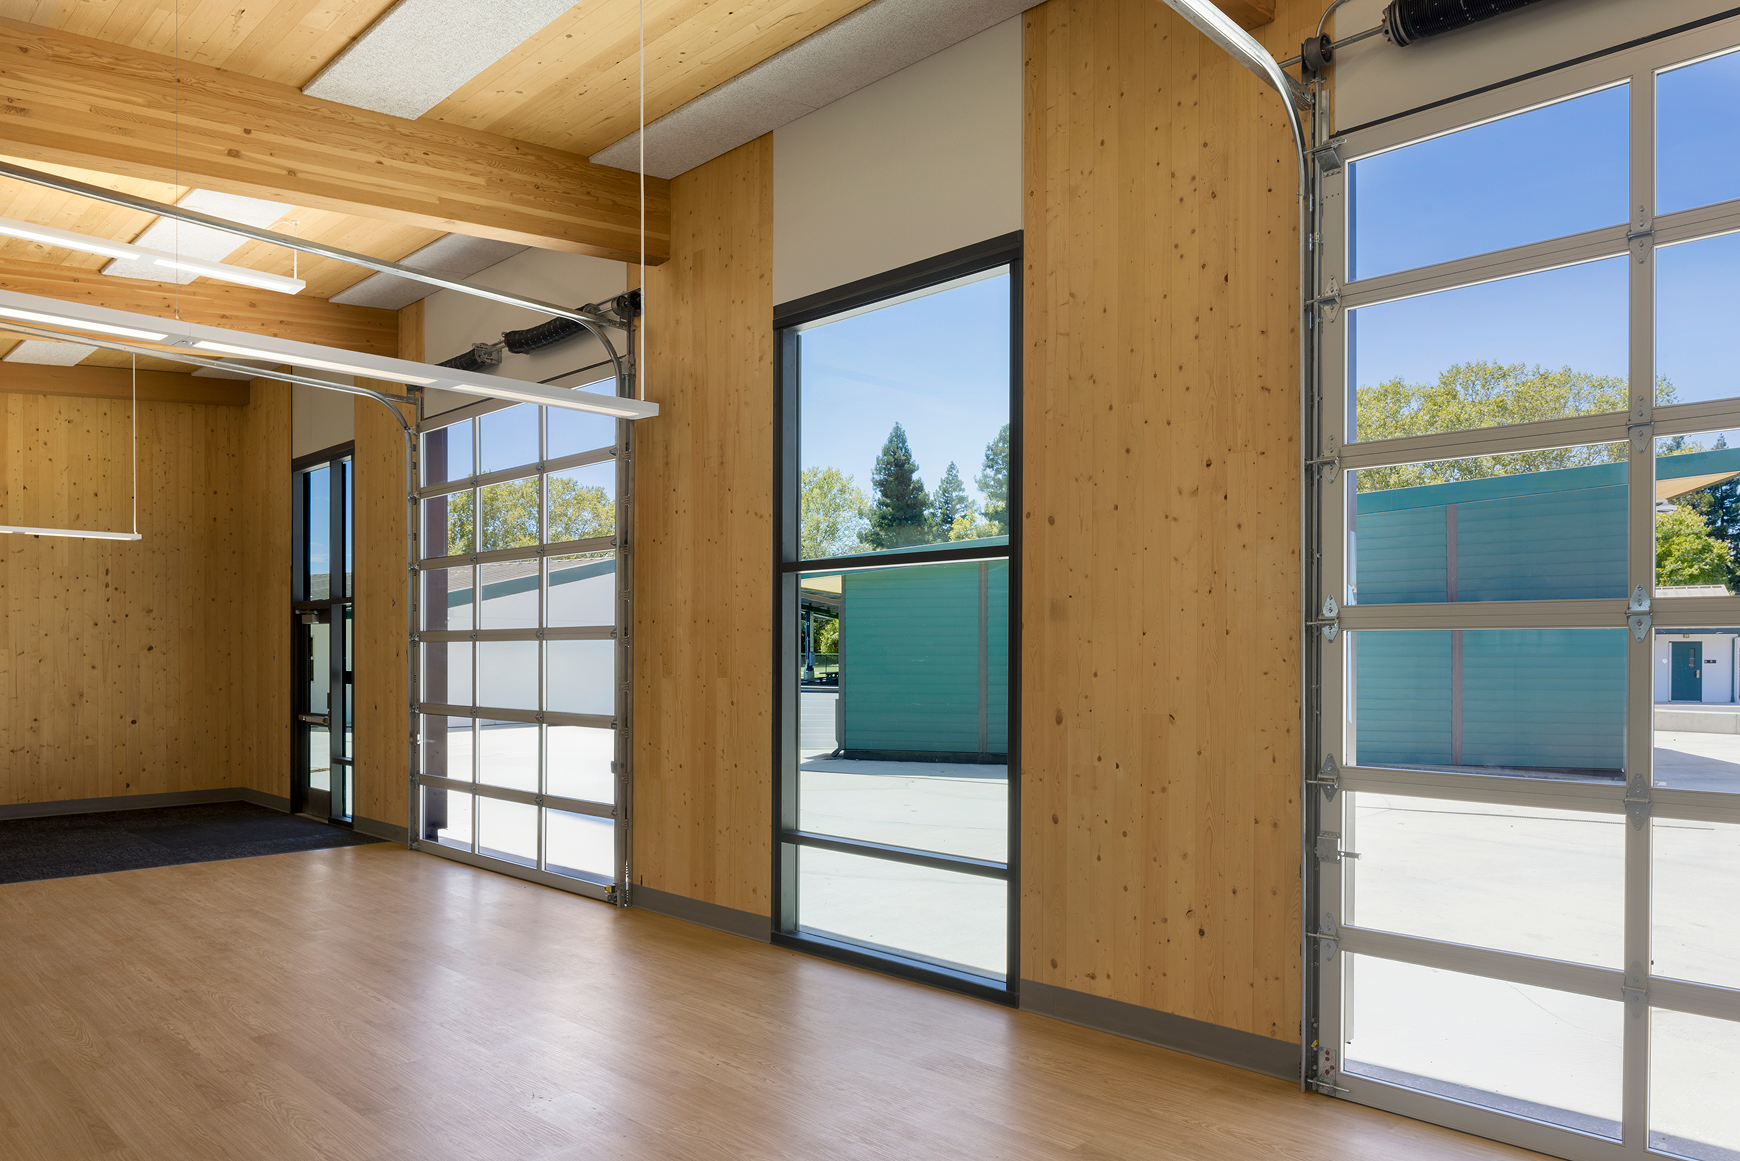
The design team also explored ways to balance architectural flexibility with the system’s standardized approach. Whitmore says the original design envisioned angled building layouts and more complex forms, which were refined to work within TimberQuest’s modular system. Instead, Studio W separated buildings at key points, allowing the campus layout to turn around existing elements. The team combined different building sizes and orientations and added operable garage-style doors to the library to strengthen its connection to outdoor space.
Cost escalation created another challenge. Higher-than-anticipated bids prompted more than $2 million in value engineering, underscoring the pressure to preserve the project’s scope within the district’s bond-funded capital program, and the district at one point pushed reopening to January 2027. But as construction progressed, the team recovered enough time through the TimberQuest system’s scheduling advantages to open the modernized campus for students in early August 2026.
“Having prefabricated building systems allowed construction to be expedited,” says Daniel Gandara, director II of facilities construction and planning at Washington Unified School District. “This allowed the project to be completed in time for the school year to begin.” Gandara says student and staff feedback on the finished campus has been highly positive.
Elkhorn Village Elementary School
THE LESSONS
A kit of parts can support complex modernization.
Standardized new buildings can be integrated with renovated facilities rather than requiring wholesale replacement.
Repeatability can serve campus planning.
The system helped create new grade clusters, courtyards, and outdoor learning spaces to re-envision how students use the campus.
Fast erection can create room elsewhere in the schedule.
Seven buildings were structurally erected in 19 days within a much larger modernization effort.
Prefabrication does not eliminate project pressures.
Cost escalation, value engineering, and schedule changes still required active management, but the project ultimately recovered substantial time.