Education
Mass Timber Transforms Historic New York School
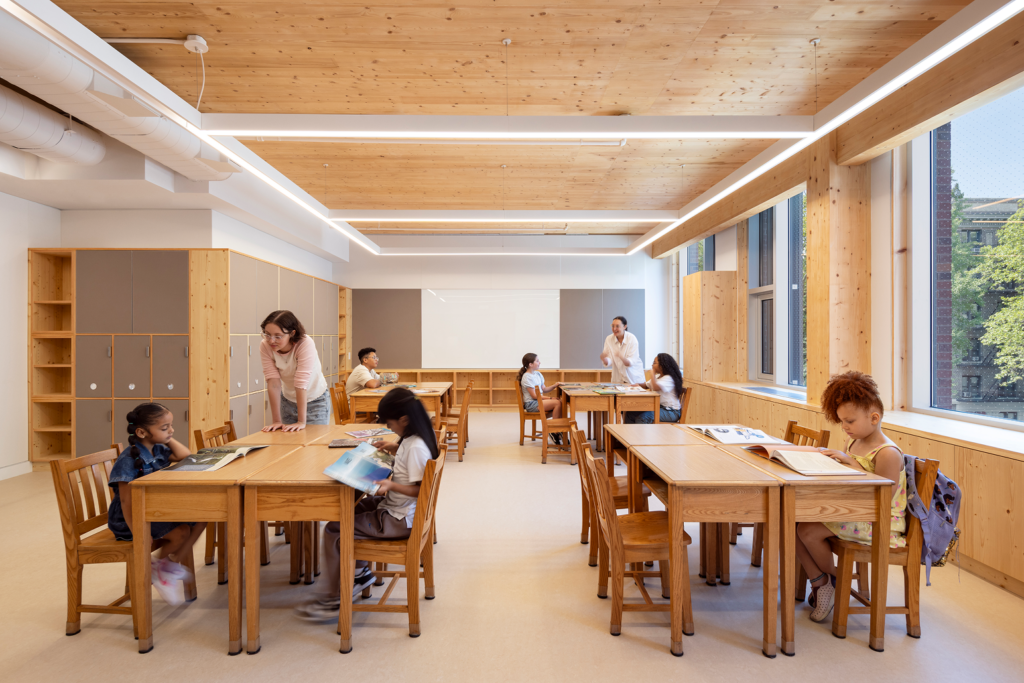
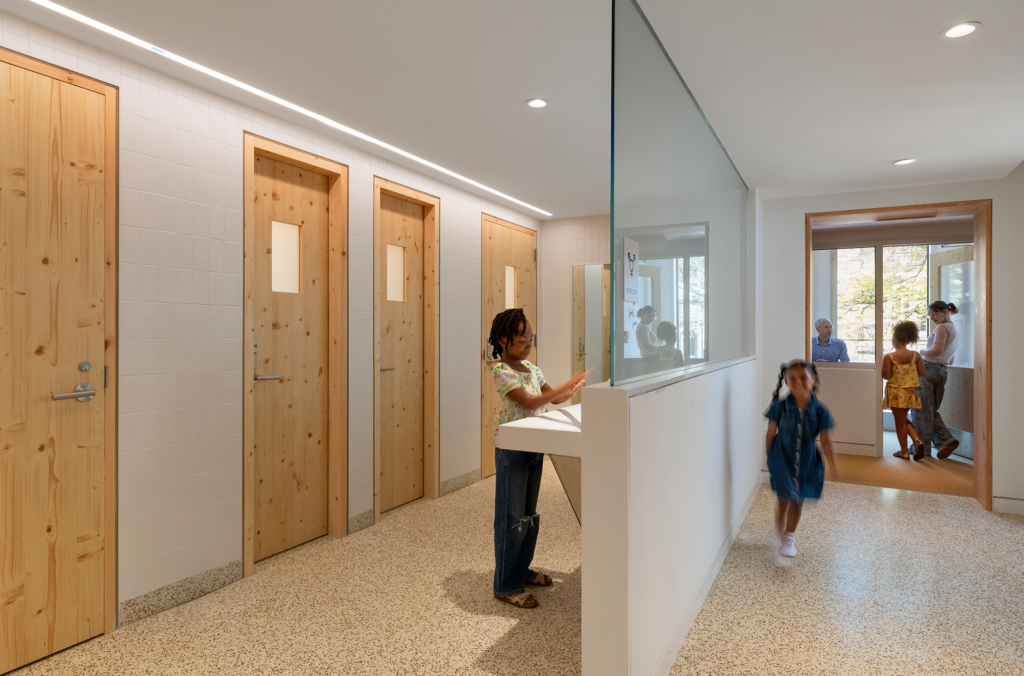
“Having students in mass timber spaces all day is a gift,” WXY Architecture founding principal Claire Weisz says. “A lot of spaces of education and learning are not filled with natural materials or wood and, with mass timber, you can do both.”
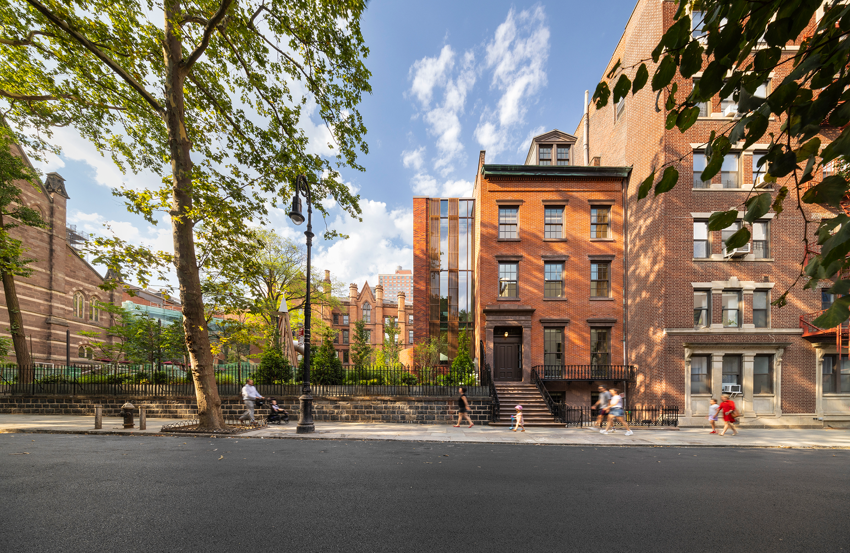
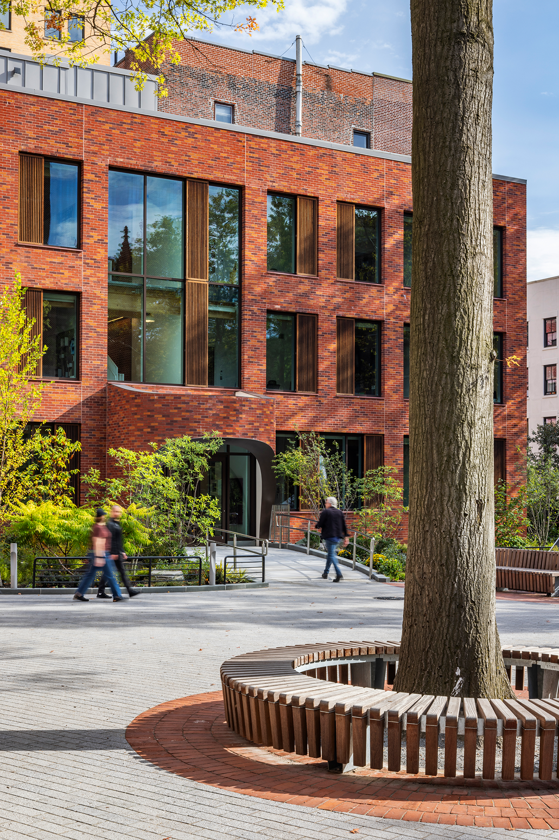
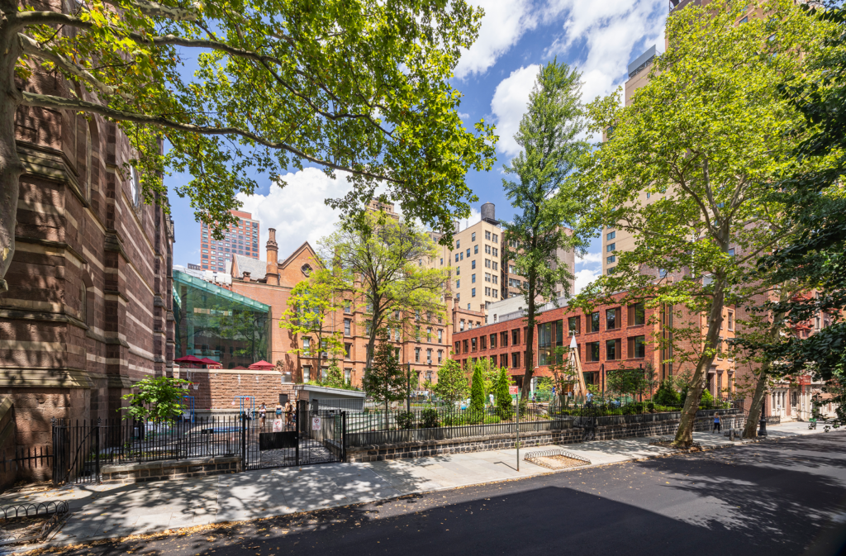
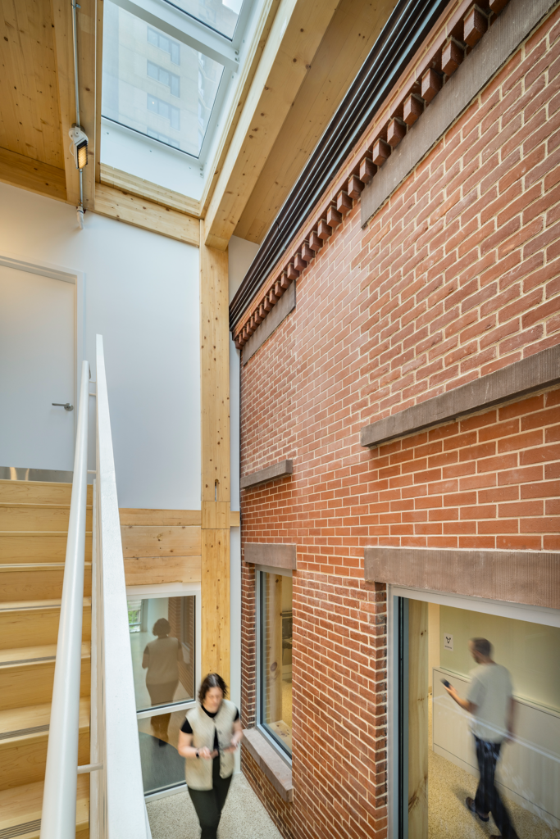
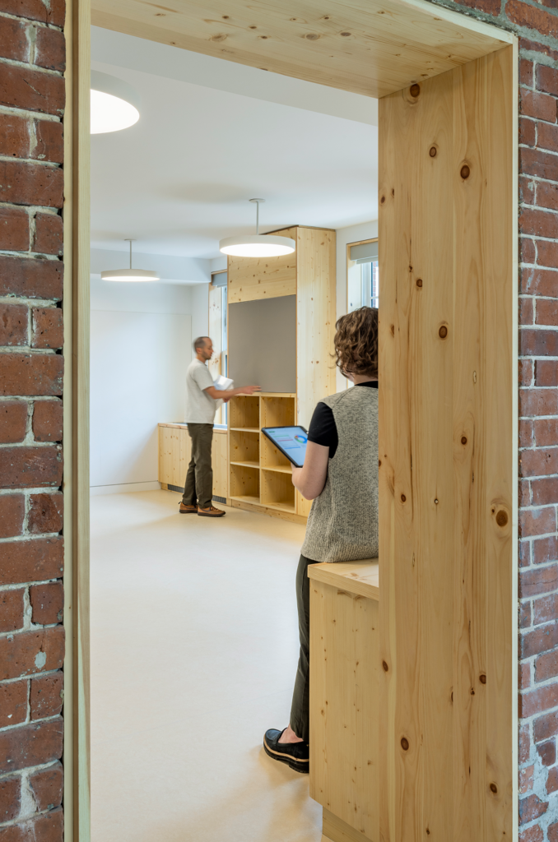
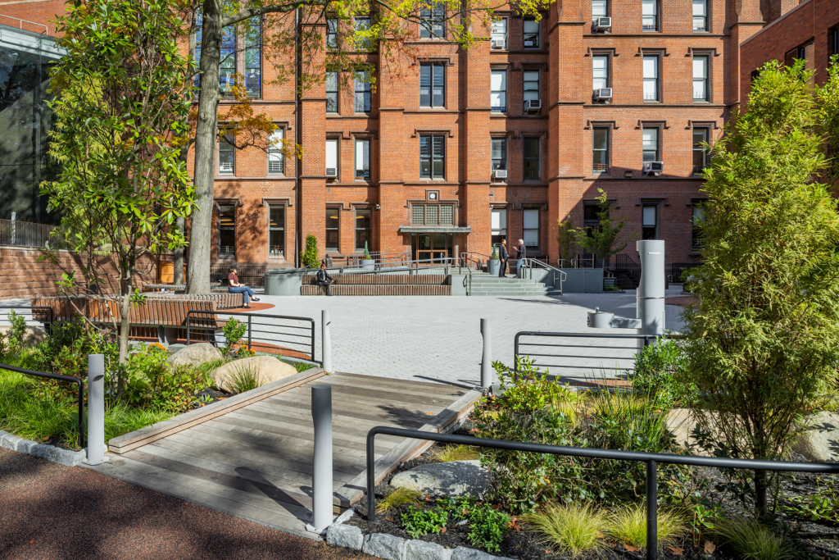
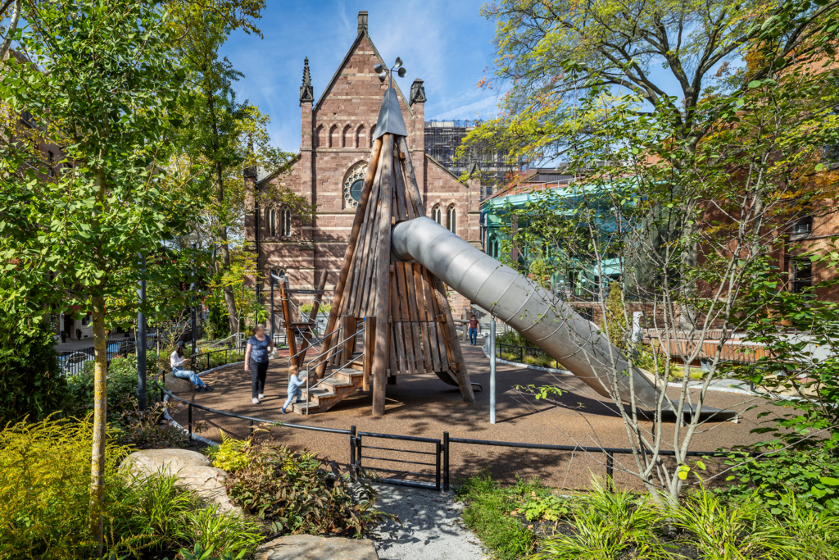
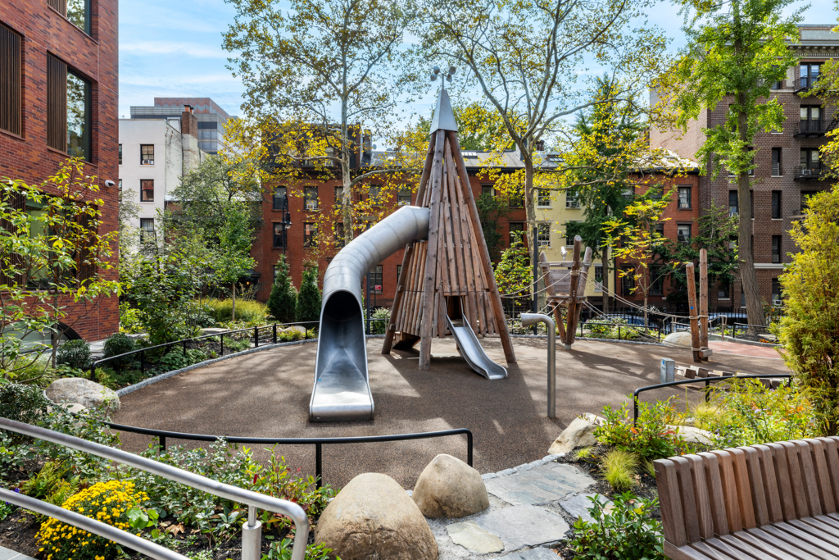
Integrating natural materials was a key part of the approach the team at the New York-based architecture firm took to designing the new Packer Garden House in Brooklyn Heights. The Packer Collegiate Institute is a K-12 school with a tidy collection of older buildings arrayed around a garden. The original Garden House, which is incorporated into the new building, is a landmark Brooklyn brownstone townhouse originally built in 1869.
Packer Garden House
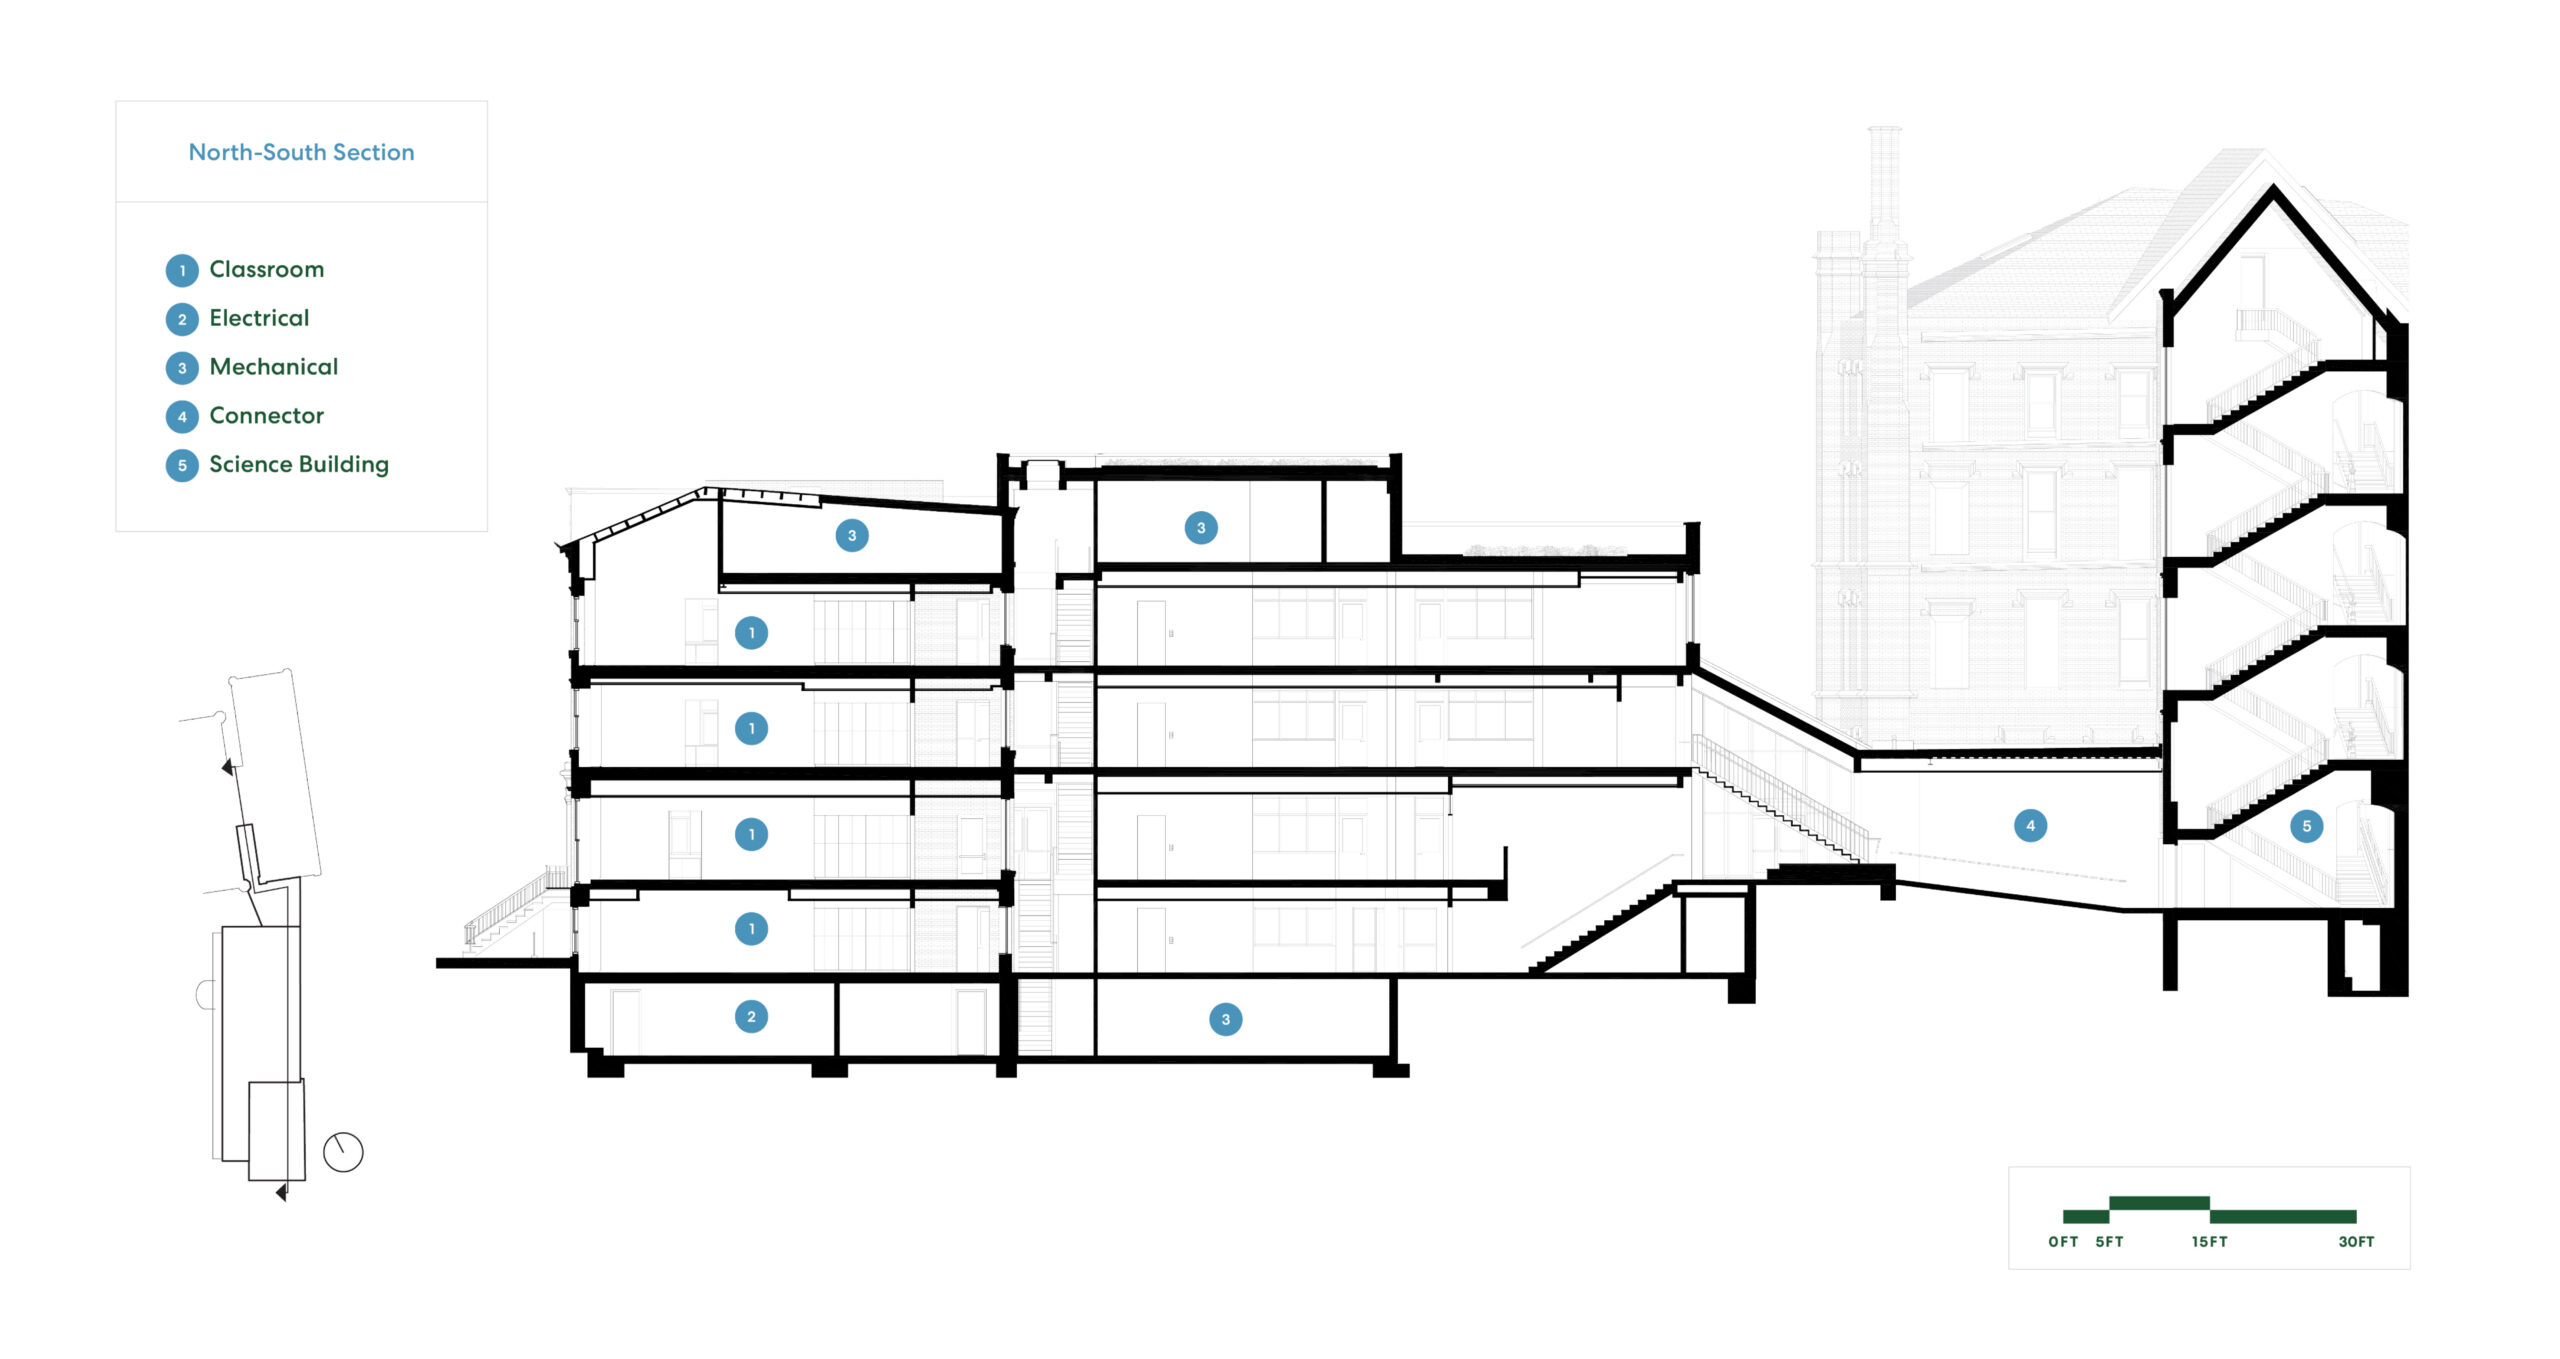
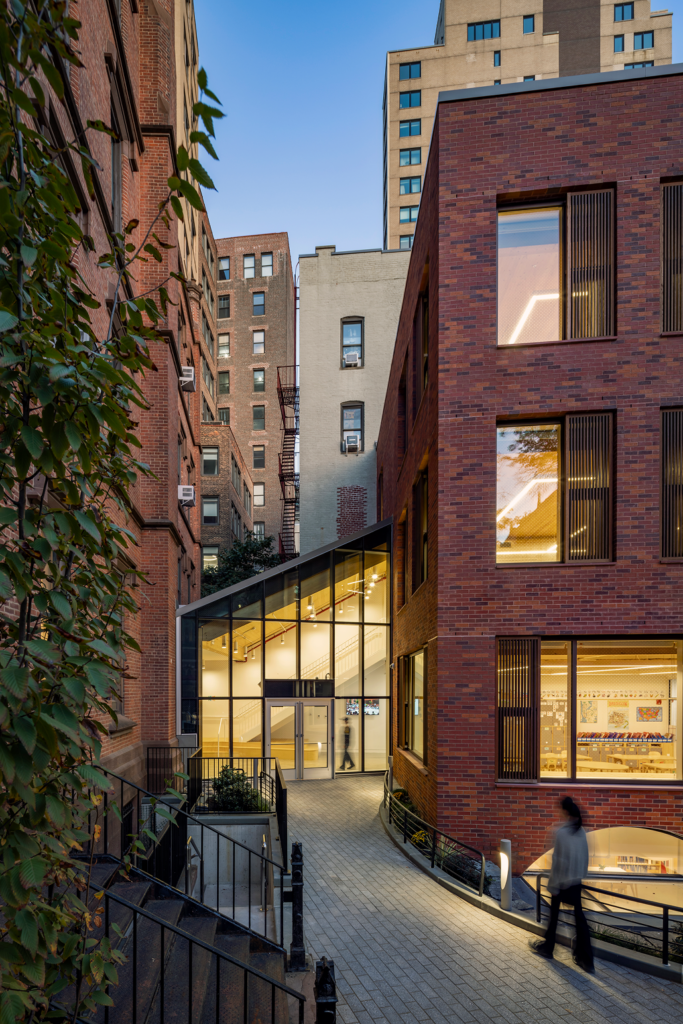
The renovation and expansion of the Garden House is the first implemented piece of the facilities master plan that WXY produced for Packer in 2022. The architects retained the original townhouse while razing a small previous addition to create a more serviceable and fully integrated building that combines old and new.
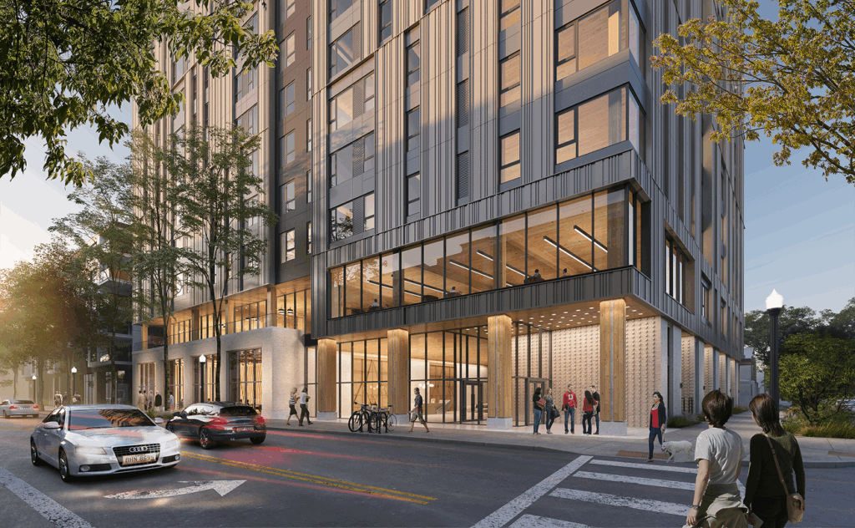
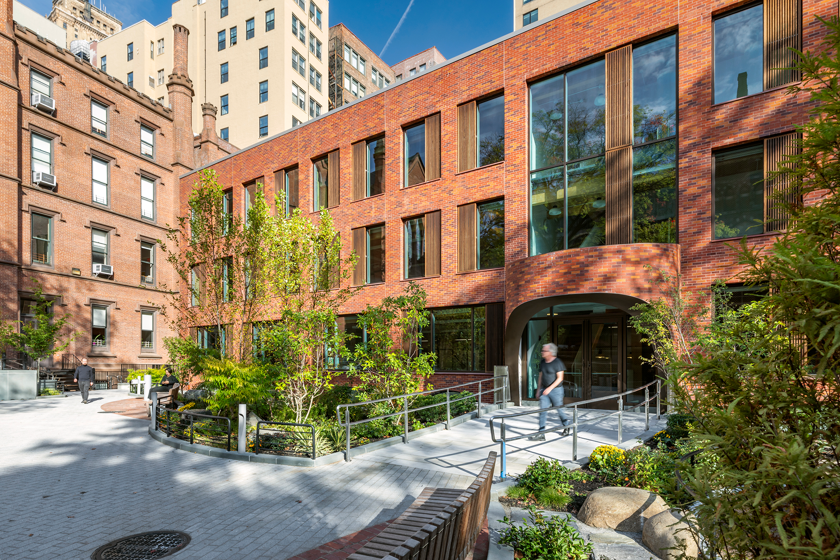
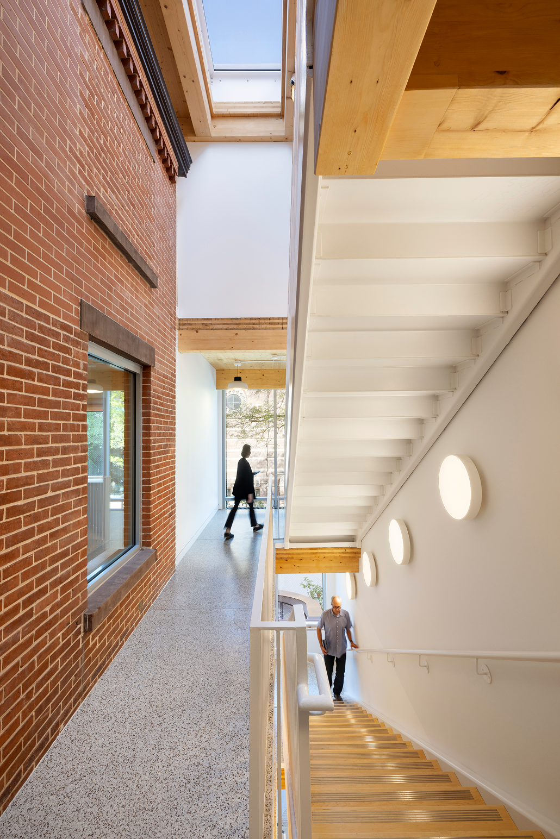
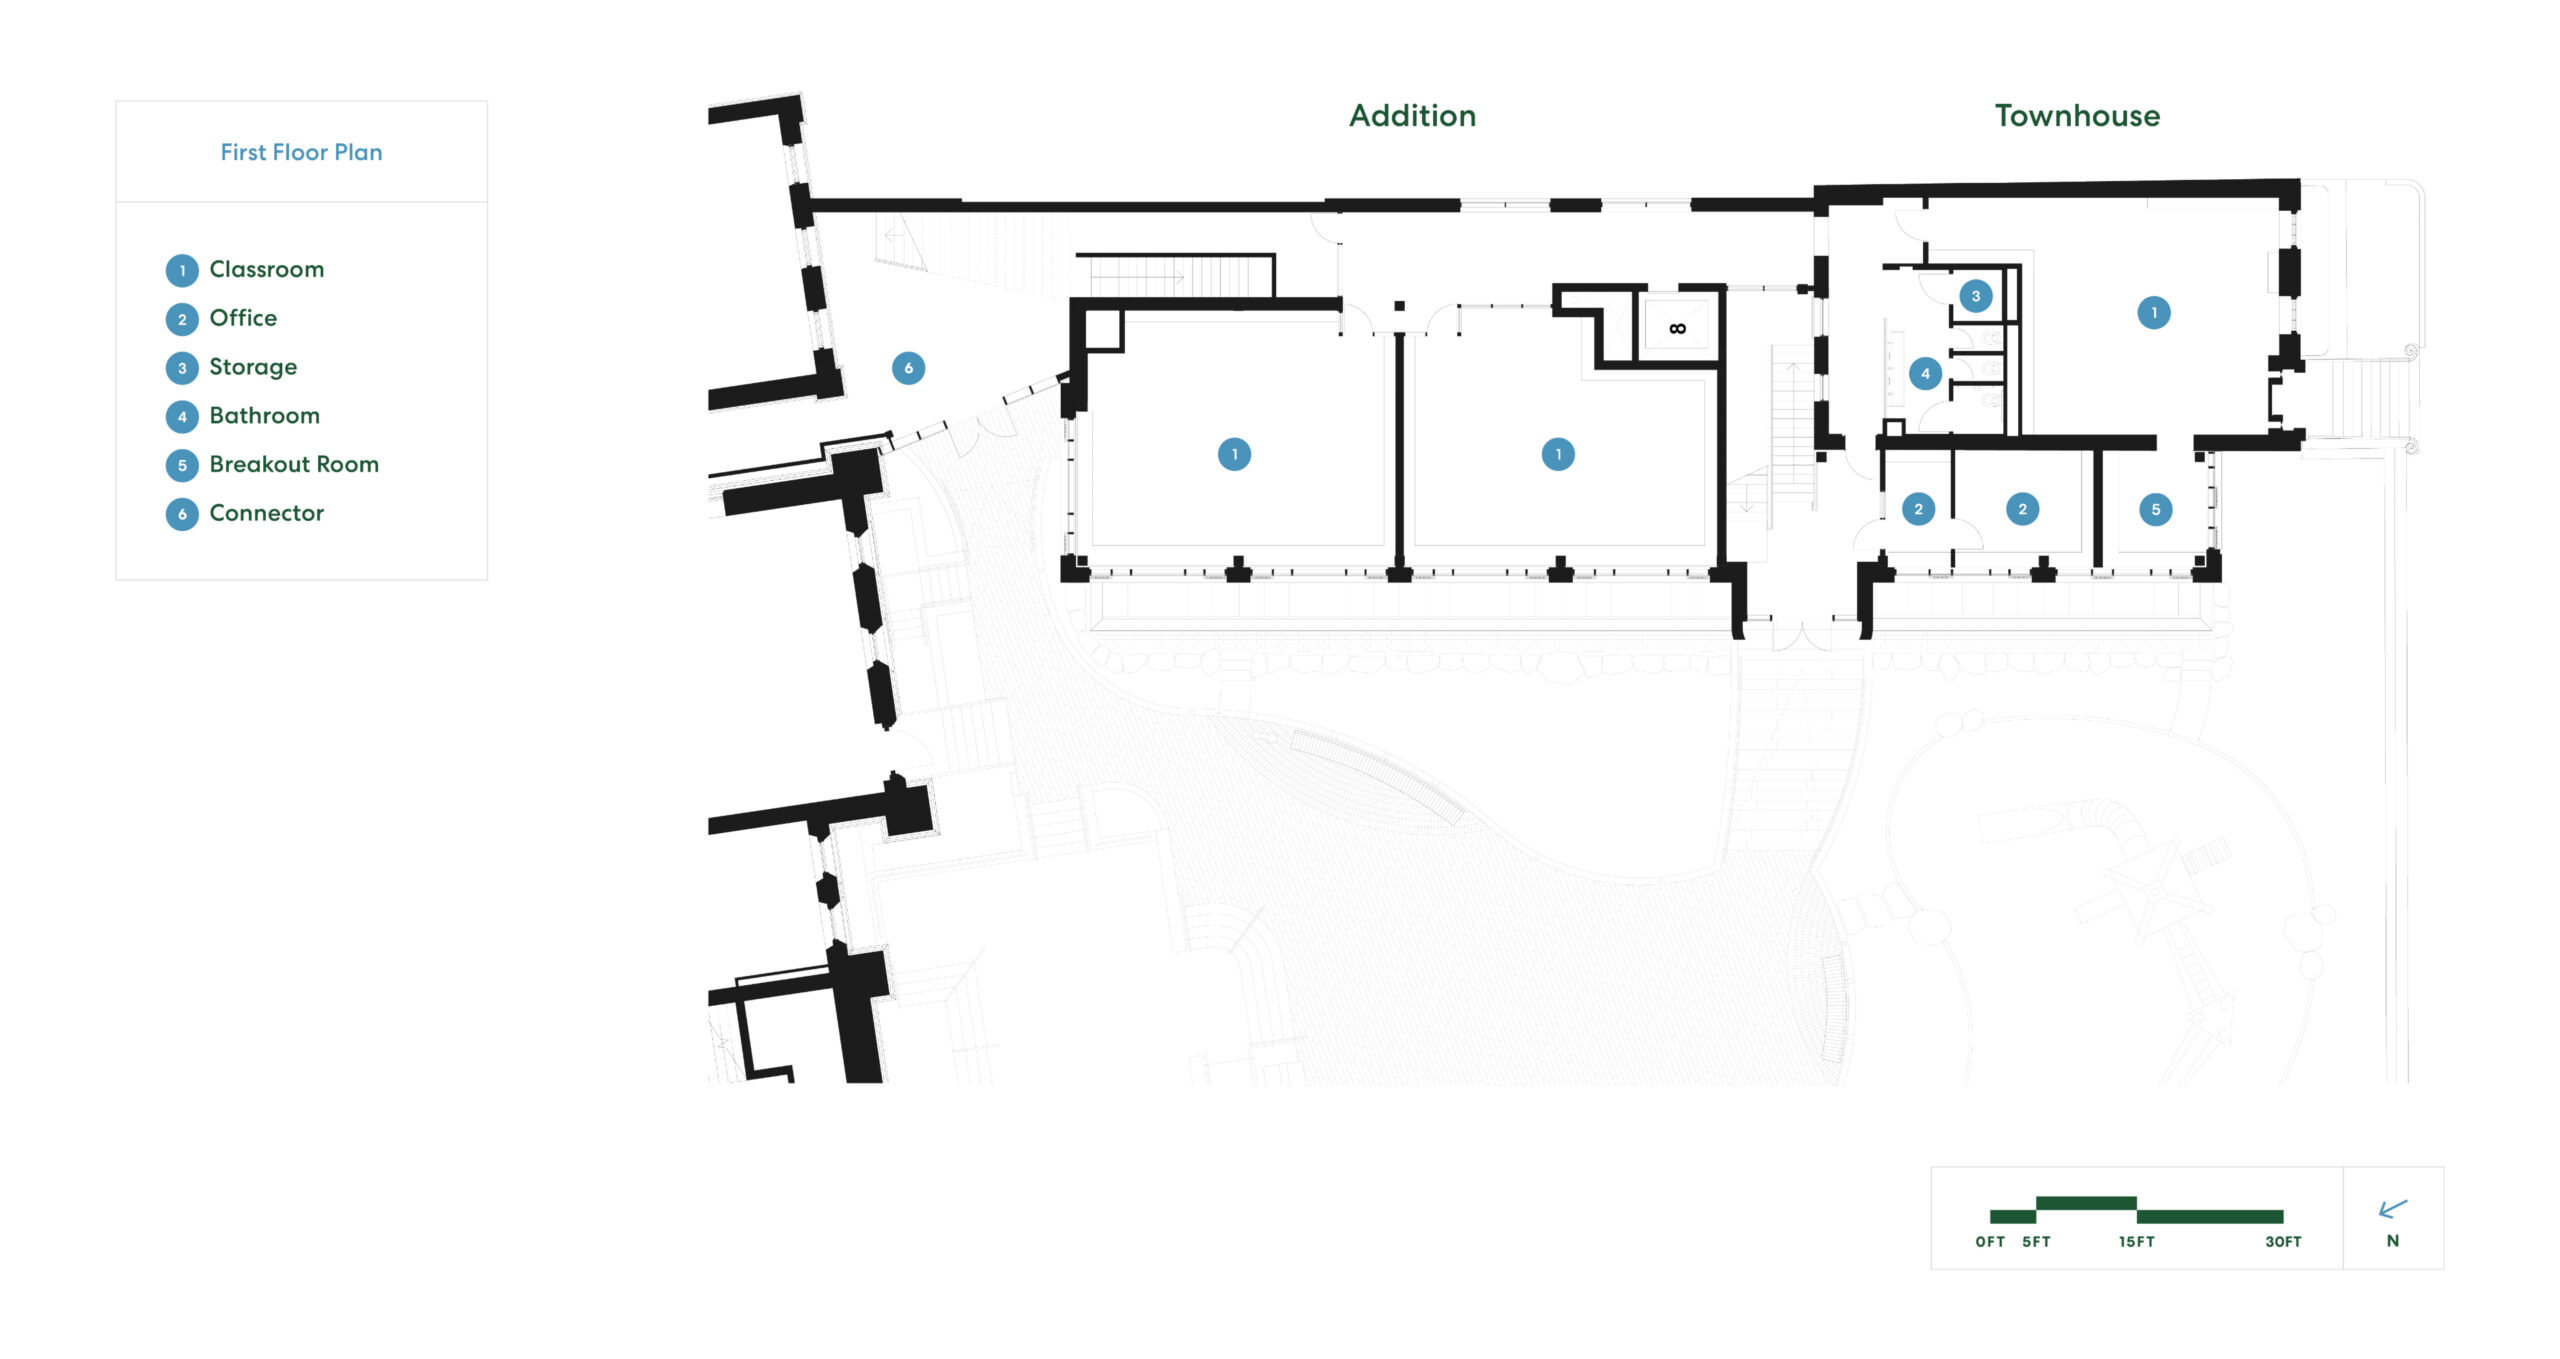
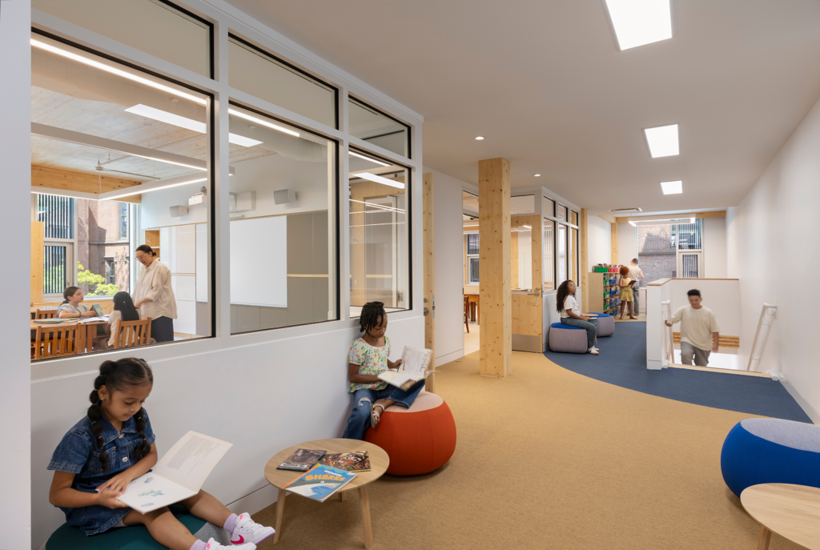
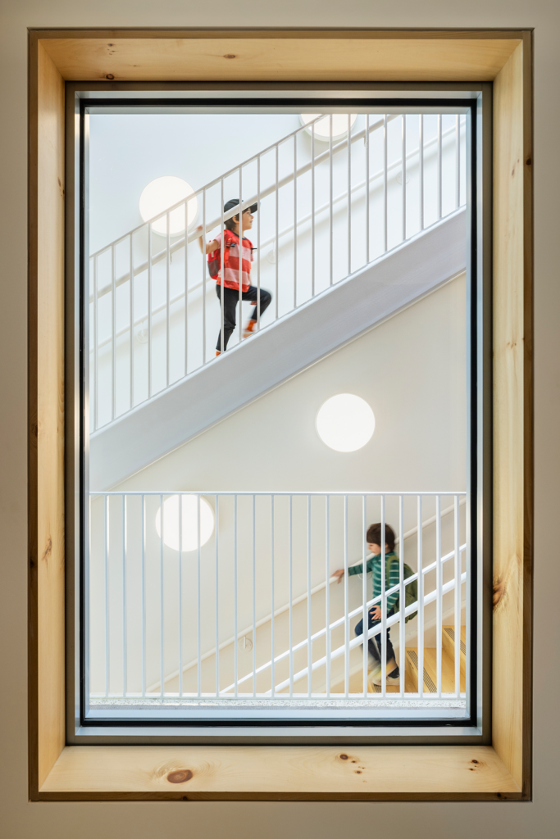
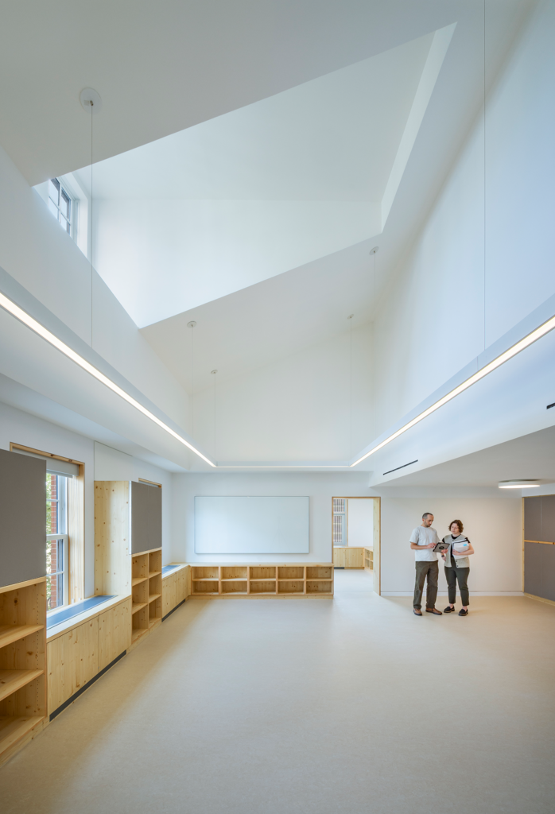
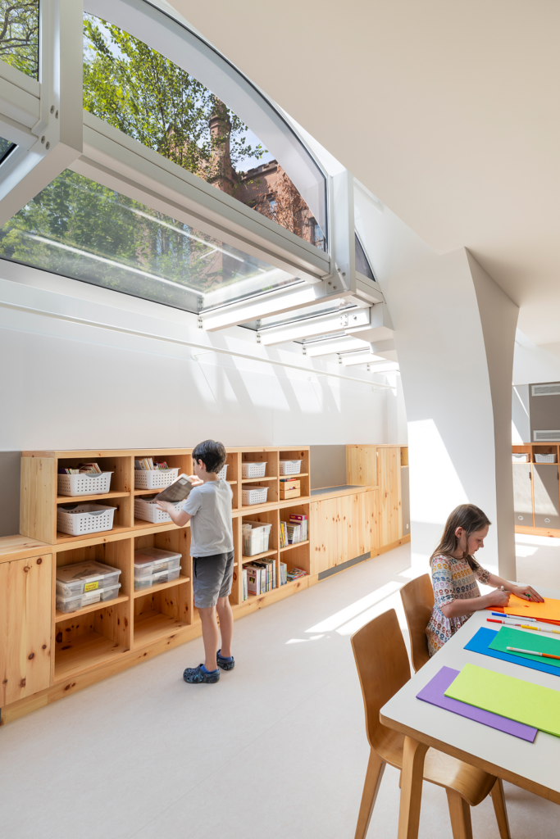
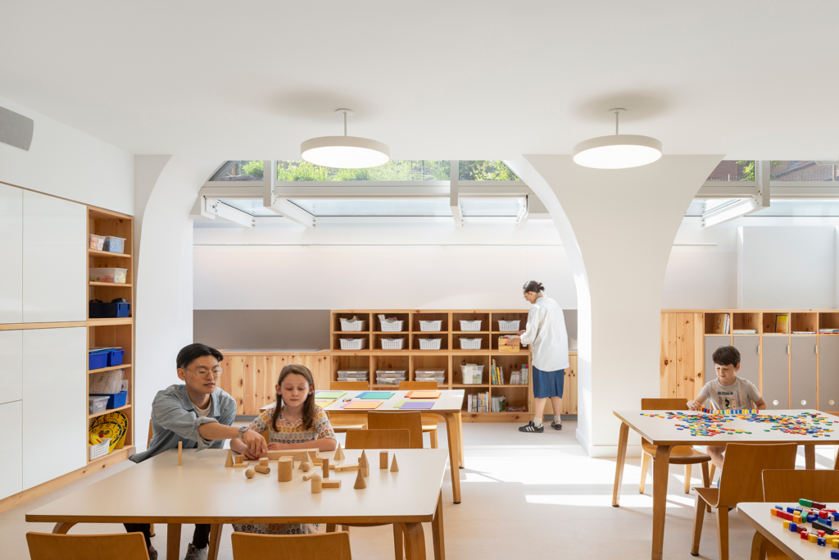
The four-level, 17,250-square-foot mass timber addition and 8,200-square-foot townhouse serve Packer’s Lower School for more than 260 first through fourth-grade students. The new structure replaces the earlier addition to the side and rear of the townhouse with a considerably larger footprint to the rear. A new stair at the junction between new and old buildings joins a single loaded corridor that serves classrooms which face west to the garden. The interior of the townhouse has been remodeled to contain a single classroom on each floor.
Packer Garden House
Packer Garden House
Packer Garden House
Mass Timber Adds Biophilic Appeal and Construction Efficiency
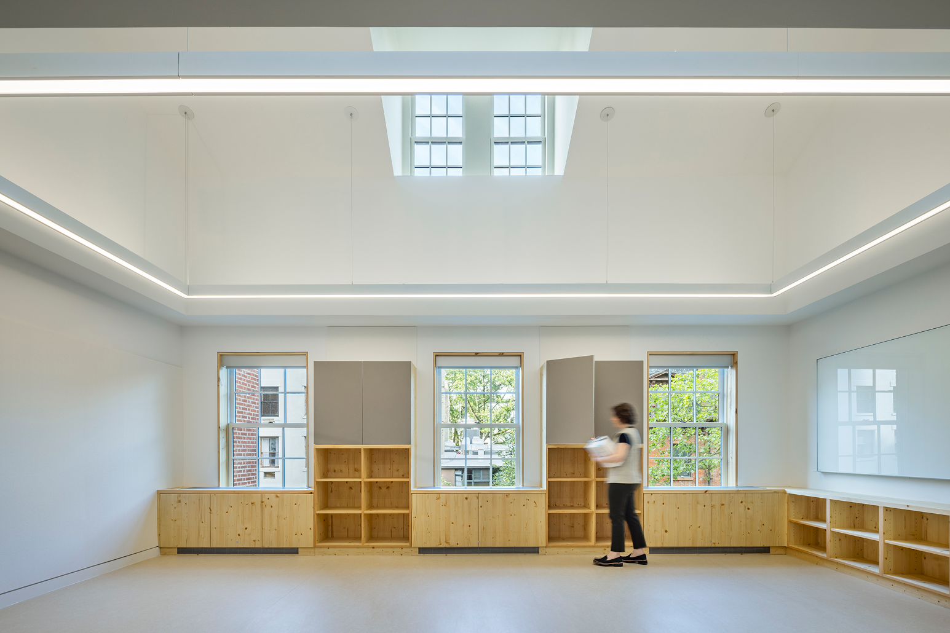
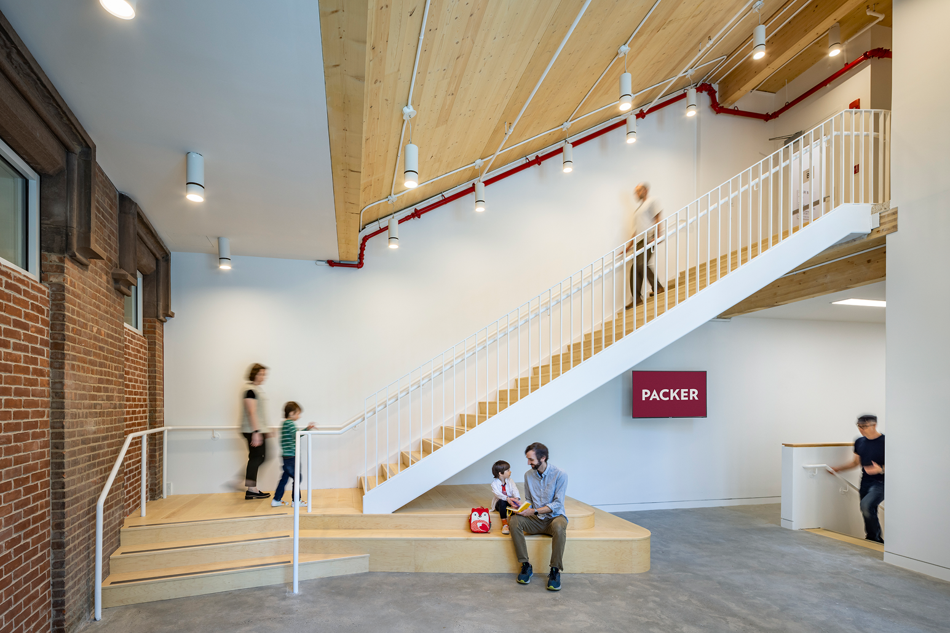
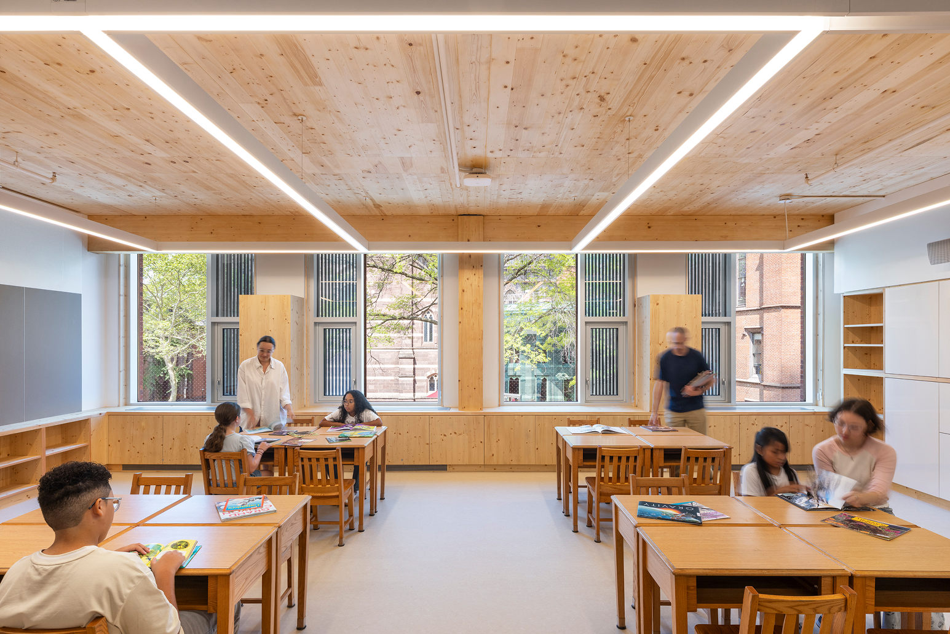
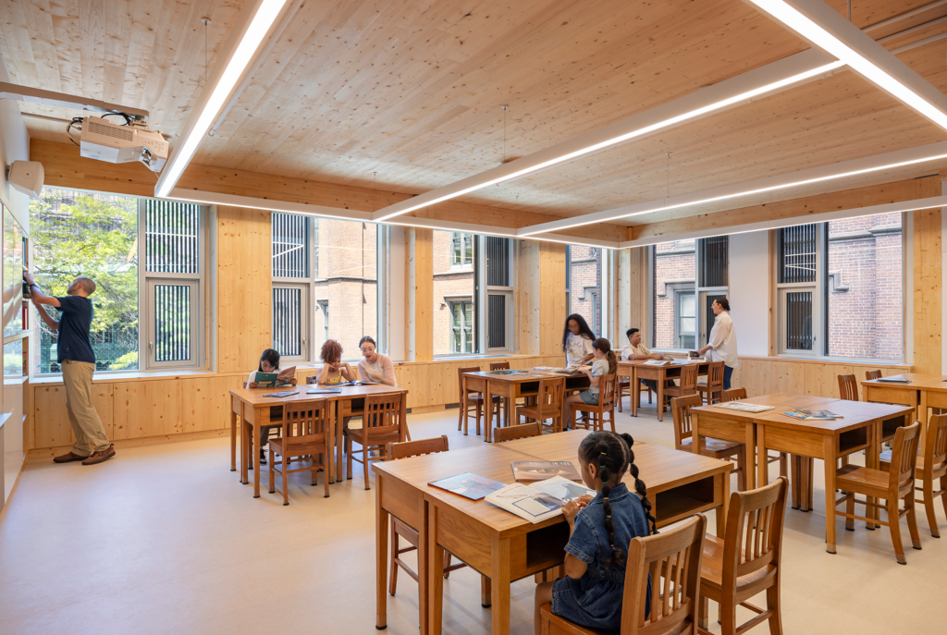
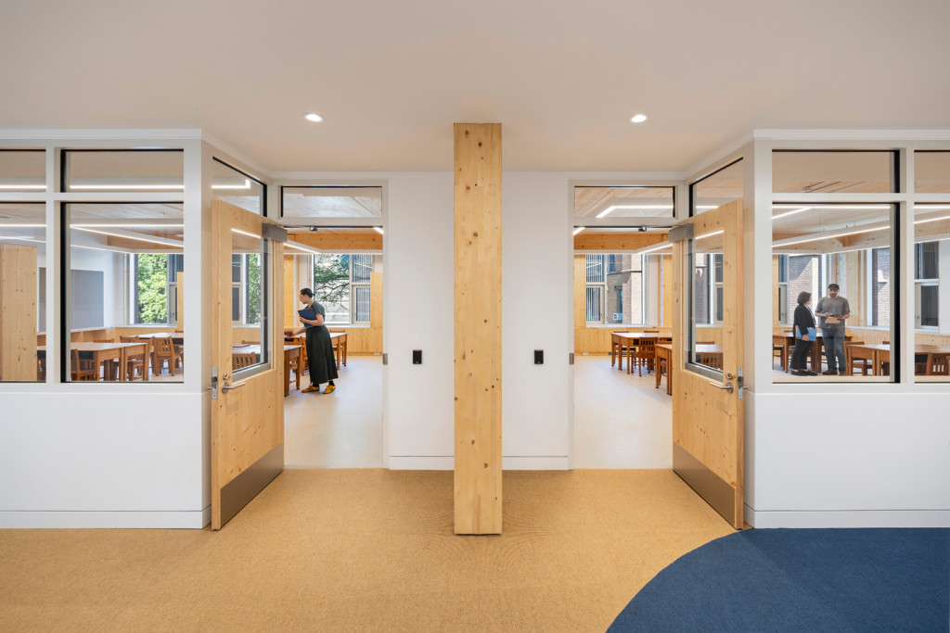
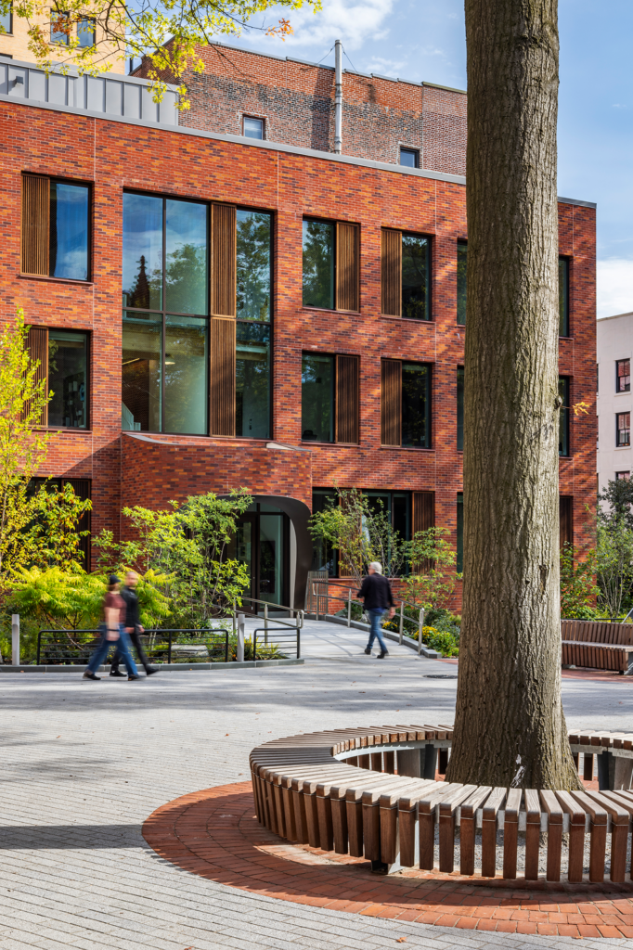
The new building uses CLT and glulam structural members and is clad in masonry and glass. To make the mass timber as affordable as possible, the design team developed repetitive floor plans and reduced complexity—value-engineering that made mass timber competitive with traditional steel construction without taking away from the program or resulting educational environment. Creating the best and most flexible classrooms required clear spans, approximately 24 feet on this site, that leave the column-free spaces open for reconfiguration, as needed.
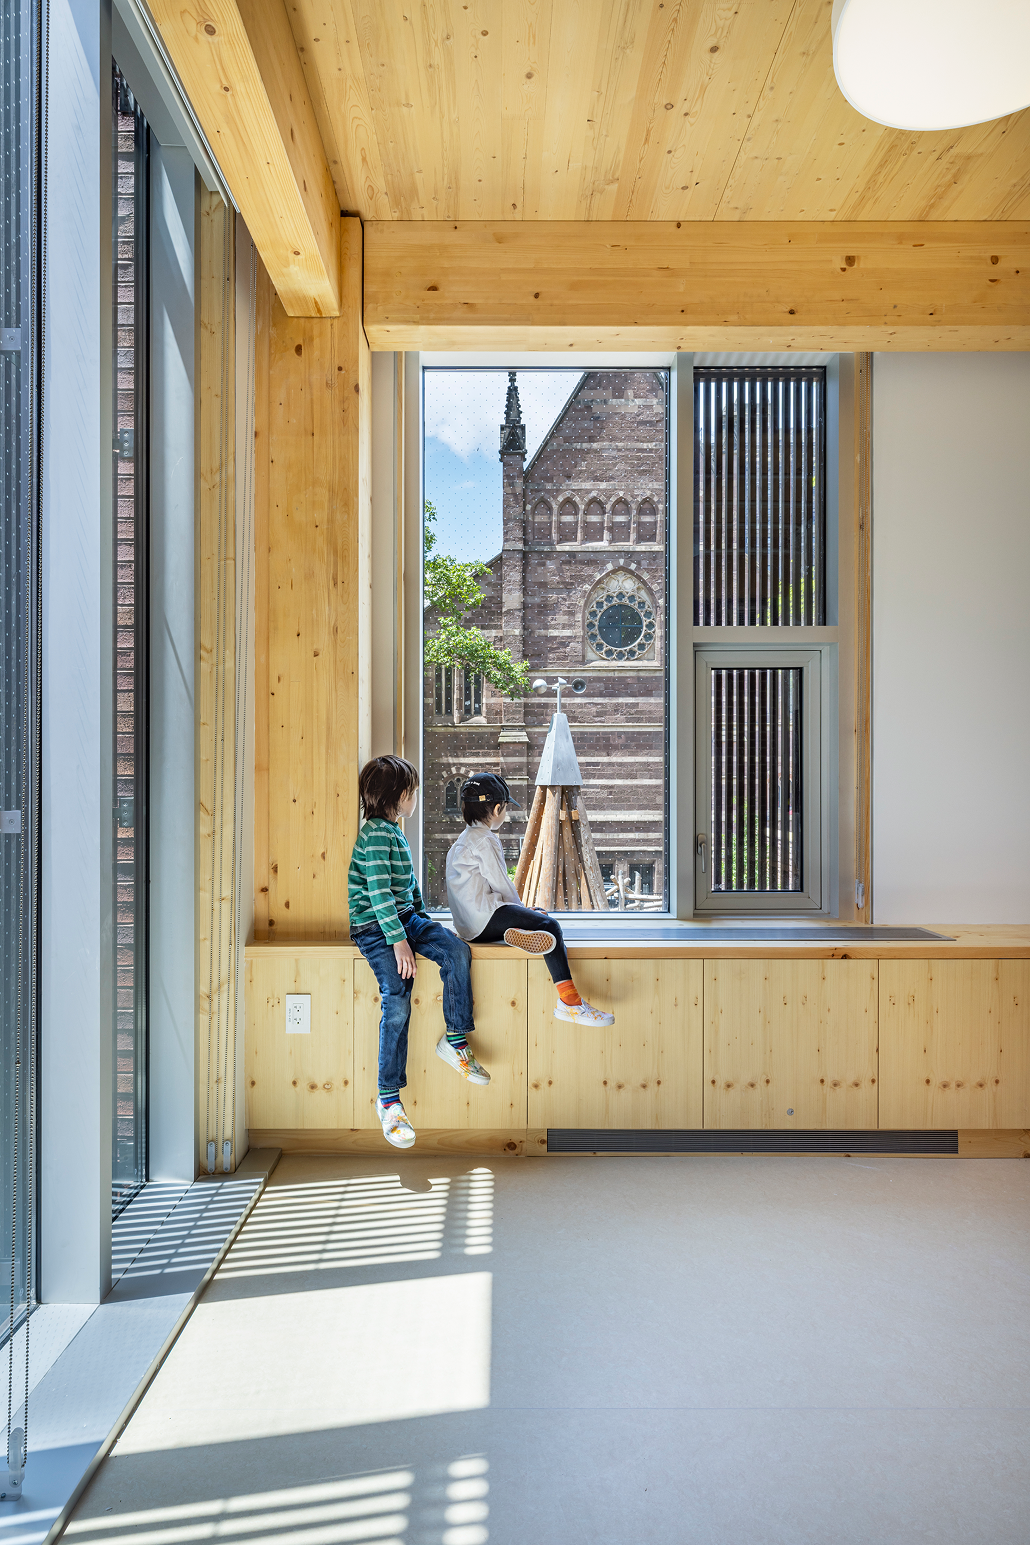
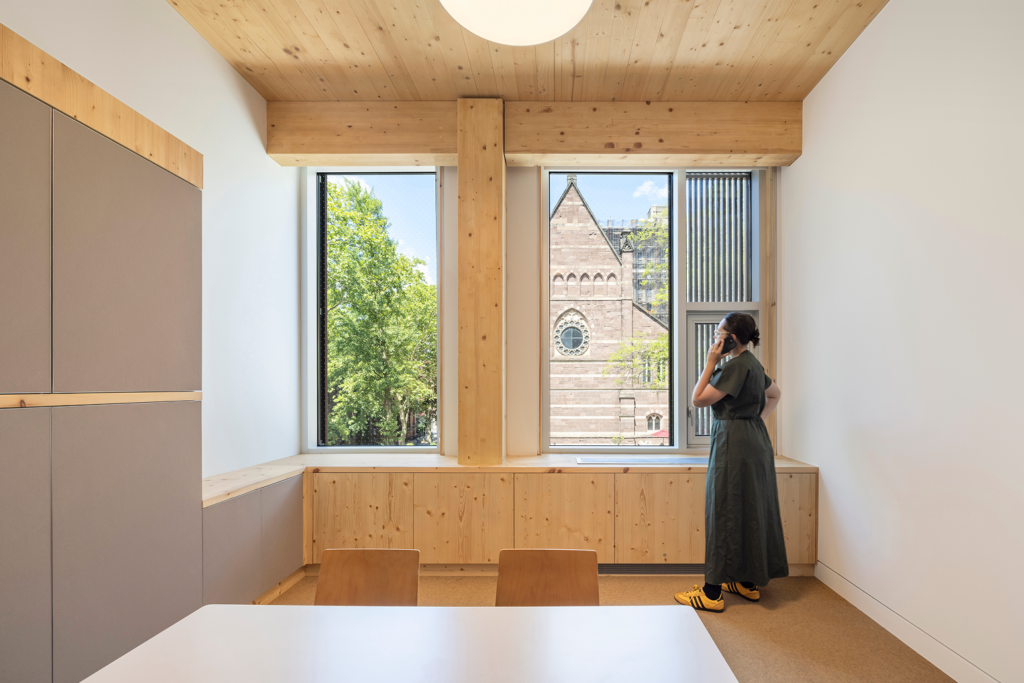
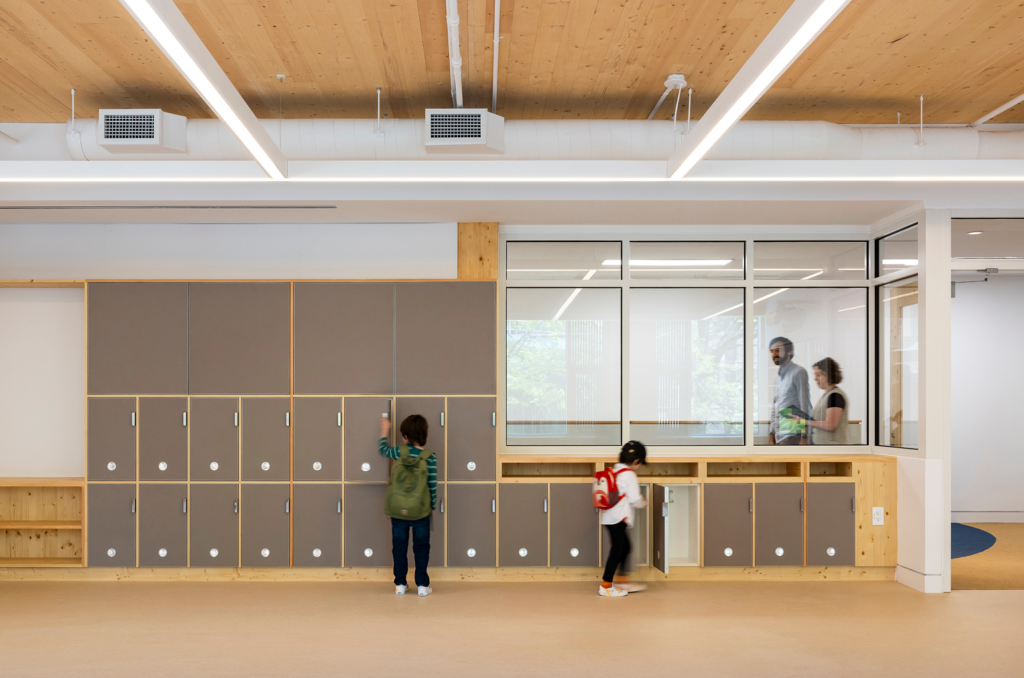
The design team’s desire to bring natural materials into the school made the exposed glulam columns and beams and CLT ceiling a win-win, according to Weisz: “You’re not using extra material to add wood into the classroom; the classroom is already wood.”
In surveys before designing the building, the architects found that Packer’s students ranked sustainability high on their list of priorities. “Students [love] being in an environment [where] they’re surrounded by natural materials and, with CLT, you’ve already got 50% of the surfaces covered,” Weisz says. “And then on top of that, we added millwork.”
While mass timber construction is no longer a novelty in New York City, this was the first such project for the general contractor, who brought in a specialist for erection. Despite their inexperience, the project went up smoothly and quickly: Weisz notes that it took just four days—faster than it would have been with concrete or steel.
Packer Garden House
Packer Garden House
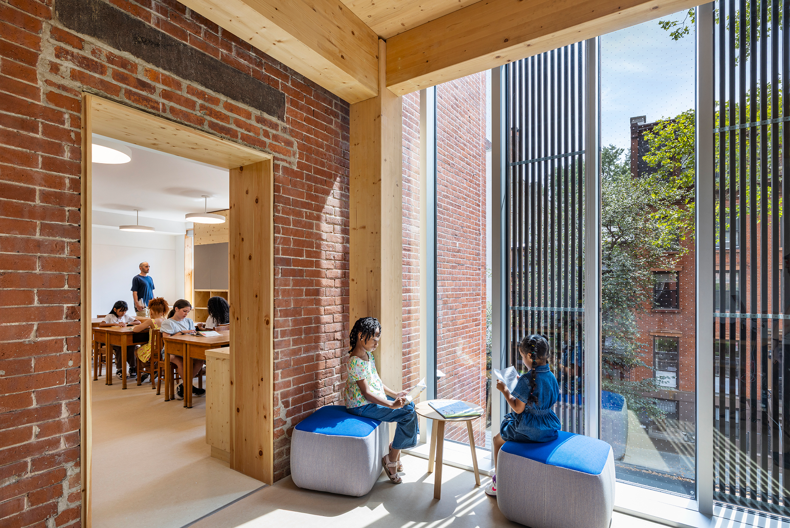
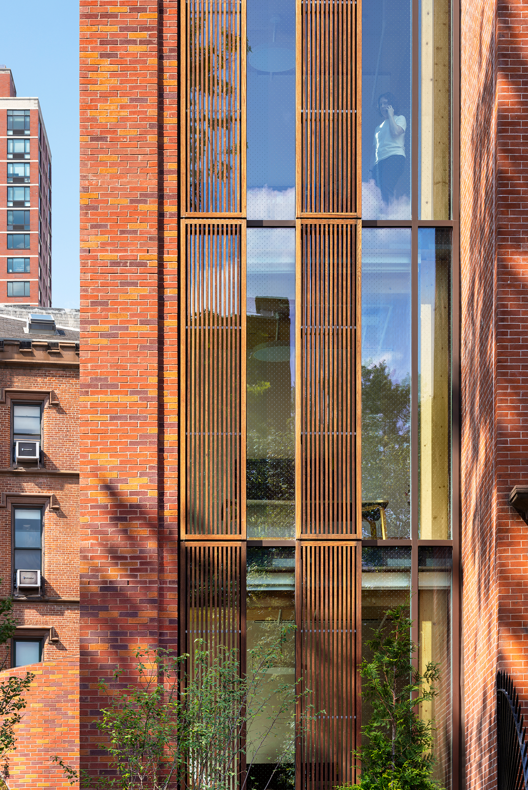
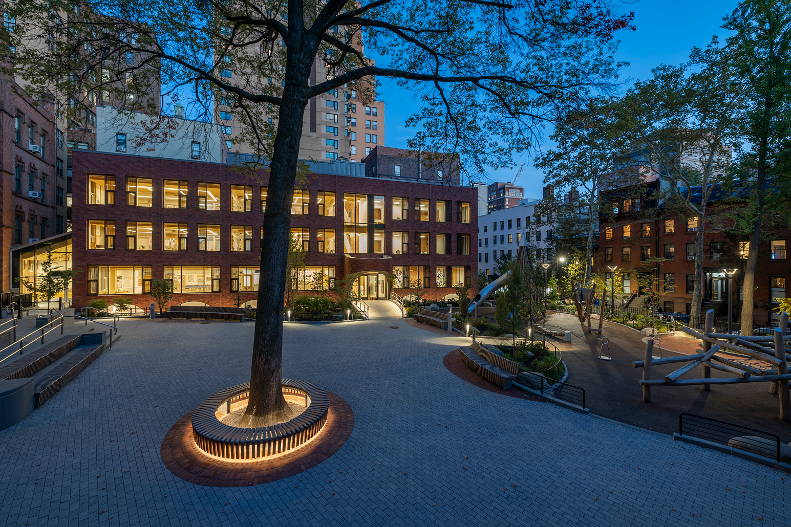
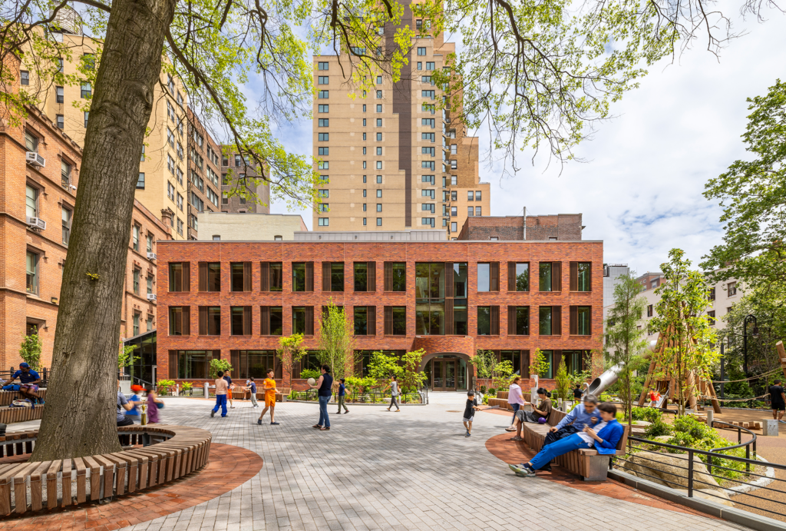
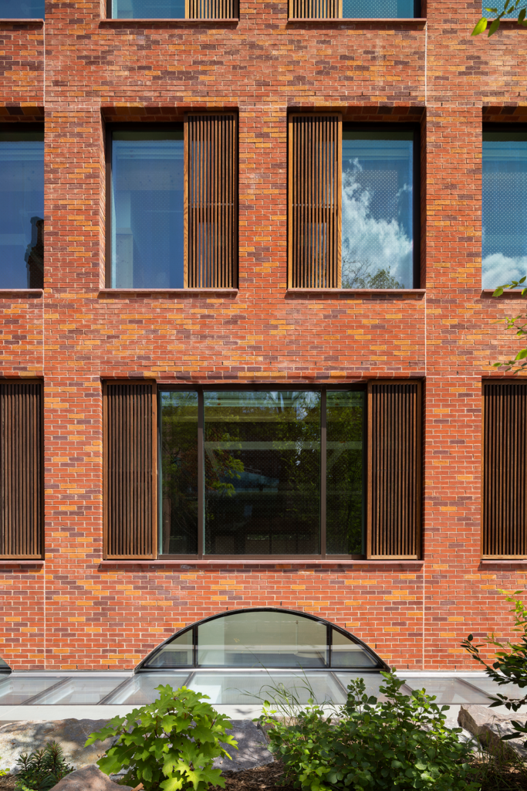
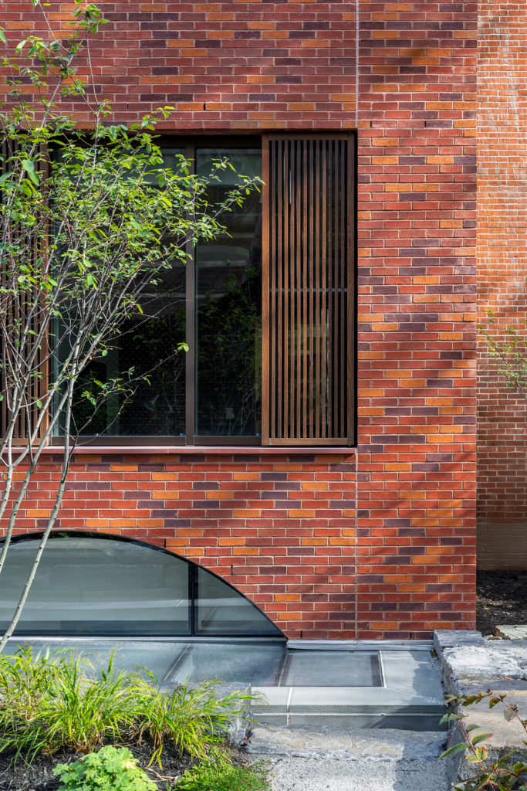
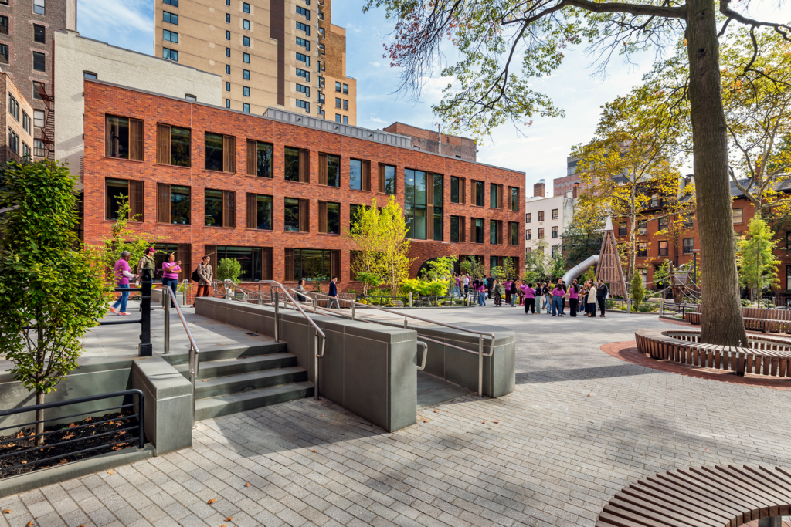
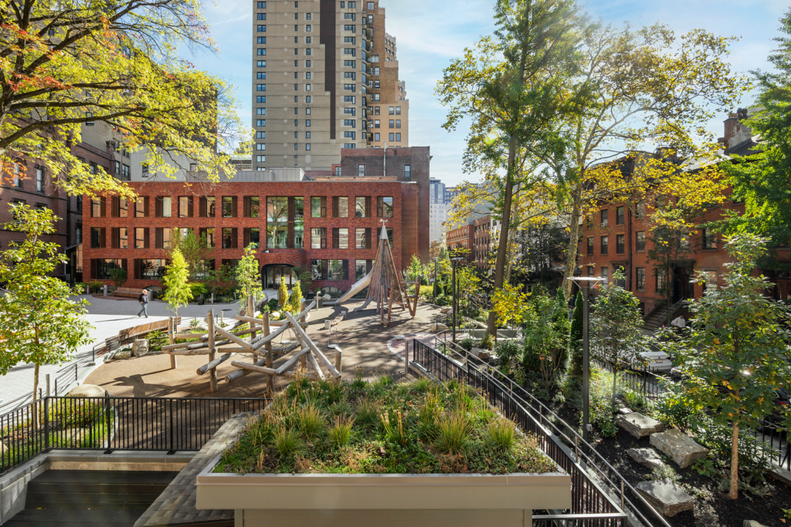
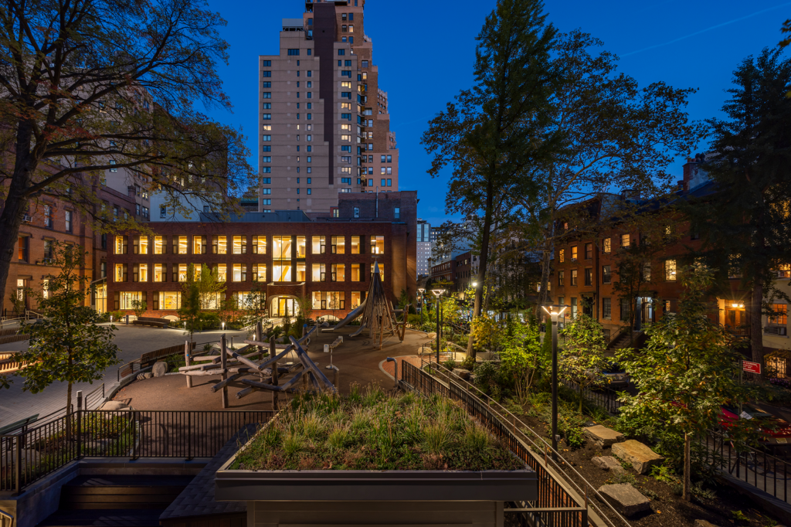
The Packer campus is not one that has centered wood construction; it is predominantly masonry construction with lots of stained glass as the primary decorative feature. As such, within the garden, the new Packer Garden House presents a well-ordered red brick and punched window face to the campus. But WXY chose to nod to the wood structure within by articulating the exterior structure with fixed wood shutters. “Instead of stained glass, we did wood shutters as the decorative element,” Weisz explains. But they are not just decorative: “[They] are an important shading feature and an important aspect of our energy model,” she says.
The Packer Garden House neatly navigates old and new within the crowded confines of the school’s Brooklyn Heights campus. But Weisz considers the project as a demonstration of what could be. “All new schools in America should be mass timber,” she says. “I think K-12 is such a big opportunity.”
Packer Garden House
Packer Garden House
Packer Garden House
Project Details
- Project Name:
- Packer Garden House
- Location:
- Brooklyn, NY
- Building Type:
- K-12 Education
- Architect:
- Structural Engineer:
- Client:
- The Packer Collegiate Institute
- General Contractor:
- Mass Timber Supplier:
- Mass Timber Supplier:
- Size:
- 17,250 square feet (addition)
- Photographer:
- Albert Vecerka/Esto